5 Bedroom
3 Bathroom
1,604 sqft
Bungalow
None
Forced Air
Acreage
$1,499,900
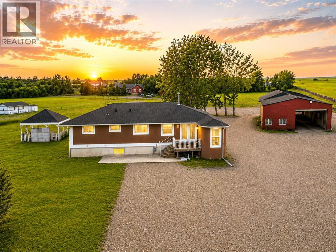
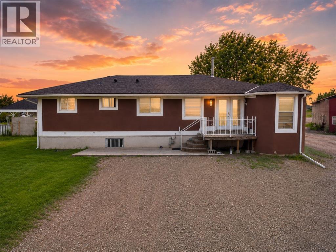
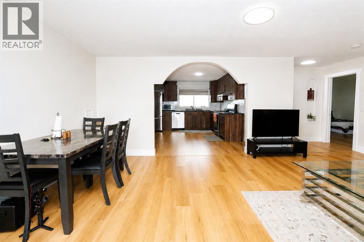
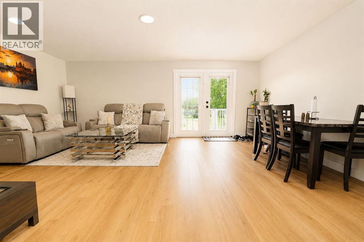
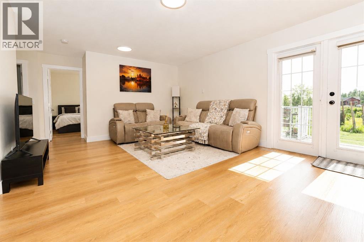
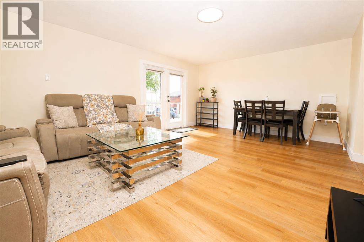
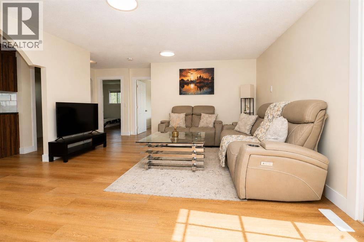
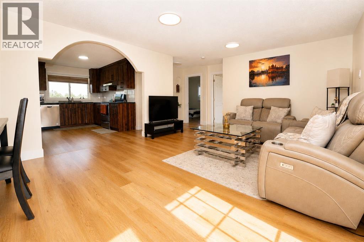
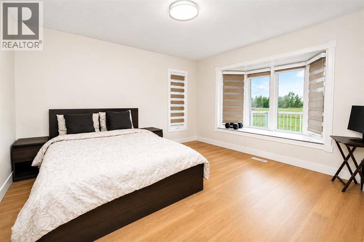
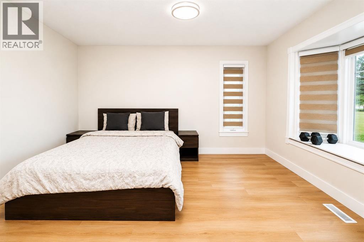
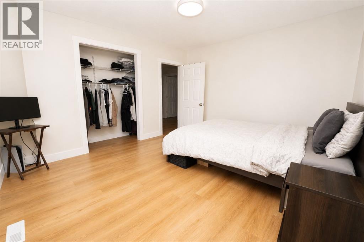
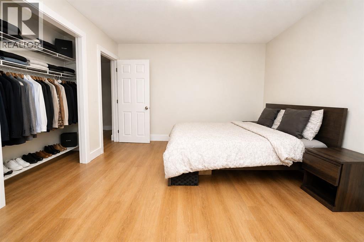
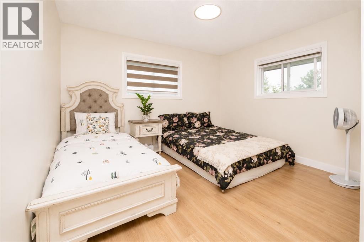
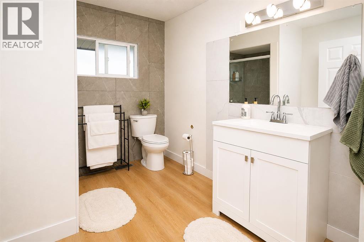
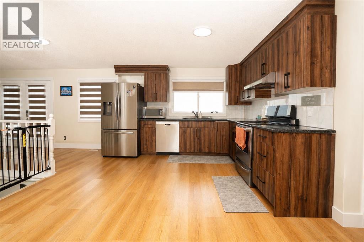
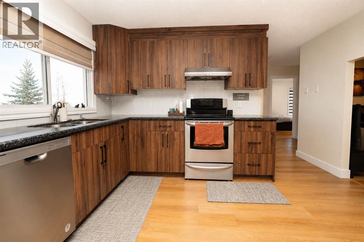
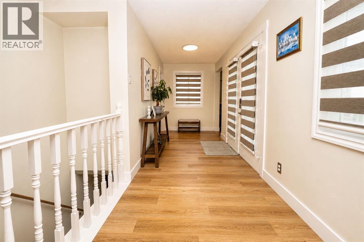
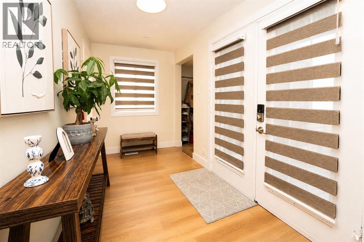
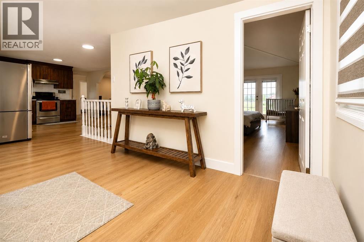
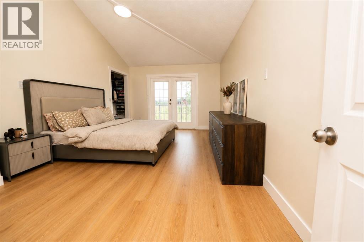
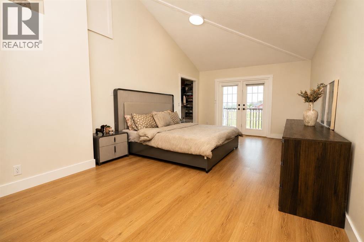
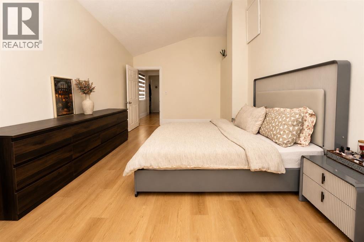
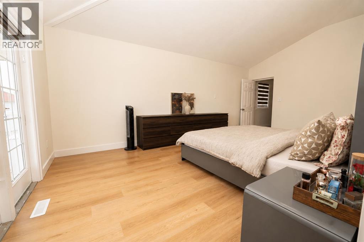
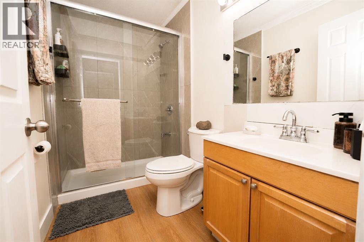
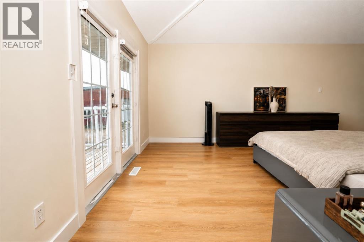
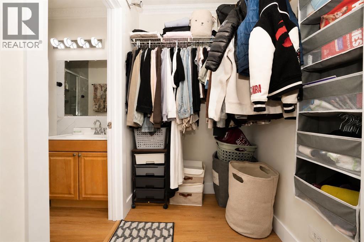
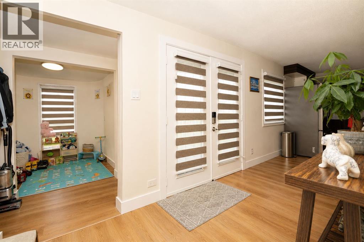
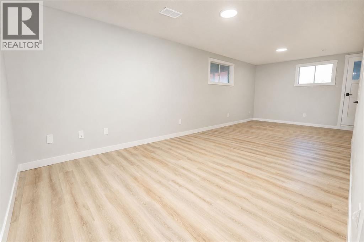
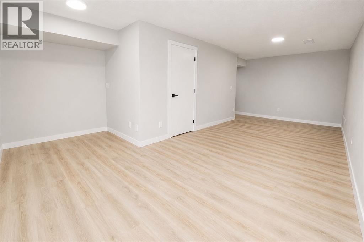
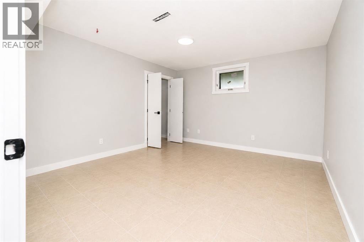
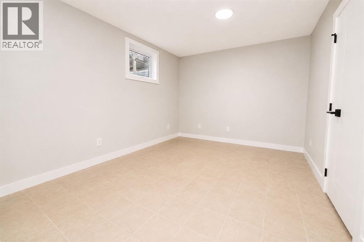
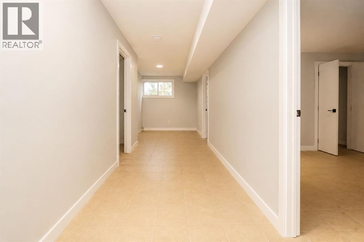
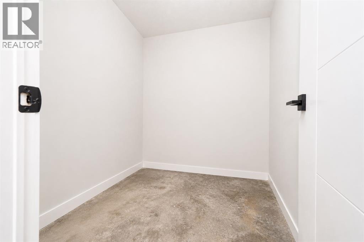
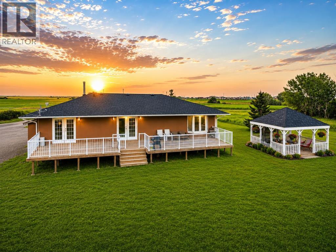
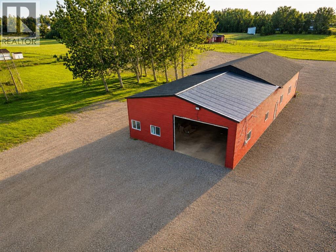
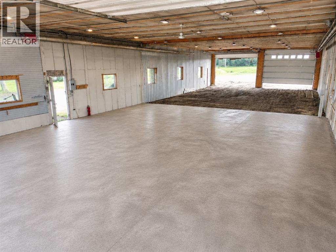
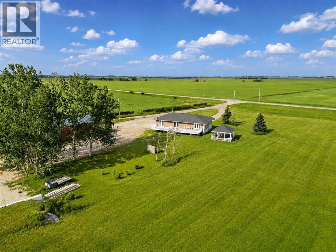
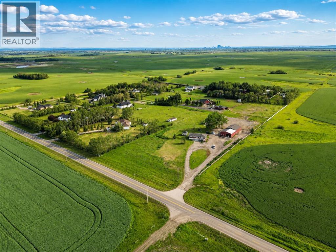
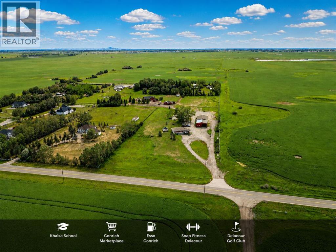
Open House Sat & Sun Sept 12-13 From 12:00Pm To 4:00Pm. Move-in ready and beautifully updated, this 5-bedroom, 3-bathroom bungalow offers exceptional space and versatility on 4 level acres. The bright main floor features an open living area with mountain views, a modern kitchen with quartz countertops, stainless steel appliances, a large pantry, and French doors. The primary bedroom includes a walk-in closet and private ensuite, while two additional bedrooms and a full bathroom complete the main level. The partially renovated basement features a separate entrance, two oversized bedrooms, a full bathroom, and generous living space—ideal for extended family. A massive 3,288 sq. ft. workshop provides endless possibilities for storage, hobbies, or a home-based business. Conveniently located just minutes from city limits with quick access to Stoney Trail, McKnight Boulevard, shopping, and everyday amenities. (id:57810)
Property Details
|
MLS® Number
|
A2333641 |
|
Property Type
|
Single Family |
|
Amenities Near By
|
Park, Playground, Schools, Shopping |
|
Features
|
No Animal Home, No Smoking Home |
|
Structure
|
Deck |
Building
|
Bathroom Total
|
3 |
|
Bedrooms Above Ground
|
3 |
|
Bedrooms Below Ground
|
2 |
|
Bedrooms Total
|
5 |
|
Appliances
|
Washer, Refrigerator, Range - Electric, Dishwasher, Dryer, Microwave, Hood Fan |
|
Architectural Style
|
Bungalow |
|
Basement Development
|
Finished |
|
Basement Features
|
Separate Entrance |
|
Basement Type
|
Full (finished) |
|
Constructed Date
|
1997 |
|
Construction Material
|
Poured Concrete |
|
Construction Style Attachment
|
Detached |
|
Cooling Type
|
None |
|
Exterior Finish
|
Concrete |
|
Flooring Type
|
Tile, Vinyl Plank |
|
Foundation Type
|
Poured Concrete |
|
Half Bath Total
|
1 |
|
Heating Type
|
Forced Air |
|
Stories Total
|
1 |
|
Size Interior
|
1,604 Sqft |
|
Total Finished Area
|
1603.63 Sqft |
|
Type
|
House |
|
Utility Water
|
Well |
Parking
|
Parking Pad
|
|
|
Garage
|
|
|
Detached Garage
|
|
Land
|
Acreage
|
Yes |
|
Fence Type
|
Fence |
|
Land Amenities
|
Park, Playground, Schools, Shopping |
|
Sewer
|
Septic Field, Septic Tank |
|
Size Irregular
|
4.00 |
|
Size Total
|
4 Ac|2 - 4.99 Acres |
|
Size Total Text
|
4 Ac|2 - 4.99 Acres |
|
Zoning Description
|
R-rur |
Rooms
| Level |
Type |
Length |
Width |
Dimensions |
|
Basement |
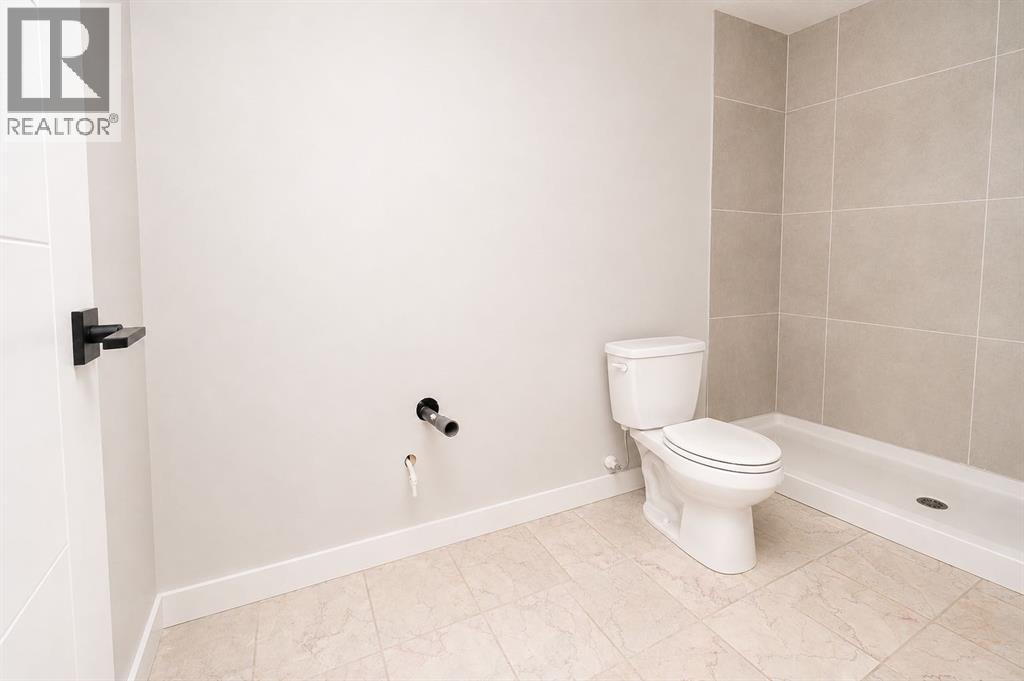
2pc Bathroom |
|
|
4.92 Ft x 10.58 Ft |
|
Basement |
Bedroom |
|
|
13.17 Ft x 12.42 Ft |
|
Basement |
Bedroom |
|
|
13.17 Ft x 11.92 Ft |
|
Basement |
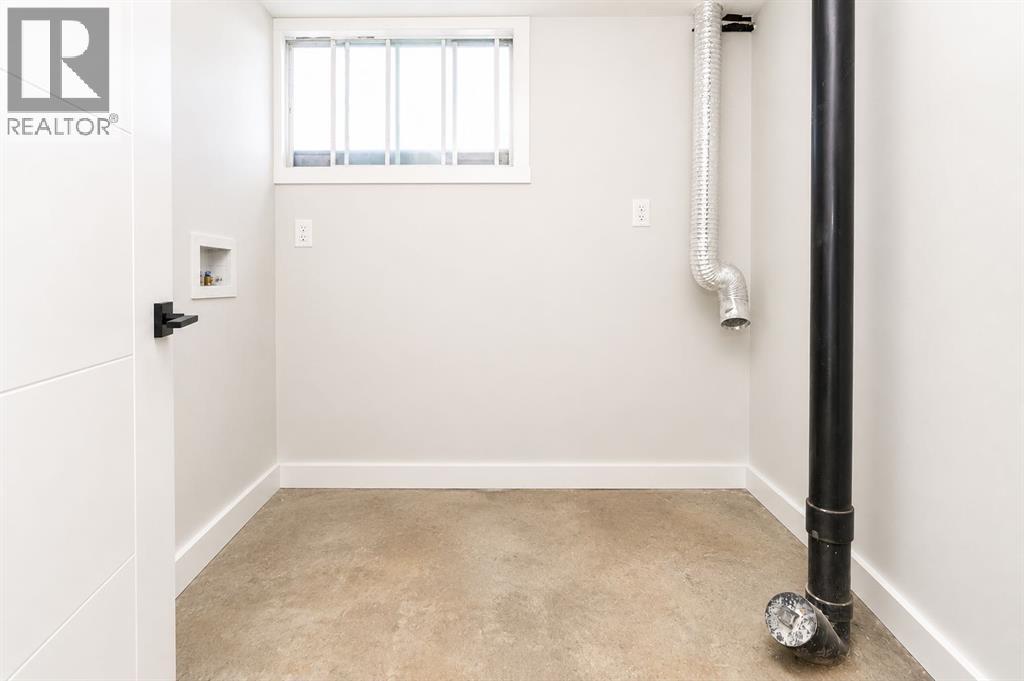
Laundry Room |
|
|
6.25 Ft x 7.08 Ft |
|
Basement |
Recreational, Games Room |
|
|
15.75 Ft x 25.92 Ft |
|
Basement |
Storage |
|
|
5.83 Ft x 7.25 Ft |
|
Basement |
Storage |
|
|
9.67 Ft x 23.92 Ft |
|
Basement |
Furnace |
|
|
6.25 Ft x 12.08 Ft |
|
Basement |
Furnace |
|
|
5.83 Ft x 5.25 Ft |
|
Main Level |
3pc Bathroom |
|
|
9.58 Ft x 7.33 Ft |
|
Main Level |
3pc Bathroom |
|
|
8.50 Ft x 5.00 Ft |
|
Main Level |
Bedroom |
|
|
13.42 Ft x 12.08 Ft |
|
Main Level |
Bedroom |
|
|
13.25 Ft x 12.08 Ft |
|
Main Level |
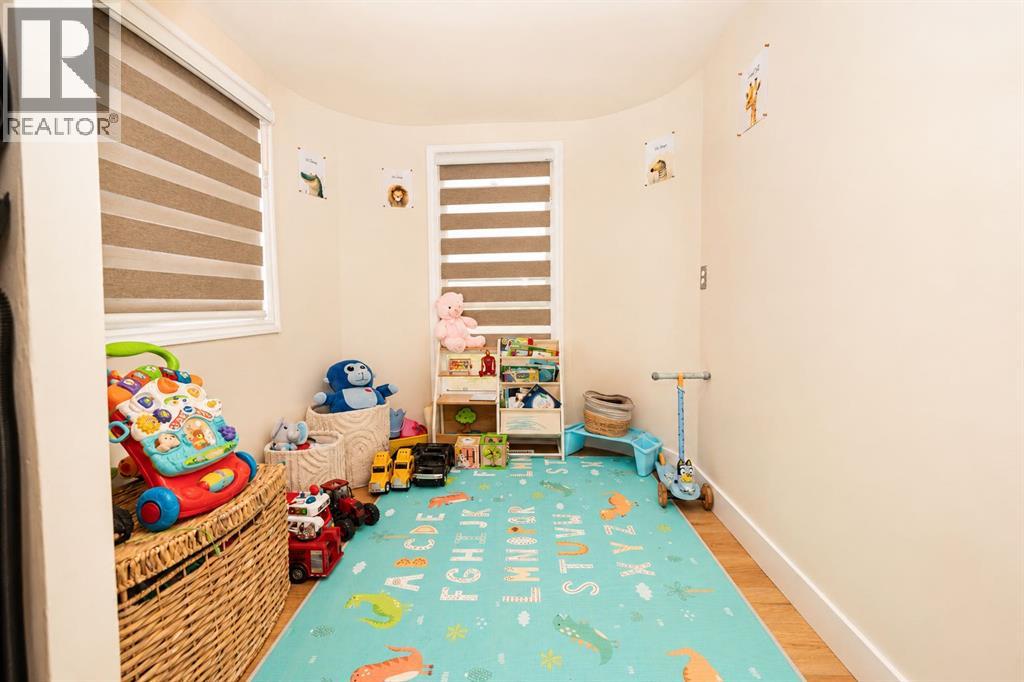
Den |
|
|
7.50 Ft x 7.25 Ft |
|
Main Level |
Foyer |
|
|
6.33 Ft x 17.50 Ft |
|
Main Level |
Kitchen |
|
|
9.83 Ft x 13.42 Ft |
|
Main Level |
Living Room |
|
|
17.33 Ft x 21.75 Ft |
|
Main Level |
Primary Bedroom |
|
|
20.67 Ft x 11.75 Ft |
https://www.realtor.ca/real-estate/30101993/250257-conrich-road-rural-rocky-view-county