3 Bedroom
3 Bathroom
1,303 sqft
Fireplace
None
Other, Forced Air
$482,000
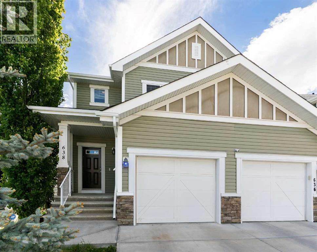
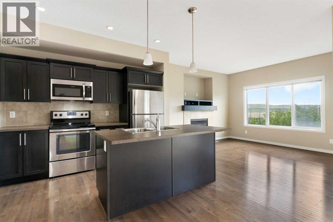
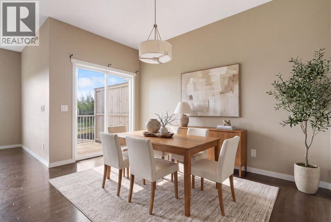
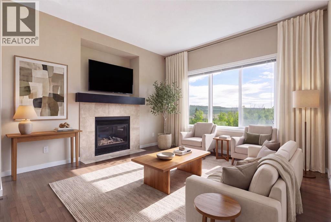
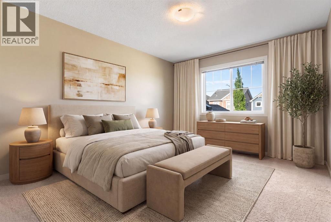
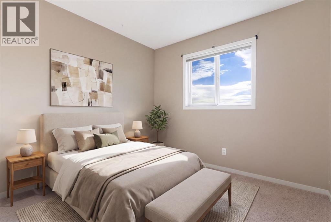
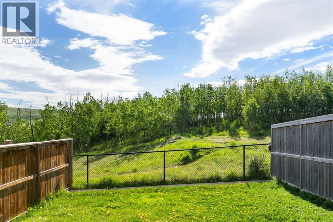
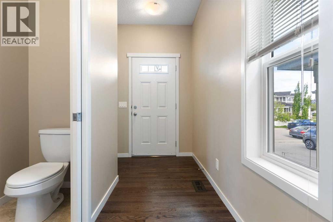
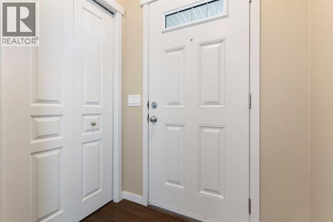
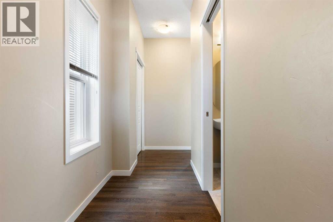
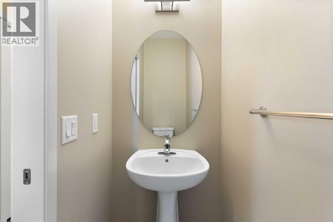
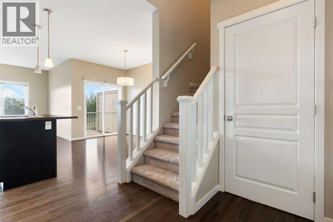
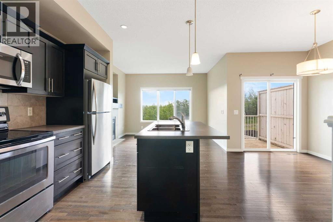
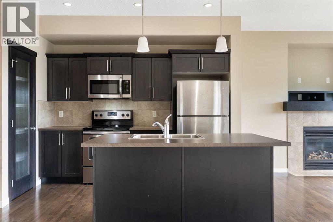
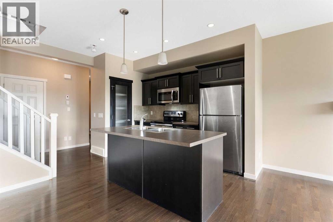
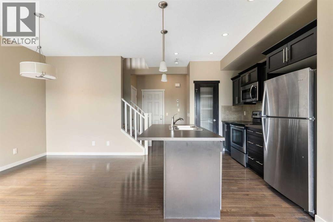
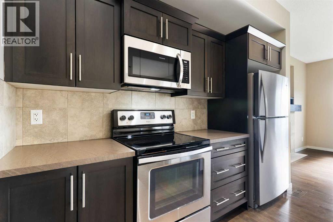
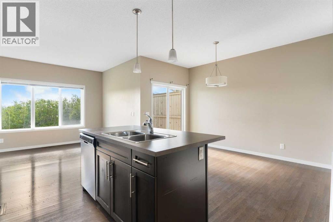
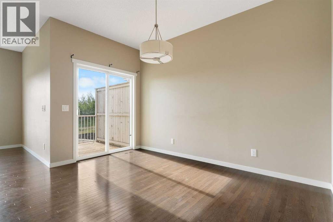
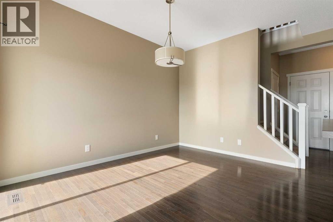
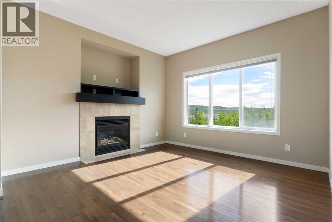
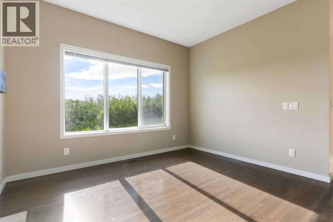
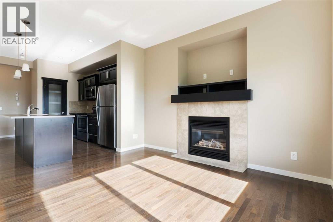
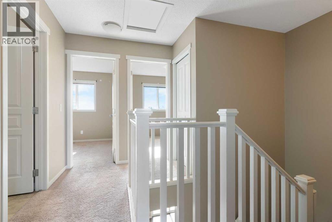
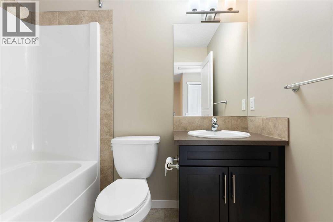
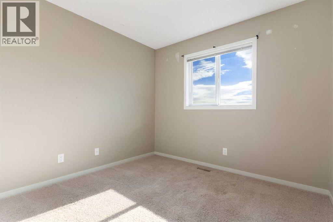
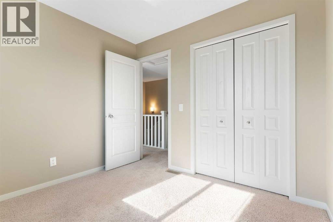
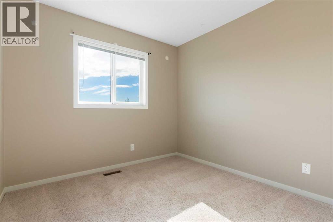
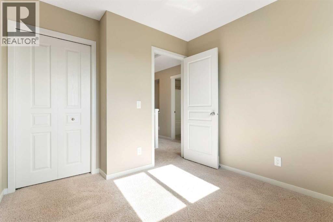
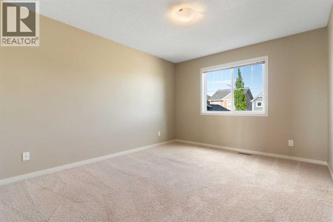
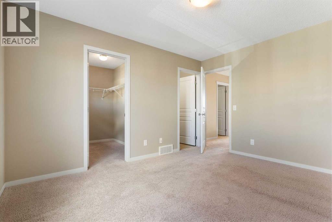
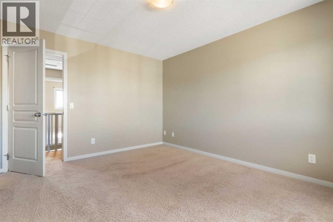
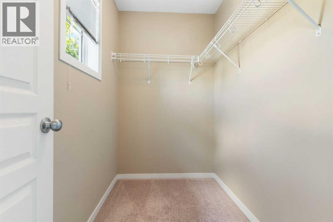
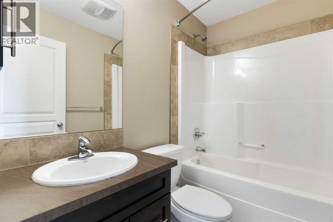
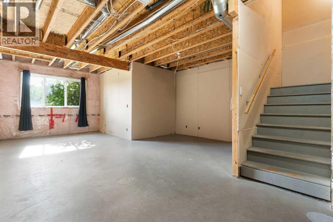
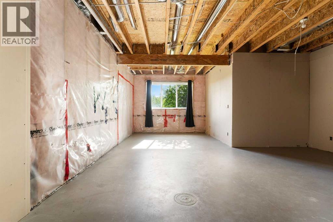
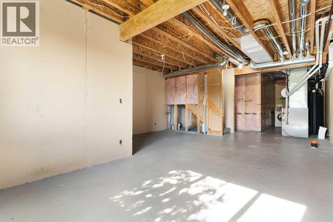
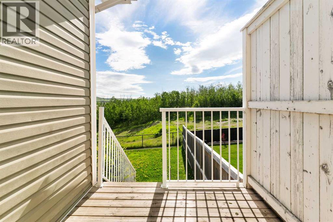
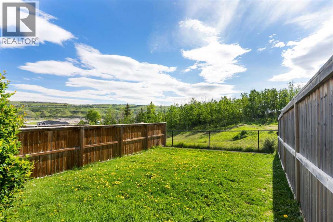
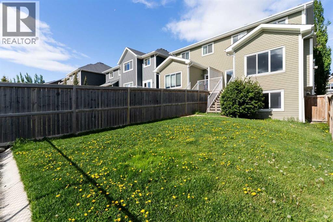
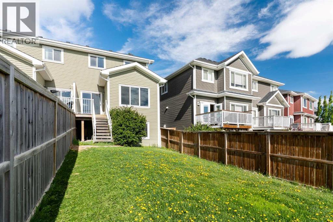
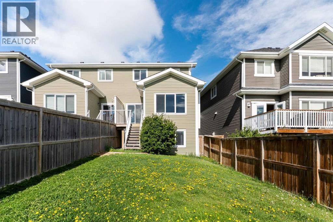
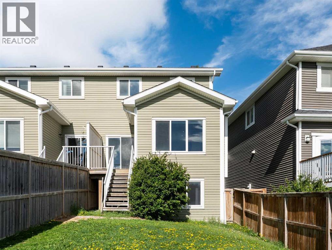
NO ONE BEHIND | NO CONDO FEES | SNGL GARAGE Welcome home to 638 River Heights Crescent. This semi-detached home backs onto trees and features 3 bedrooms, 2.5 bathrooms, a single-car garage, hardwood floors, and an open, functional floor plan. A 2-piece bath is conveniently located as you enter the home, while the kitchen/dining area and living room with a gas fireplace is situated toward the back of the home and overlooking trees with no development behind. The upper level features three bedrooms, including the primary with a walk-in closet and a 4-piece ensuite. Located near the high school, shopping, and Spray Lakes Family Sports Centre, this home is a great investment and allows new owners to finish the basement as they wish. (id:57810)
Property Details
|
MLS® Number
|
A2333589 |
|
Property Type
|
Single Family |
|
Community Name
|
River Heights |
|
Amenities Near By
|
Park, Playground, Schools, Shopping |
|
Features
|
Pvc Window |
|
Parking Space Total
|
2 |
|
Plan
|
1110685 |
|
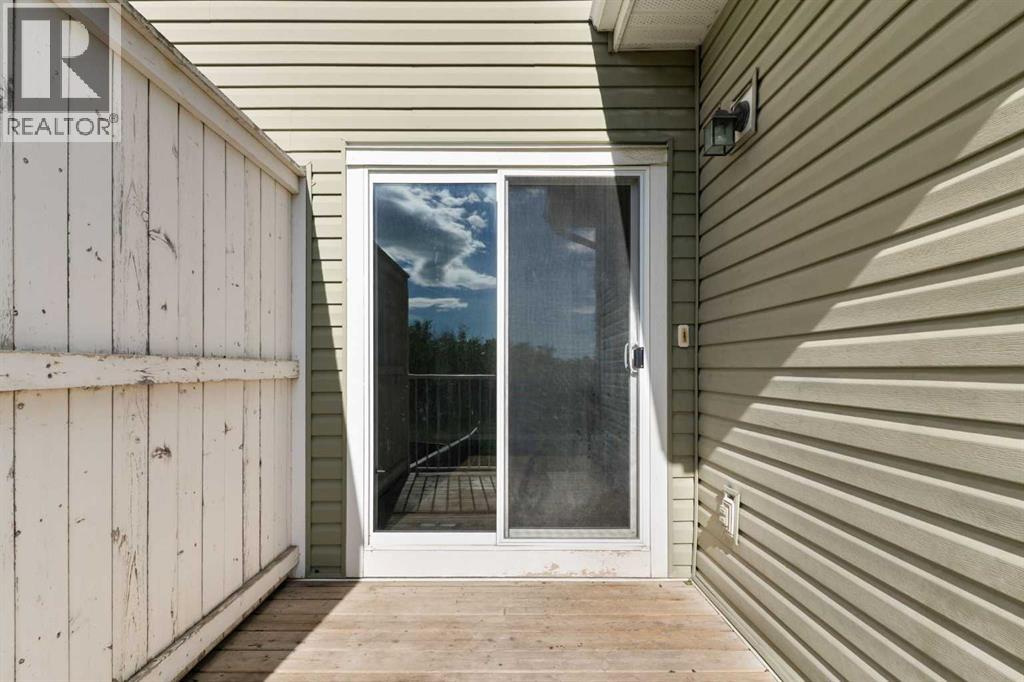
Structure
|
Deck |
Building
|
Bathroom Total
|
3 |
|
Bedrooms Above Ground
|
3 |
|
Bedrooms Total
|
3 |
|
Appliances
|

Washer, Refrigerator, Dishwasher, Stove, Dryer, Microwave Range Hood Combo, Garage Door Opener |
|
Basement Development
|
Unfinished |
|
Basement Type
|
Full (unfinished) |
|
Constructed Date
|
2011 |
|
Construction Material
|
Wood Frame |
|
Construction Style Attachment
|
Semi-detached |
|
Cooling Type
|
None |
|
Exterior Finish
|
Stone, Vinyl Siding |
|
Fireplace Present
|
Yes |
|
Fireplace Total
|
1 |
|
Flooring Type
|
Carpeted, Ceramic Tile, Hardwood |
|
Foundation Type
|
Poured Concrete |
|
Half Bath Total
|
1 |
|
Heating Type
|
Other, Forced Air |
|
Stories Total
|
2 |
|
Size Interior
|
1,303 Sqft |
|
Total Finished Area
|
1302.53 Sqft |
|
Type
|
Duplex |
Parking
Land
|
Acreage
|
No |
|
Fence Type
|
Fence |
|
Land Amenities
|
Park, Playground, Schools, Shopping |
|
Size Depth
|
35.37 M |
|
Size Frontage
|
7.32 M |
|
Size Irregular
|
258.57 |
|
Size Total
|
258.57 M2|0-4,050 Sqft |
|
Size Total Text
|
258.57 M2|0-4,050 Sqft |
|
Zoning Description
|
R-mx |
Rooms
| Level |
Type |
Length |
Width |
Dimensions |
|
Main Level |
2pc Bathroom |
|
|
3.17 Ft x 7.33 Ft |
|
Main Level |
Dining Room |
|
|
7.00 Ft x 12.33 Ft |
|
Main Level |
Kitchen |
|
|
11.58 Ft x 10.83 Ft |
|
Main Level |
Living Room |
|
|
12.00 Ft x 12.17 Ft |
|
Upper Level |
4pc Bathroom |
|
|
5.92 Ft x 7.50 Ft |
|
Upper Level |
4pc Bathroom |
|
|
7.67 Ft x 4.92 Ft |
|
Upper Level |
Bedroom |
|
|
9.08 Ft x 10.17 Ft |
|
Upper Level |
Bedroom |
|
|
9.42 Ft x 9.00 Ft |
|
Upper Level |
Primary Bedroom |
|
|
10.92 Ft x 13.08 Ft |
https://www.realtor.ca/real-estate/30103797/638-river-heights-crescent-cochrane-river-heights