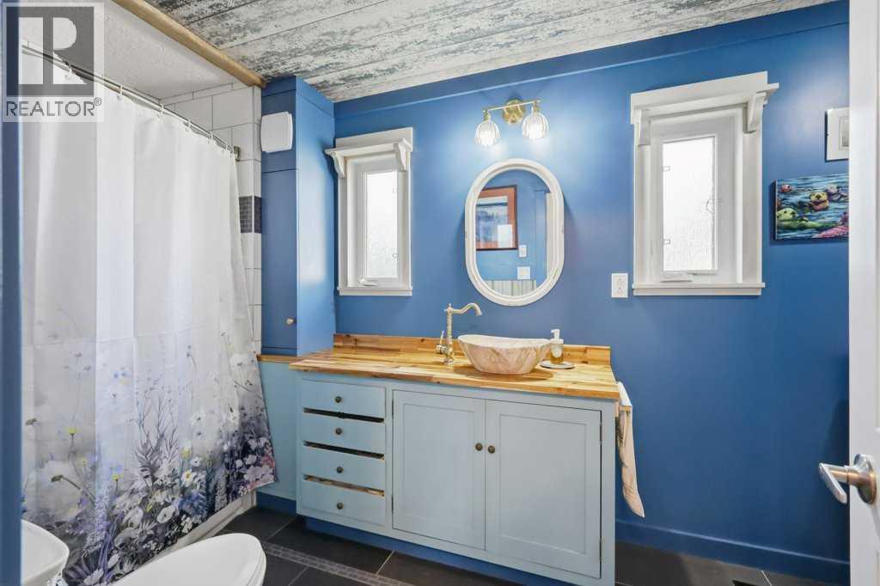
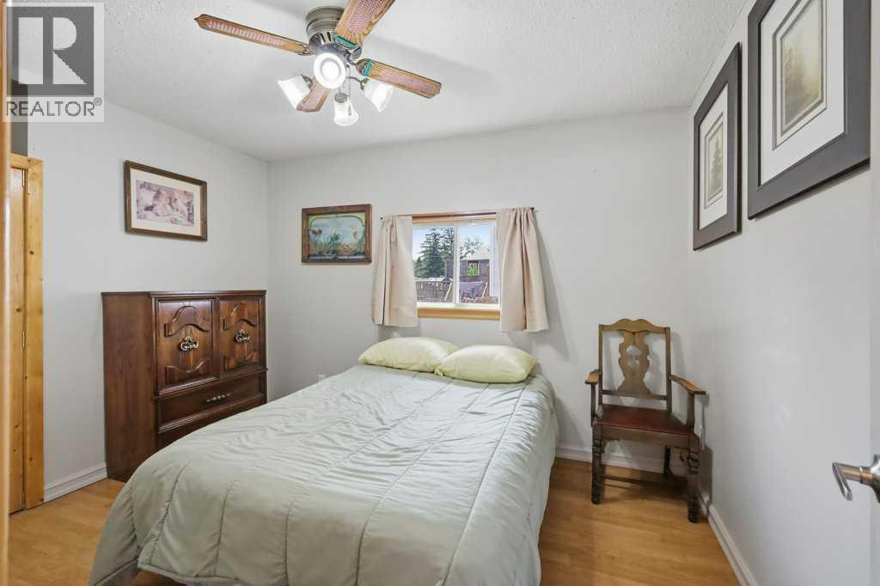
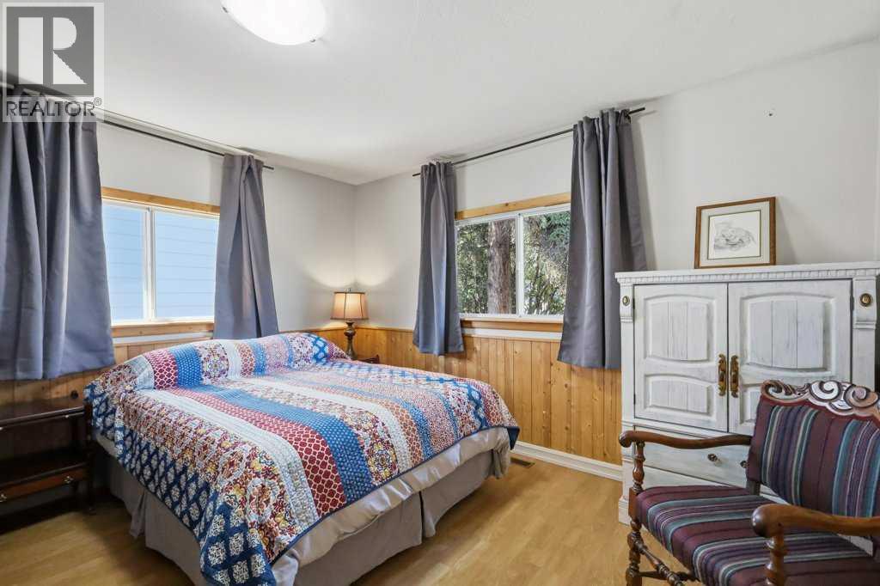
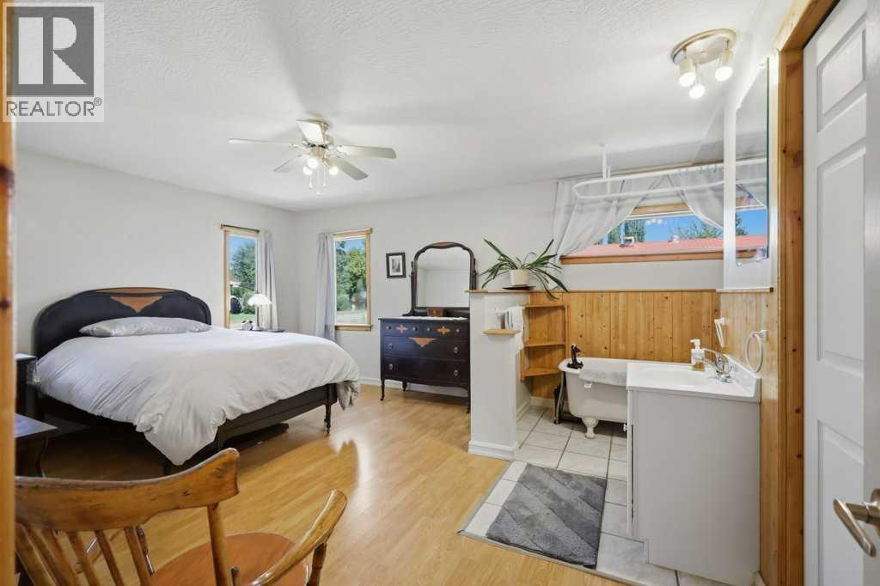
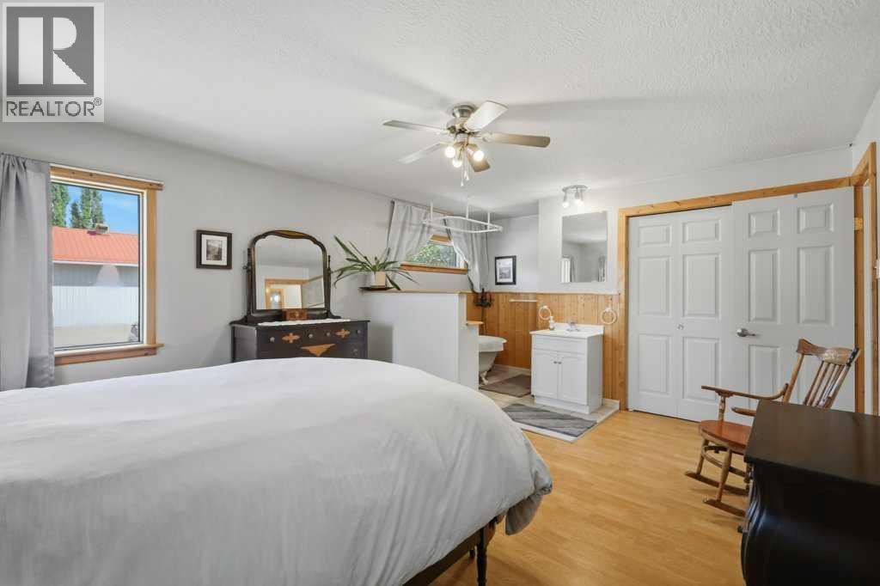
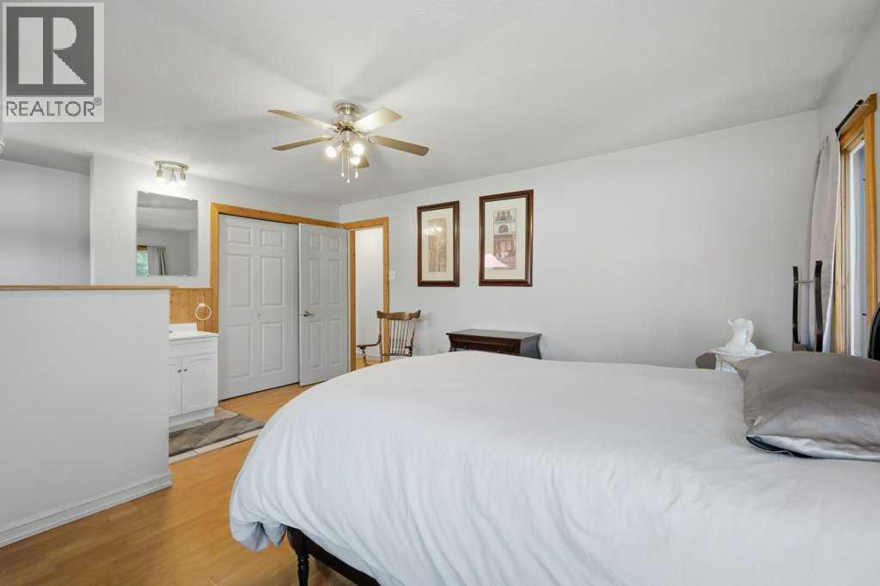
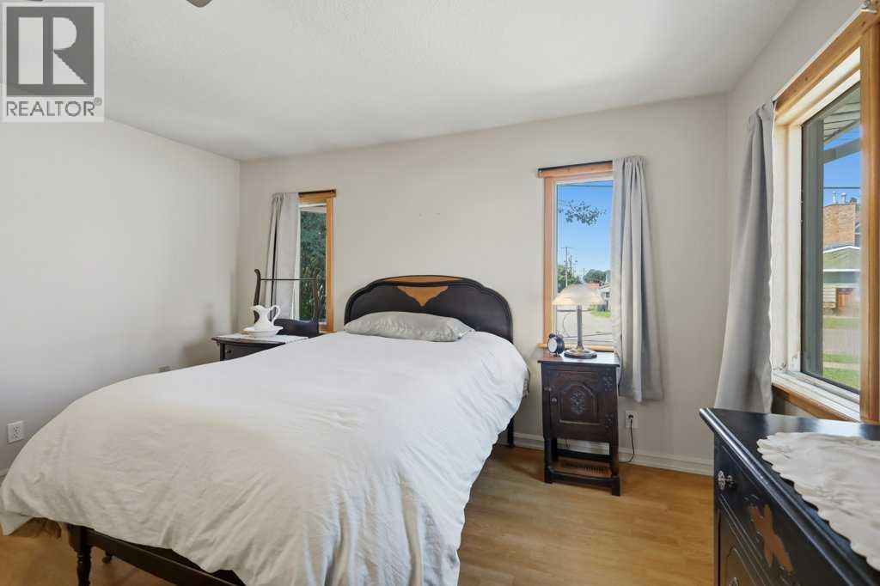
3 Bedroom
2 Bathroom
1,561 sqft
Bungalow
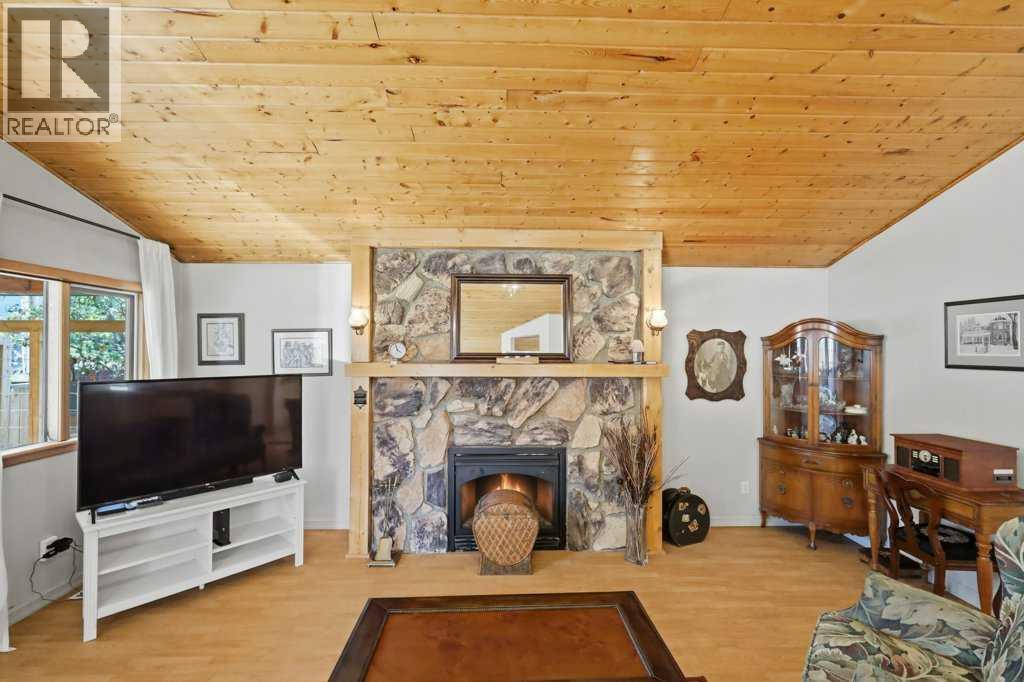
Fireplace
None
Forced Air
Landscaped
$399,900
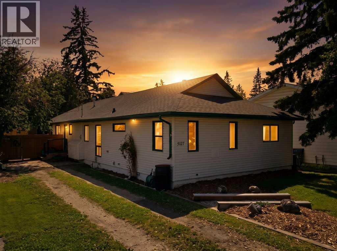
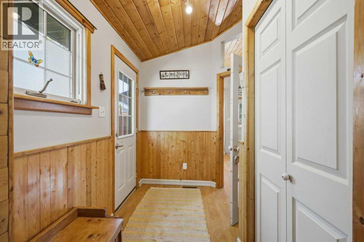
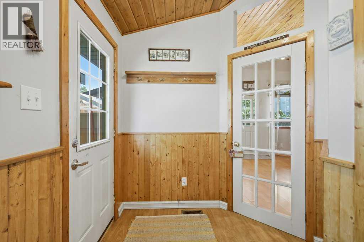
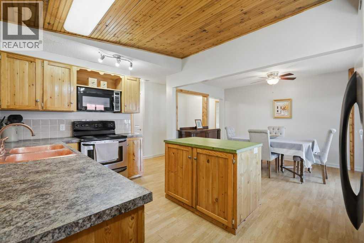
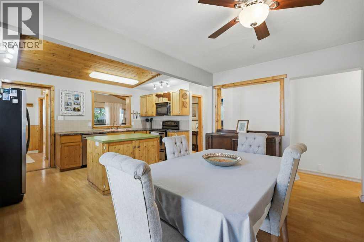
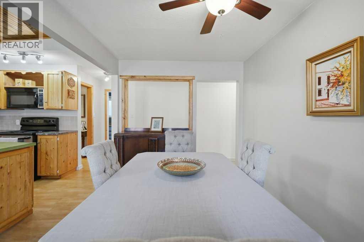
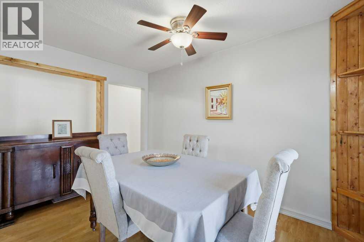
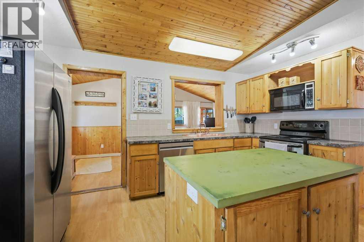
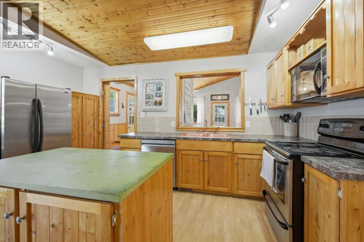
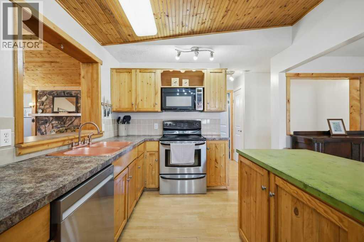
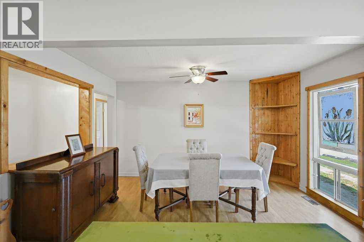
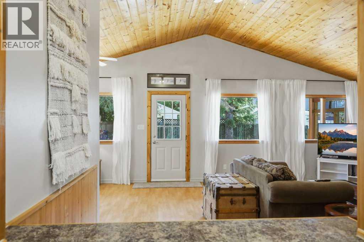
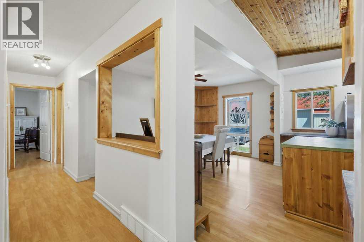
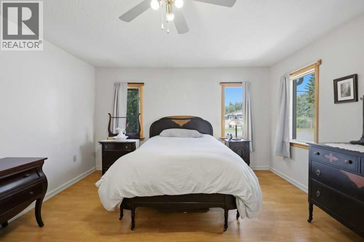
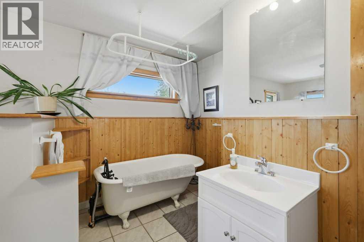
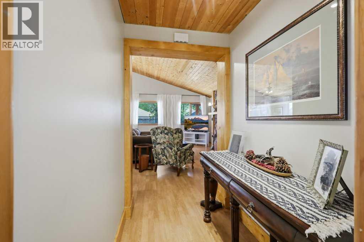
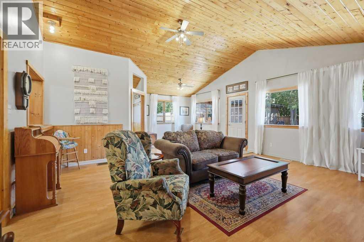
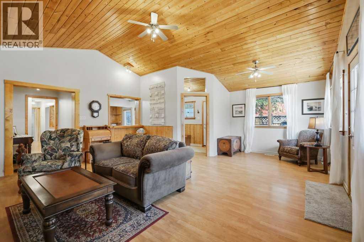
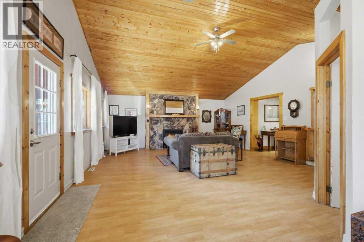
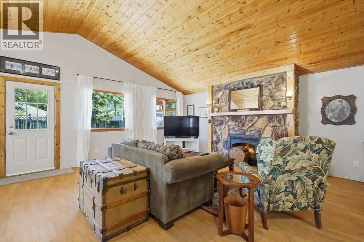
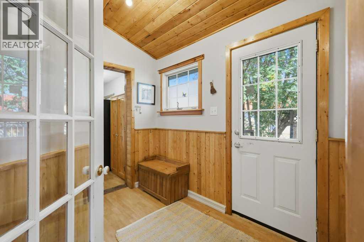
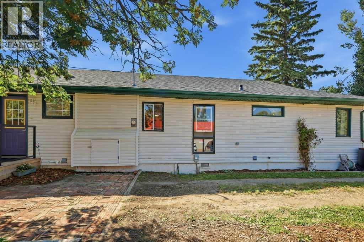
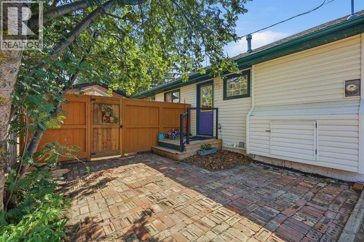
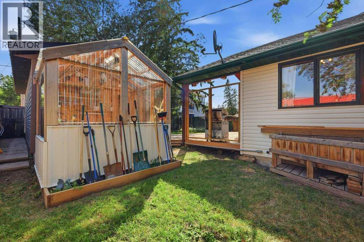
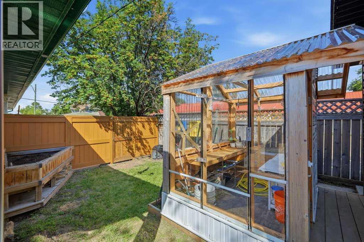
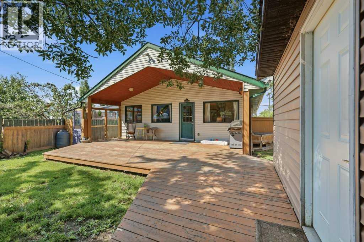
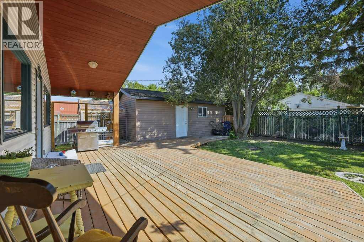
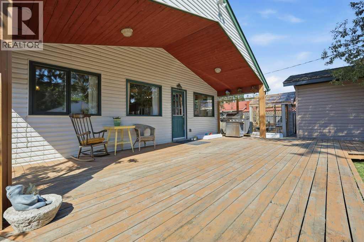
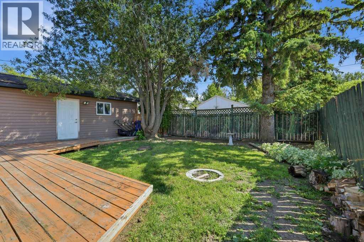
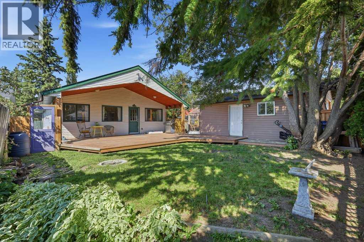
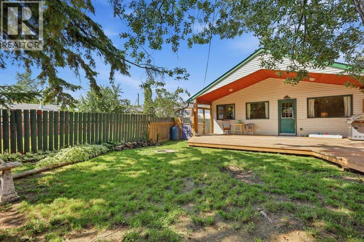
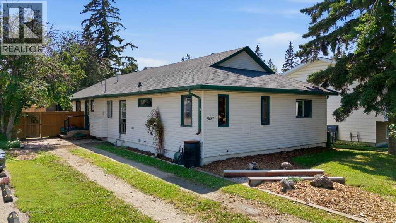
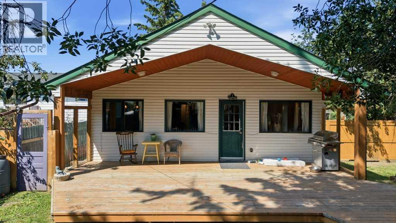
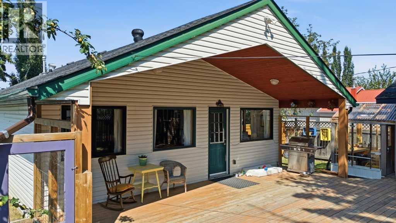
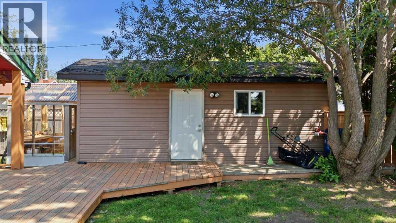
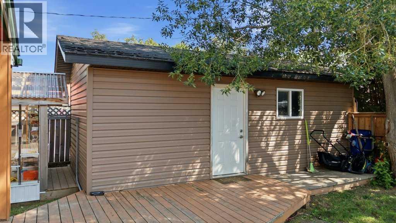
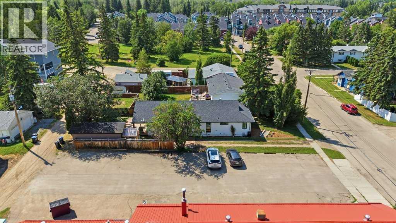
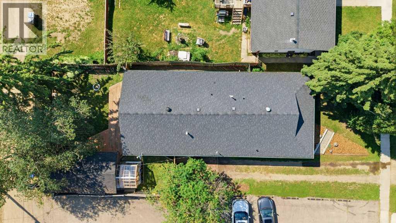
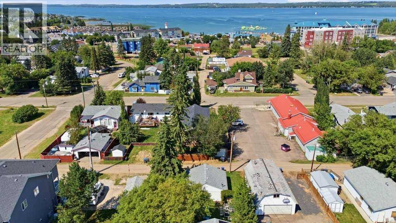
Welcome to this spacious 1,580 sq. ft. bungalow offering the perfect combination of comfort, character, and an unbeatable location. Situated in the heart of downtown and just 1.5 blocks from the lake, marina, golf course, shopping, restaurants, and everyday amenities, this 3-bedroom, 2-bathroom home is ideal for year-round living or a weekend retreat. The bright, open-concept floor plan is centered around an impressive 25' x 20' great room creating a warm and inviting gathering space. The functional kitchen is designed with entertaining in mind, complete with a large island, walk-in pantry, ample cabinetry, and a unique copper sink that adds character. Recent updates include fresh paint and a newer furnace and ductwork for added comfort and efficiency. Step outside to enjoy the huge covered patio overlooking a private, fully fenced backyard with mature trees—perfect for relaxing, entertaining, or enjoying summer evenings. A detached single-car garage completes this exceptional property. Whether you're looking for a full-time residence or vacation getaway, this home offers an outstanding lifestyle in one of the area's most desirable locations. (id:57810)
Property Details
|
MLS® Number
|
A2333417 |
|
Property Type
|
Single Family |
|
Community Name
|
Downtown |
|
Amenities Near By
|
Golf Course, Shopping, Water Nearby |
|
Community Features
|
Golf Course Development, Lake Privileges |
|
Features
|
Back Lane, Gas Bbq Hookup |
|
Parking Space Total
|
4 |
|
Plan
|
1549aj |
Building
|
Bathroom Total
|
2 |
|
Bedrooms Above Ground
|
3 |
|
Bedrooms Total
|
3 |
|
Appliances
|
Washer, Refrigerator, Dishwasher, Stove, Dryer, Microwave, Window Coverings |
|
Architectural Style
|
Bungalow |
|
Basement Type
|
Crawl Space |
|
Constructed Date
|
1965 |
|
Construction Material
|
Wood Frame |
|
Construction Style Attachment
|
Detached |
|
Cooling Type
|
None |
|
Exterior Finish
|
Vinyl Siding |
|
Fireplace Present
|
Yes |
|
Fireplace Total
|
1 |
|
Flooring Type
|
Laminate |
|
Foundation Type
|
Block, Poured Concrete |
|
Heating Type
|
Forced Air |
|
Stories Total
|
1 |
|
Size Interior
|
1,561 Sqft |
|
Total Finished Area
|
1561 Sqft |
|
Type
|
House |
Parking
Land
|
Acreage
|
No |
|
Fence Type
|
Fence |
|
Land Amenities
|
Golf Course, Shopping, Water Nearby |
|
Landscape Features
|
Landscaped |
|
Size Depth
|
39.62 M |
|
Size Frontage
|
15.24 M |
|
Size Irregular
|
6486.00 |
|
Size Total
|
6486 Sqft|4,051 - 7,250 Sqft |
|
Size Total Text
|
6486 Sqft|4,051 - 7,250 Sqft |
|
Zoning Description
|
Rwv |
Rooms
| Level |
Type |
Length |
Width |
Dimensions |
|
Main Level |
Living Room |
|
|
26.08 Ft x 19.08 Ft |
|
Main Level |
Kitchen |
|
|
14.50 Ft x 9.75 Ft |
|
Main Level |
Dining Room |
|
|
13.25 Ft x 8.42 Ft |
|
Main Level |
Primary Bedroom |
|
|
13.17 Ft x 15.92 Ft |
|
Main Level |
Bedroom |
|
|
12.25 Ft x 11.58 Ft |
|
Main Level |
Bedroom |
|
|
8.92 Ft x 11.33 Ft |
|
Main Level |
Other |
|
|
6.92 Ft x 9.00 Ft |
|
Main Level |
4pc Bathroom |
|
|
.00 Ft x .00 Ft |
|
Main Level |
3pc Bathroom |
|
|
.00 Ft x .00 Ft |
https://www.realtor.ca/real-estate/30095817/5127-50-a-avenue-sylvan-lake-downtown