3 Bedroom
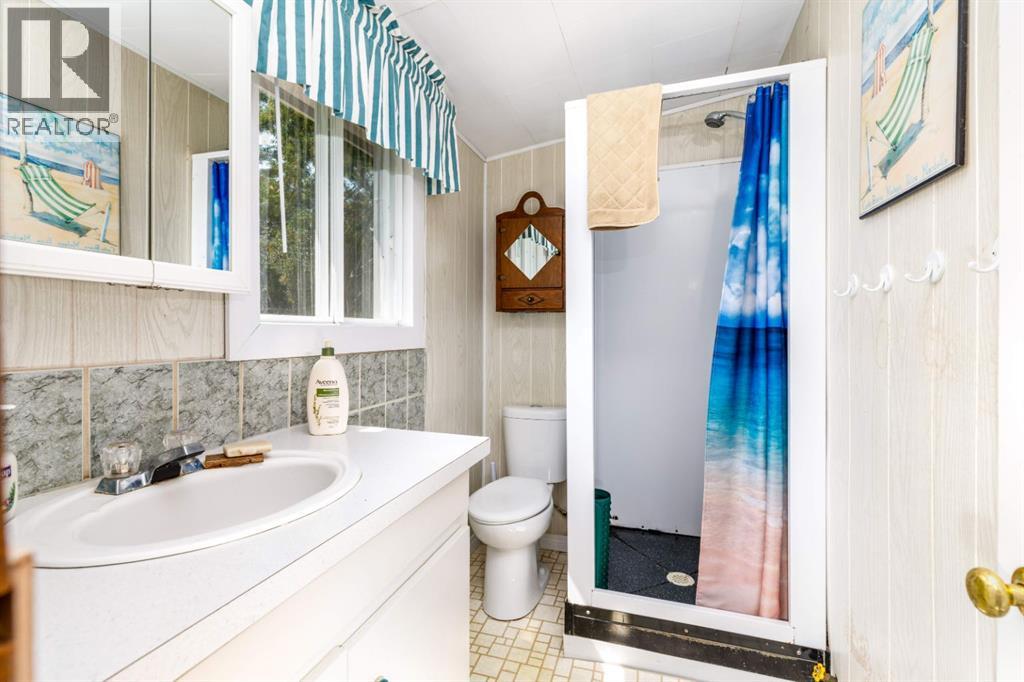
1 Bathroom
1,096 sqft
Cottage
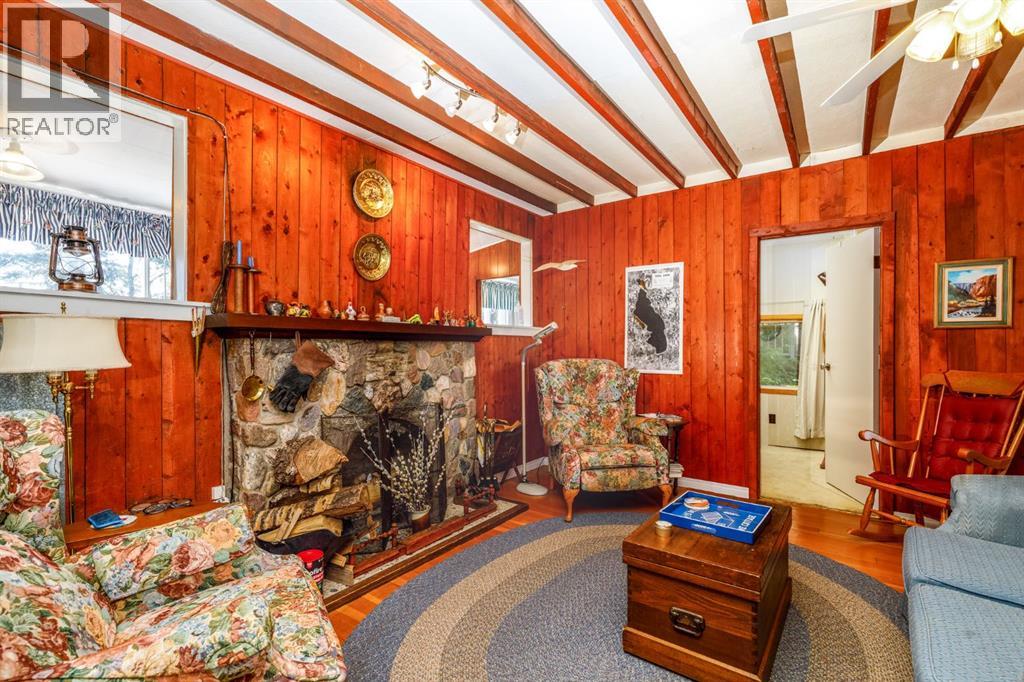
Fireplace
None
Forced Air
$349,900
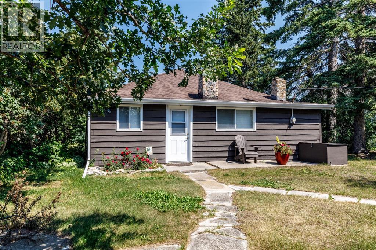
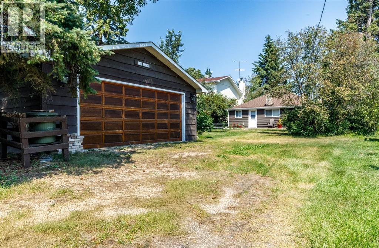
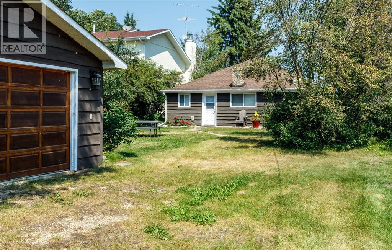
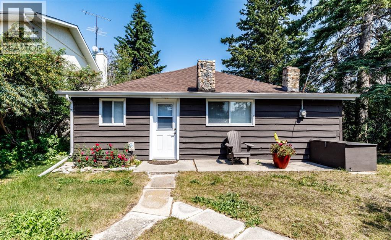
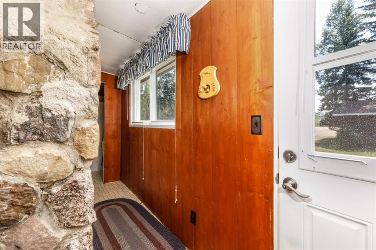
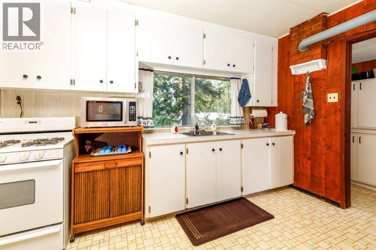
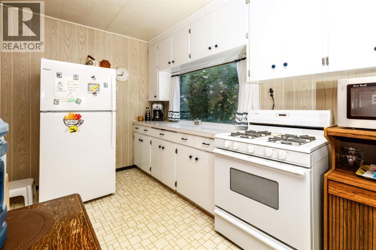
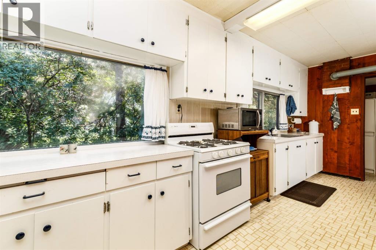
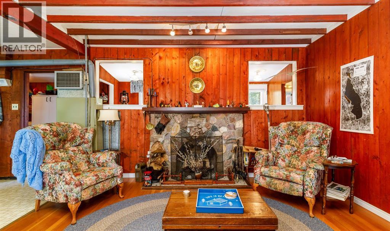
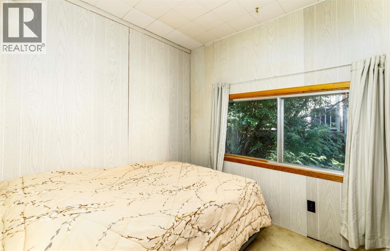
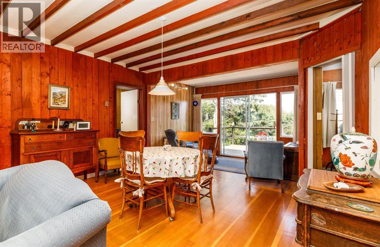
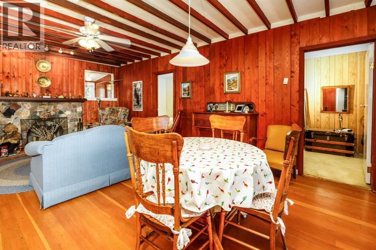
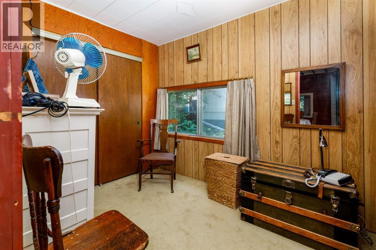
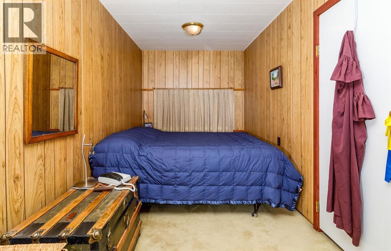
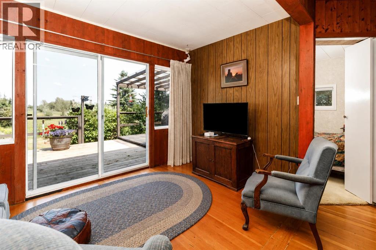
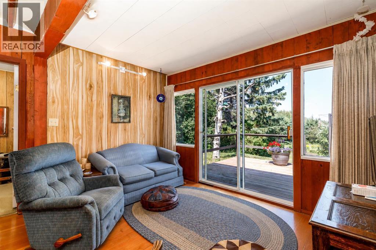
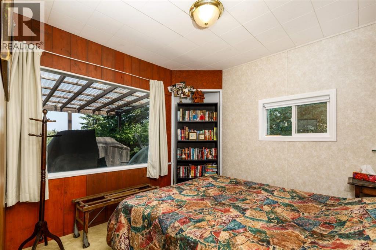
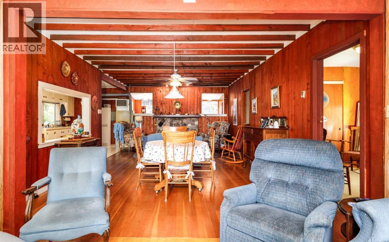
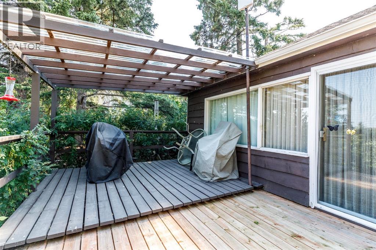
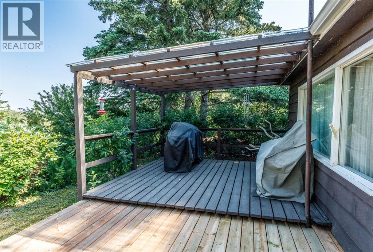
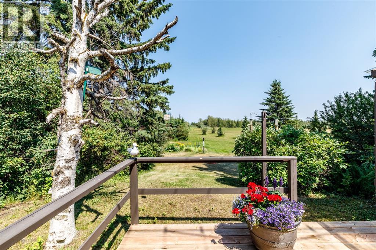
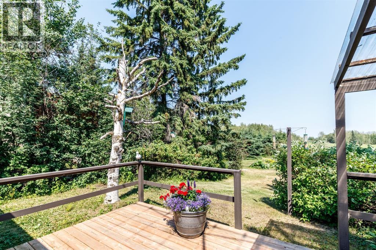
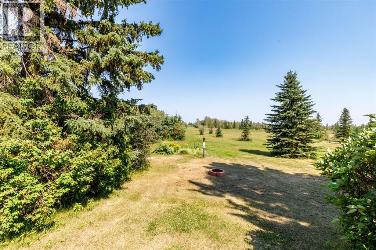
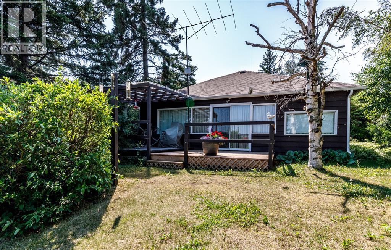
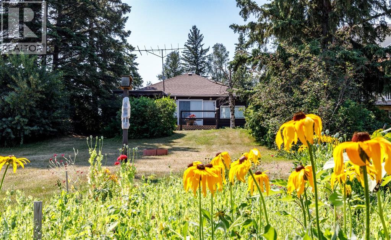
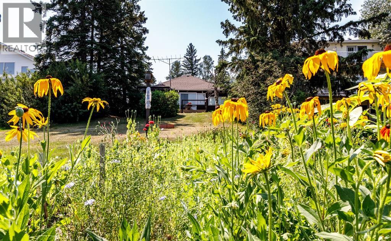
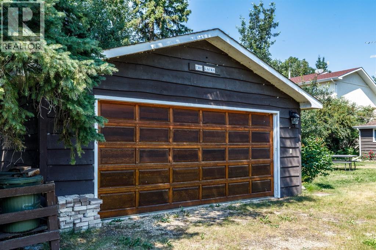
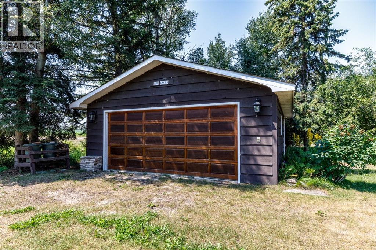
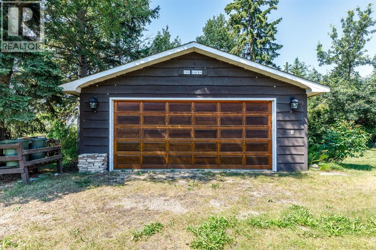
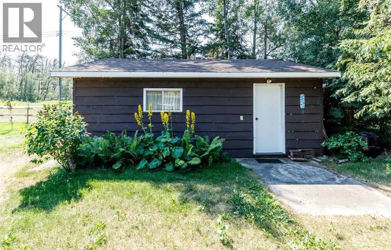
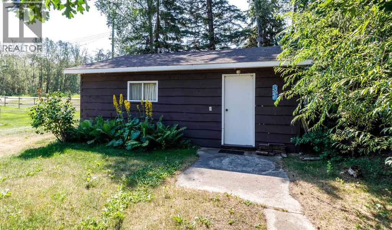
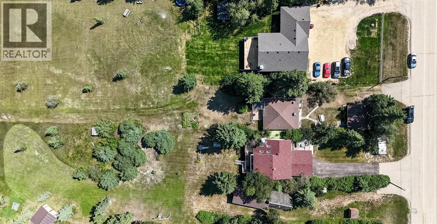
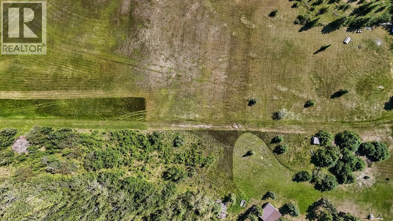
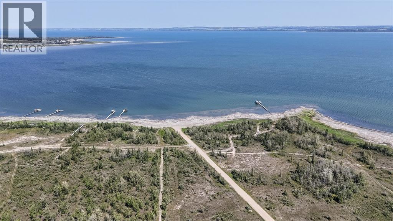
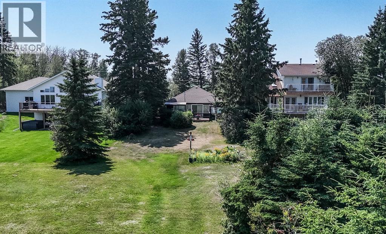
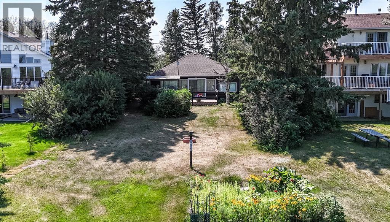
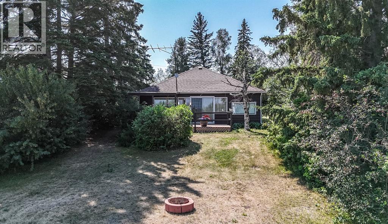
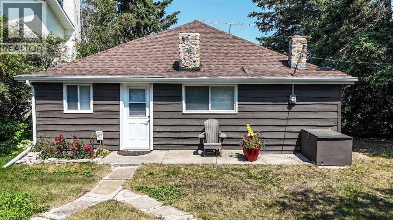
Escape to the lake and make memories that will last a lifetime! Lovingly owned by the same family for the past 47 years, this charming 3-bedroom, three-season cottage offers the perfect blend of privacy, nature, and recreation. Nestled on a beautifully treed lot backing onto Crown land, you'll enjoy peaceful surroundings, wonderful neighbours, and direct access to endless outdoor adventures. A private trail leads to Gull Lake in just a 5-minute walk, complete with road access and dock access, while Aspen Beach Provincial Park is only a 5-minute drive away. Recent updates include shingles (10-12 years old), a new well pump, and water filtration system. Whether you're looking for a family getaway or a place to unplug and enjoy Alberta summers, this is a rare opportunity to own a true Gull Lake retreat. (id:57810)
Property Details
|
MLS® Number
|
A2333553 |
|
Property Type
|
Single Family |
|
Features
|
See Remarks, Other |
|
Parking Space Total
|
2 |
|
Plan
|
1970eo |
|
Structure
|
Deck |
Building
|
Bathroom Total
|
1 |
|
Bedrooms Above Ground
|
3 |
|
Bedrooms Total
|
3 |
|
Appliances
|
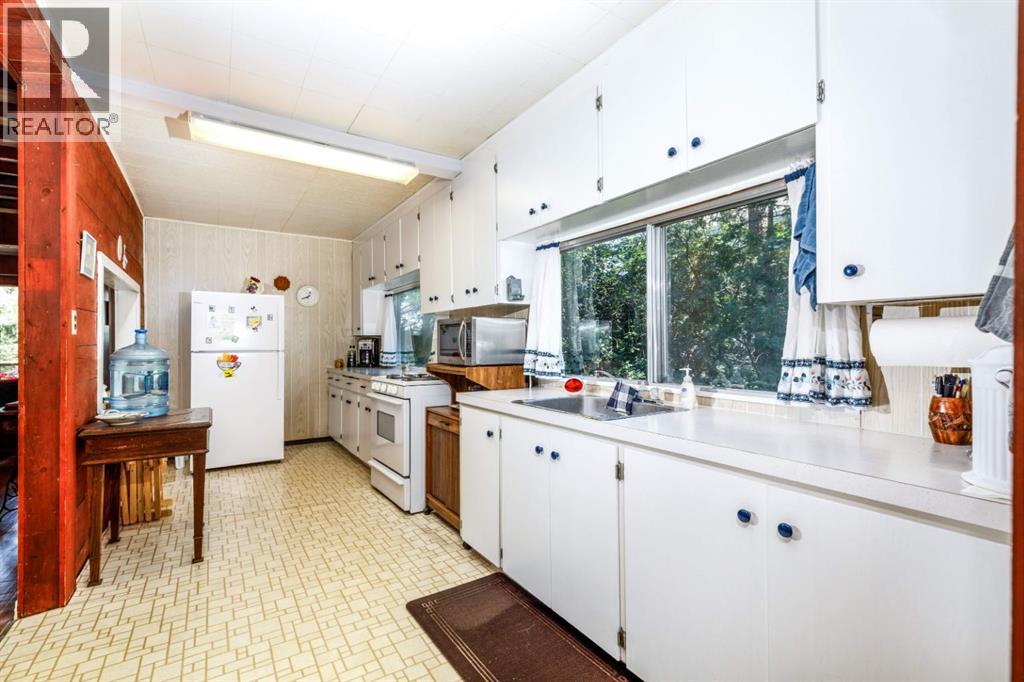
Refrigerator, Stove, Microwave, Garage Door Opener |
|
Architectural Style
|
Cottage |
|
Basement Type
|
None |
|
Constructed Date
|
1935 |
|
Construction Material
|
Wood Frame |
|
Construction Style Attachment
|
Detached |
|
Cooling Type
|
None |
|
Fireplace Present
|
Yes |
|
Fireplace Total
|
1 |
|
Flooring Type
|
Hardwood |
|
Foundation Type
|
Piled |
|
Heating Type
|
Forced Air |
|
Stories Total
|
1 |
|
Size Interior
|
1,096 Sqft |
|
Total Finished Area
|
1096 Sqft |
|
Type
|
House |
Parking
Land
|
Acreage
|
No |
|
Fence Type
|
Not Fenced |
|
Size Frontage
|
15.24 M |
|
Size Irregular
|
8675.00 |
|
Size Total
|
8675 Sqft|7,251 - 10,889 Sqft |
|
Size Total Text
|
8675 Sqft|7,251 - 10,889 Sqft |
|
Zoning Description
|
8 |
Rooms
| Level |
Type |
Length |
Width |
Dimensions |
|
Main Level |
3pc Bathroom |
|
|
7.83 Ft x 4.67 Ft |
|
Main Level |
Bedroom |
|
|
9.50 Ft x 9.75 Ft |
|
Main Level |
Bedroom |
|
|
7.42 Ft x 9.50 Ft |
|
Main Level |
Primary Bedroom |
|
|
7.42 Ft x 17.83 Ft |
|
Main Level |
Dining Room |
|
|
13.67 Ft x 9.67 Ft |
|
Main Level |
Family Room |
|
|
12.17 Ft x 7.58 Ft |
|
Main Level |
Foyer |
|
|
13.42 Ft x 4.50 Ft |
|
Main Level |
Kitchen |
|
|
8.08 Ft x 19.42 Ft |
|
Main Level |
Living Room |
|
|
13.67 Ft x 13.83 Ft |
|
Main Level |
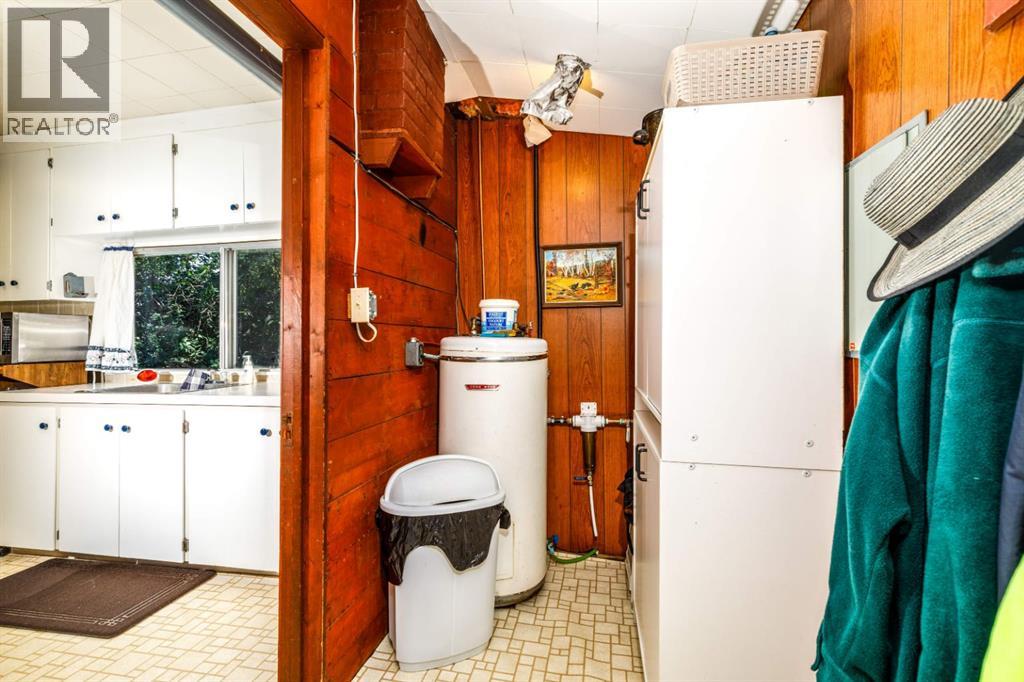
Furnace |
|
|
7.67 Ft x 4.67 Ft |
https://www.realtor.ca/real-estate/30097250/48-40422-range-road-10-gull-lake