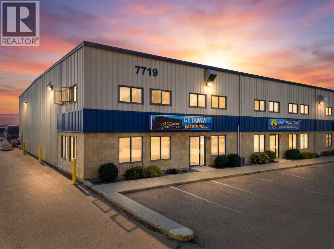
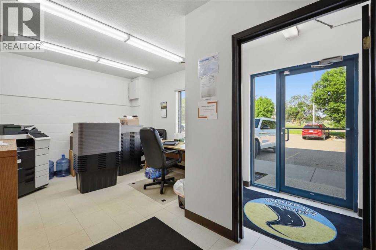
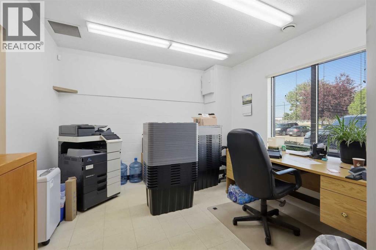
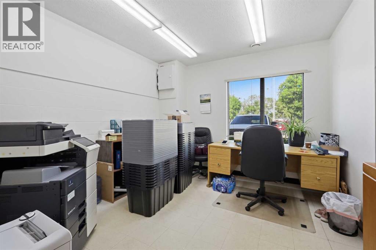
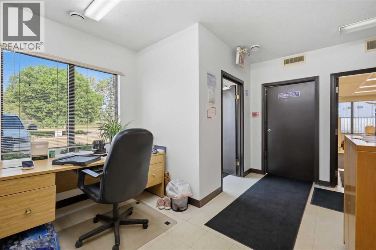
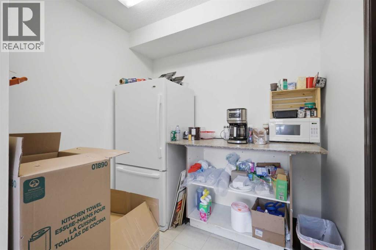
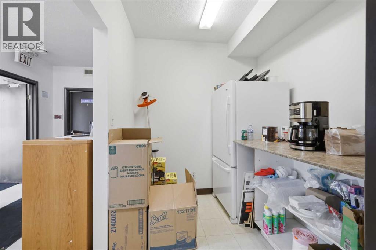
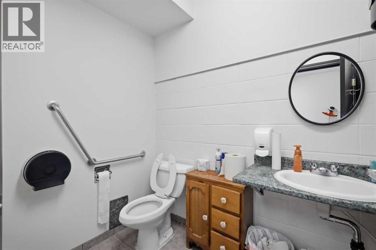
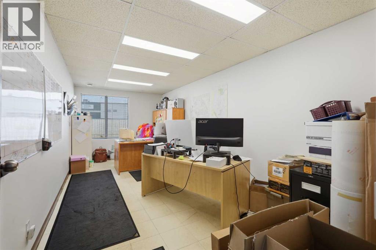
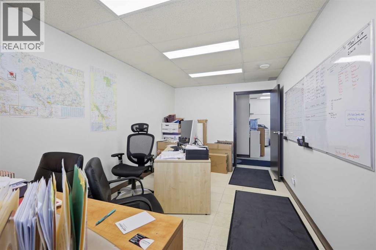
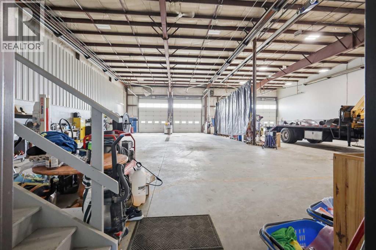
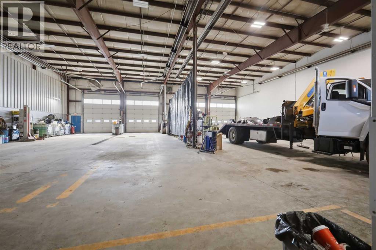
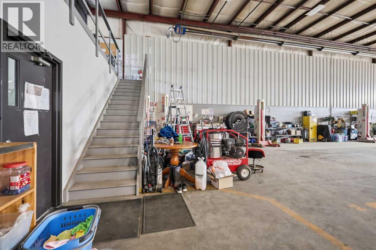
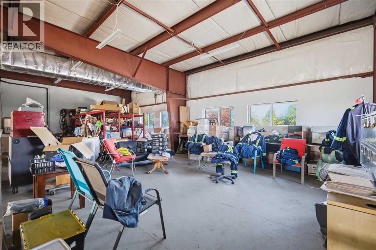
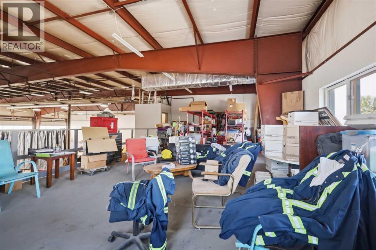
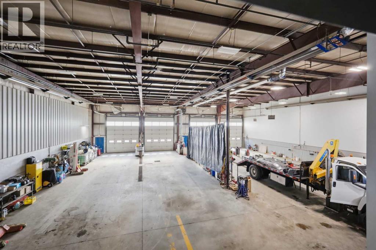
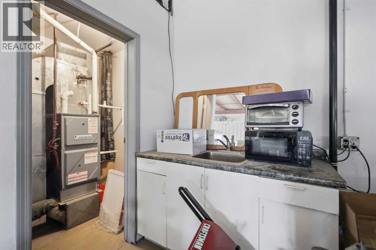
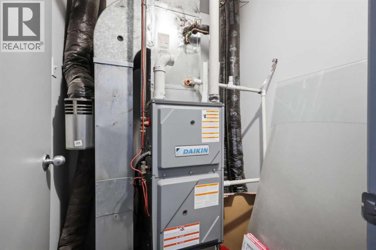
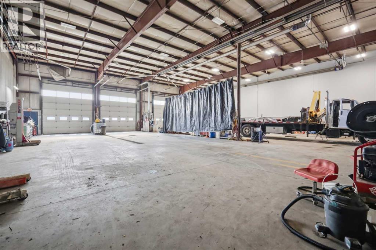
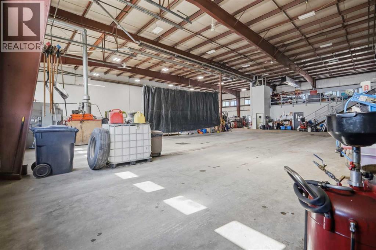
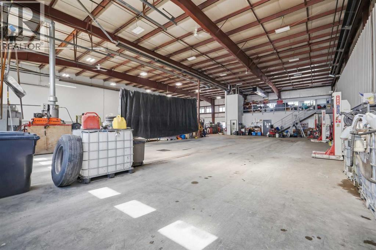
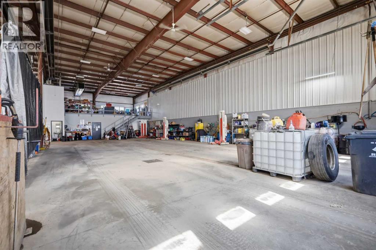
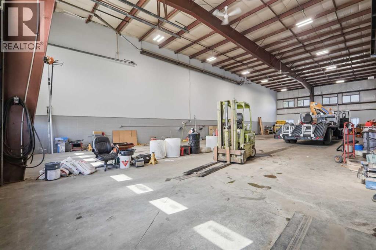
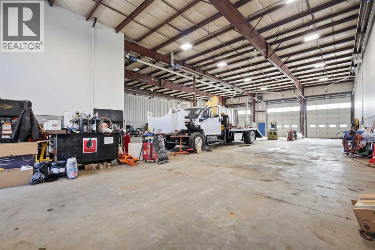
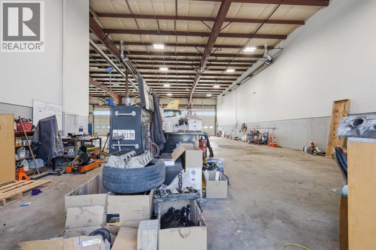
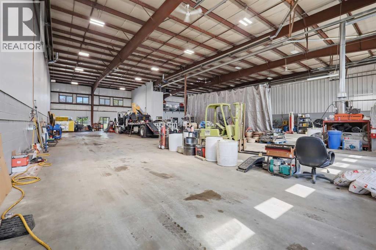
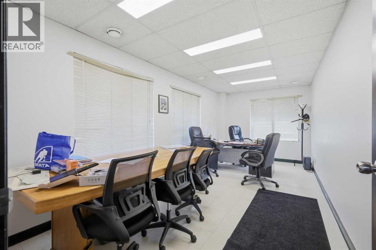
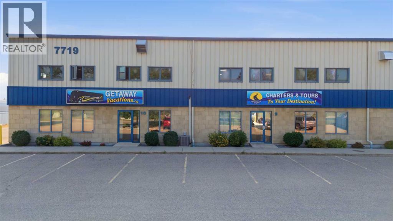
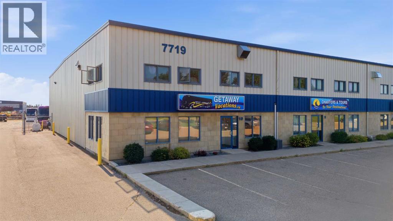
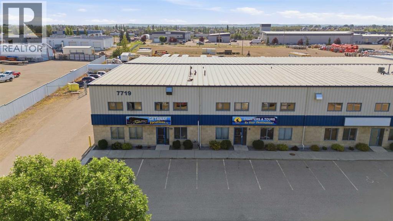
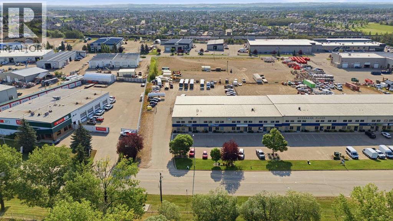
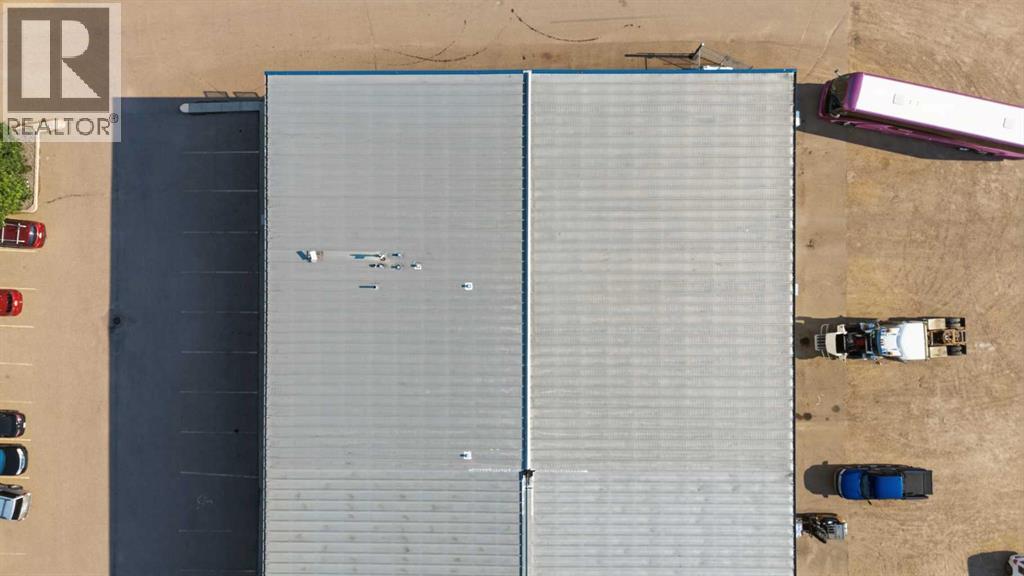
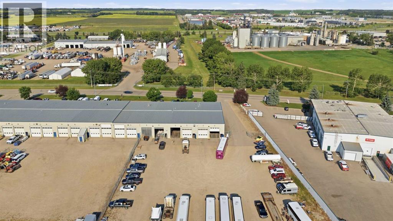
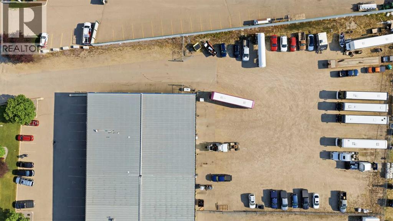
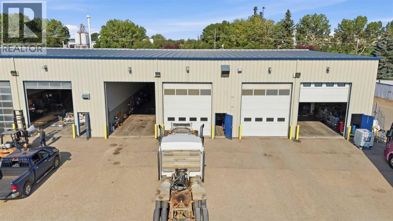
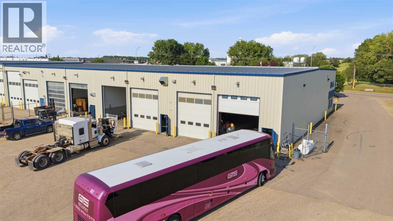
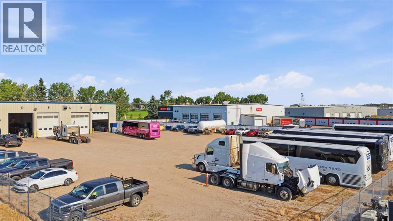

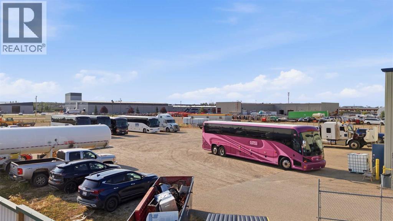
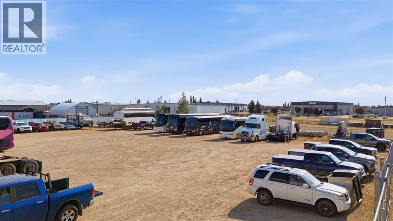
Prime location on Edgar Industrial Drive. Available for SUBLEASE. This 7,633 sq ft end unit offers a mainly open warehouse layout with a bright front office area and mezzanine. The office space includes a reception area, two windowed offices, a washroom, and a work area. The mezzanine is well-lit with windows on two sides and includes a sink. The warehouse features four 14' x 16' overhead doors, hi-bay lighting, radiant heat, and trench sumps, with an approximate 23'6" ceiling height. A large shared gravel yard and two rows of parking stalls are available at the front of the building. (id:57810)
| MLS® Number | A2333552 |
| Property Type | Industrial |
| Community Name | Edgar Industrial Park |
| Plan | 0125151 |
| Constructed Date | 2002 |
| Size Exterior | 7633 Sqft |
| Size Interior | 7,633 Sqft |
| Total Finished Area | 7633 Sqft |
| Acreage | Yes |
| Size Irregular | 3.76 |
| Size Total | 3.76 Ac|2 - 4.99 Acres |
| Size Total Text | 3.76 Ac|2 - 4.99 Acres |
| Zoning Description | I-1 |
Contact us for more information

The trademarks REALTOR®, REALTORS®, and the REALTOR® logo are controlled by The Canadian Real Estate Association (CREA) and identify real estate professionals who are members of CREA. The trademarks MLS®, Multiple Listing Service® and the associated logos are owned by The Canadian Real Estate Association (CREA) and identify the quality of services provided by real estate professionals who are members of CREA. The trademark DDF® is owned by The Canadian Real Estate Association (CREA) and identifies CREA's Data Distribution Facility (DDF®)