5 Bedroom
2 Bathroom
977 sqft
Bungalow
Central Air Conditioning
Forced Air
Landscaped
$529,900
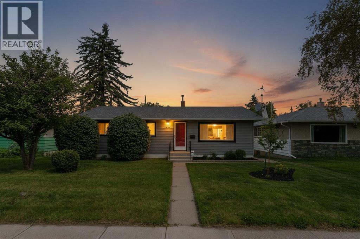
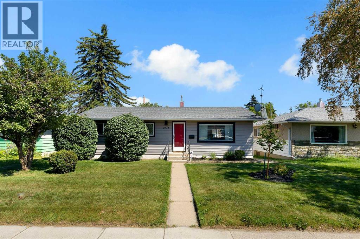
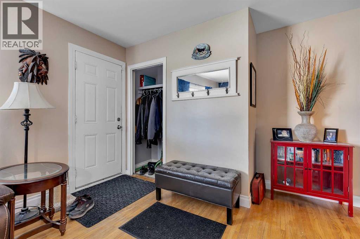
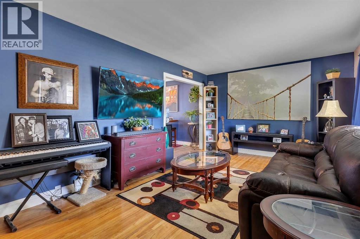
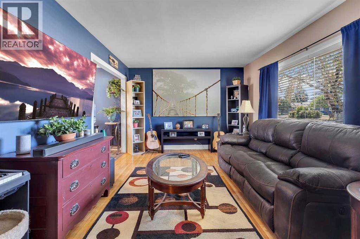
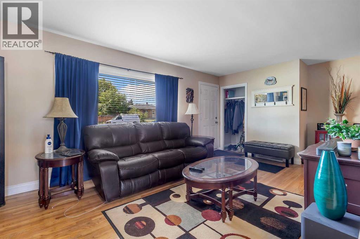
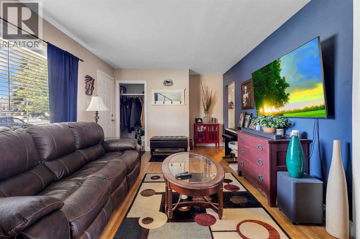
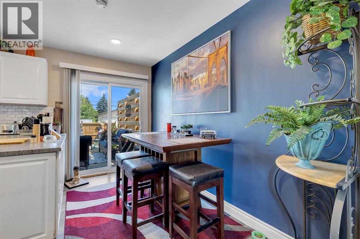
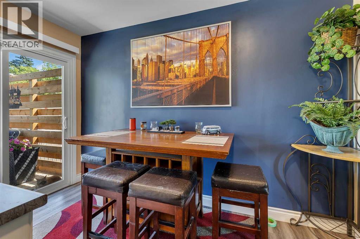
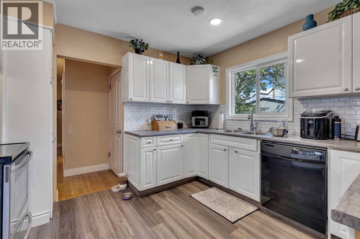
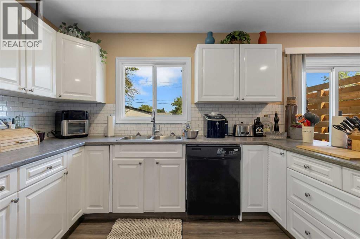
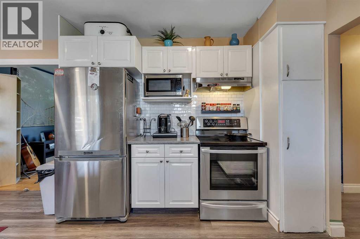
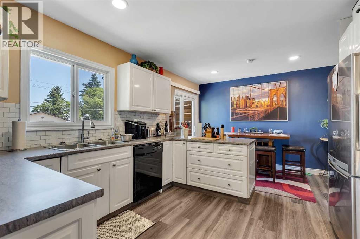
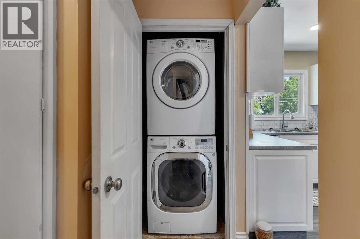
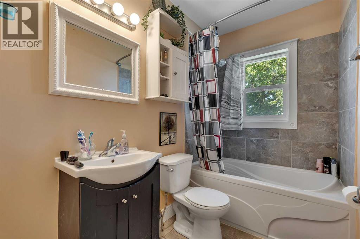
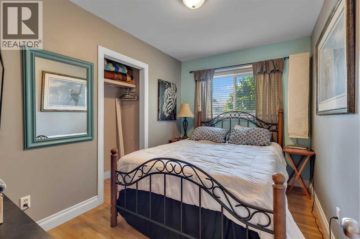
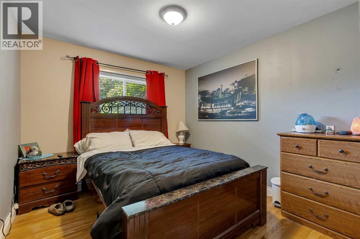
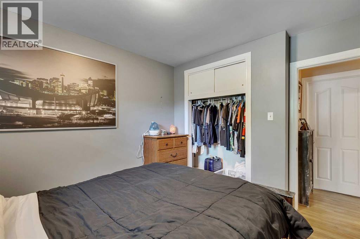
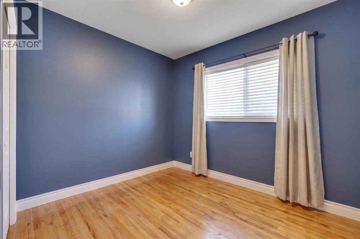
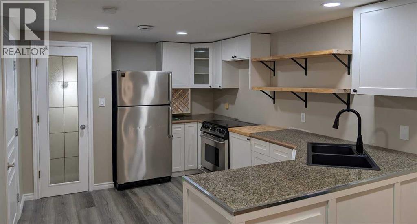
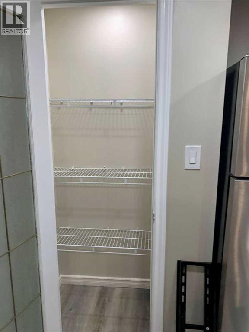
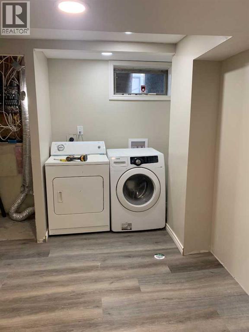
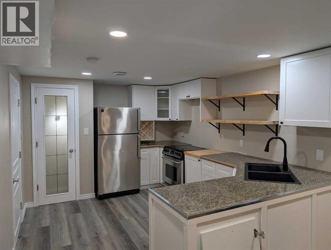
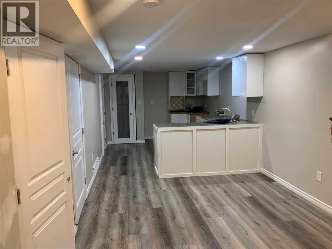
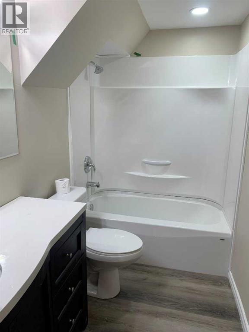
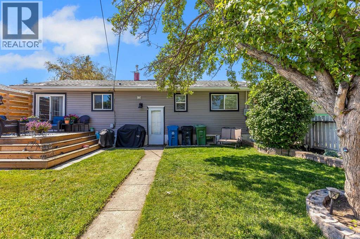
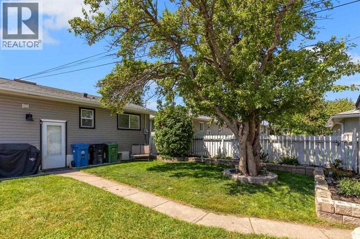
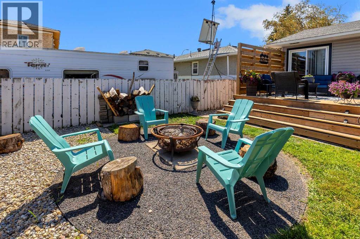
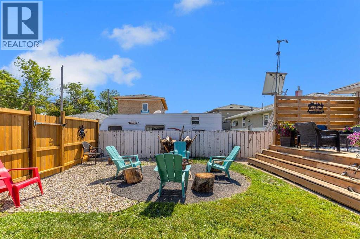
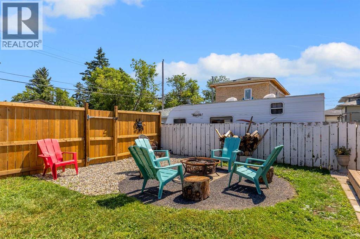
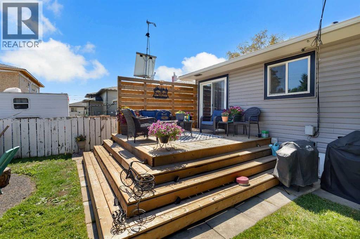
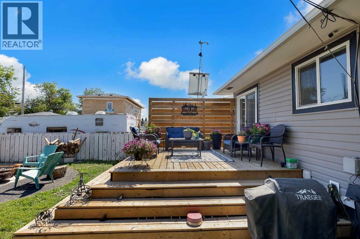
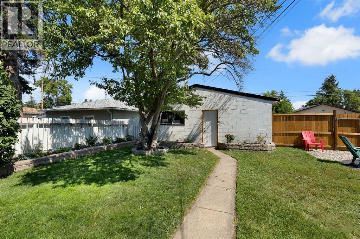
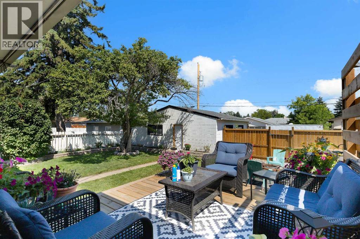
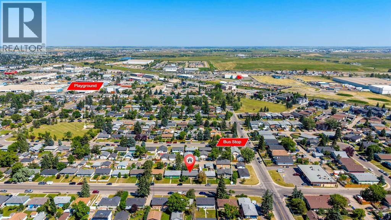
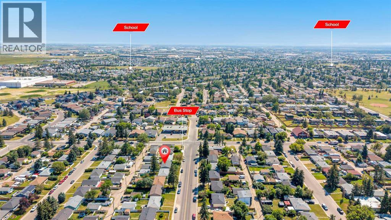
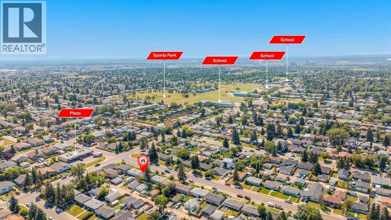
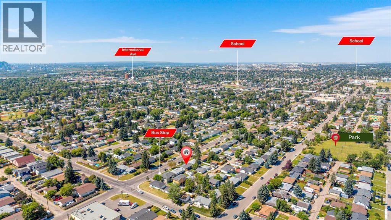
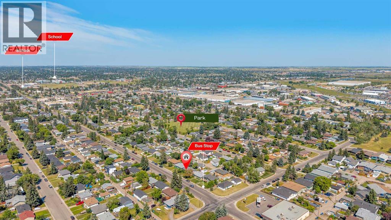
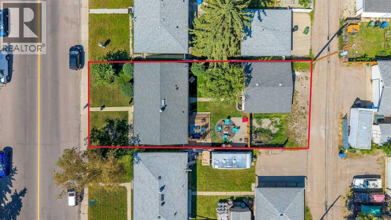
This bungalow offers a illegal suite in basement. The upgrades this property features are: hardwood floors, updated bathroom main floor, furnace & water heater have been updated, deck & rear fence new last year, windows & siding also updated, air conditioning, illegal suite is also newer & very well done. The main floor features a spacious living room, kitchen, dining area that offers patio doors to the rear deck, 4pc bathroom, laundry & 3 good size bedrooms. The lower illegal suite offers a living room, kitchen, 4pc bathroom, laundry, 2 good size bedrooms & a storage/utility room, Close to schools, bus, shopping, green spaces & all other amenities. Click on link to view 3D wlak through. (id:57810)
Property Details
|
MLS® Number
|
A2333744 |
|
Property Type
|
Single Family |
|
Community Name
|
Forest Lawn |
|
Amenities Near By
|
Park, Playground, Schools, Shopping |
|
Features
|
See Remarks, Back Lane |
|
Parking Space Total
|
3 |
|
Plan
|
4920hn |
|
Structure
|
Deck |
Building
|
Bathroom Total
|
2 |
|
Bedrooms Above Ground
|
3 |
|
Bedrooms Below Ground
|
2 |
|
Bedrooms Total
|
5 |
|
Appliances
|
Refrigerator, Dishwasher, Stove, Window Coverings, Washer & Dryer |
|
Architectural Style
|
Bungalow |
|
Basement Development
|
Finished |
|
Basement Features
|
Separate Entrance |
|
Basement Type
|
Full (finished) |
|
Constructed Date
|
1959 |
|
Construction Material
|
Wood Frame |
|
Construction Style Attachment
|
Detached |
|
Cooling Type
|
Central Air Conditioning |
|
Flooring Type
|
Hardwood, Vinyl |
|
Foundation Type
|
Poured Concrete |
|
Heating Fuel
|
Natural Gas |
|
Heating Type
|
Forced Air |
|
Stories Total
|
1 |
|
Size Interior
|
977 Sqft |
|
Total Finished Area
|
977 Sqft |
|
Type
|
House |
Parking
Land
|
Acreage
|
No |
|
Fence Type
|
Fence |
|
Land Amenities
|
Park, Playground, Schools, Shopping |
|
Landscape Features
|
Landscaped |
|
Size Depth
|
36.55 M |
|
Size Frontage
|
14.98 M |
|
Size Irregular
|
546.00 |
|
Size Total
|
546 M2|4,051 - 7,250 Sqft |
|
Size Total Text
|
546 M2|4,051 - 7,250 Sqft |
|
Zoning Description
|
R-cg |
Rooms
| Level |
Type |
Length |
Width |
Dimensions |
|
Lower Level |
4pc Bathroom |
|
|
.00 Ft x .00 Ft |
|
Lower Level |
Kitchen |
|
|
13.67 Ft x 10.33 Ft |
|
Lower Level |
Living Room |
|
|
13.33 Ft x 10.33 Ft |
|
Lower Level |
Primary Bedroom |
|
|
10.75 Ft x 9.33 Ft |
|
Lower Level |
Bedroom |
|
|
10.33 Ft x 9.75 Ft |
|
Lower Level |
Laundry Room |
|
|
.00 Ft x .00 Ft |
|
Main Level |
Kitchen |
|
|
11.67 Ft x 9.42 Ft |
|
Main Level |
Breakfast |
|
|
11.67 Ft x 7.42 Ft |
|
Main Level |
Living Room |
|
|
20.58 Ft x 11.17 Ft |
|
Main Level |
Primary Bedroom |
|
|
11.33 Ft x 10.08 Ft |
|
Main Level |
Bedroom |
|
|
10.08 Ft x 7.83 Ft |
|
Main Level |
Bedroom |
|
|
11.33 Ft x 7.92 Ft |
|
Main Level |
4pc Bathroom |
|
|
.00 Ft x .00 Ft |
|
Main Level |
Laundry Room |
|
|
.00 Ft x .00 Ft |
https://www.realtor.ca/real-estate/30099205/2614-44-street-se-calgary-forest-lawn