3 Bedroom
3 Bathroom
1,354 sqft
Fireplace
None
Forced Air
Lawn
$565,000
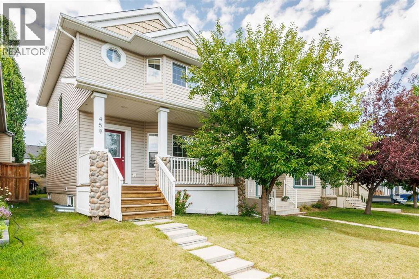
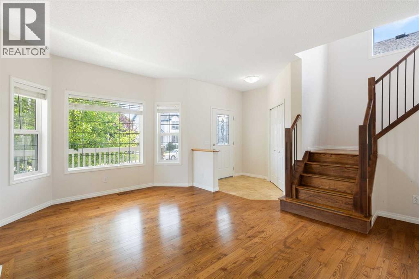
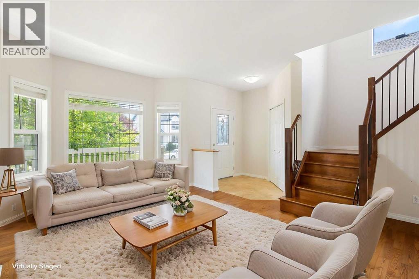
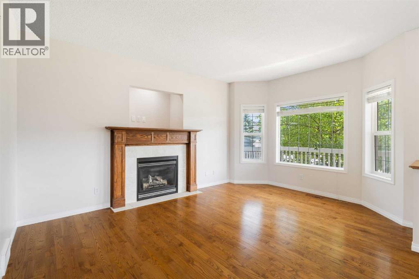
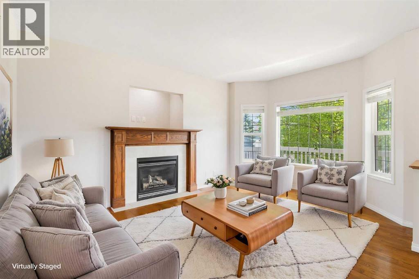
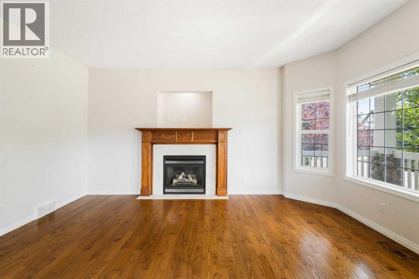
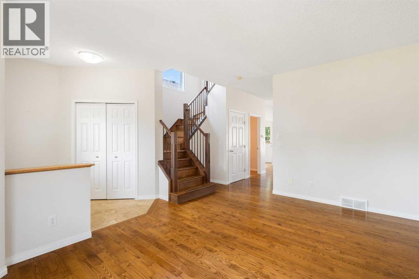
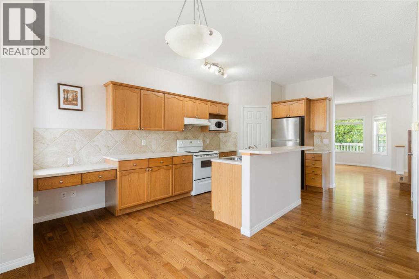
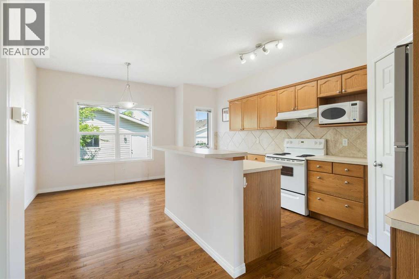
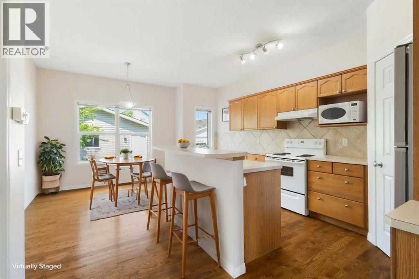
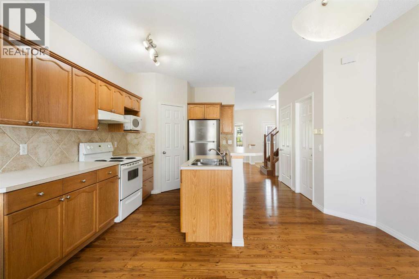
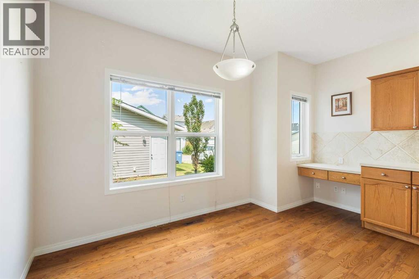
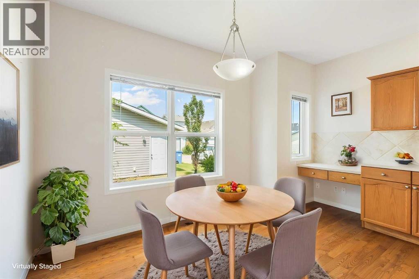
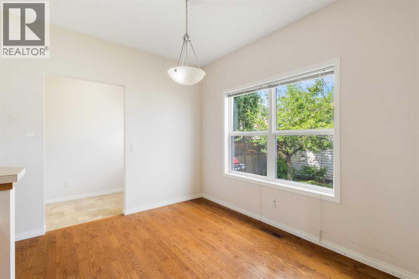
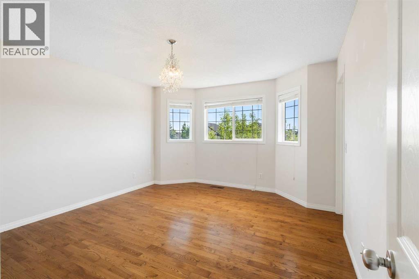
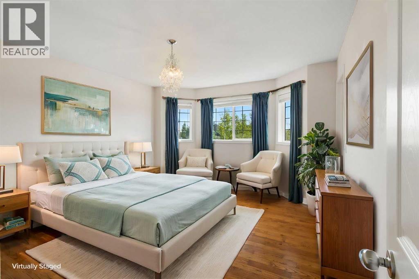
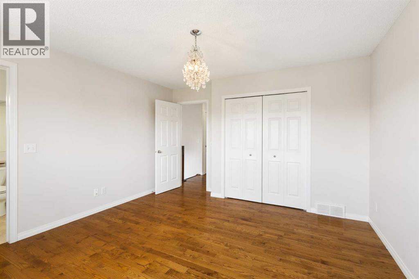
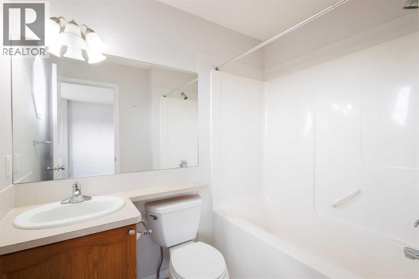
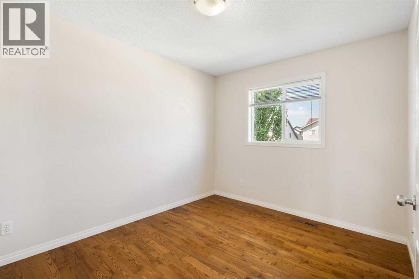
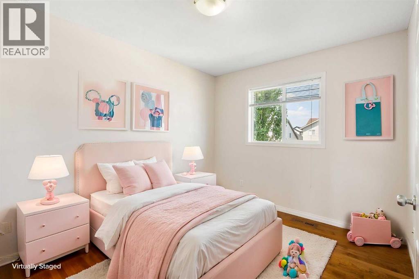
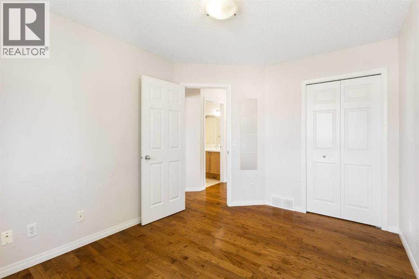
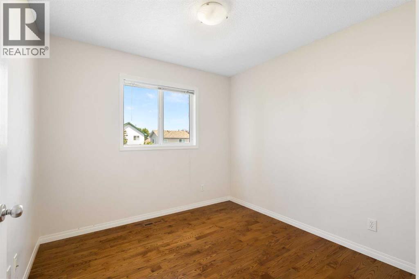
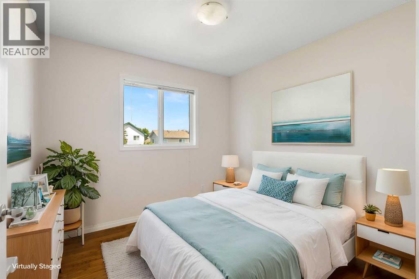
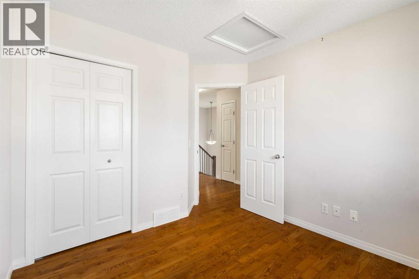
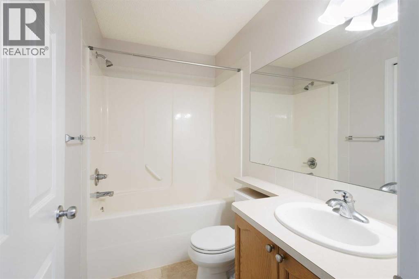
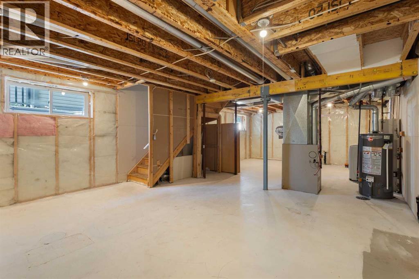
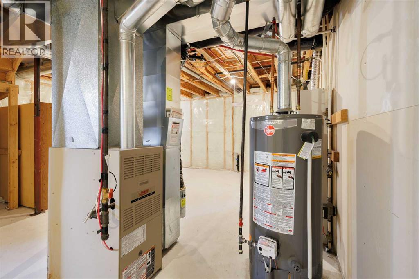
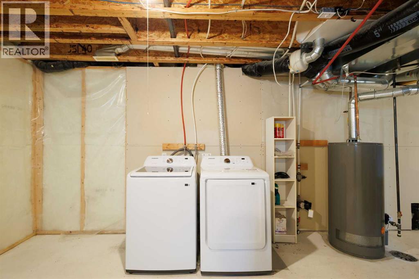
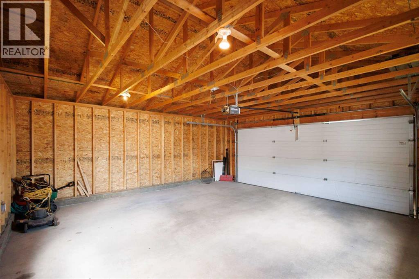
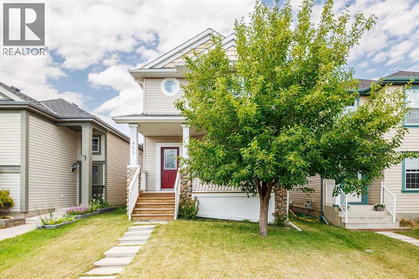

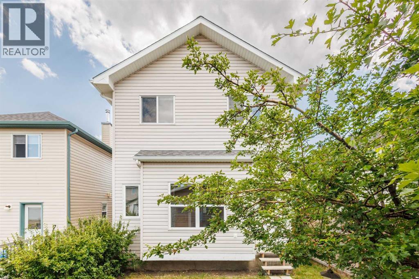
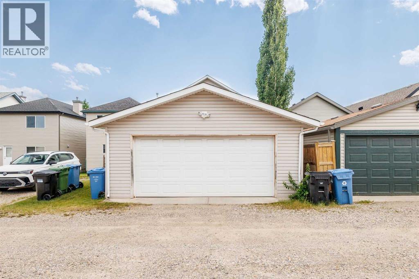
Open House: August 1 &2, 1-4pm. Welcome to this family home nestled in the highly sought-after southwest community of Evergreen. Great curb appeal, LARGE FRONT PORCH, THREE BEDROOMS, FIREPLACE custom built mantel and marble travertine surround. ¾ of the house in solid OAK HARDWOOD FLOORS, CUSTUM CLOSET ORGANIZER, OVERSIZED WINDOWS, OPEN FLOOR PLAN. The main floor welcomes you with a spacious front living room centered around a cozy gas fireplace—perfect for relaxing evenings. Bright and Sunny kitchen with walk-in pantry & Island with raised breakfast bar. Large primary suite with 4 piece en-suite bathroom. Two additional well-proportioned bedrooms and a four-piece main bath complete the upper level, offering comfort and functionality for family or guests alike. Basement is ready for your development, roughed -in plumbing, built-in vacuum rough-in, newer hot water tank (2023), and 2 large egress windows for more bedrooms if needed. Step outside to a sunny, backyard designed for both relaxation and entertaining. The Double oversized garage has 2 windows and extra electrical for benches under the windows. This exceptional property is within walking distance to schools and playgrounds, a short drive to shopping amenities, and only a few minutes to Stoney Trail—providing seamless access to all corners of the city. (id:57810)
Property Details
|
MLS® Number
|
A2330662 |
|
Property Type
|
Single Family |
|
Community Name
|
Evergreen |
|
Amenities Near By
|
Golf Course, Park, Playground, Recreation Nearby, Schools, Shopping |
|
Community Features
|
Golf Course Development |
|
Features
|
Back Lane, Closet Organizers, No Smoking Home |
|
Parking Space Total
|
2 |
|
Plan
|
0410498 |
Building
|
Bathroom Total
|
3 |
|
Bedrooms Above Ground
|
3 |
|
Bedrooms Total
|
3 |
|
Appliances
|
Refrigerator, Oven - Electric, Dishwasher, Microwave, Hood Fan, Window Coverings, Garage Door Opener, Washer & Dryer |
|
Basement Development
|
Unfinished |
|
Basement Type
|
Full (unfinished) |
|
Constructed Date
|
2005 |
|
Construction Material
|
Wood Frame |
|
Construction Style Attachment
|
Detached |
|
Cooling Type
|
None |
|
Exterior Finish
|
Vinyl Siding |
|
Fireplace Present
|
Yes |
|
Fireplace Total
|
1 |
|
Flooring Type
|
Hardwood, Tile |
|
Foundation Type
|
Poured Concrete |
|
Half Bath Total
|
1 |
|
Heating Fuel
|
Natural Gas |
|
Heating Type
|
Forced Air |
|
Stories Total
|
2 |
|
Size Interior
|
1,354 Sqft |
|
Total Finished Area
|
1354 Sqft |
|
Type
|
House |
Parking
Land
|
Acreage
|
No |
|
Fence Type
|
Partially Fenced |
|
Land Amenities
|
Golf Course, Park, Playground, Recreation Nearby, Schools, Shopping |
|
Landscape Features
|
Lawn |
|
Size Depth
|
32.92 M |
|
Size Frontage
|
8.53 M |
|
Size Irregular
|
281.96 |
|
Size Total
|
281.96 M2|0-4,050 Sqft |
|
Size Total Text
|
281.96 M2|0-4,050 Sqft |
|
Zoning Description
|
R-g |
Rooms
| Level |
Type |
Length |
Width |
Dimensions |
|
Second Level |
4pc Bathroom |
|
|
8.08 Ft x 4.83 Ft |
|
Second Level |
4pc Bathroom |
|
|
5.58 Ft x 7.42 Ft |
|
Second Level |
Primary Bedroom |
|
|
13.33 Ft x 12.58 Ft |
|
Second Level |
Bedroom |
|
|
11.83 Ft x 9.25 Ft |
|
Second Level |
Bedroom |
|
|
9.33 Ft x 9.25 Ft |
|
Main Level |
Living Room |
|
|
11.67 Ft x 15.75 Ft |
|
Main Level |
Kitchen |
|
|
13.17 Ft x 8.58 Ft |
|
Main Level |
Dining Room |
|
|
8.33 Ft x 10.42 Ft |
|
Main Level |
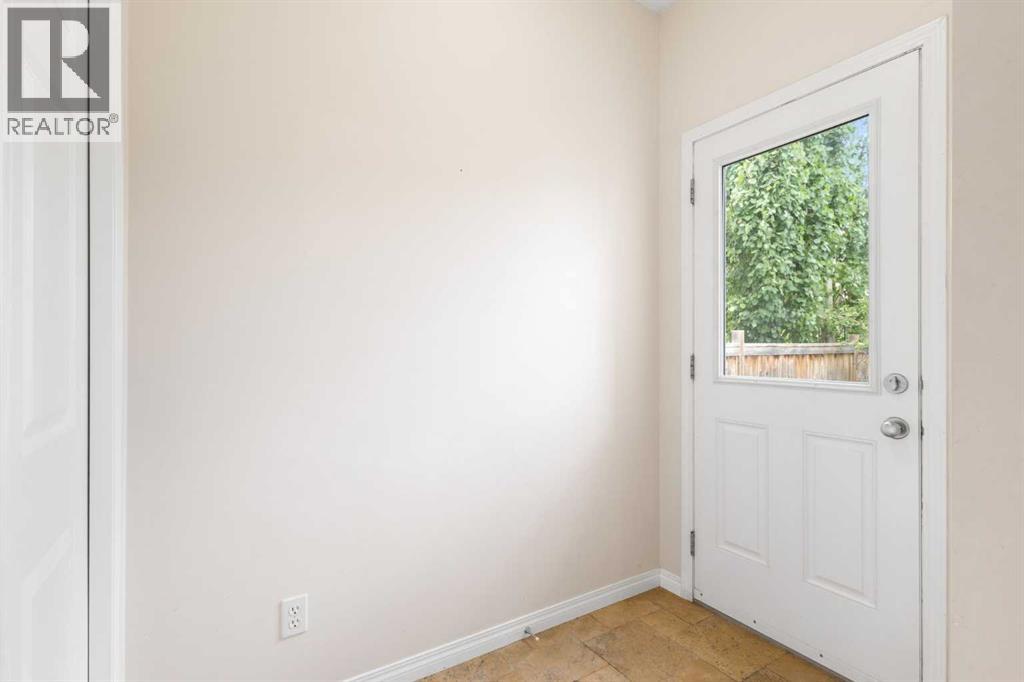
Foyer |
|
|
2.92 Ft x 6.17 Ft |
|
Main Level |
Other |
|
|
4.33 Ft x 13.00 Ft |
|
Main Level |
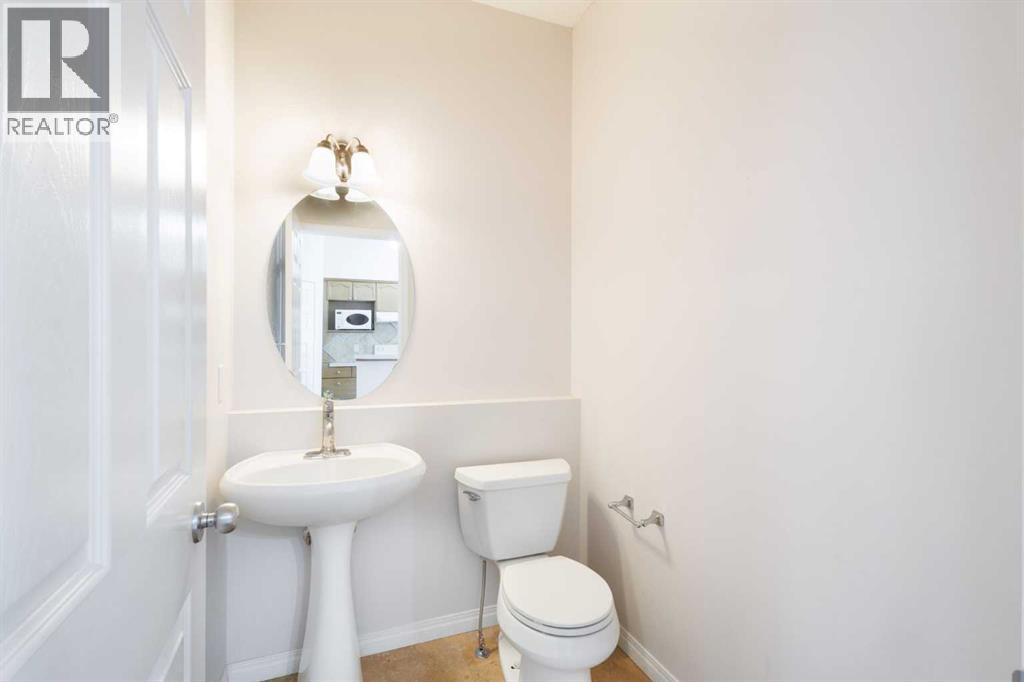
2pc Bathroom |
|
|
5.92 Ft x 4.67 Ft |
|
Main Level |
Other |
|
|
4.42 Ft x 19.17 Ft |
https://www.realtor.ca/real-estate/30092708/459-evermeadow-road-sw-calgary-evergreen