3 Bedroom
3 Bathroom
1,603 sqft
None
Forced Air
Landscaped
$575,000
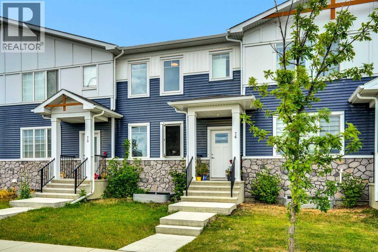
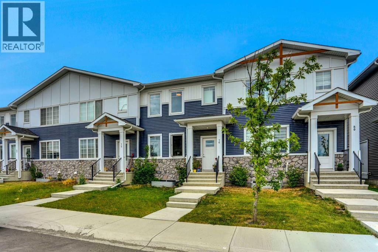
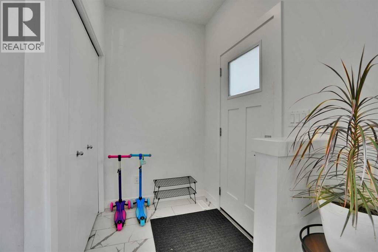
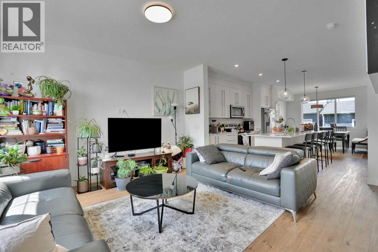
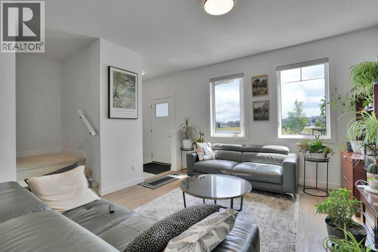
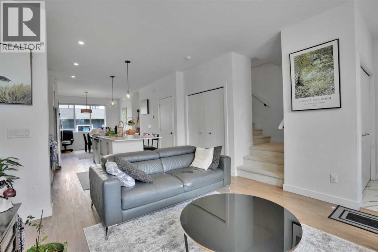
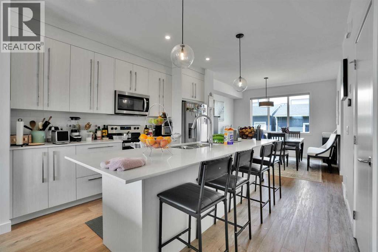
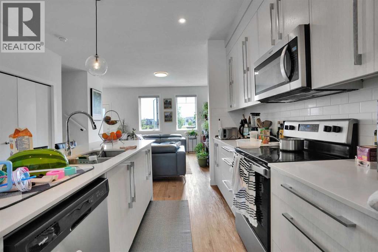
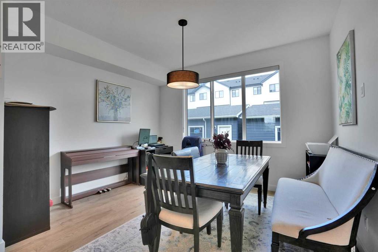
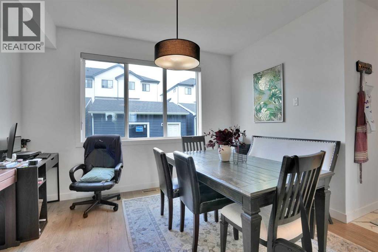
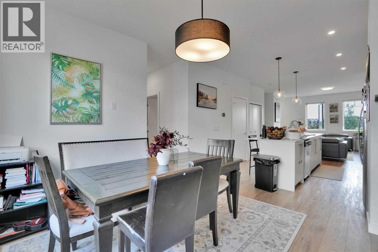
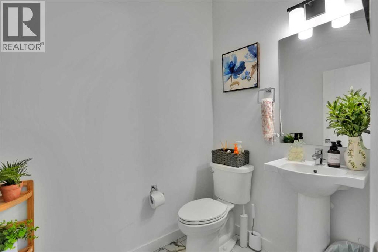
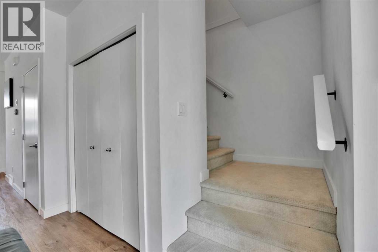
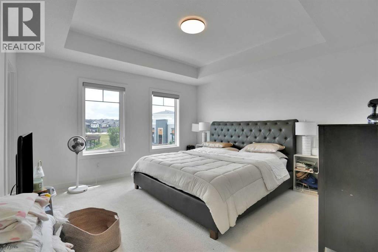
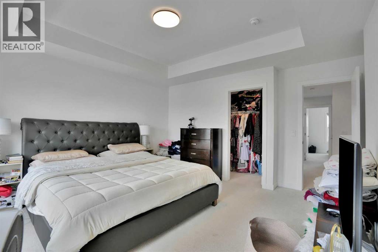
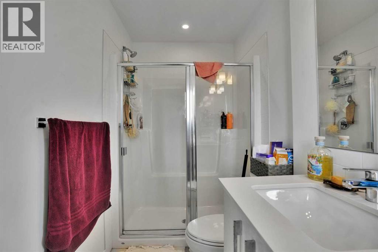
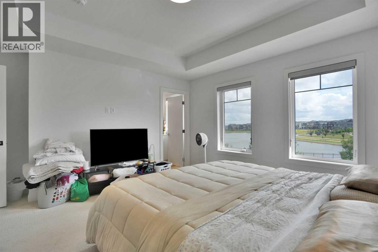
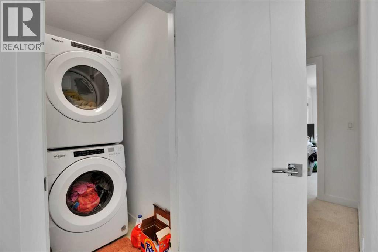
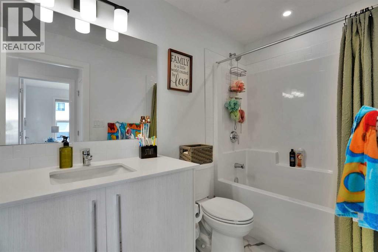
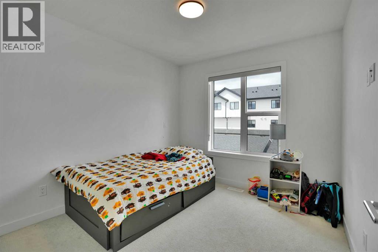
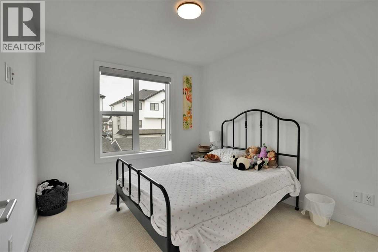
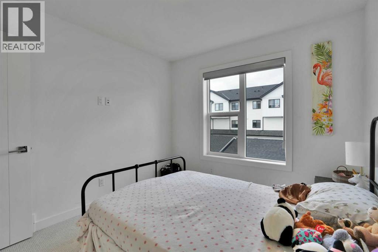
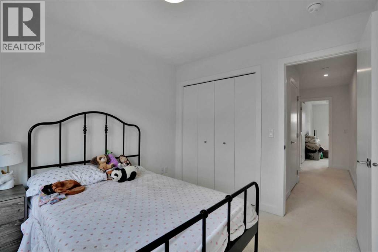
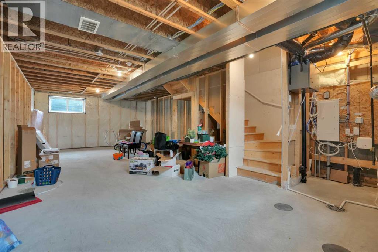
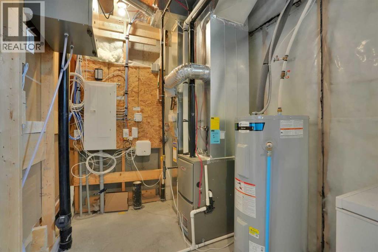
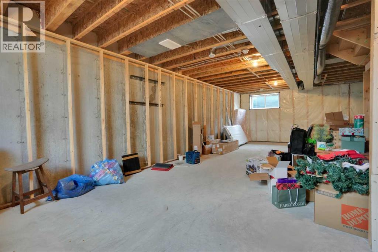
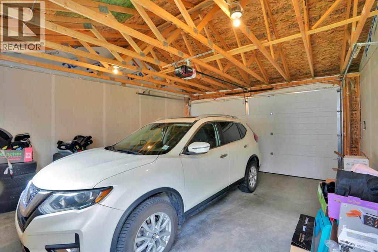
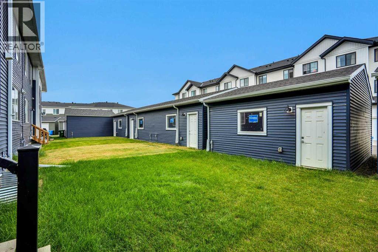
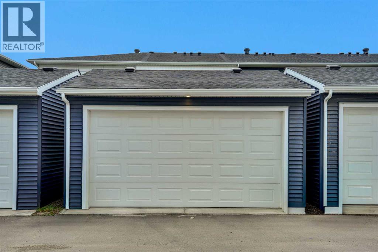
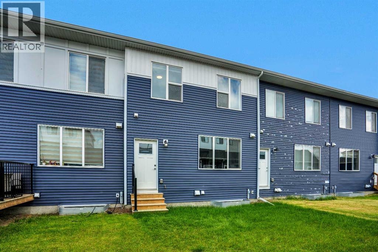
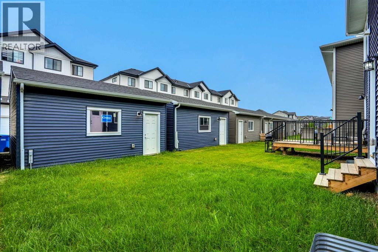
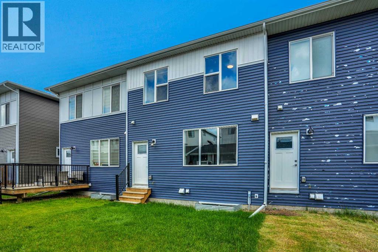
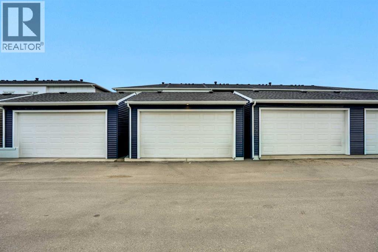
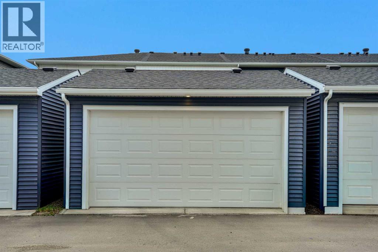
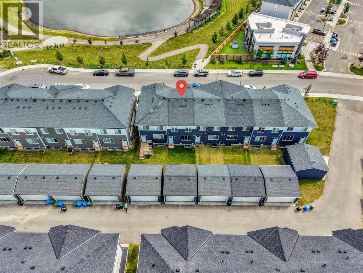
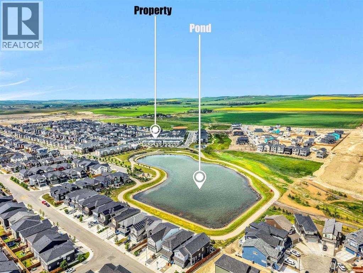
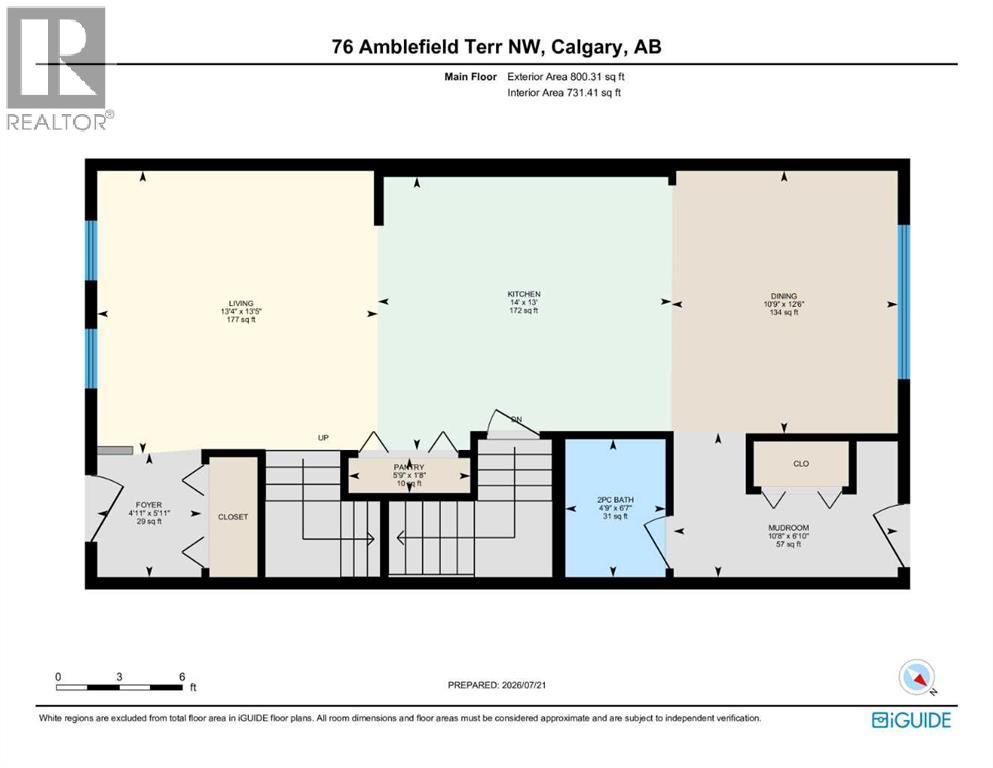
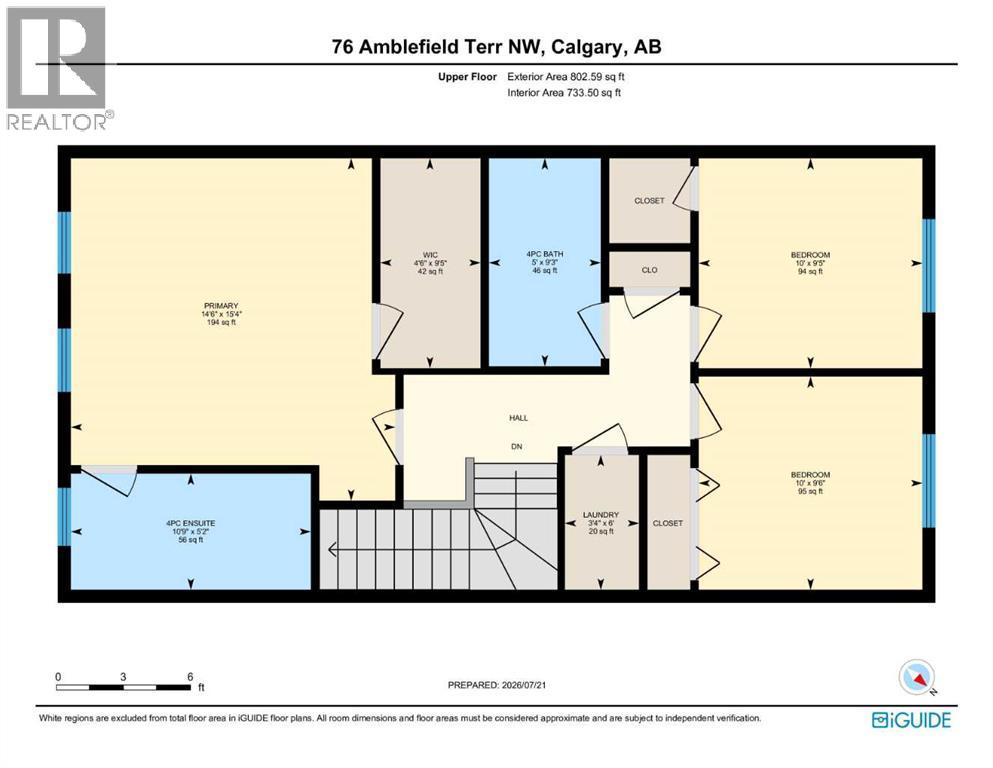
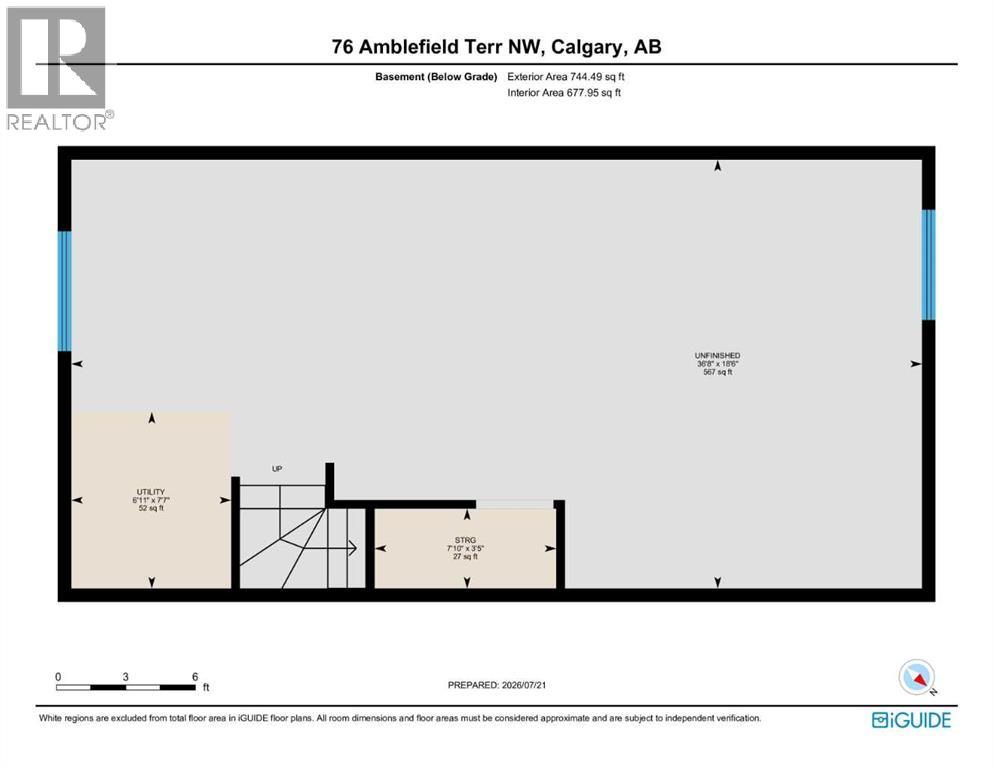
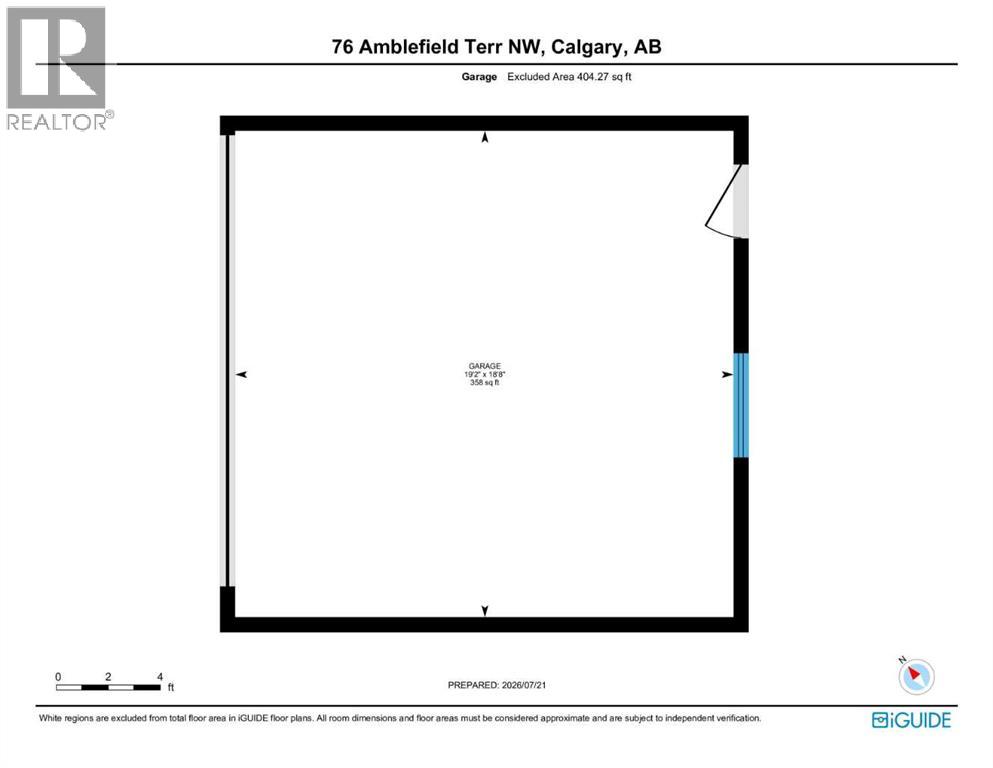
3 bedroom home with 2.5 baths. Main floor is bright and is open concept with large kitchen island. There is a living room in the front and in the rear is the dining area . Access to the double garage is through the mud room situated at the back. A 2 pc. bathroom is conveniently lactated on this main floor. Upstairs you have the primary bedroom with an ensuite bathroom and a walk-in closet. Two additional bedrooms and another 4 pc bathroom as well as your upper floor laundry are located on this floor. The basement is unfinished and waiting for your own finishing ideas. This home is occupied by a wonderful tenant so we need at least 24Hrs. notice. Thanks. (id:57810)
Property Details
|
MLS® Number
|
A2332304 |
|
Property Type
|
Single Family |
|
Community Name
|
Moraine |
|
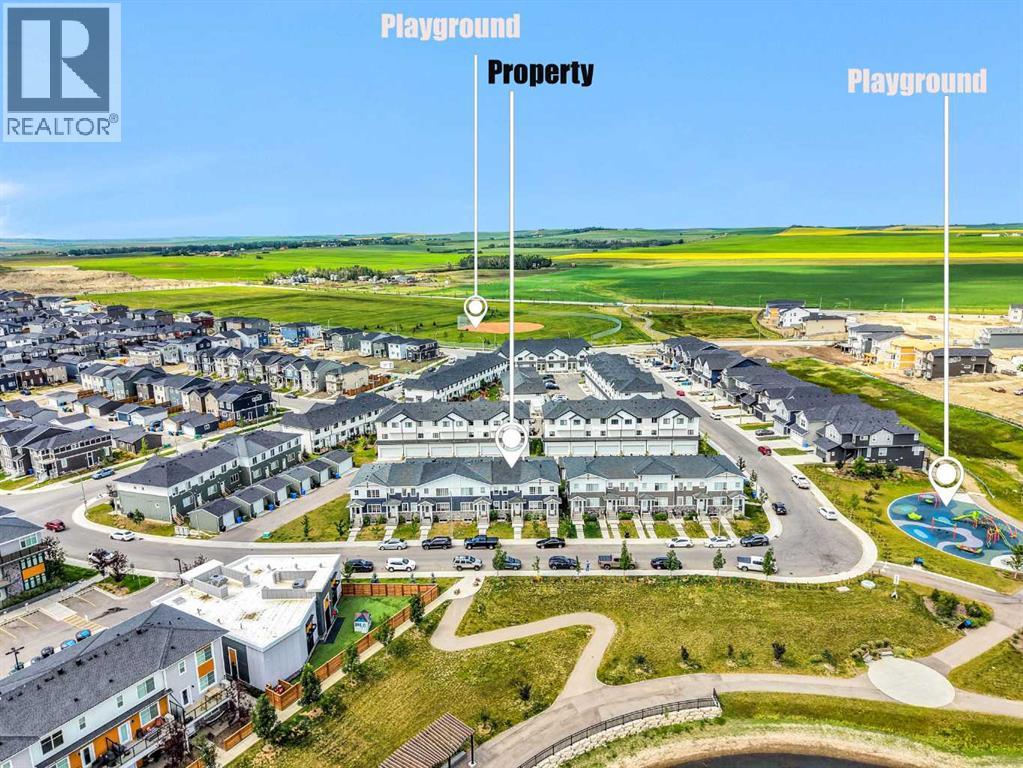
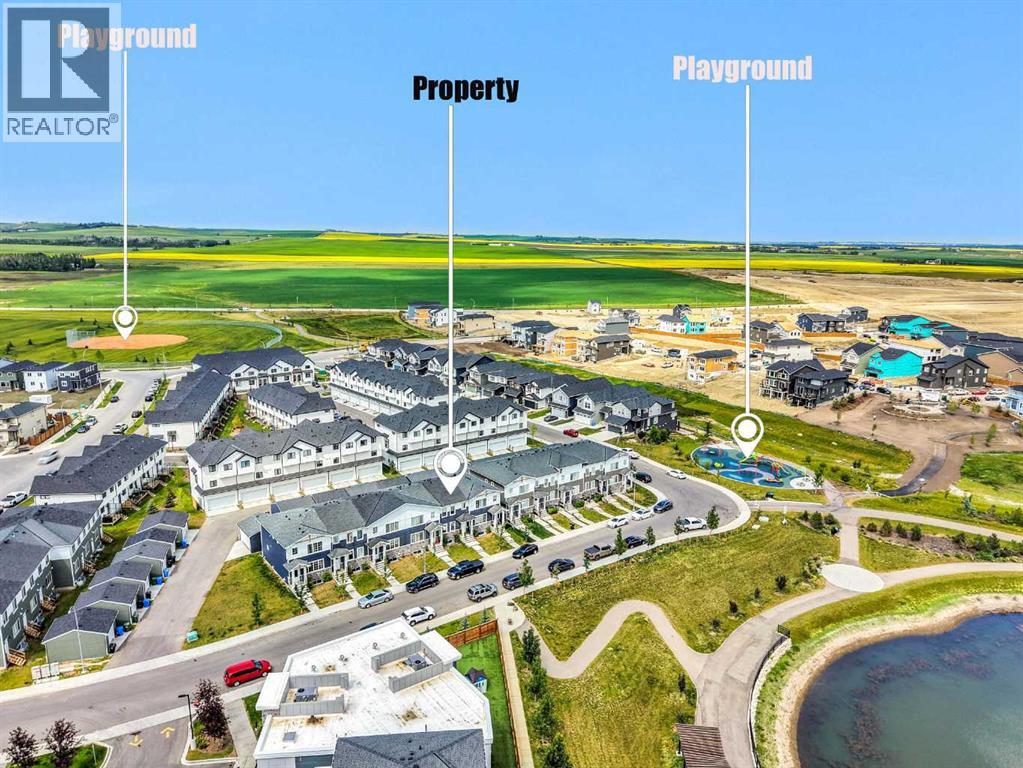
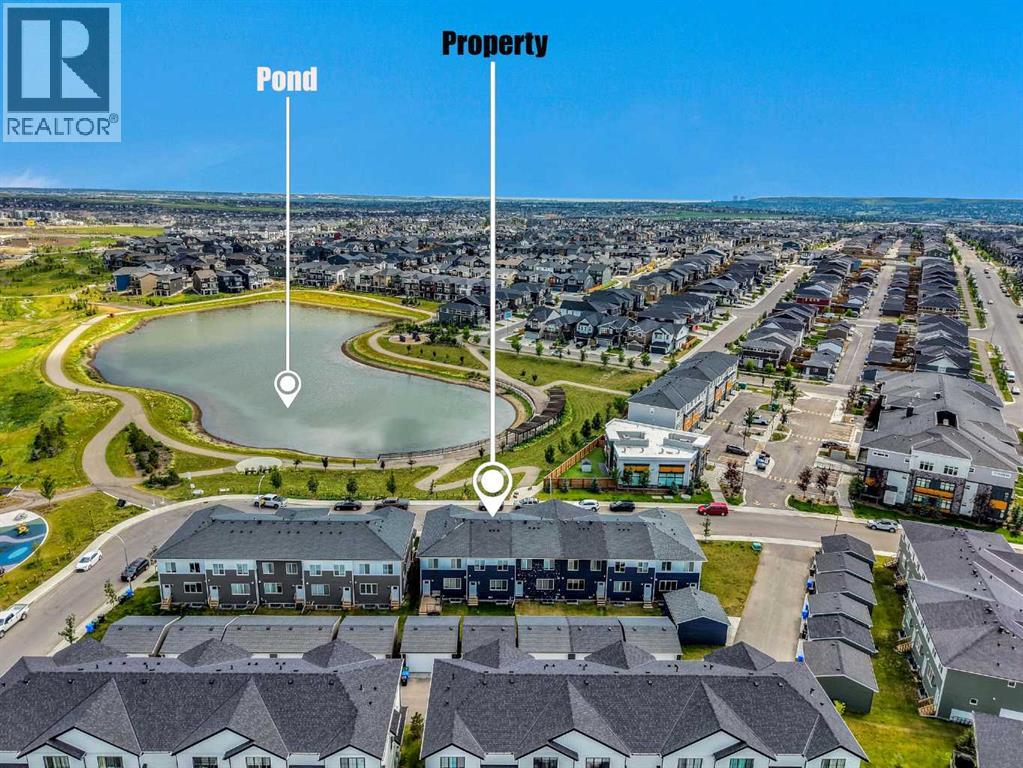
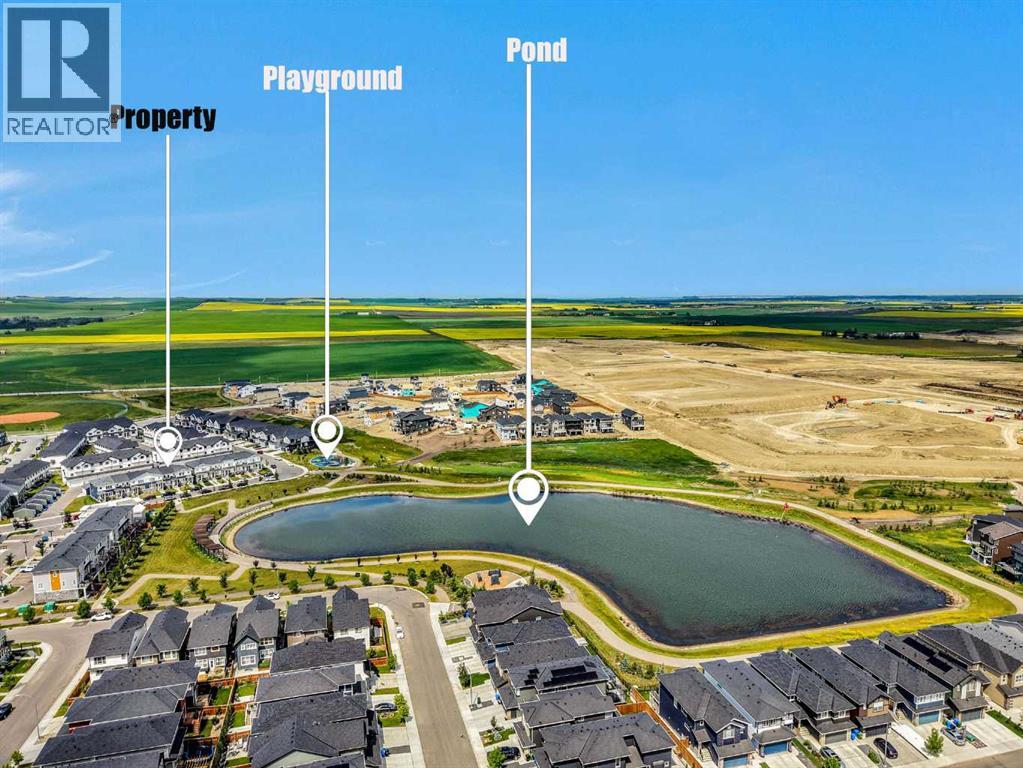
Amenities Near By
|
Park, Playground |
|
Features
|
Back Lane, Pvc Window, No Animal Home, No Smoking Home |
|
Parking Space Total
|
2 |
|
Plan
|
2210484 |
|
Structure
|
None |
|
View Type
|
View |
Building
|
Bathroom Total
|
3 |
|
Bedrooms Above Ground
|
3 |
|
Bedrooms Total
|
3 |
|
Appliances
|
Washer, Refrigerator, Dishwasher, Stove, Dryer, Microwave Range Hood Combo, Garage Door Opener |
|
Basement Development
|
Unfinished |
|
Basement Type
|
Full (unfinished) |
|
Constructed Date
|
2022 |
|
Construction Material
|
Wood Frame |
|
Construction Style Attachment
|
Attached |
|
Cooling Type
|
None |
|
Exterior Finish
|
Brick, Stucco |
|
Flooring Type
|
Carpeted, Vinyl |
|
Foundation Type
|
Poured Concrete |
|
Half Bath Total
|
1 |
|
Heating Fuel
|
Natural Gas |
|
Heating Type
|
Forced Air |
|
Stories Total
|
2 |
|
Size Interior
|
1,603 Sqft |
|
Total Finished Area
|
1602.9 Sqft |
|
Type
|
Row / Townhouse |
Parking
Land
|
Acreage
|
No |
|
Fence Type
|
Not Fenced |
|
Land Amenities
|
Park, Playground |
|
Landscape Features
|
Landscaped |
|
Size Depth
|
32.05 M |
|
Size Frontage
|
6.11 M |
|
Size Irregular
|
195.00 |
|
Size Total
|
195 M2|0-4,050 Sqft |
|
Size Total Text
|
195 M2|0-4,050 Sqft |
|
Surface Water
|
Creek Or Stream |
|
Zoning Description
|
R-gm |
Rooms
| Level |
Type |
Length |
Width |
Dimensions |
|
Second Level |
Primary Bedroom |
|
|
15.33 Ft x 14.67 Ft |
|
Second Level |
Bedroom |
|
|
9.42 Ft x 10.00 Ft |
|
Second Level |
Bedroom |
|
|
9.50 Ft x 10.00 Ft |
|
Second Level |
4pc Bathroom |
|
|
5.17 Ft x 10.75 Ft |
|
Second Level |
4pc Bathroom |
|
|
9.25 Ft x 5.00 Ft |
|
Second Level |
Laundry Room |
|
|
6.00 Ft x 3.33 Ft |
|
Second Level |
Other |
|
|
9.42 Ft x 4.50 Ft |
|
Main Level |
Living Room |
|
|
13.42 Ft x 13.33 Ft |
|
Main Level |
Kitchen |
|
|
13.00 Ft x 14.00 Ft |
|
Main Level |
Dining Room |
|
|
12.50 Ft x 10.75 Ft |
|
Main Level |
2pc Bathroom |
|
|
6.58 Ft x 4.75 Ft |
https://www.realtor.ca/real-estate/30090784/76-amblefield-terrace-nw-calgary-moraine