3 Bedroom
3 Bathroom
1,948 sqft
Central Air Conditioning
Central Heating
Fruit Trees, Landscaped
$709,900
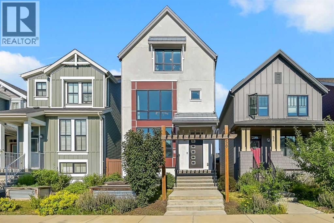
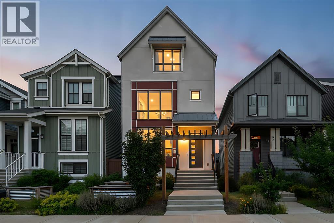
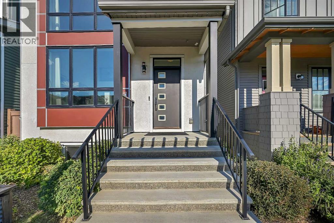
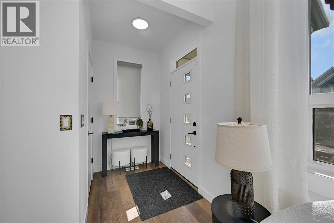
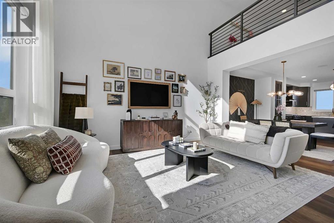
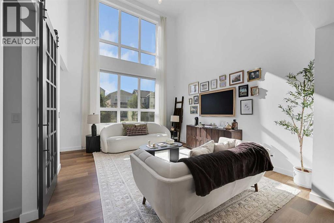
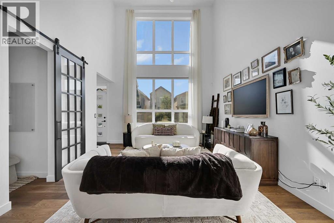
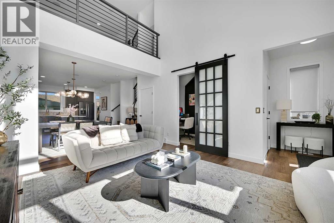
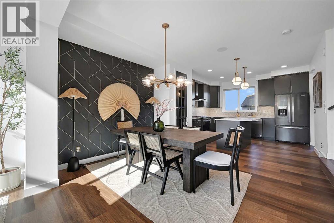
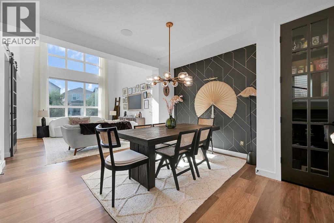
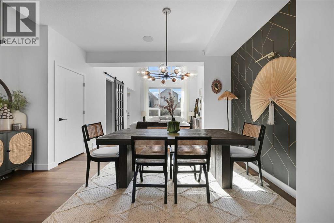
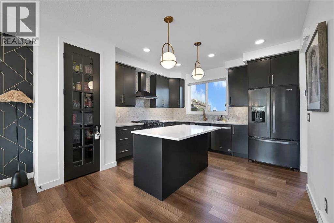
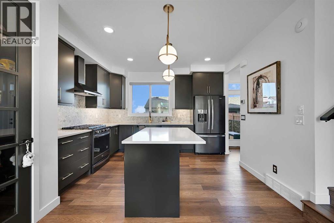
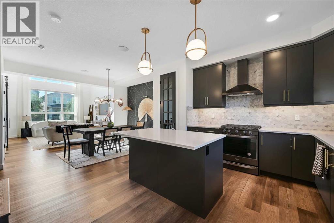
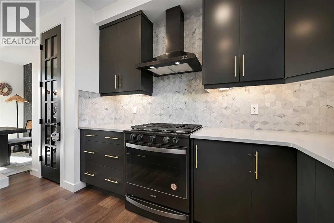
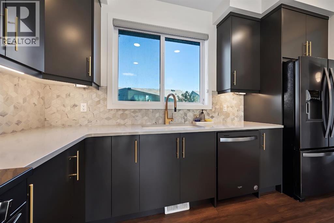
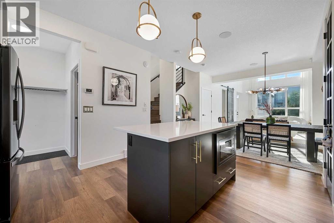
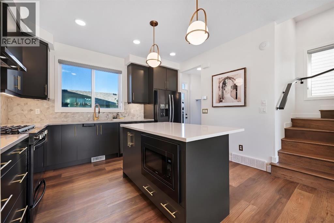
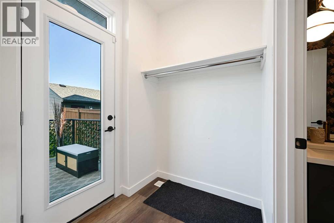
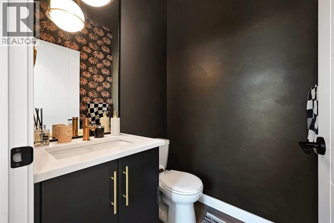
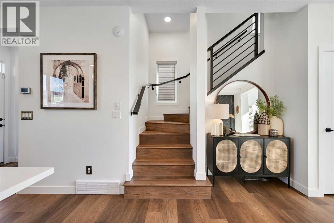
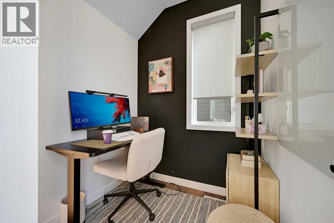
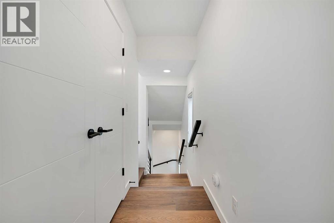
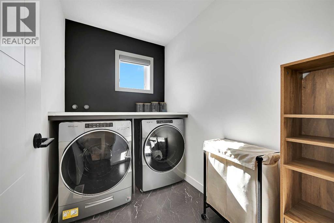
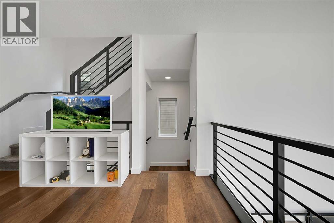
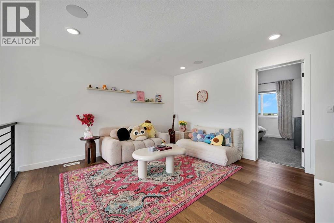
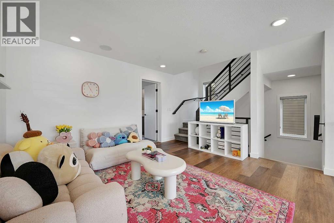
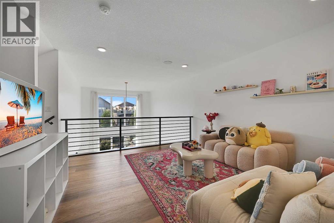
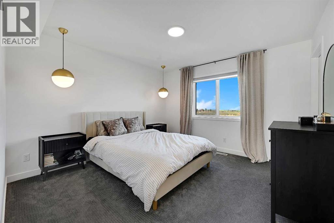
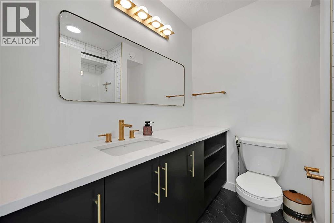
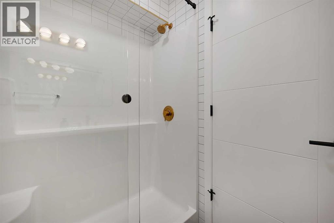
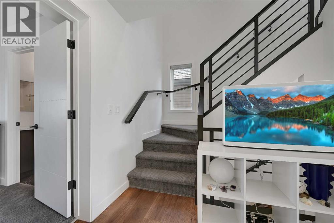
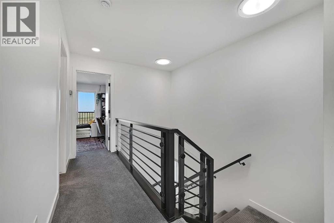
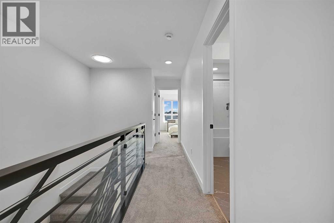
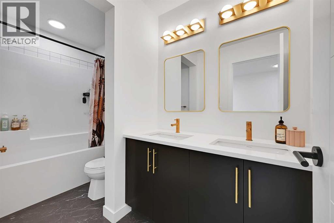
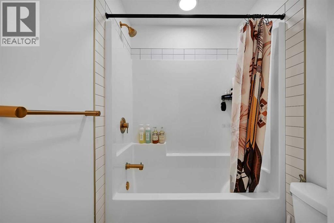
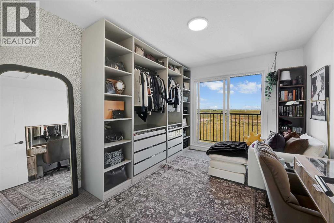
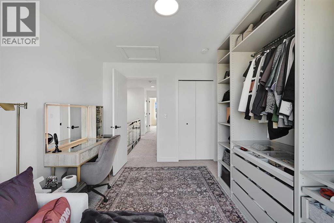
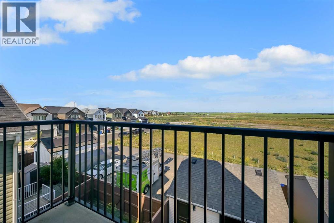
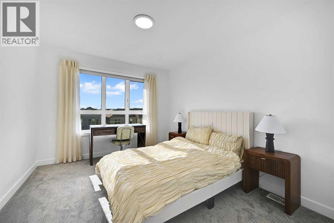
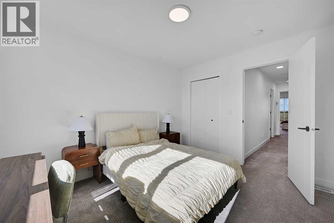
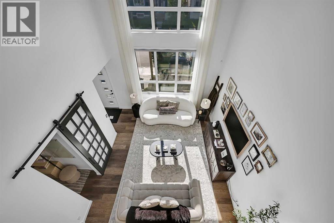
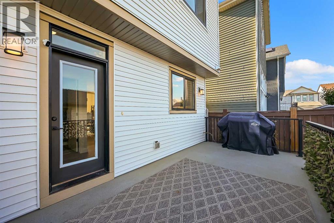
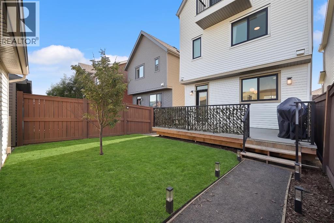
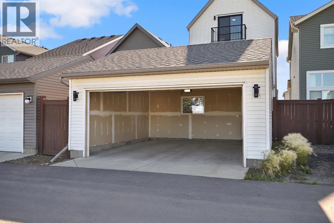
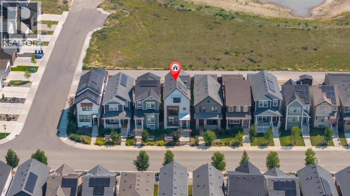
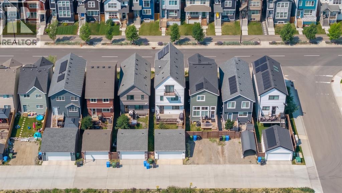
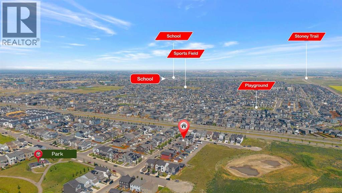
Skip the wait and added costs of building new! Welcome to this beautifully upgraded former Homes by Avi showhome in Rangeview, Calgary’s vibrant garden-to-table community. Offering nearly 1,950 sq. ft. across three thoughtfully designed levels, this move-in-ready home combines designer finishes, energy-efficient upgrades and flexible family living—with the landscaping, garage and major upgrades already complete.The bright main floor welcomes you with soaring ceilings, oversized windows and abundant natural light. At the heart of the home is a chef-inspired kitchen featuring quartz countertops, black stainless steel appliances, a large central island, built-in microwave, contemporary chimney-style hood fan and ample storage. Step directly outside onto the spacious rear deck and into the private landscaped backyard—perfect for summer BBQs, entertaining or relaxing at the end of the day.The second level creates a private owner’s retreat with a spacious primary bedroom featuring high ceilings, statement pendant lighting, a walk-in closet and ensuite. A generous bonus room offers flexible space for a home office, media room, playroom or second living area, while convenient upper-level laundry makes everyday living easier.The third level features two additional generously sized bedrooms and a full bathroom, creating fantastic separation for children, guests or work-from-home space.Originally designed as a showhome, this property is loaded with upgrades you won’t have to add later, including solar panels, central air conditioning, built-in sound, smart-home features, UV air purification, recessed lighting, designer gold-tone fixtures and a high-efficiency furnace.Outside, enjoy a landscaped yard, rear deck with BBQ gas line and 20’ × 20’ double detached garage—all already completed so you can simply move in and enjoy.Located in the growing community of Rangeview, you’ll be surrounded by parks, pathways, playgrounds, community gardens, gathering spaces and year- round community events. With Stoney Trail less than five minutes away, plus convenient access to South Health Campus and the shopping, restaurants and entertainment of Seton and Mahogany, the location makes everyday life easy.Why wait for a new build when the upgrades are already done? This former showhome offers exceptional value, distinctive design and the opportunity for quick possession in one of southeast Calgary’s most exciting new communities. (id:57810)
Property Details
|
MLS® Number
|
A2327450 |
|
Property Type
|
Single Family |
|
Community Name
|
Rangeview |
|
Amenities Near By
|
Park, Playground |
|
Features
|
Back Lane, Gas Bbq Hookup |
|
Parking Space Total
|
2 |
|
Plan
|
2111039 |
|
Structure
|
Deck |
Building
|
Bathroom Total
|
3 |
|
Bedrooms Above Ground
|
3 |
|
Bedrooms Total
|
3 |
|
Appliances
|
Washer, Refrigerator, Range - Gas, Dryer, Oven - Built-in, Hood Fan, Window Coverings |
|
Basement Development
|
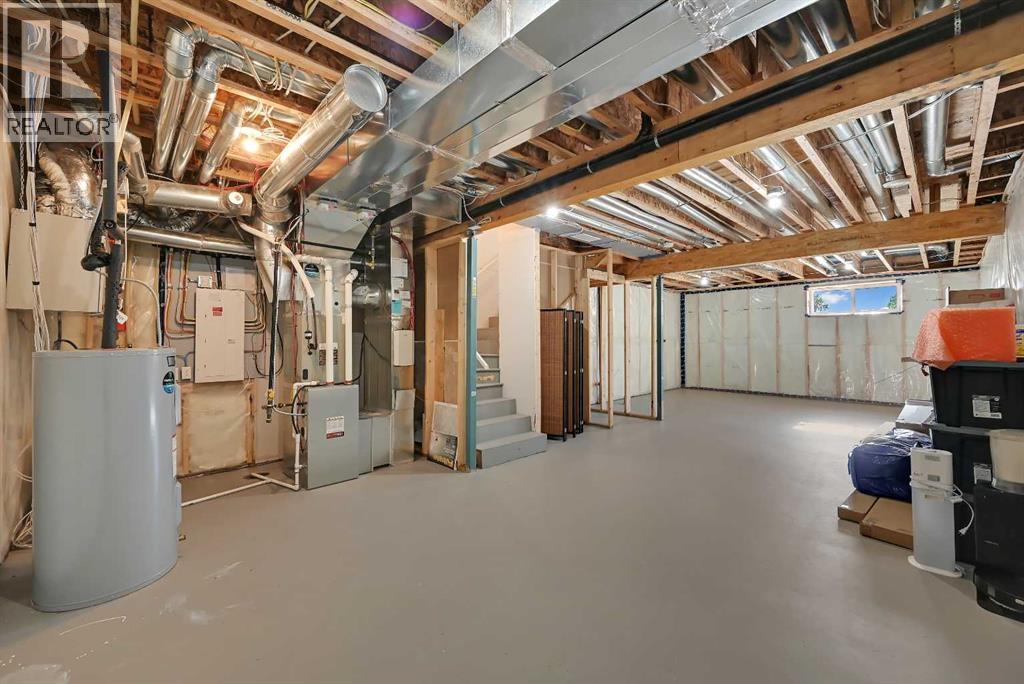
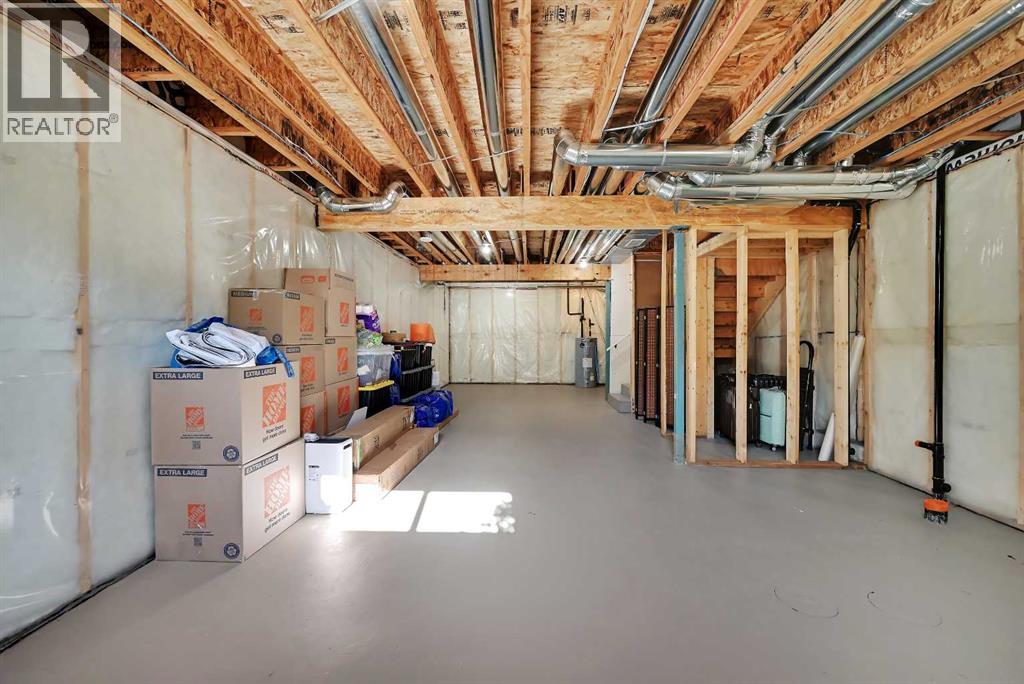
Unfinished |
|
Basement Type
|
Full (unfinished) |
|
Constructed Date
|
2021 |
|
Construction Material
|
Wood Frame |
|
Construction Style Attachment
|
Detached |
|
Cooling Type
|
Central Air Conditioning |
|
Exterior Finish
|
Vinyl Siding |
|
Flooring Type
|
Carpeted, Ceramic Tile, Vinyl Plank |
|
Foundation Type
|
Poured Concrete |
|
Half Bath Total
|
1 |
|
Heating Type
|
Central Heating |
|
Stories Total
|
3 |
|
Size Interior
|
1,948 Sqft |
|
Total Finished Area
|
1948.01 Sqft |
|
Type
|
House |
Parking
Land
|
Acreage
|
No |
|
Fence Type
|
Fence, Partially Fenced |
|
Land Amenities
|
Park, Playground |
|
Landscape Features
|
Fruit Trees, Landscaped |
|
Size Frontage
|
29.89 M |
|
Size Irregular
|
2613.00 |
|
Size Total
|
2613 Sqft|0-4,050 Sqft |
|
Size Total Text
|
2613 Sqft|0-4,050 Sqft |
|
Zoning Description
|
R-g |
Rooms
| Level |
Type |
Length |
Width |
Dimensions |
|
Second Level |
Primary Bedroom |
|
|
12.00 Ft x 11.83 Ft |
|
Second Level |
3pc Bathroom |
|
|
7.42 Ft x 6.58 Ft |
|
Second Level |
Laundry Room |
|
|
7.83 Ft x 5.42 Ft |
|
Second Level |
Bonus Room |
|
|
13.00 Ft x 13.58 Ft |
|
Third Level |
Bedroom |
|
|
11.92 Ft x 9.92 Ft |
|
Third Level |
Bedroom |
|
|
12.25 Ft x 10.08 Ft |
|
Third Level |
4pc Bathroom |
|
|
4.83 Ft x 10.67 Ft |
|
Main Level |
Living Room |
|
|
15.17 Ft x 12.83 Ft |
|
Main Level |
Dining Room |
|
|
13.25 Ft x 14.83 Ft |
|
Main Level |
Kitchen |
|
|
10.67 Ft x 12.83 Ft |
|
Main Level |
2pc Bathroom |
|
|
4.83 Ft x 4.67 Ft |
https://www.realtor.ca/real-estate/30092970/50-lavender-road-se-calgary-rangeview