2 Bedroom
1 Bathroom
1,003 sqft
Bi-Level
None
Forced Air
$369,900
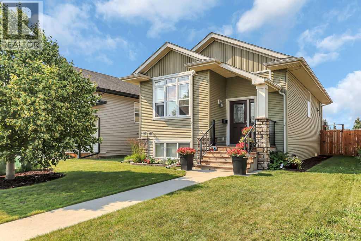
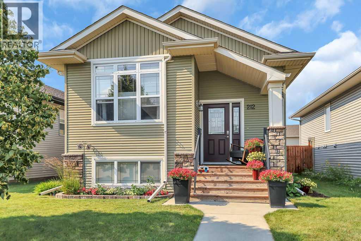
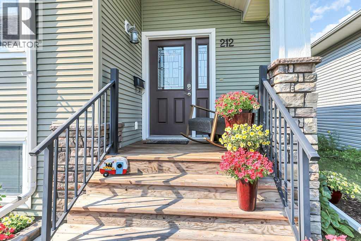
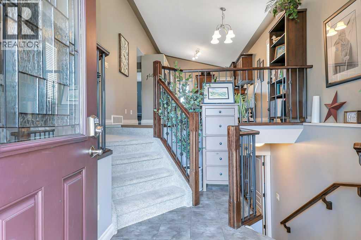
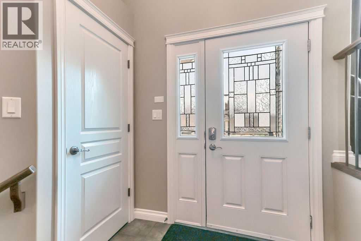
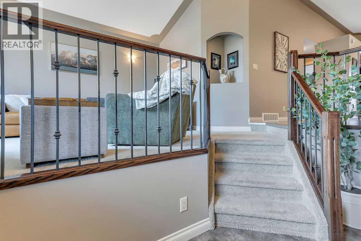
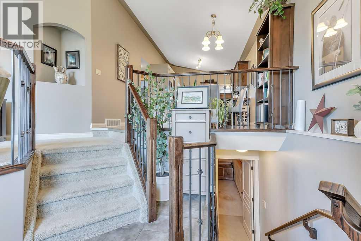
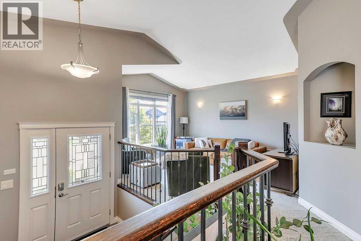
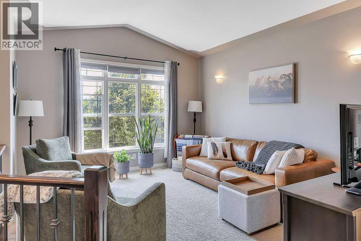
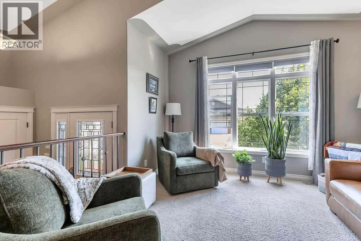
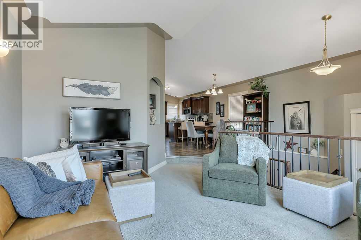
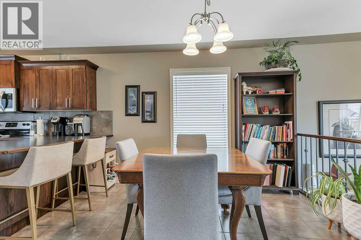
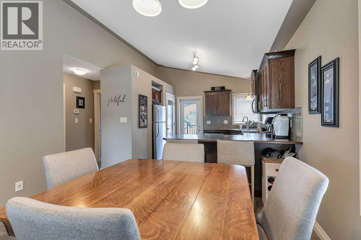
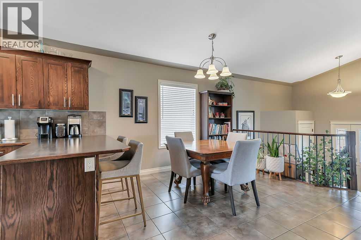
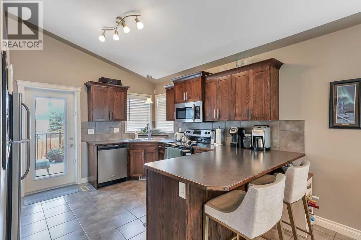
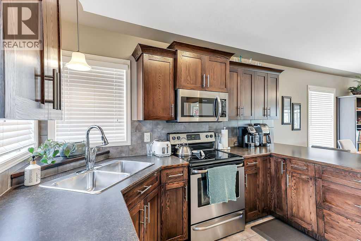
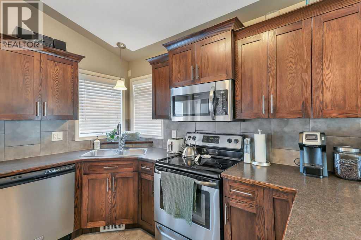
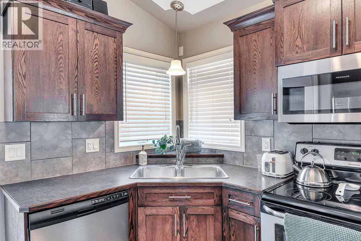
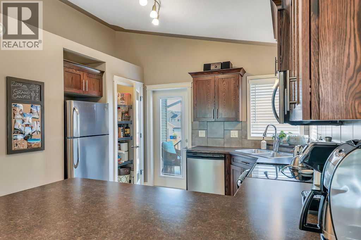
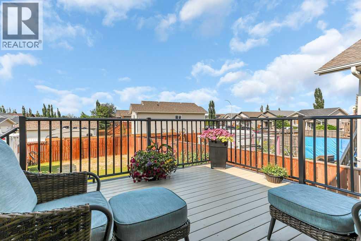
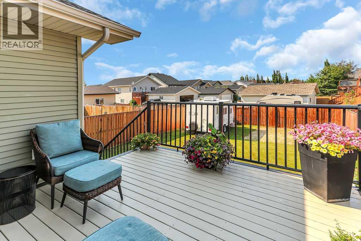
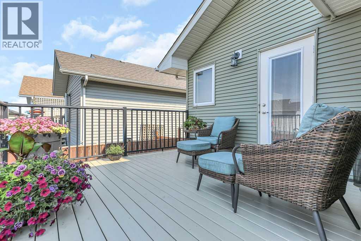
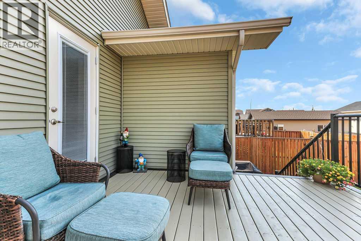
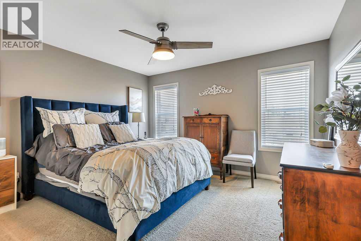
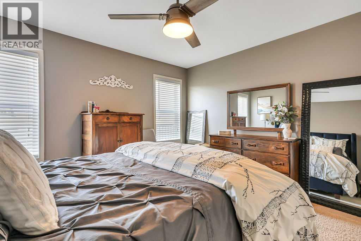
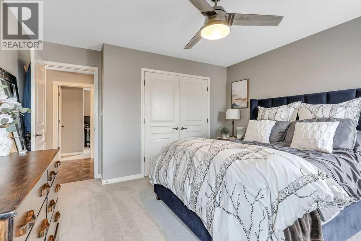
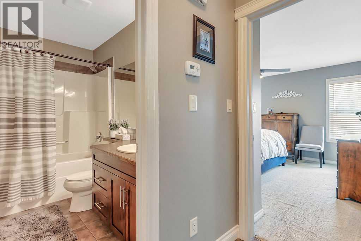
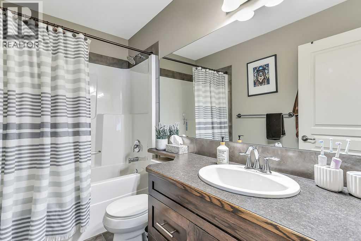
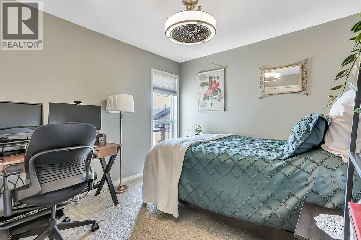
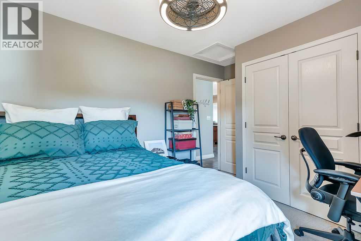
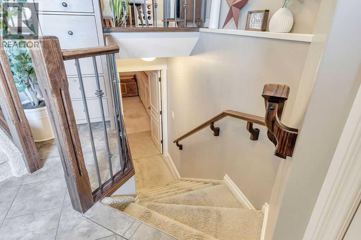
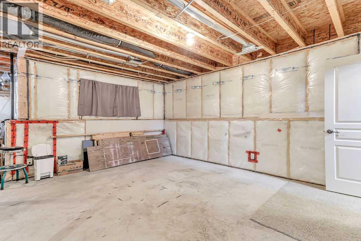
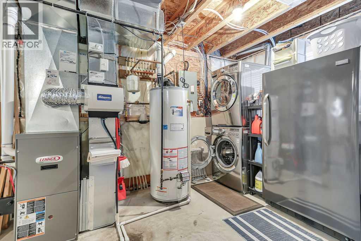
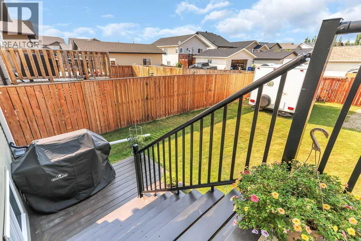
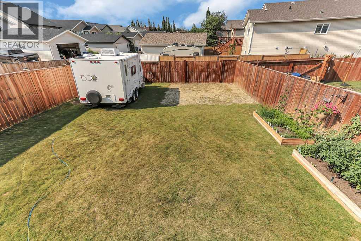
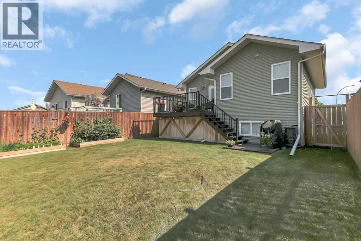
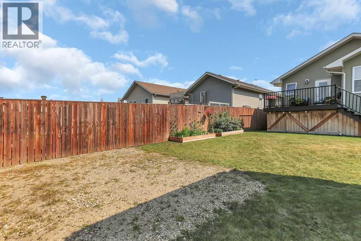
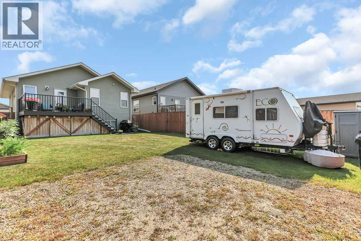
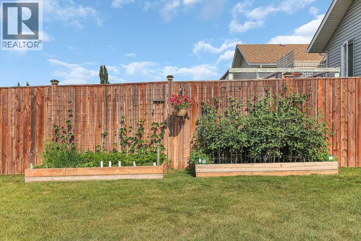
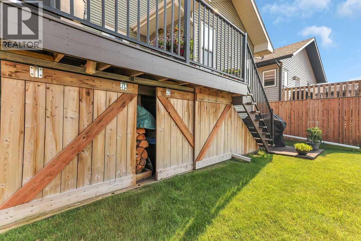
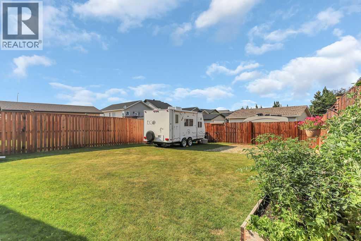
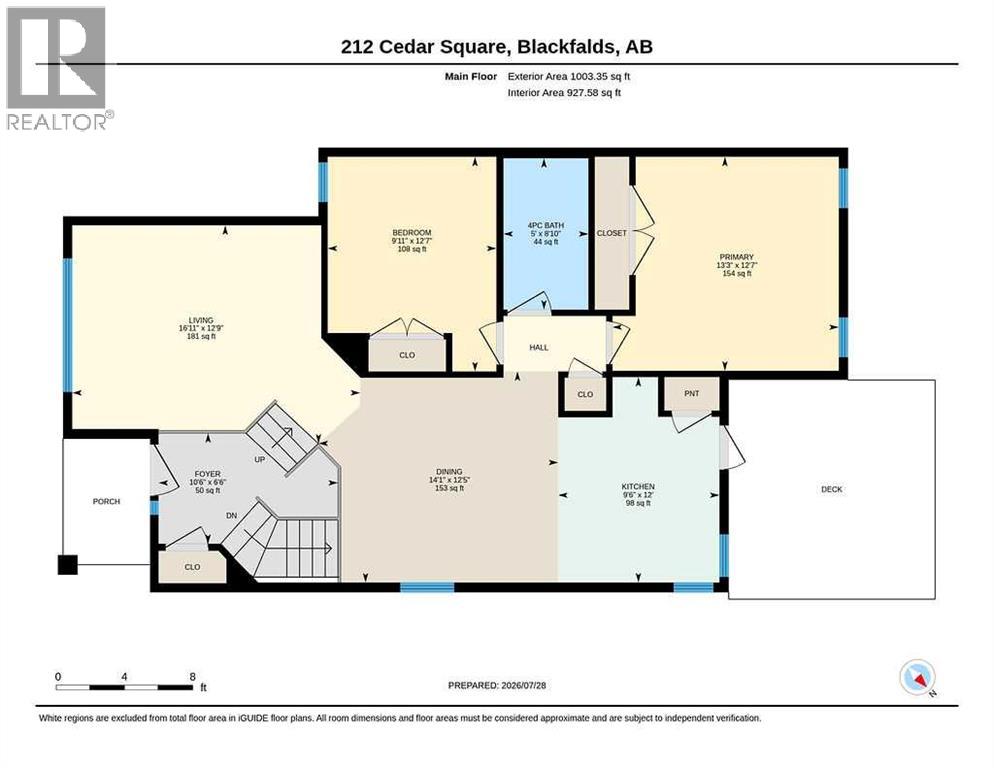
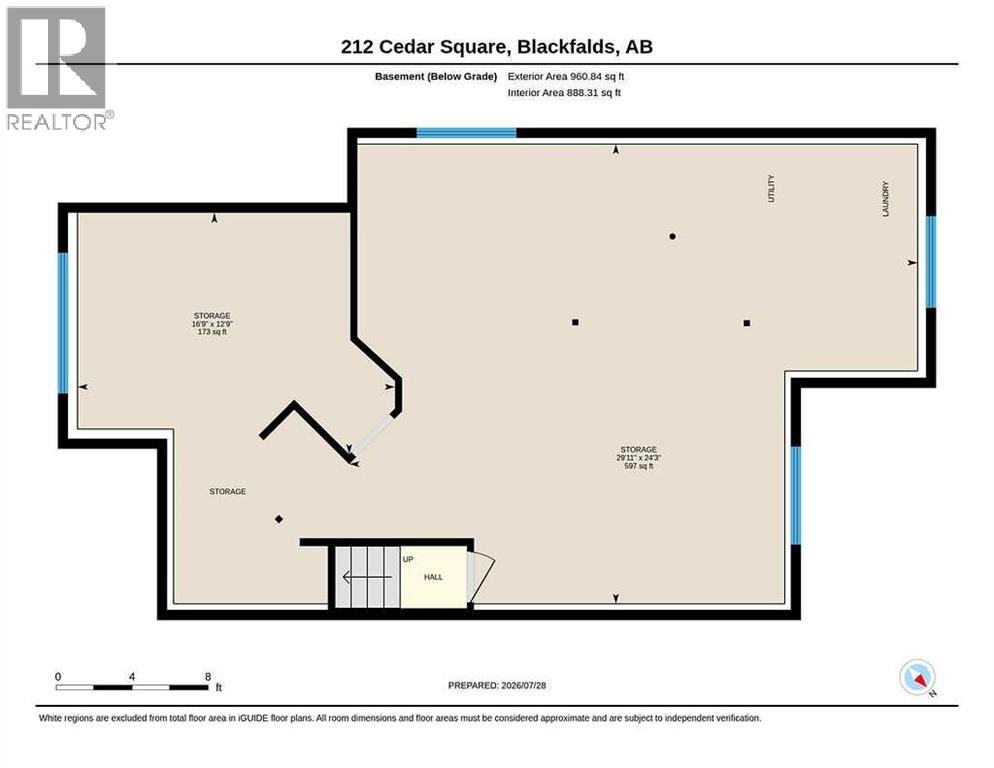
2 BEDROOM, 1 BATHROOM BI-LEVEL BUILT BY FALCON HOMES ~ ORIGINAL OWNER HOME IN PRISTINE CONDITION ~ GATED RV PARKING PAD ~Beautifully landscaped front yard provides excellent curb appeal and welcomes you ~ Step inside to a sun-filled foyer featuring high ceilings and a generous coat closet~ The inviting living room showcases cathedral ceilings, lighted sconces, and floor to ceiling windows overlooking the front yard, filling the space with an abundance of natural light ~ The dining area features tile flooring and provides plenty of room for family meals or entertaining guests ~ The functional kitchen offers rich stained oak cabinetry with crown moulding, ample counter space, a counter-height eating bar, full tile backsplash, window above the sink, stainless steel appliances, large wall pantry, and garden door access to the deck with enclosed storage below ~ The spacious primary bedroom easily accommodates a king-size bed and additional furnishings, with excellent closet space ~ Second generous-sized bedroom with ample closet space is located nearby~ 4 piece bathroom conveniently situated between the bedrooms ~ The unfinished basement provides excellent potential for future development, featuring large above-grade windows, a layout ideal for a future family room and additional bedrooms, bathroom plumbing rough-in already in place, and convenient laundry ~ The fully fenced backyard offers excellent functionality with back alley access, enclosed storage beneath the deck, raised garden beds, a large parking pad, and an oversized RV gate providing easy access for recreational vehicles, trailers, or additional parking ~ Located steps to schools, parks, playgrounds, walking trails, with tons of shopping, dining and all other amenities close by ~ This original-owner, non-smoking, pet-free home has been lovingly maintained and is move-in ready! (id:57810)
Property Details
|
MLS® Number
|
A2332616 |
|
Property Type
|
Single Family |
|
Community Name
|
Cottonwood Estates |
|
Amenities Near By
|
Park, Playground, Schools, Shopping |
|
Features
|
Back Lane, Pvc Window, No Animal Home, No Smoking Home |
|
Parking Space Total
|
2 |
|
Plan
|
1022811 |
|
Structure
|
Shed, Deck |
Building
|
Bathroom Total
|
1 |
|
Bedrooms Above Ground
|
2 |
|
Bedrooms Total
|
2 |
|
Appliances
|
Washer, Refrigerator, Dishwasher, Stove, Dryer, Microwave, See Remarks, Window Coverings |
|
Architectural Style
|
Bi-level |
|
Basement Development
|
Unfinished |
|
Basement Type
|
Full (unfinished) |
|
Constructed Date
|
2010 |
|
Construction Style Attachment
|
Detached |
|
Cooling Type
|
None |
|
Exterior Finish
|
Vinyl Siding |
|
Flooring Type
|
Carpeted, Vinyl Plank |
|
Foundation Type
|
Poured Concrete |
|
Heating Fuel
|
Natural Gas |
|
Heating Type
|
Forced Air |
|
Size Interior
|
1,003 Sqft |
|
Total Finished Area
|
1003 Sqft |
|
Type
|
House |
Parking
Land
|
Acreage
|
No |
|
Fence Type
|
Fence |
|
Land Amenities
|
Park, Playground, Schools, Shopping |
|
Size Depth
|
36.39 M |
|
Size Frontage
|
9.31 M |
|
Size Irregular
|
4290.00 |
|
Size Total
|
4290 Sqft|4,051 - 7,250 Sqft |
|
Size Total Text
|
4290 Sqft|4,051 - 7,250 Sqft |
|
Zoning Description
|
R1s |
Rooms
| Level |
Type |
Length |
Width |
Dimensions |
|
Basement |
Laundry Room |
|
|
Measurements not available |
|
Basement |
Furnace |
|
|
Measurements not available |
|
Main Level |
Foyer |
|
|
10.50 Ft x 6.50 Ft |
|
Main Level |
Living Room |
|
|
16.92 Ft x 12.75 Ft |
|
Main Level |
Dining Room |
|
|
14.08 Ft x 12.42 Ft |
|
Main Level |
Kitchen |
|
|
12.00 Ft x 9.50 Ft |
|
Main Level |
Primary Bedroom |
|
|
13.25 Ft x 12.58 Ft |
|
Main Level |
Bedroom |
|
|
12.58 Ft x 9.92 Ft |
|
Main Level |
4pc Bathroom |
|
|
8.83 Ft x 5.00 Ft |
https://www.realtor.ca/real-estate/30089897/212-cedar-square-blackfalds-cottonwood-estates