Maintenance, Common Area Maintenance, Ground Maintenance, Property Management, Reserve Fund Contributions
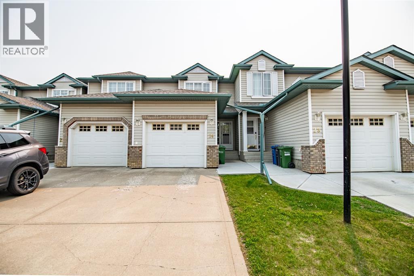
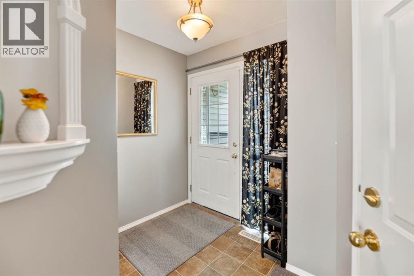
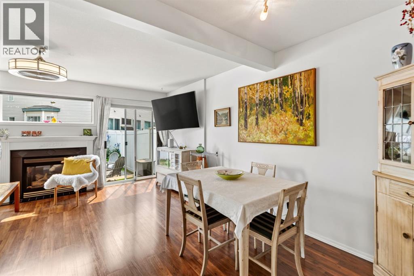
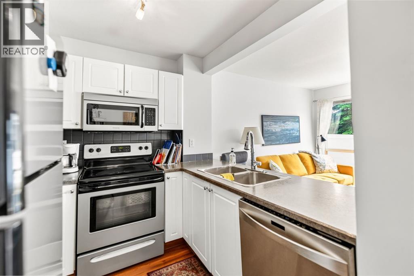
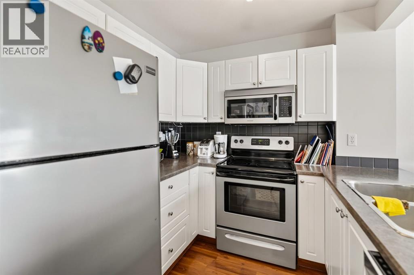
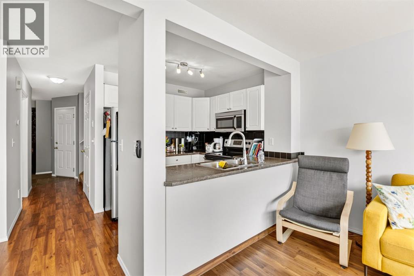
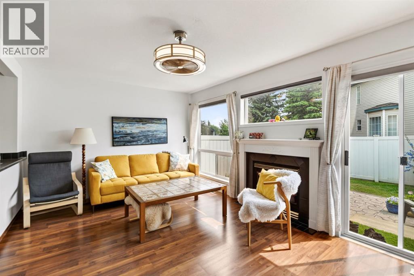
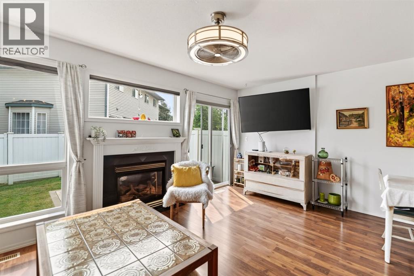
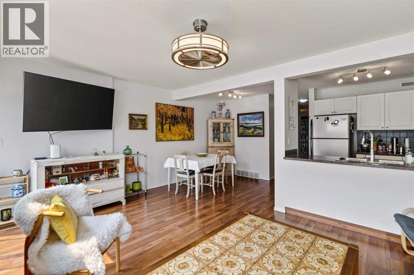
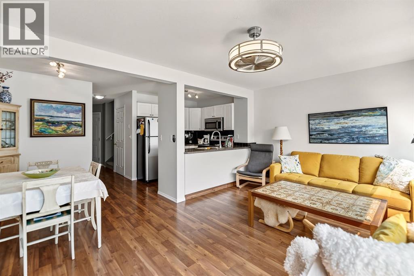
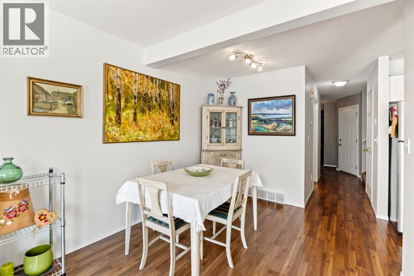
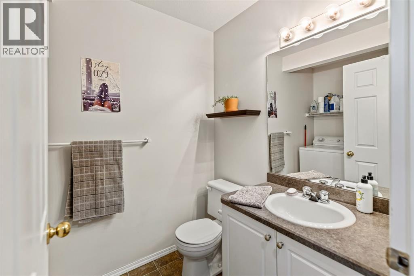
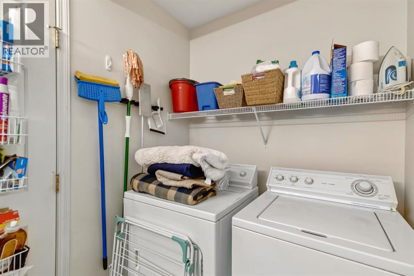
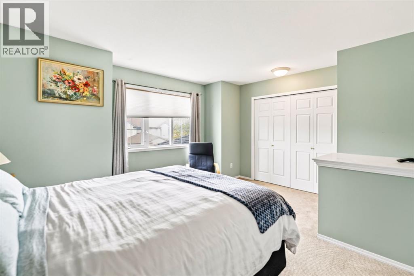
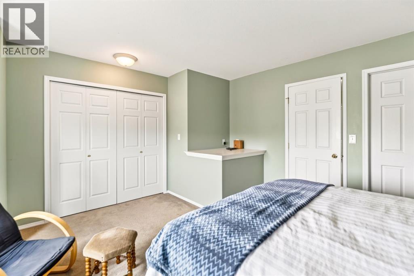
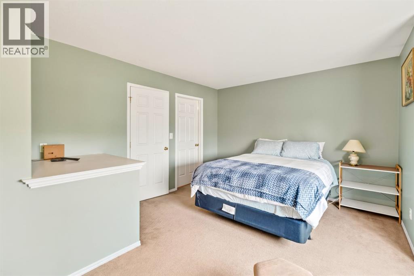
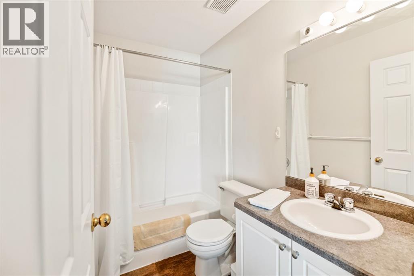
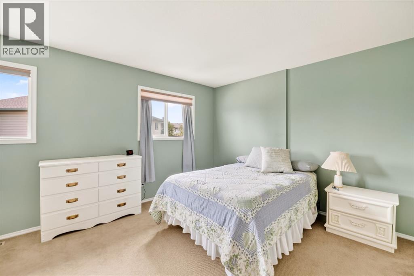
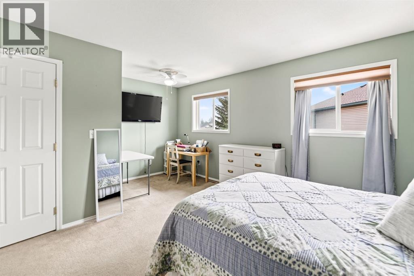
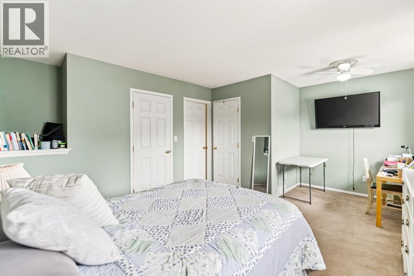
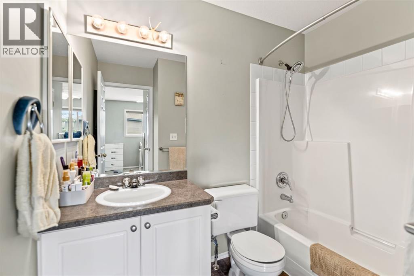
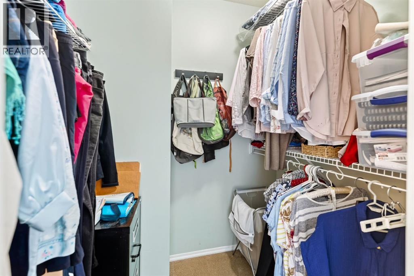
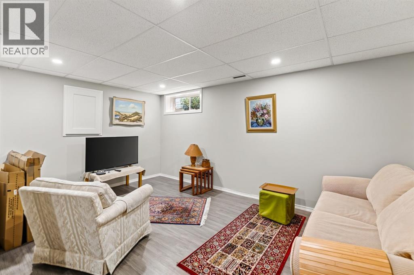
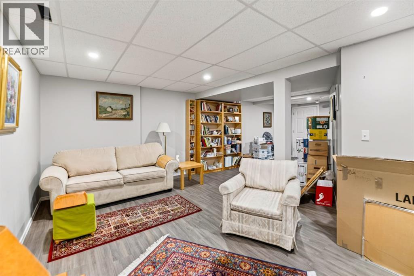
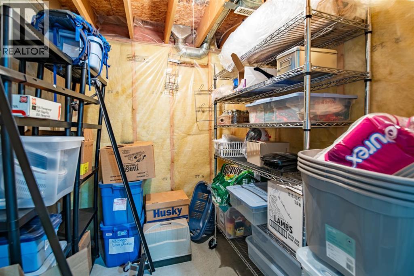
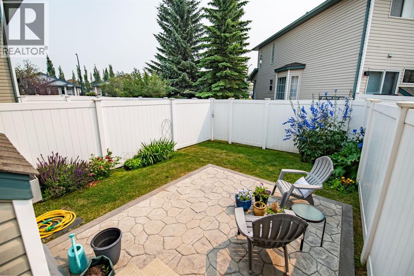
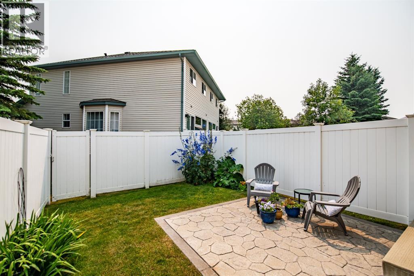
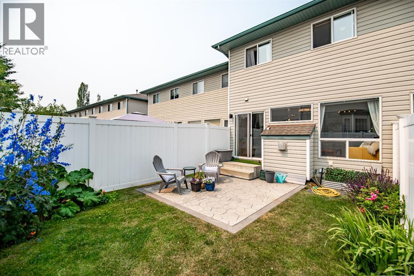
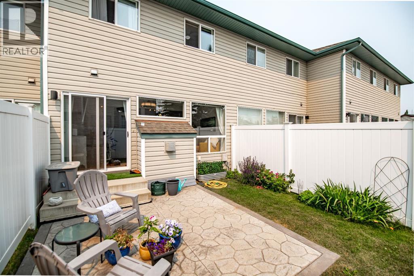
$245 MonthlyWelcome to this thoughtfully updated, fully developed townhome offering the convenience of an attached garage and maintenance-free outdoor living year-round! Bright and open, the main floor features an updated kitchen with stainless steel appliances that flows seamlessly into the spacious living room, complete with a cozy gas fireplace, and the adjoining dining area. A convenient 2-piece bathroom and main-floor laundry complete this level.Upstairs, you'll find two oversized bedrooms, each with its own private 4-piece ensuite. The primary bedroom features a walk-in closet, while the second bedroom offers dual closets for ample storage.The fully developed basement provides additional living space that's perfect for a family room, home office, gym, or entertainment area, along with a dedicated storage room.Step outside to enjoy the beautifully landscaped yard with a charming stone patio—ideal for relaxing or entertaining. Best of all, the condo board takes care of lawn maintenance and snow removal, allowing you to enjoy a truly low-maintenance lifestyle.This immaculate, move-in-ready home is ready to welcome its new owners! (id:57810)
| MLS® Number | A2332311 |
| Property Type | Single Family |
| Community Name | Oriole Park West |
| Community Features | Pets Allowed |
| Features | See Remarks, Other |
| Parking Space Total | 2 |
| Plan | 9920422 |
| Bathroom Total | 3 |
| Bedrooms Above Ground | 2 |
| Bedrooms Total | 2 |
| Appliances | Washer, Refrigerator, Dishwasher, Stove, Dryer, Microwave Range Hood Combo |
| Basement Development | Finished |
| Basement Type | Full (finished) |
| Constructed Date | 1999 |
| Construction Style Attachment | Attached |
| Cooling Type | None |
| Exterior Finish | Vinyl Siding |
| Fireplace Present | Yes |
| Fireplace Total | 1 |
| Flooring Type | Carpeted, Laminate, Linoleum |
| Foundation Type | Poured Concrete |
| Half Bath Total | 1 |
| Heating Type | Forced Air |
| Stories Total | 2 |
| Size Interior | 1,123 Sqft |
| Total Finished Area | 1123.35 Sqft |
| Type | Row / Townhouse |
| Attached Garage | 1 |
| Acreage | No |
| Fence Type | Fence |
| Size Frontage | 6.02 M |
| Size Irregular | 2800.00 |
| Size Total | 2800 Sqft|0-4,050 Sqft |
| Size Total Text | 2800 Sqft|0-4,050 Sqft |
| Zoning Description | R-m |
| Level | Type | Length | Width | Dimensions |
|---|---|---|---|---|
| Second Level | Primary Bedroom | 17.00 Ft x 12.25 Ft | ||
| Second Level | 4pc Bathroom | Measurements not available | ||
| Second Level | Bedroom | 14.83 Ft x 7.83 Ft | ||
| Second Level | 4pc Bathroom | Measurements not available | ||
| Basement | Living Room | 16.17 Ft x 25.83 Ft | ||
| Basement | Storage | 6.58 Ft x 7.67 Ft | ||
| Basement | Furnace | 7.00 Ft x 11.92 Ft | ||
| Main Level | Kitchen | 8.00 Ft x 8.17 Ft | ||
| Main Level | Dining Room | 9.08 Ft x 7.00 Ft | ||
| Main Level | Living Room | 17.08 Ft x 11.00 Ft | ||
| Main Level | 2pc Bathroom | Measurements not available | ||
| Main Level | Laundry Room | Measurements not available |
https://www.realtor.ca/real-estate/30081473/24-6300-orr-drive-red-deer-oriole-park-west
Contact us for more information

The trademarks REALTOR®, REALTORS®, and the REALTOR® logo are controlled by The Canadian Real Estate Association (CREA) and identify real estate professionals who are members of CREA. The trademarks MLS®, Multiple Listing Service® and the associated logos are owned by The Canadian Real Estate Association (CREA) and identify the quality of services provided by real estate professionals who are members of CREA. The trademark DDF® is owned by The Canadian Real Estate Association (CREA) and identifies CREA's Data Distribution Facility (DDF®)