4 Bedroom
3 Bathroom
1,651 sqft
Bungalow
None
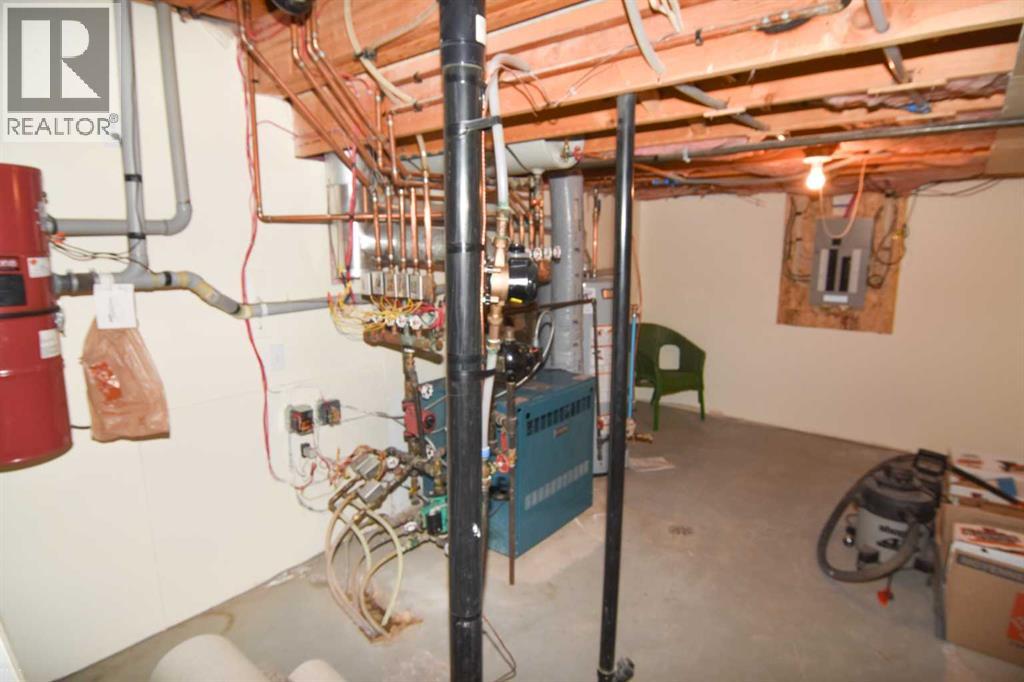
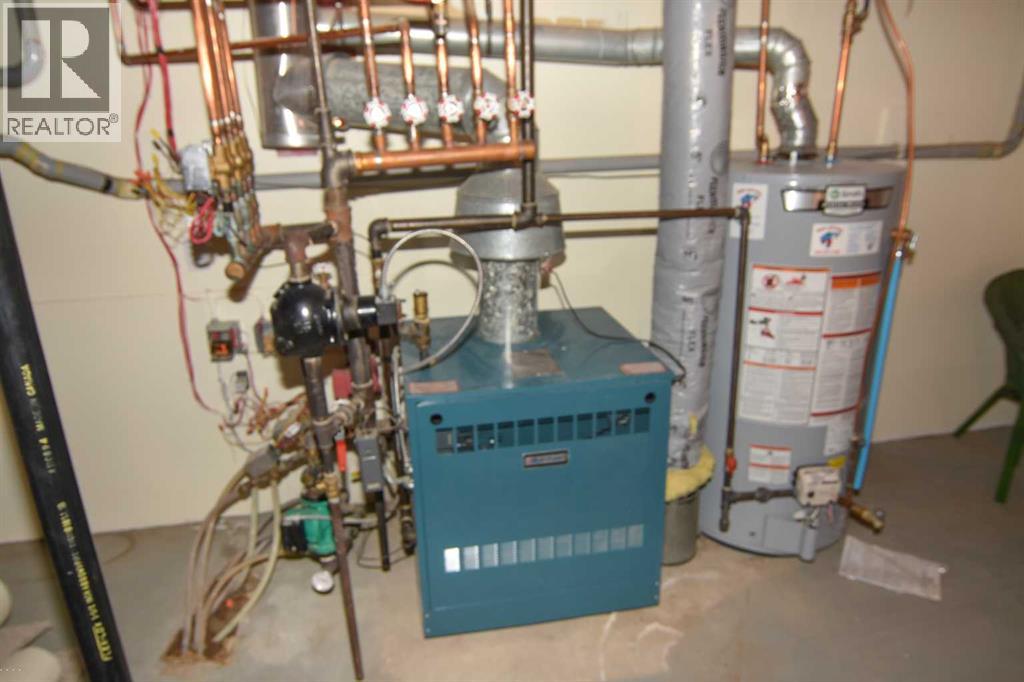
Baseboard Heaters, In Floor Heating
Fruit Trees, Garden Area
$479,900
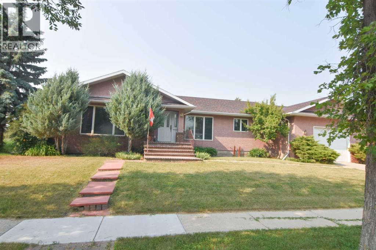
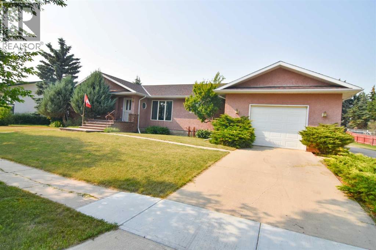
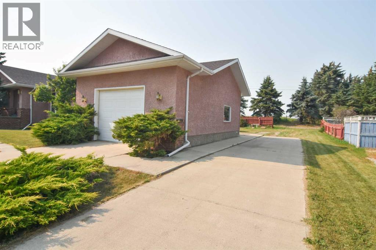
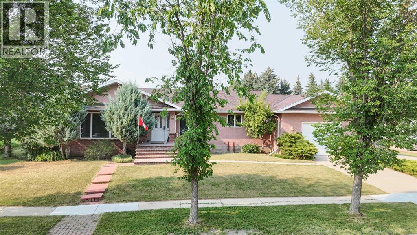
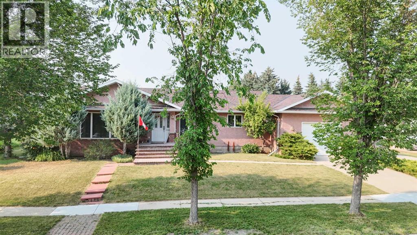
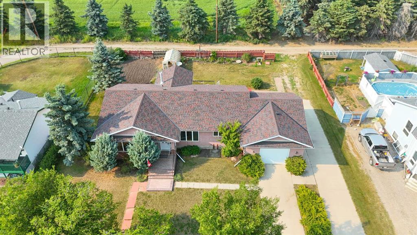
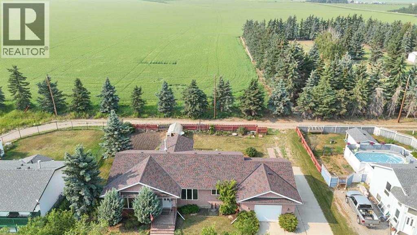
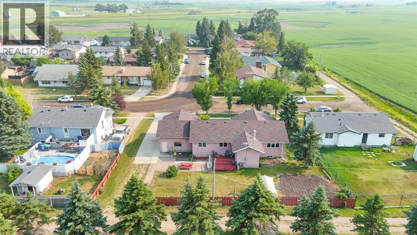
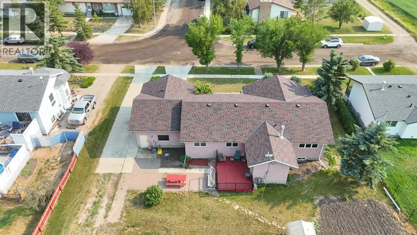
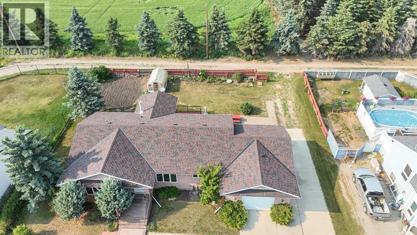
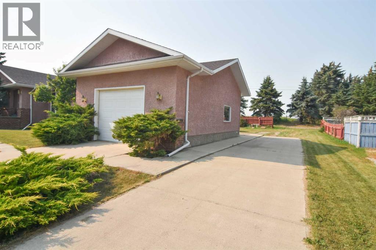
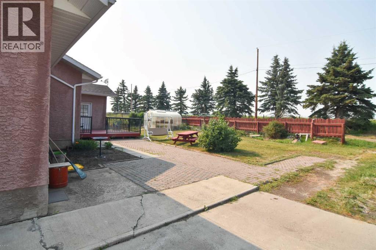
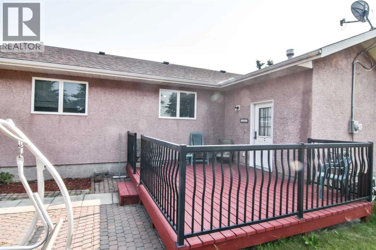
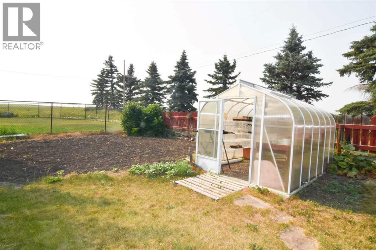
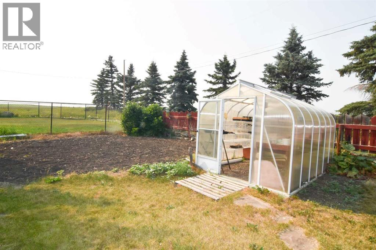
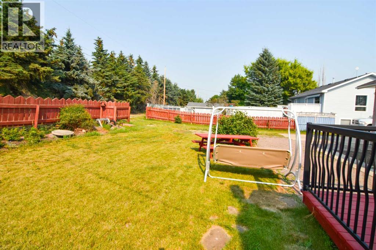
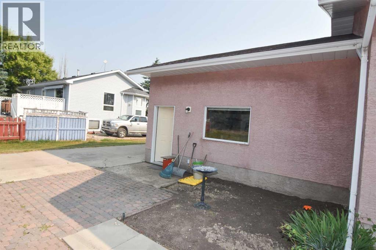
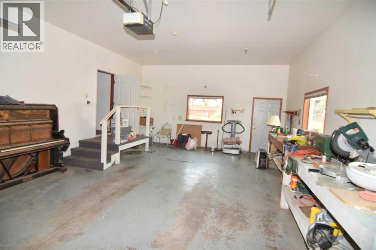
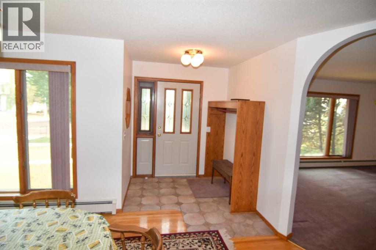
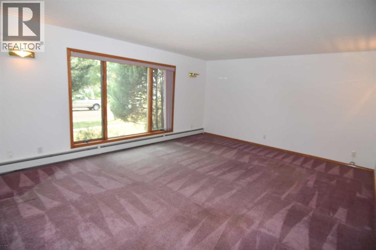
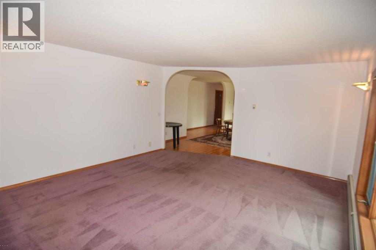
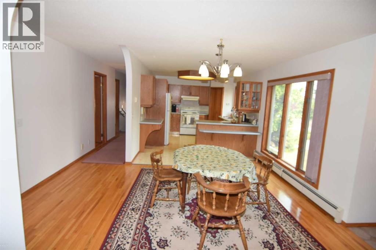
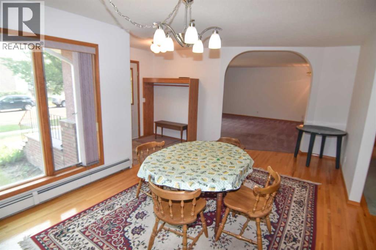
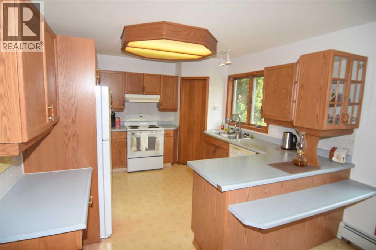
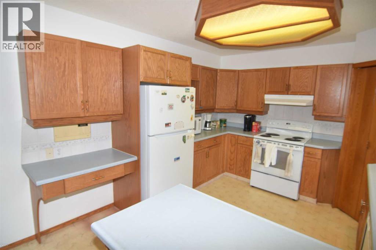
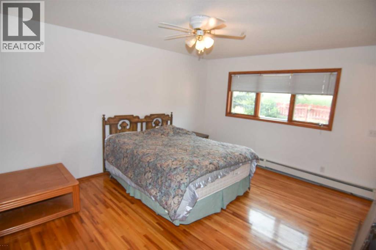
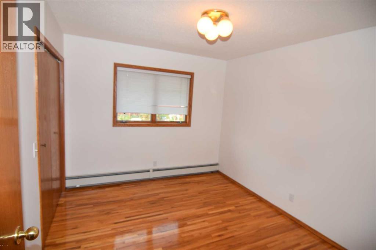
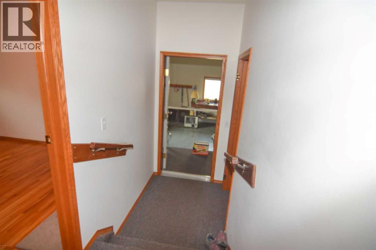
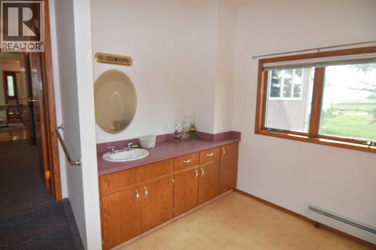
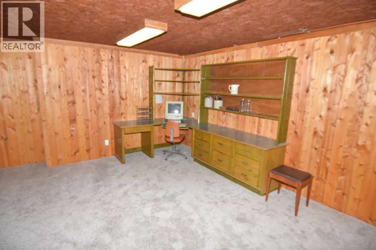
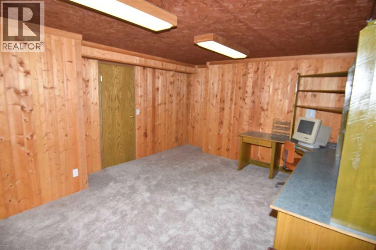
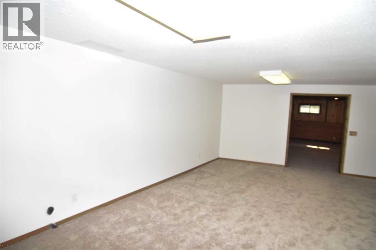
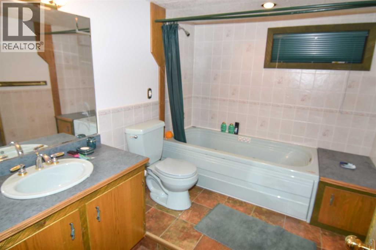
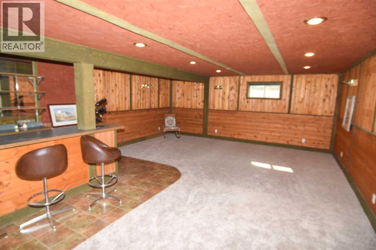
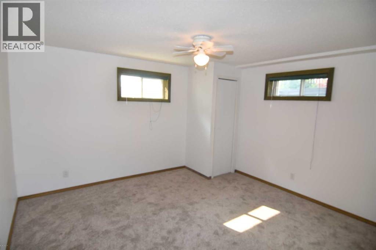
This beautifully maintained, fully developed 1,600 + -square-foot bungalow sits on two spacious lots (12992 sq ft), offering an incredible amount of room inside and out. The main level welcomes you with stunning hardwood flooring and a large kitchen with ample cupboard space, perfect for everyday living and meal preparation.Downstairs, fully finished 1556 sq ft lower level features brand-new carpet, a large home office, an additional bedroom, and a full bathroom with jetted tub. The highlight of the basement is the massive family room with a wet bar, creating the ultimate space to entertain your guests.The outdoor oasis is just as impressive, boasting a large backyard complete with a deck, greenhouse, and garden. This exceptional four-bedroom, three-bathroom home is finished with an oversized single garage and a convenient RV parking pad right beside it. (id:57810)
Property Details
|
MLS® Number
|
A2332217 |
|
Property Type
|
Single Family |
|
Amenities Near By
|
Park, Playground |
|
Features
|
Treed, Back Lane, No Animal Home, No Smoking Home |
|
Parking Space Total
|
6 |
|
Plan
|
9112127 |
|
Structure
|
Deck |
Building
|
Bathroom Total
|
3 |
|
Bedrooms Above Ground
|
3 |
|
Bedrooms Below Ground
|
1 |
|
Bedrooms Total
|
4 |
|
Appliances
|
Refrigerator, Dishwasher, Stove, Hood Fan, Window Coverings, Garage Door Opener, Washer & Dryer |
|
Architectural Style
|
Bungalow |
|
Basement Development
|
Finished |
|
Basement Type
|
Full (finished) |
|
Constructed Date
|
1996 |
|
Construction Material
|
Wood Frame |
|
Construction Style Attachment
|
Detached |
|
Cooling Type
|
None |
|
Exterior Finish
|
Stucco |
|
Flooring Type
|
Carpeted, Ceramic Tile, Hardwood, Linoleum |
|
Foundation Type
|
Poured Concrete |
|
Heating Type
|
Baseboard Heaters, In Floor Heating |
|
Stories Total
|
1 |
|
Size Interior
|
1,651 Sqft |
|
Total Finished Area
|
1651 Sqft |
|
Type
|
House |
Parking
|
Other
|
|
|
R V
|
|
|
Attached Garage
|
1 |
Land
|
Acreage
|
No |
|
Fence Type
|
Fence |
|
Land Amenities
|
Park, Playground |
|
Landscape Features
|
Fruit Trees, Garden Area |
|
Size Depth
|
34.14 M |
|
Size Frontage
|
34.44 M |
|
Size Irregular
|
12656.00 |
|
Size Total
|
12656 Sqft|10,890 - 21,799 Sqft (1/4 - 1/2 Ac) |
|
Size Total Text
|
12656 Sqft|10,890 - 21,799 Sqft (1/4 - 1/2 Ac) |
|
Zoning Description
|
R1 |
Rooms
| Level |
Type |
Length |
Width |
Dimensions |
|
Lower Level |
Recreational, Games Room |
|
|
34.00 Ft x 20.75 Ft |
|
Lower Level |
Den |
|
|
23.00 Ft x 18.67 Ft |
|
Lower Level |
Bedroom |
|
|
12.58 Ft x 12.00 Ft |
|
Lower Level |
Den |
|
|
23.00 Ft x 18.67 Ft |
|
Lower Level |
Office |
|
|
16.83 Ft x 12.67 Ft |
|
Lower Level |
4pc Bathroom |
|
|
9.67 Ft x 7.67 Ft |
|
Lower Level |
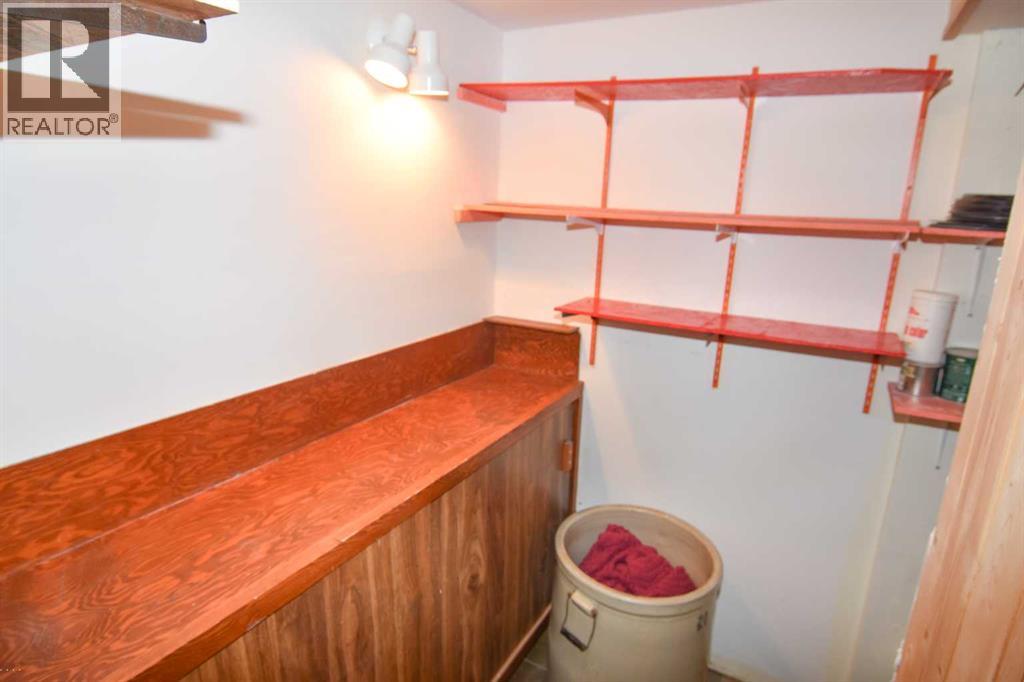
Other |
|
|
13.17 Ft x 9.17 Ft |
|
Main Level |
Living Room |
|
|
14.67 Ft x 18.00 Ft |
|
Main Level |
Dining Room |
|
|
11.00 Ft x 19.92 Ft |
|
Main Level |
Kitchen |
|
|
11.67 Ft x 10.67 Ft |
|
Main Level |
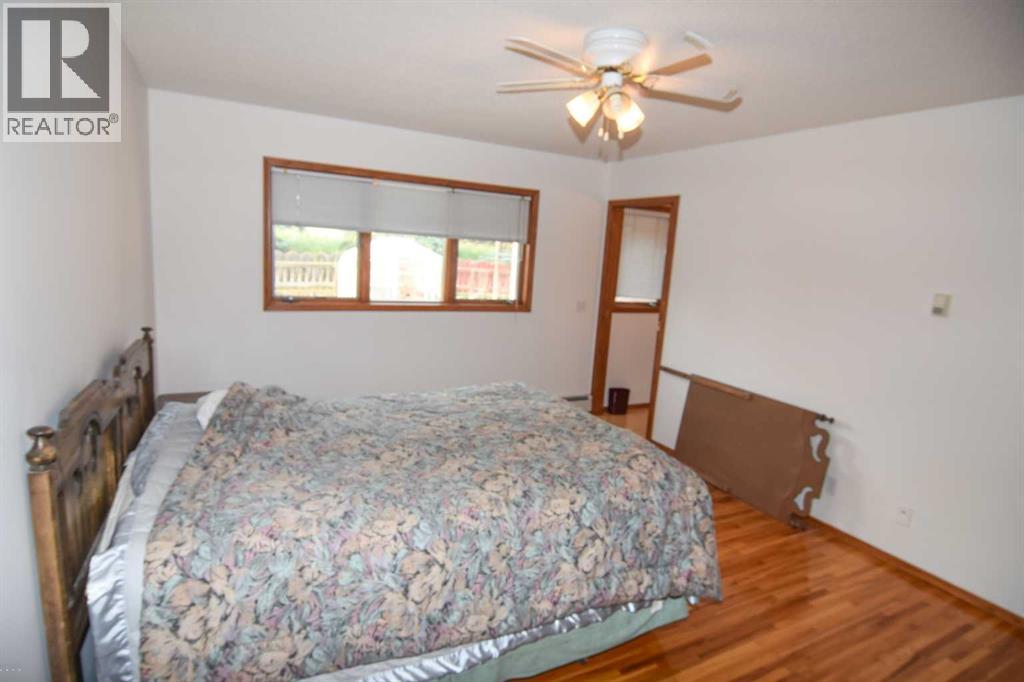
Primary Bedroom |
|
|
15.58 Ft x 12.00 Ft |
|
Main Level |
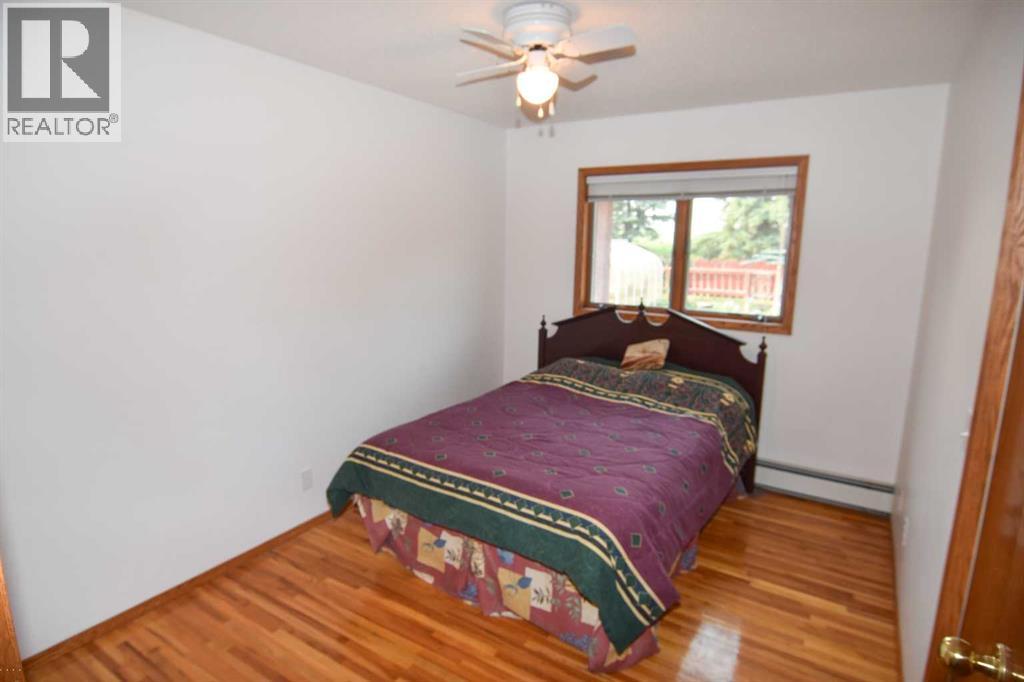
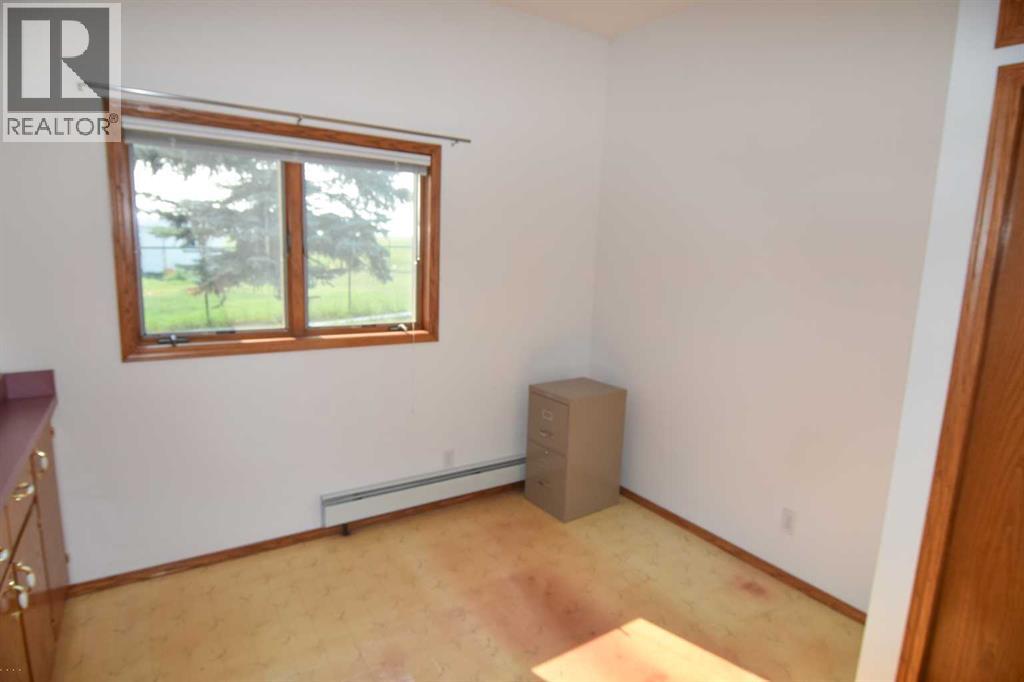
Bedroom |
|
|
12.00 Ft x 9.00 Ft |
|
Main Level |
Bedroom |
|
|
11.50 Ft x 9.67 Ft |
|
Main Level |
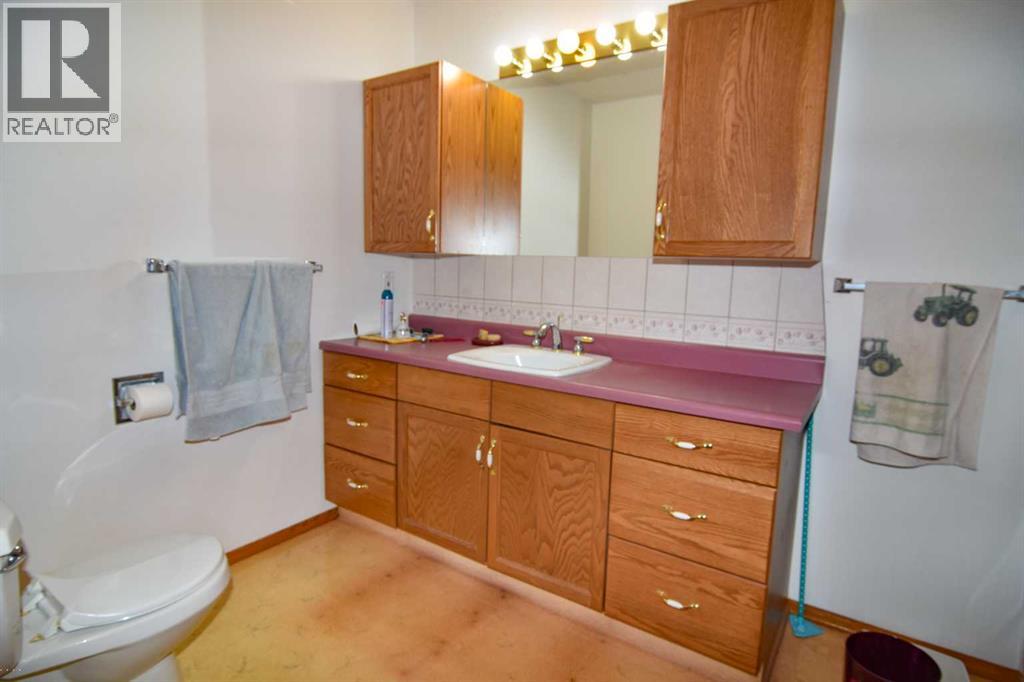
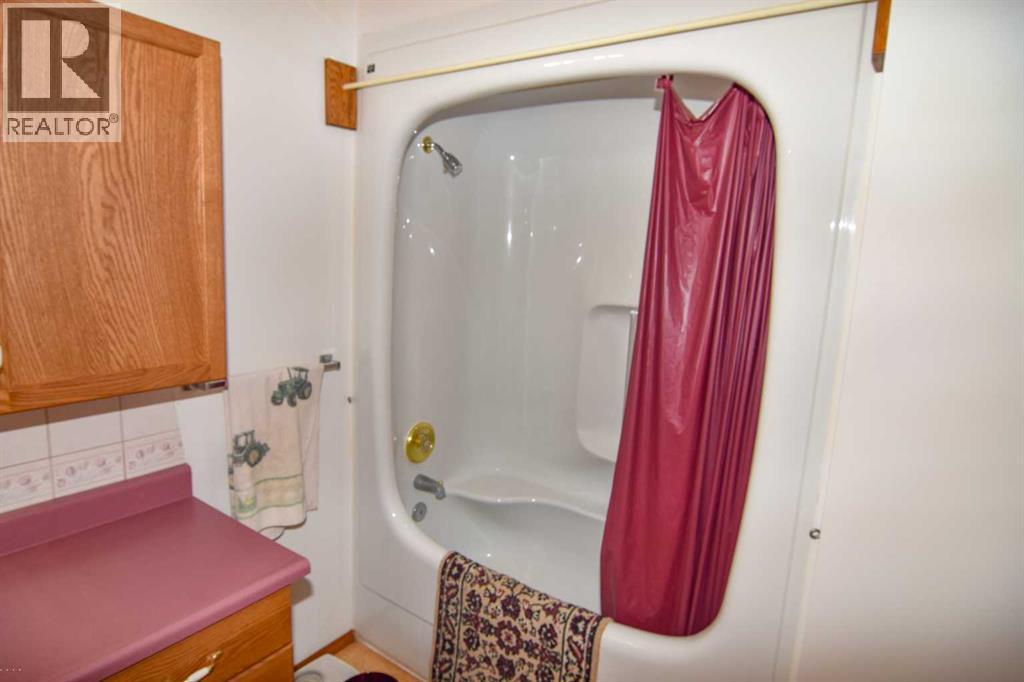
4pc Bathroom |
|
|
10.75 Ft x 6.50 Ft |
|
Main Level |
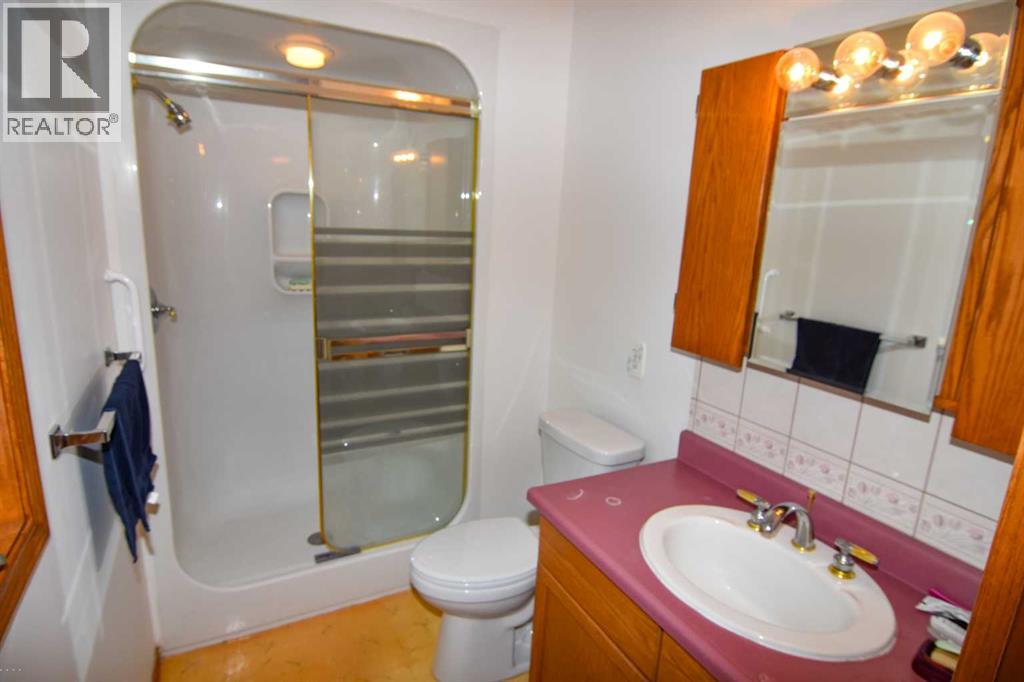
3pc Bathroom |
|
|
8.67 Ft x 5.08 Ft |
|
Main Level |
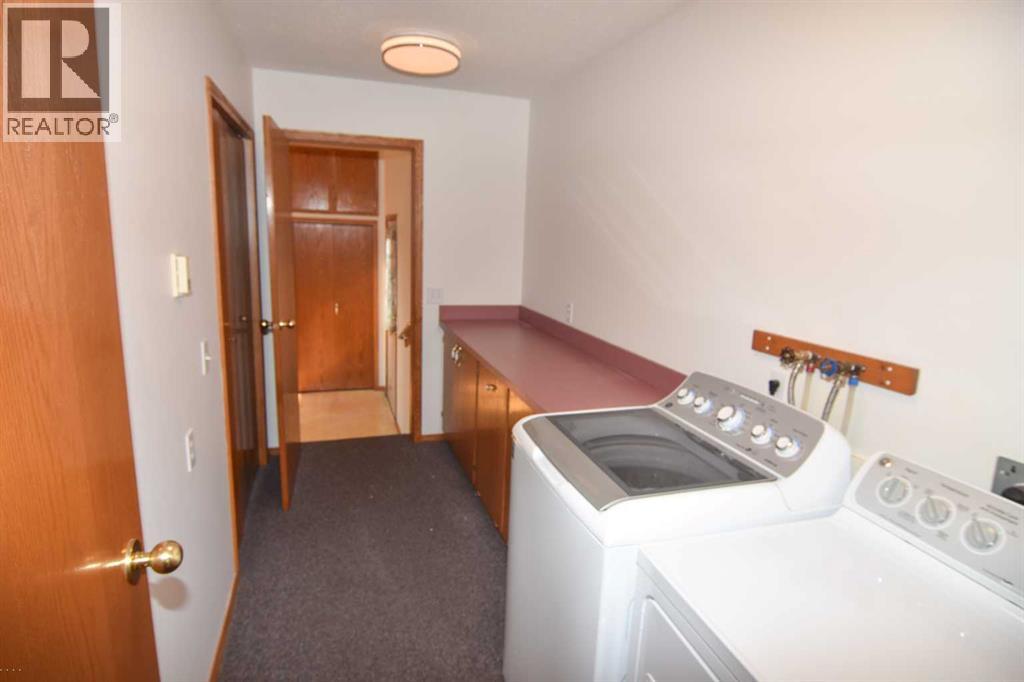
Laundry Room |
|
|
12.00 Ft x 5.75 Ft |
|
Main Level |
Other |
|
|
11.50 Ft x 11.00 Ft |
https://www.realtor.ca/real-estate/30080198/250-2-avenue-w-rockyford