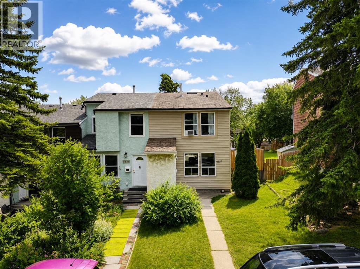
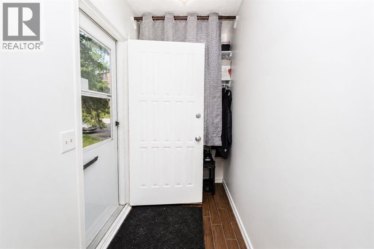
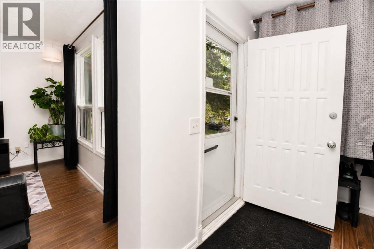
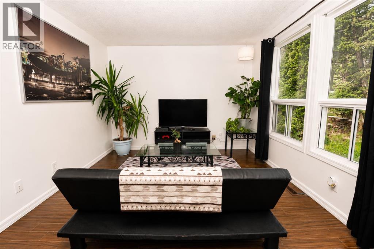
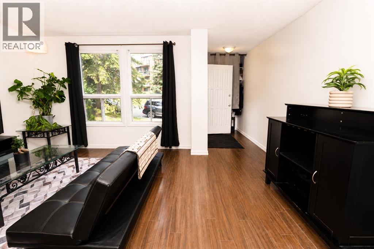
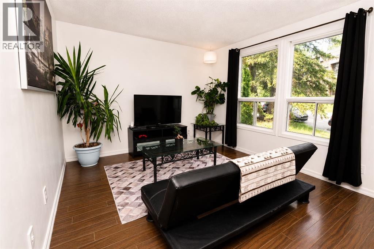
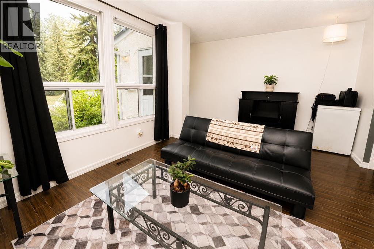
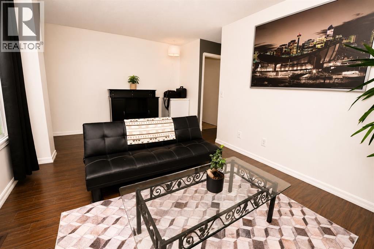
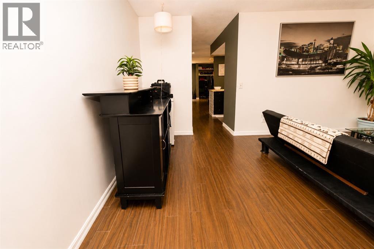
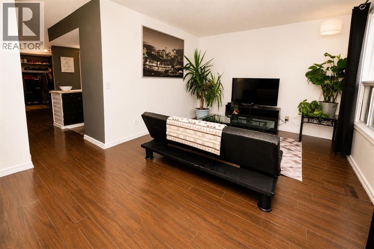
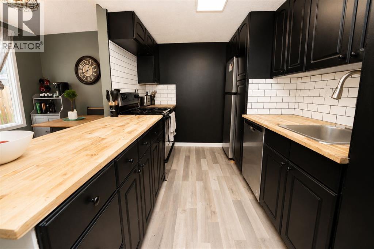
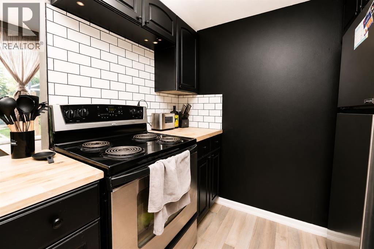
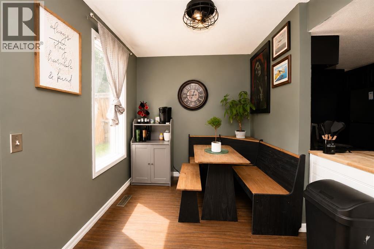
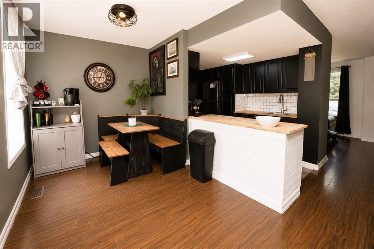
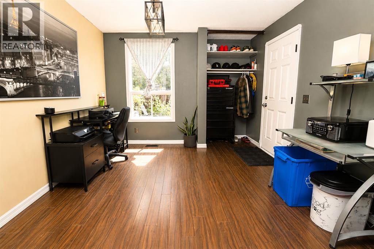
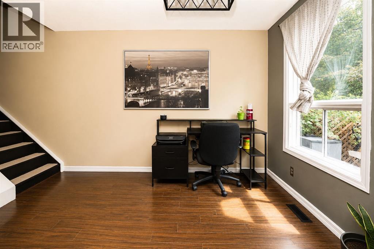
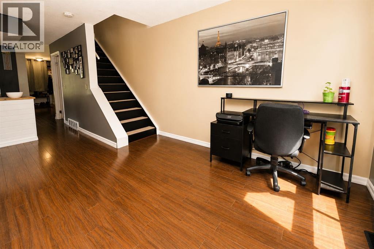
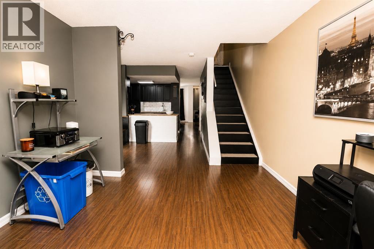
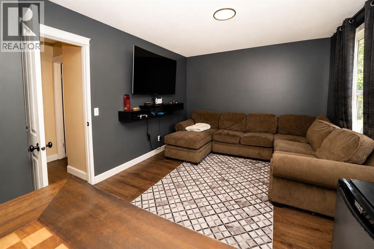
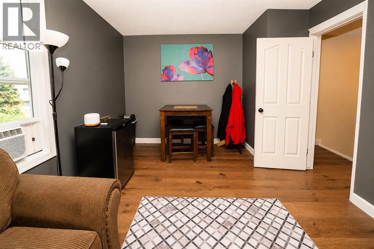
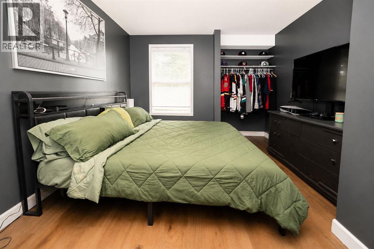
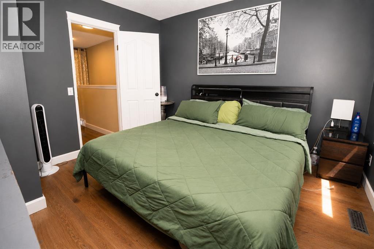
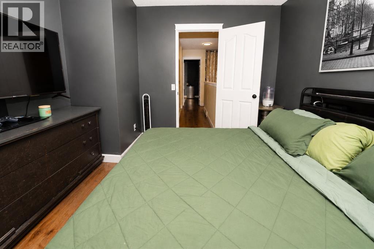
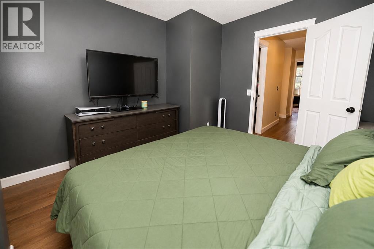
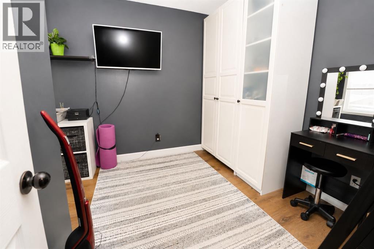
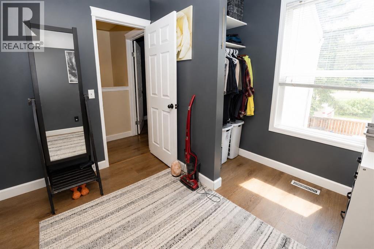
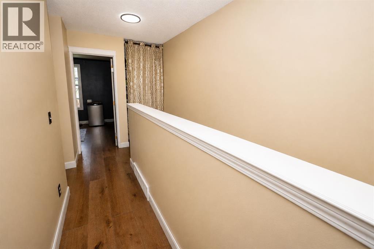
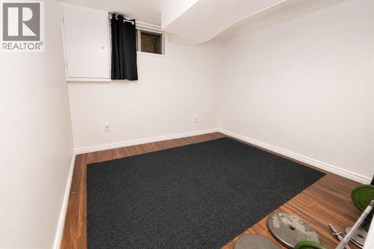
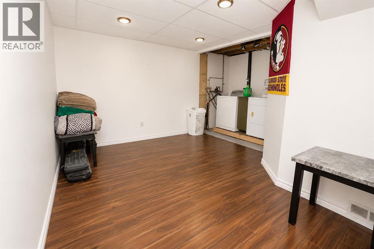
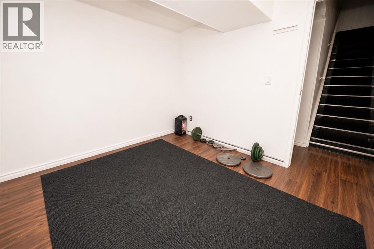
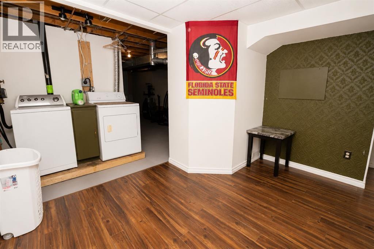
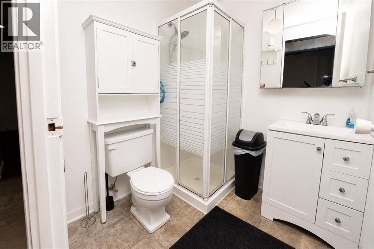
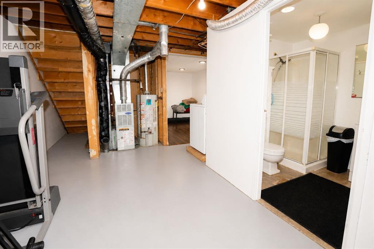
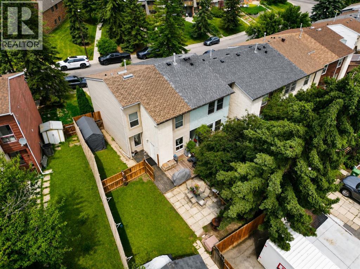
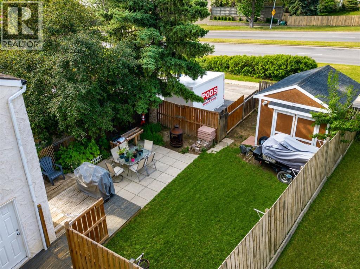
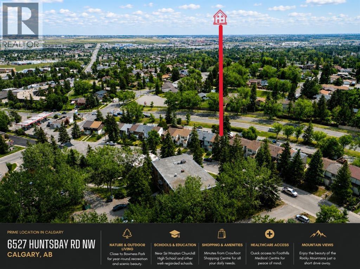
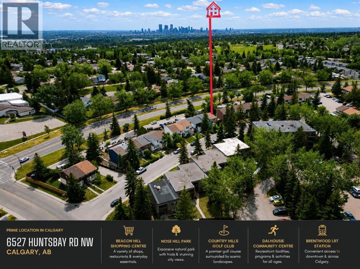
Open House Sat & Sun Aug 29 & 30 from 12:00Pm to 4:00Pm. Welcome to 6527 Huntsbay Road NW! This beautifully updated freehold townhome with NO condo fees offers exceptional value in a desirable Calgary location. Situated at the end of the row, the home features a large south-facing backyard with mature trees and an oversized, insulated and powered shed—perfect for storage, hobbies, or a workshop. Inside, enjoy fresh paint, updated countertops, modern lighting, dark laminate flooring, and contemporary finishes. The fully finished basement adds a spacious recreation room, additional bedroom, and 3-piece bathroom, providing excellent flexibility for families, guests, or investors. Move-in ready, low-maintenance, and full of potential—this is an opportunity you won’t want to miss! (id:57810)
12:00 pm
Ends at:4:00 pm
| MLS® Number | A2332141 |
| Property Type | Single Family |
| Community Name | Huntington Hills |
| Amenities Near By | Park, Playground, Schools, Shopping |
| Features | Back Lane, No Neighbours Behind |
| Parking Space Total | 2 |
| Plan | 7510612 |
| Structure | Deck |
| Bathroom Total | 2 |
| Bedrooms Above Ground | 3 |
| Bedrooms Below Ground | 1 |
| Bedrooms Total | 4 |
| Appliances | Washer, Refrigerator, Dishwasher, Stove, Dryer, Microwave Range Hood Combo, Window Coverings |
| Basement Development | Finished |
| Basement Features | Separate Entrance |
| Basement Type | Full (finished) |
| Constructed Date | 1976 |
| Construction Material | Poured Concrete |
| Construction Style Attachment | Attached |
| Cooling Type | None |
| Exterior Finish | Concrete, Vinyl Siding |
| Flooring Type | Tile, Vinyl |
| Foundation Type | Poured Concrete |
| Heating Type | Forced Air |
| Stories Total | 2 |
| Size Interior | 1,270 Sqft |
| Total Finished Area | 1270.1 Sqft |
| Type | Row / Townhouse |
| Parking Pad |
| Acreage | No |
| Fence Type | Fence |
| Land Amenities | Park, Playground, Schools, Shopping |
| Landscape Features | Landscaped |
| Size Frontage | 7 M |
| Size Irregular | 3261.00 |
| Size Total | 3261 Sqft|0-4,050 Sqft |
| Size Total Text | 3261 Sqft|0-4,050 Sqft |
| Zoning Description | M-cg D30 |
| Level | Type | Length | Width | Dimensions |
|---|---|---|---|---|
| Second Level | 4pc Bathroom | 8.83 Ft x 5.08 Ft | ||
| Second Level | Bedroom | 9.50 Ft x 11.17 Ft | ||
| Second Level | Bedroom | 16.42 Ft x 10.92 Ft | ||
| Second Level | Primary Bedroom | 11.08 Ft x 11.67 Ft | ||
| Basement | 3pc Bathroom | 6.25 Ft x 5.92 Ft | ||
| Basement | Exercise Room | 10.08 Ft x 9.58 Ft | ||
| Basement | Bedroom | 12.00 Ft x 10.33 Ft | ||
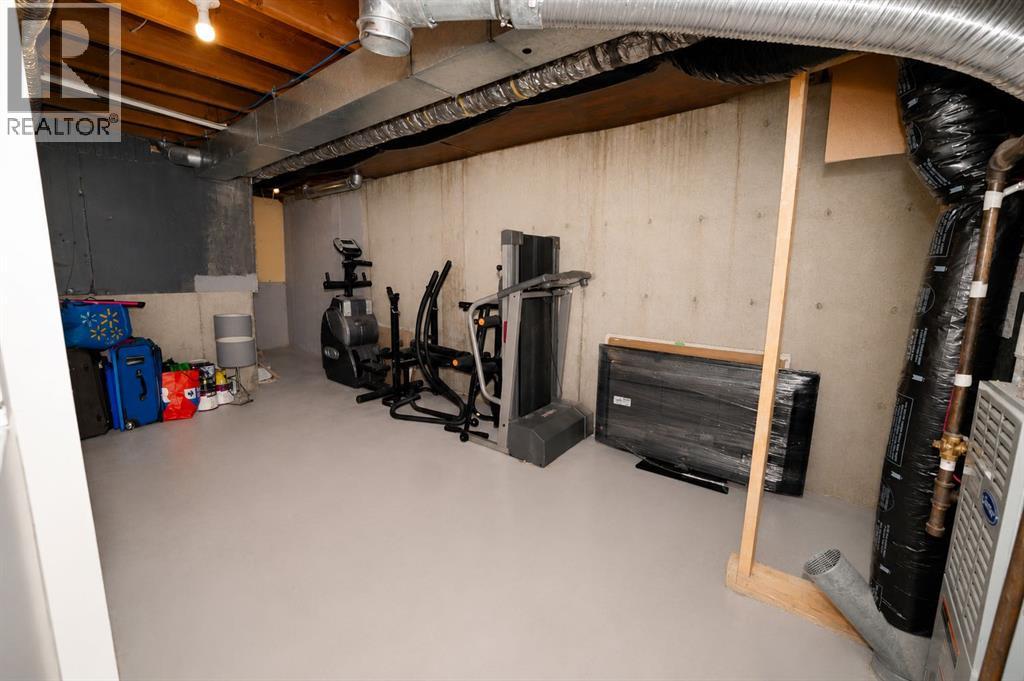
| Basement | Storage | 15.92 Ft x 24.33 Ft | ||
| Main Level | Other | 9.92 Ft x 7.67 Ft | ||
| Main Level | Kitchen | 9.92 Ft x 7.50 Ft | ||
| Main Level | Living Room | 16.33 Ft x 11.25 Ft | ||
| Main Level | Office | 11.00 Ft x 10.00 Ft |
https://www.realtor.ca/real-estate/30077490/6527-huntsbay-road-nw-calgary-huntington-hills
Contact us for more information

The trademarks REALTOR®, REALTORS®, and the REALTOR® logo are controlled by The Canadian Real Estate Association (CREA) and identify real estate professionals who are members of CREA. The trademarks MLS®, Multiple Listing Service® and the associated logos are owned by The Canadian Real Estate Association (CREA) and identify the quality of services provided by real estate professionals who are members of CREA. The trademark DDF® is owned by The Canadian Real Estate Association (CREA) and identifies CREA's Data Distribution Facility (DDF®)