3 Bedroom
3 Bathroom
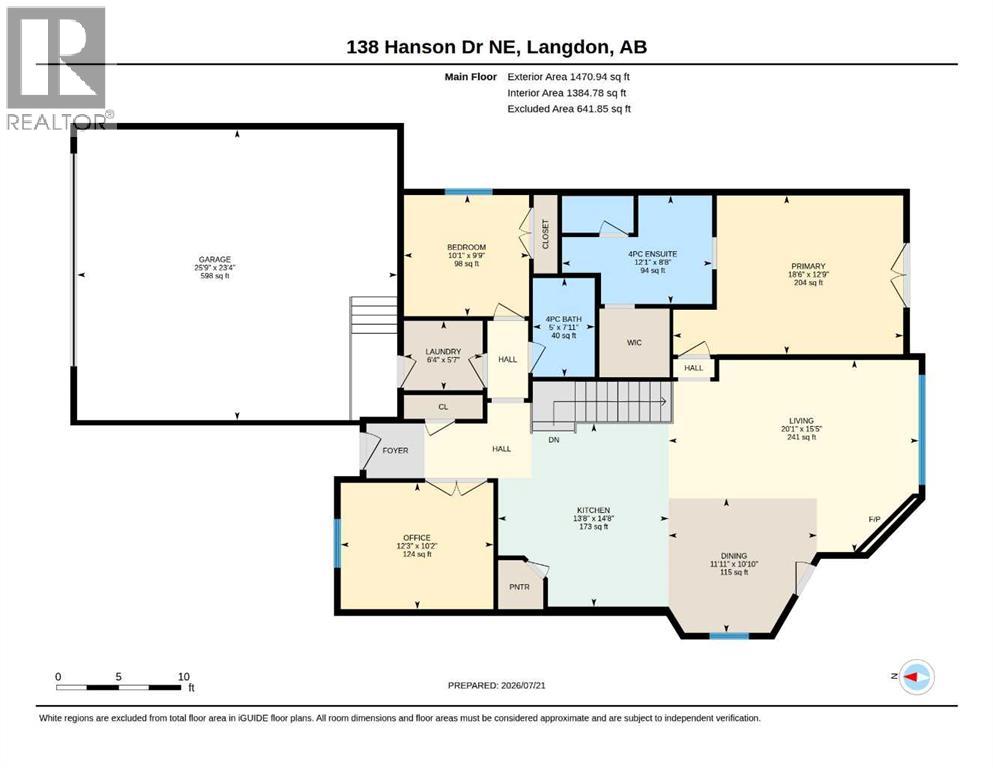
1,471 sqft
Bungalow
Fireplace
None
Forced Air
$714,900
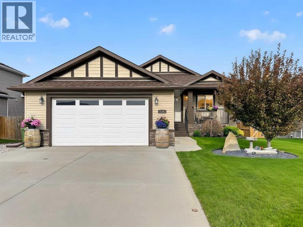
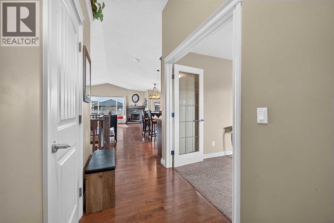
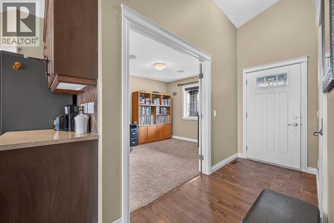
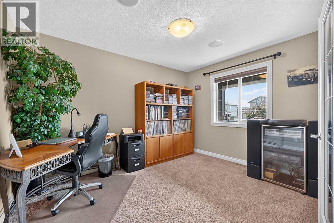
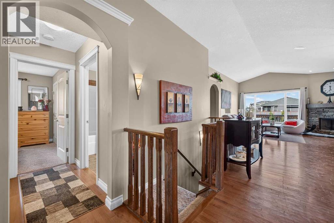
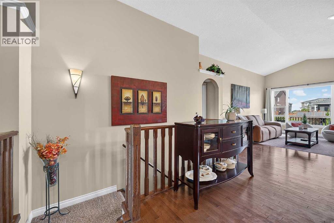
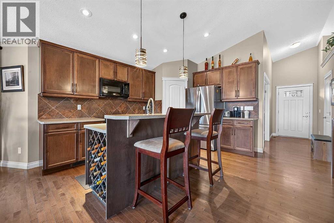
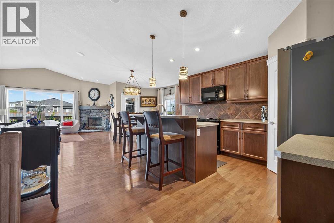
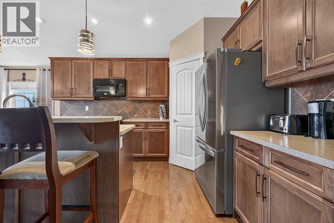
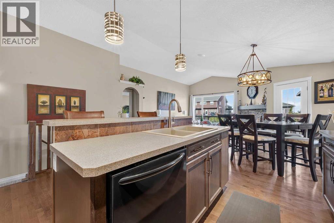
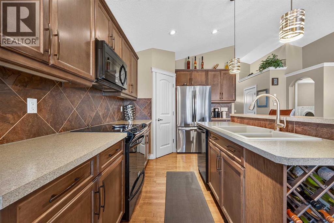
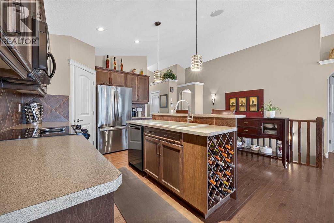
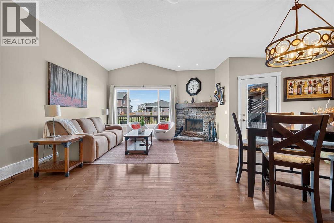
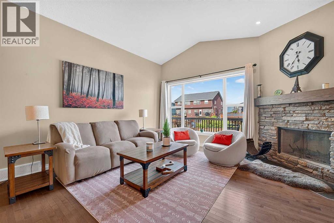
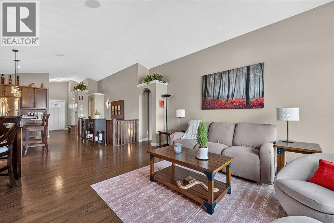
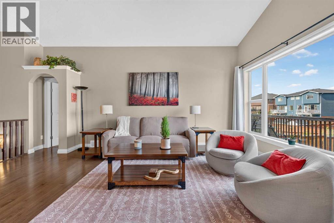
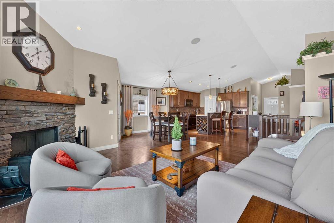
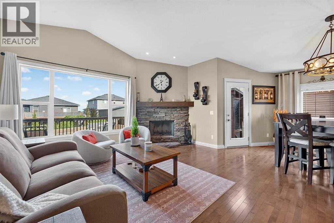
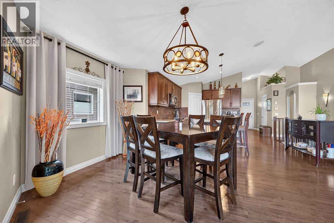
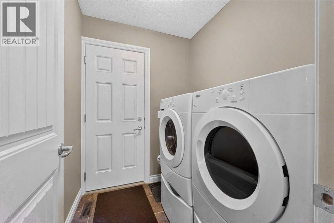
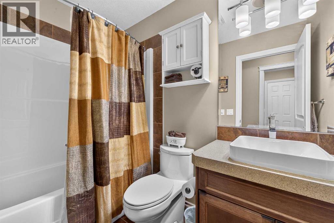
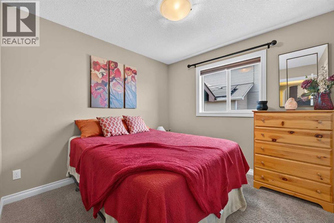
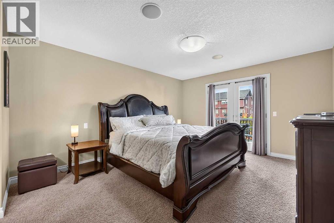
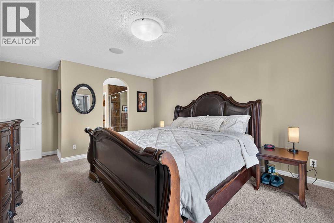
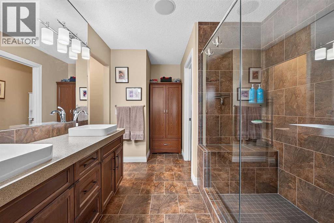
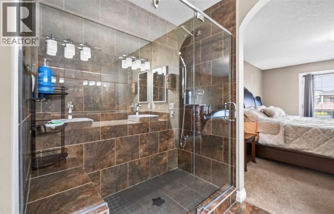
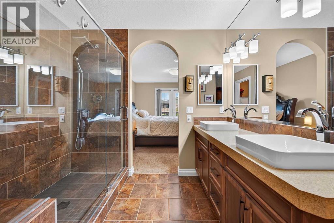
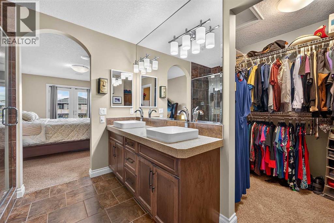
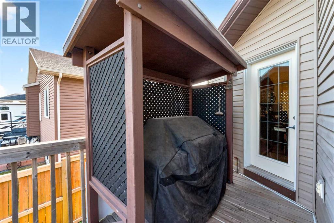
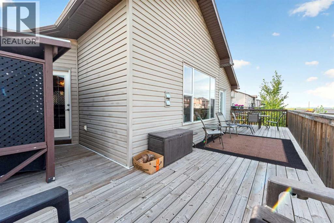
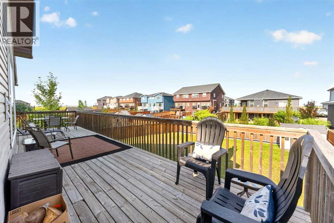
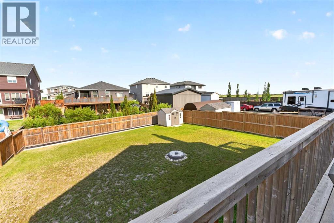
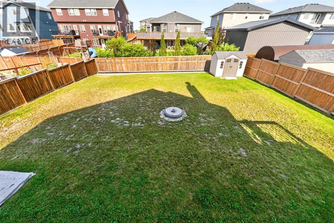
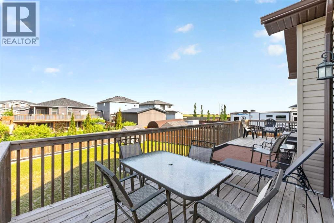
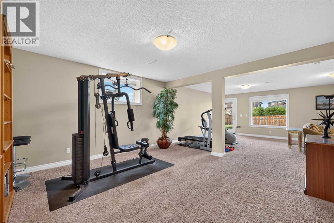
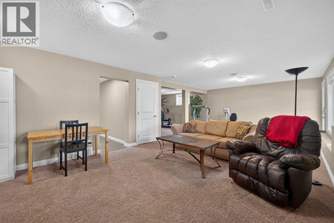
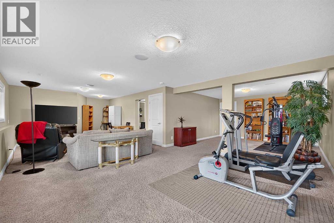
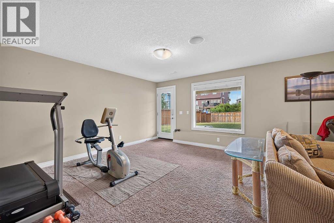
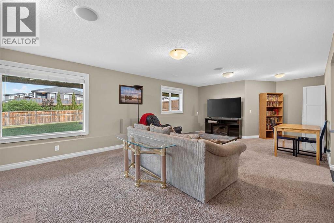
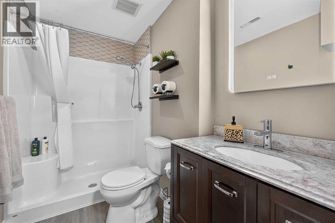
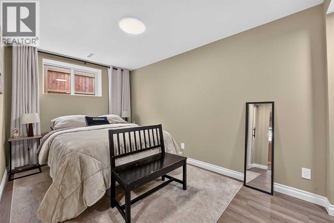
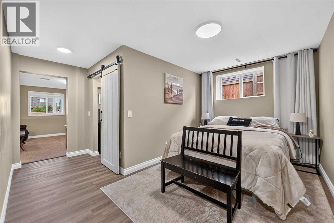
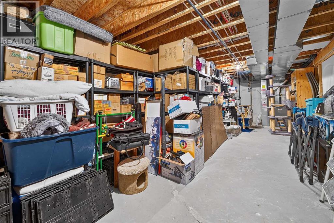
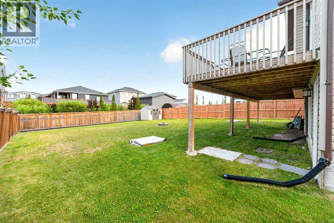
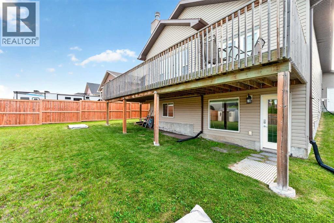
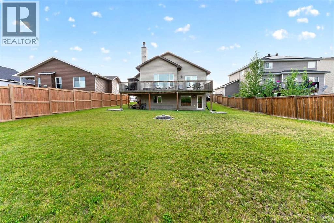
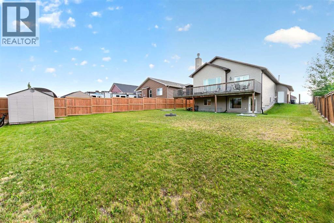
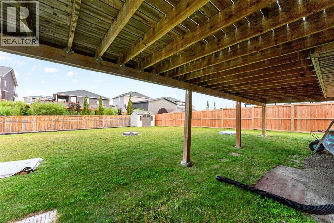
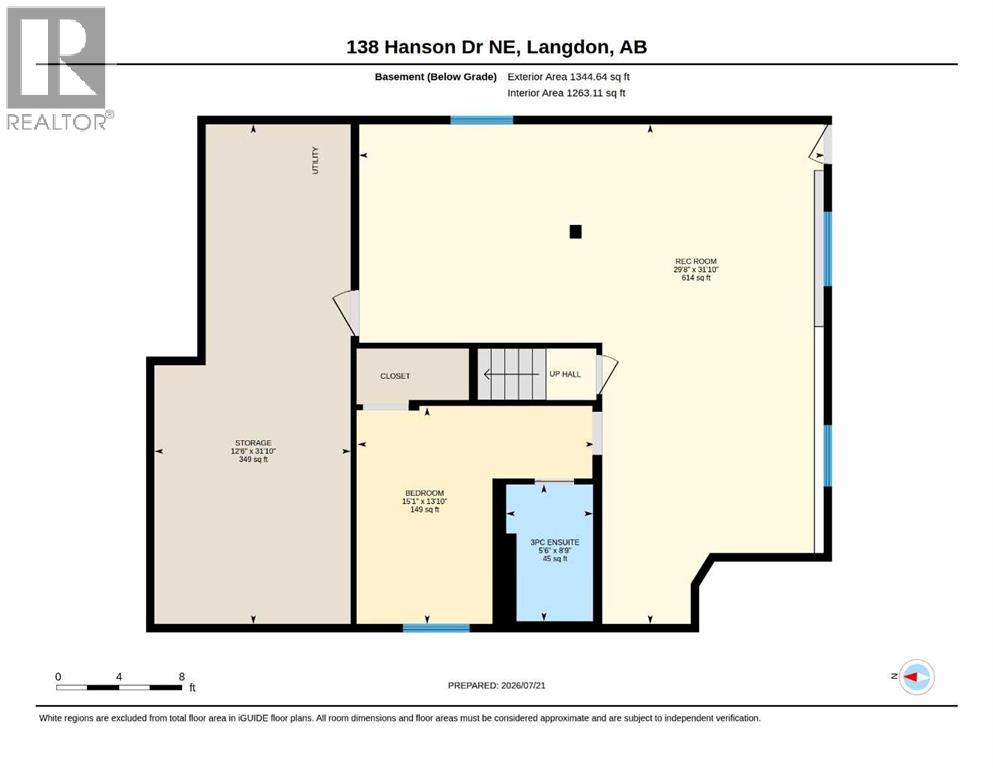
Welcome to this stunning, fully developed walkout bungalow situated on nearly a 1/4 acre lot! From the moment you step inside, you'll appreciate the open-concept design, soaring vaulted ceilings, and abundance of natural light that fills this immaculate home with warmth and charm. A versatile front flex room with elegant French doors is perfect for a home office or sitting area. The beautifully appointed kitchen features custom cabinetry and overlooks the spacious living room, complete with a stone-faced fireplace and rich hardwood flooring throughout the main level. Step outside to the impressive 40' x 9' deck and enjoy peaceful views of the neighbouring wetlands. The primary retreat is a true escape, offering private deck access through French doors, a luxurious ensuite with a large tiled walk-in shower featuring a rainfall head and bench, dual vessel sinks, and a walk-in closet. A second bedroom, full bathroom, and convenient main floor laundry complete this level. The fully developed walkout basement adds over 1200 sq. ft. of living space, highlighted by a newly renovated bedroom with its own private ensuite, making it an ideal space for guests or extended family. Completing the home is an oversized 23' x 25' heated attached garage & additional RV parking. (id:57810)
Property Details
|
MLS® Number
|
A2331429 |
|
Property Type
|
Single Family |
|
Community Name
|
Hanson Park |
|
Amenities Near By
|
Golf Course, Playground, Recreation Nearby, Schools |
|
Community Features
|
Golf Course Development |
|
Features
|
See Remarks, French Door |
|
Parking Space Total
|
5 |
|
Plan
|
1013437 |
|
Structure
|
Deck |
Building
|
Bathroom Total
|
3 |
|
Bedrooms Above Ground
|
2 |
|
Bedrooms Below Ground
|
1 |
|
Bedrooms Total
|
3 |
|
Appliances
|
Refrigerator, Stove, Microwave Range Hood Combo, Window Coverings, Garage Door Opener |
|
Architectural Style
|
Bungalow |
|
Basement Development
|
Finished |
|
Basement Features
|
Separate Entrance, Walk Out |
|
Basement Type
|
Full (finished) |
|
Constructed Date
|
2013 |
|
Construction Material
|
Wood Frame |
|
Construction Style Attachment
|
Detached |
|
Cooling Type
|
None |
|
Exterior Finish
|
Vinyl Siding |
|
Fireplace Present
|
Yes |
|
Fireplace Total
|
1 |
|
Flooring Type
|
Carpeted, Ceramic Tile, Hardwood |
|
Foundation Type
|
Poured Concrete |
|
Heating Type
|
Forced Air |
|
Stories Total
|
1 |
|
Size Interior
|
1,471 Sqft |
|
Total Finished Area
|
1470.94 Sqft |
|
Type
|
House |
Parking
|
Attached Garage
|
2 |
|
Other
|
|
|
R V
|
|
Land
|
Acreage
|
No |
|
Fence Type
|
Partially Fenced |
|
Land Amenities
|
Golf Course, Playground, Recreation Nearby, Schools |
|
Size Depth
|
48.11 M |
|
Size Frontage
|
18.34 M |
|
Size Irregular
|
0.22 |
|
Size Total
|
0.22 Ac|7,251 - 10,889 Sqft |
|
Size Total Text
|
0.22 Ac|7,251 - 10,889 Sqft |
|
Zoning Description
|
R-1 |
Rooms
| Level |
Type |
Length |
Width |
Dimensions |
|
Basement |
3pc Bathroom |
|
|
8.75 Ft x 5.50 Ft |
|
Basement |
Bedroom |
|
|
13.83 Ft x 15.08 Ft |
|
Basement |
Family Room |
|
|
31.83 Ft x 29.67 Ft |
|
Basement |
Storage |
|
|
31.83 Ft x 12.50 Ft |
|
Main Level |
4pc Bathroom |
|
|
7.92 Ft x 5.00 Ft |
|
Main Level |
4pc Bathroom |
|
|
8.67 Ft x 12.08 Ft |
|
Main Level |
Bedroom |
|
|
9.75 Ft x 10.08 Ft |
|
Main Level |
Dining Room |
|
|
10.83 Ft x 11.92 Ft |
|
Main Level |
Kitchen |
|
|
14.67 Ft x 13.67 Ft |
|
Main Level |
Laundry Room |
|
|
5.58 Ft x 6.33 Ft |
|
Main Level |
Living Room |
|
|
15.42 Ft x 20.08 Ft |
|
Main Level |
Kitchen |
|
|
10.17 Ft x 12.25 Ft |
|
Main Level |
Primary Bedroom |
|
|
12.75 Ft x 18.50 Ft |
https://www.realtor.ca/real-estate/30070621/138-hanson-drive-ne-langdon-hanson-park