4 Bedroom
4 Bathroom
1,617 sqft
None
Forced Air
Lawn
$509,900
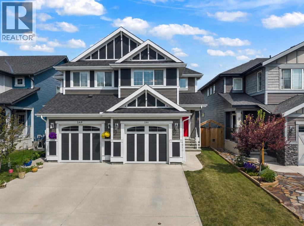
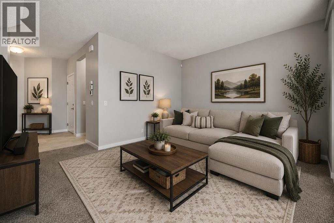
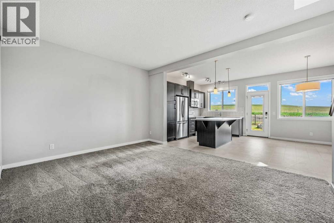
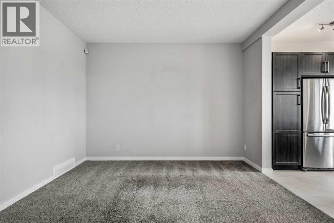
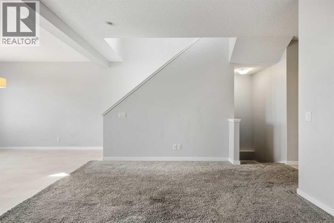
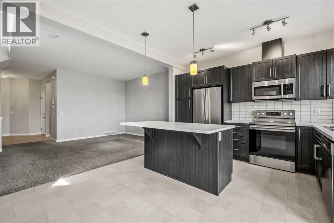
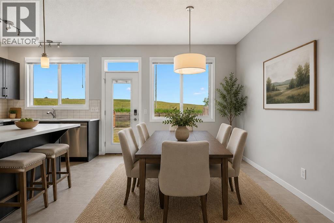
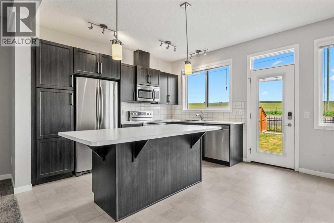
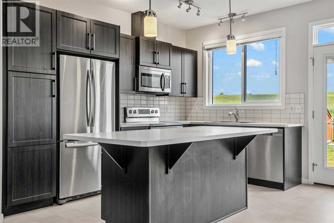
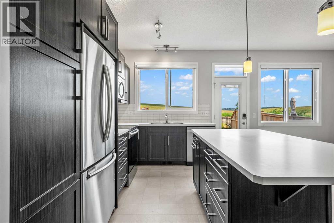
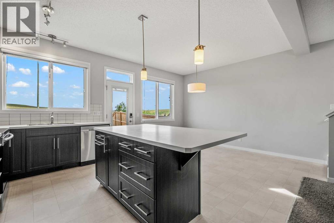
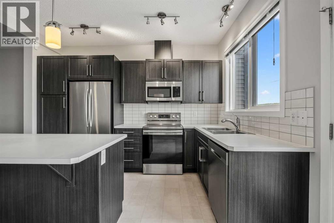
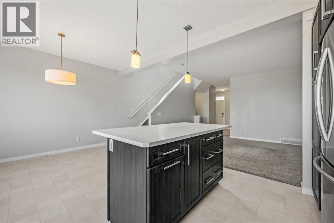
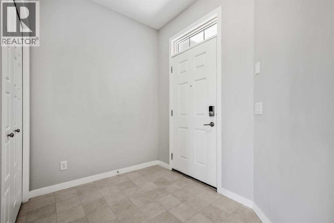
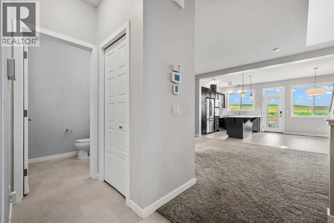
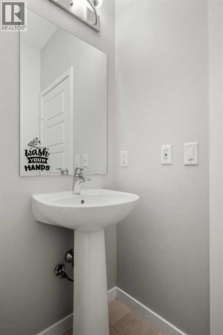
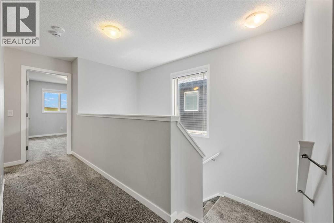
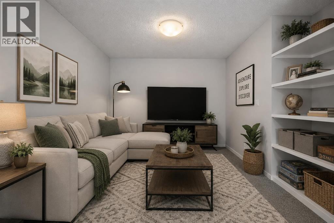
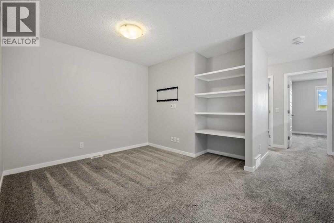
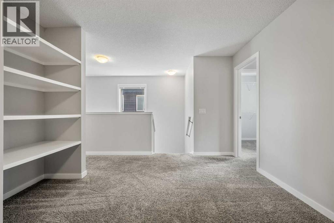
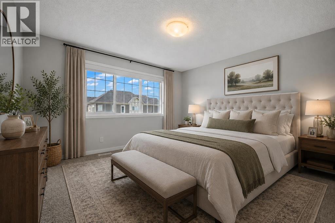
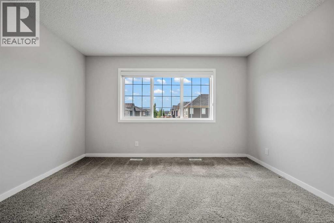
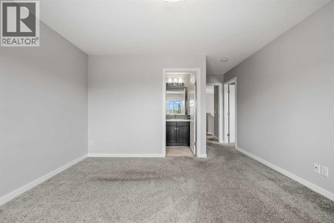
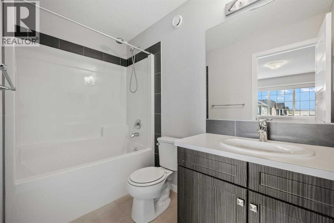
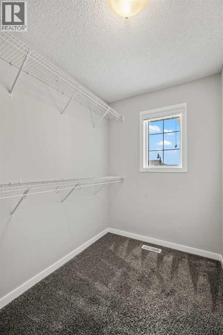
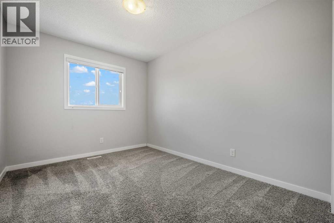
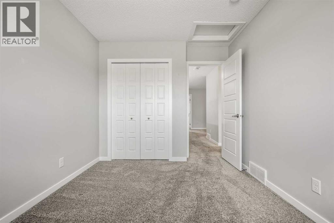
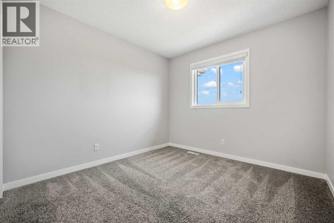
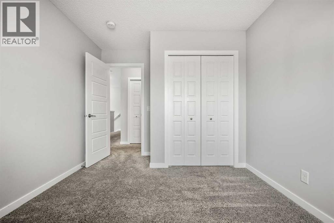
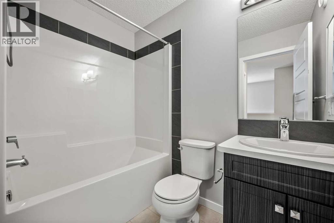
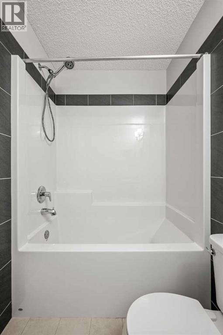
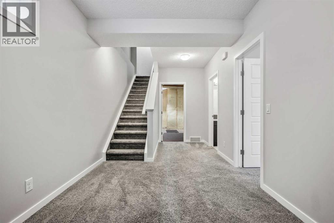
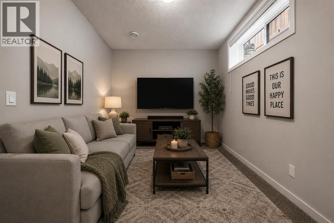
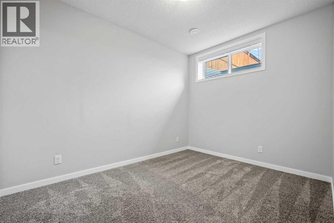
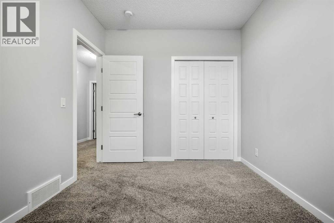
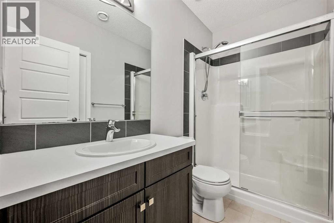
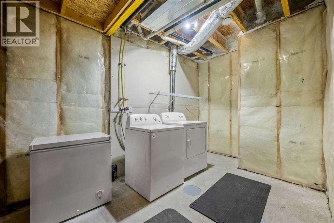
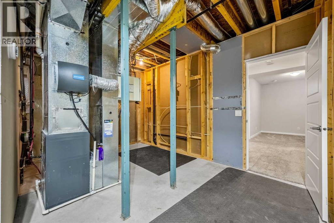
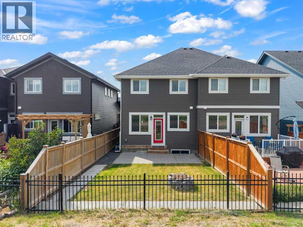
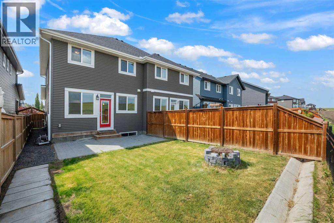
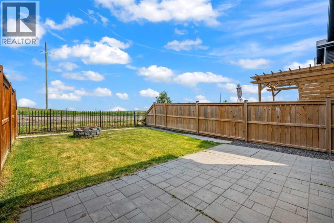
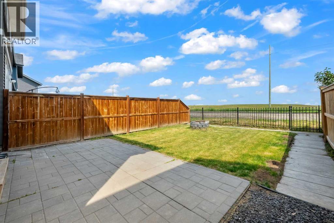
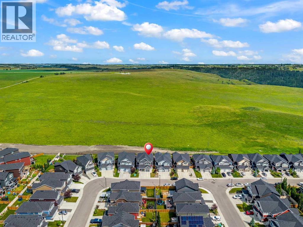
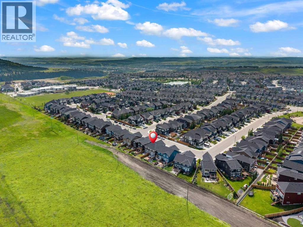
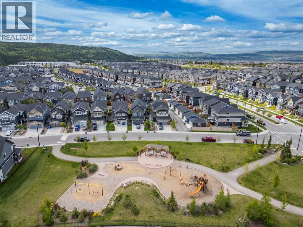
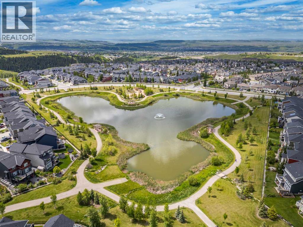
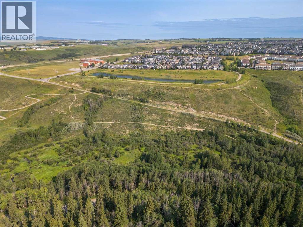
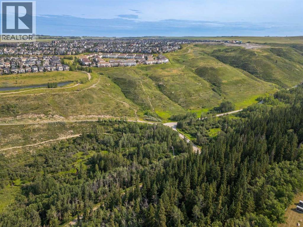
Welcome to this beautifully maintained Jayman-built home in the sought-after community of Sunset Ridge, Cochrane, perfectly positioned backing onto tranquil farmers' fields with peaceful, unobstructed views. Enjoy the serenity of country living while being just a 5-minute walk to RancheView School (K–8) and only 2 minutes from playgrounds and scenic walking paths. This home boasts 4 bedrooms and 3.5 baths perfect for the growing family! Designed with entertaining in mind, the bright, open-concept main floor showcases high ceilings and an abundance of natural light. The spacious living room flows effortlessly in the stylish kitchen featuring Samsung stainless steel appliances, a massive centre island, dark shaker cabinetry, and ample workspace for family gatherings or casual dining. The oversized dining area opens onto a stone patio overlooking the fully fenced, east-facing backyard, where you'll enjoy beautiful morning sunshine and calming views across the open fields. A welcoming foyer and convenient two-piece powder room complete the main level. Upstairs, you'll find a spacious bonus room, ideal for family movie nights or a children's play area. The primary retreat offers a walk-in closet with a window for natural light and a private four-piece ensuite. Two additional bedrooms and another full four-piece bathroom provide plenty of space for family or guests. The professionally builder-developed basement extends your living space with large, bright windows, a fourth bedroom, a three-piece bathroom, a versatile flex room perfect for a home office, gym or hobby space, plus generous storage and the convenience of hot water on demand. This move-in-ready home offers the perfect combination of modern comfort, thoughtful design, and a peaceful setting that's rarely available. (id:57810)
Property Details
|
MLS® Number
|
A2330933 |
|
Property Type
|
Single Family |
|
Community Name
|
Sunset Ridge |
|
Amenities Near By
|
Park, Playground, Schools, Shopping |
|
Features
|
No Neighbours Behind, No Smoking Home |
|
Parking Space Total
|
2 |
|
Plan
|
1612165 |
|
View Type
|
View |
Building
|
Bathroom Total
|
4 |
|
Bedrooms Above Ground
|
3 |
|
Bedrooms Below Ground
|
1 |
|
Bedrooms Total
|
4 |
|
Appliances
|
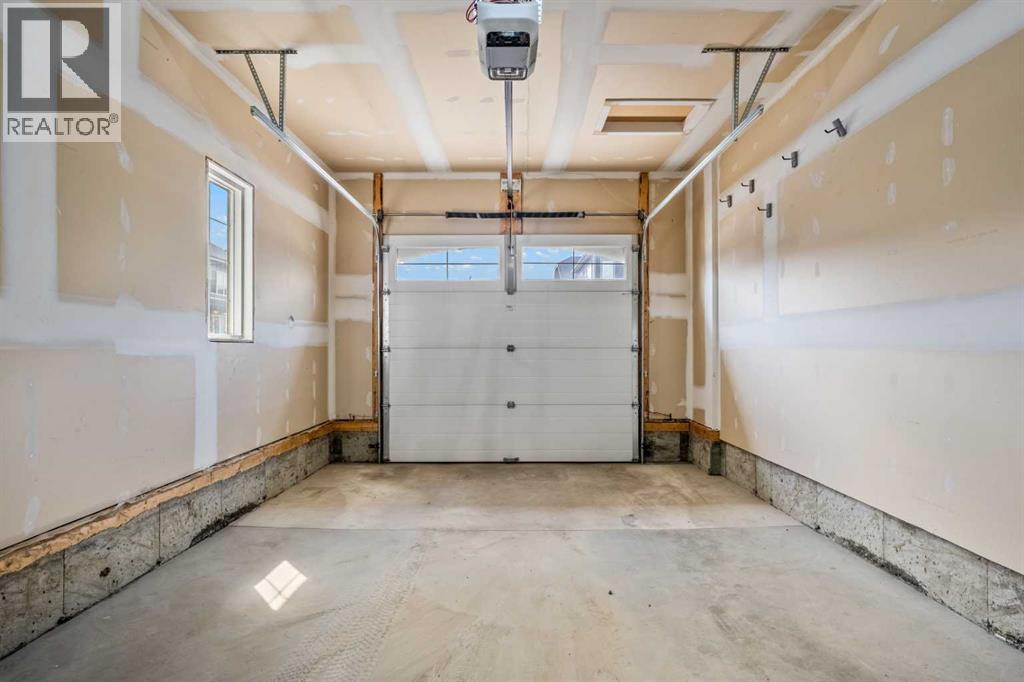
Washer, Refrigerator, Range - Electric, Dishwasher, Dryer, Freezer, Microwave Range Hood Combo, Window Coverings, Garage Door Opener |
|
Basement Development
|
Finished |
|
Basement Type
|
Full (finished) |
|
Constructed Date
|
2017 |
|
Construction Material
|
Wood Frame |
|
Construction Style Attachment
|
Semi-detached |
|
Cooling Type
|
None |
|
Exterior Finish
|
Vinyl Siding |
|
Flooring Type
|
Carpeted, Linoleum |
|
Foundation Type
|
Poured Concrete |
|
Half Bath Total
|
1 |
|
Heating Fuel
|
Natural Gas |
|
Heating Type
|
Forced Air |
|
Stories Total
|
2 |
|
Size Interior
|
1,617 Sqft |
|
Total Finished Area
|
1617.47 Sqft |
|
Type
|
Duplex |
Parking
Land
|
Acreage
|
No |
|
Fence Type
|
Fence |
|
Land Amenities
|
Park, Playground, Schools, Shopping |
|
Landscape Features
|
Lawn |
|
Size Depth
|
34.2 M |
|
Size Frontage
|
7.32 M |
|
Size Irregular
|
249.95 |
|
Size Total
|
249.95 M2|0-4,050 Sqft |
|
Size Total Text
|
249.95 M2|0-4,050 Sqft |
|
Zoning Description
|
R-mx |
Rooms
| Level |
Type |
Length |
Width |
Dimensions |
|
Second Level |
Primary Bedroom |
|
|
12.75 Ft x 12.42 Ft |
|
Second Level |
4pc Bathroom |
|
|
8.92 Ft x 4.83 Ft |
|
Second Level |
Other |
|
|
9.00 Ft x 5.50 Ft |
|
Second Level |
Bonus Room |
|
|
13.67 Ft x 11.75 Ft |
|
Second Level |
4pc Bathroom |
|
|
7.50 Ft x 4.83 Ft |
|
Second Level |
Bedroom |
|
|
12.33 Ft x 9.58 Ft |
|
Second Level |
Bedroom |
|
|
12.33 Ft x 8.92 Ft |
|
Lower Level |
Recreational, Games Room |
|
|
19.33 Ft x 8.75 Ft |
|
Lower Level |
Bedroom |
|
|
11.50 Ft x 8.83 Ft |
|
Lower Level |
3pc Bathroom |
|
|
8.83 Ft x 4.83 Ft |
|
Lower Level |
Laundry Room |
|
|
18.08 Ft x 16.08 Ft |
|
Main Level |
Kitchen |
|
|
12.17 Ft x 11.33 Ft |
|
Main Level |
Dining Room |
|
|
12.17 Ft x 7.33 Ft |
|
Main Level |
Living Room |
|
|
19.00 Ft x 12.00 Ft |
|
Main Level |
2pc Bathroom |
|
|
5.25 Ft x 5.00 Ft |
|
Main Level |
Foyer |
|
|
9.50 Ft x 9.33 Ft |
https://www.realtor.ca/real-estate/30071375/244-sundown-view-cochrane-sunset-ridge