6 Bedroom
7 Bathroom
3,181 sqft
Bungalow
Fireplace
None
Other, Forced Air
Acreage
Landscaped, Lawn
$1,350,000
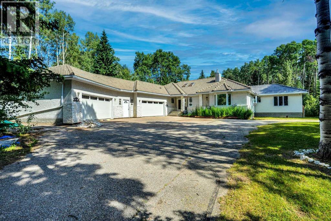
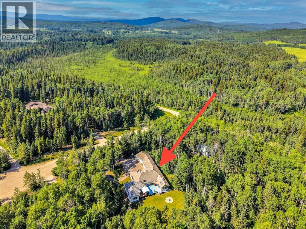
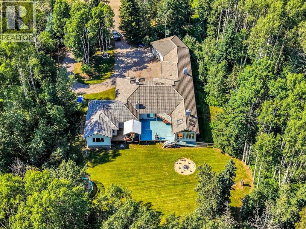
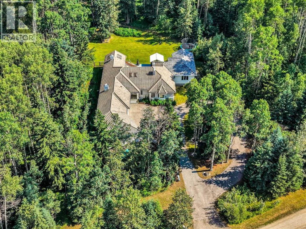
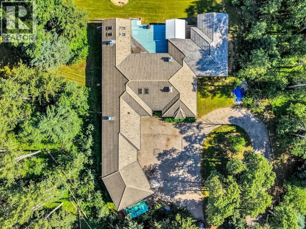
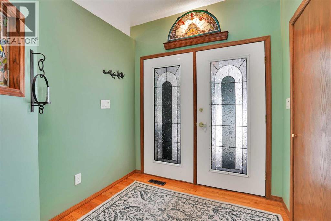
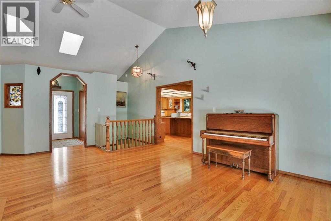
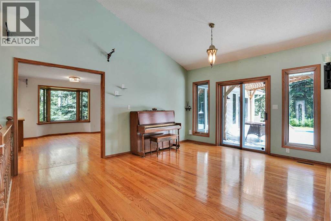
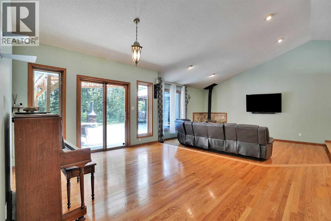
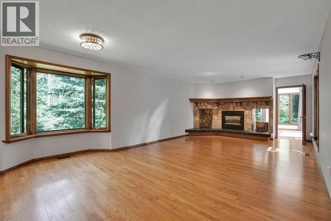
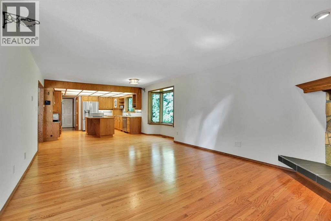
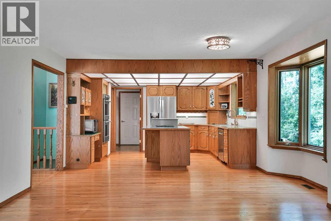
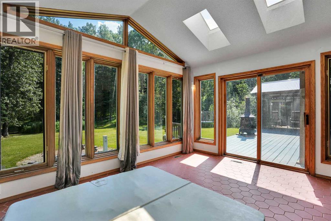
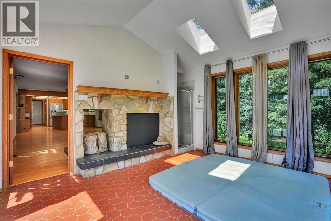
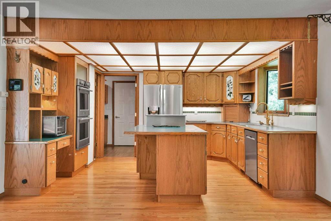
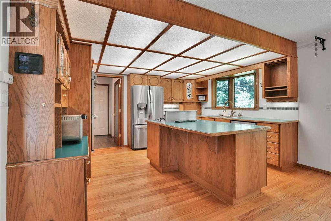
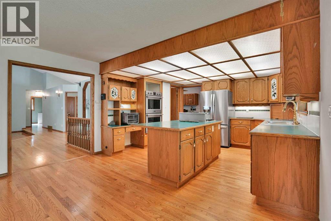
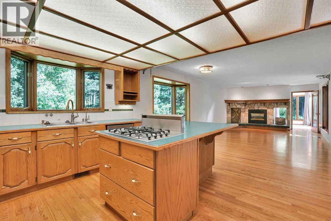
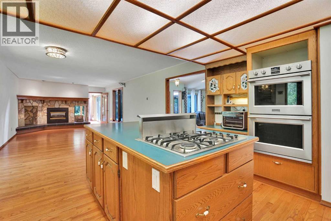
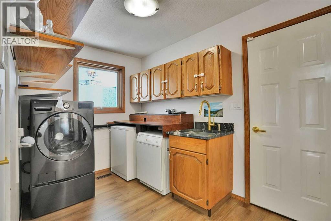
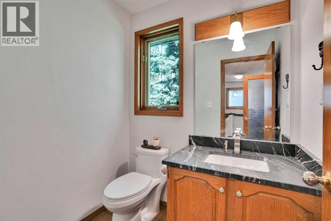
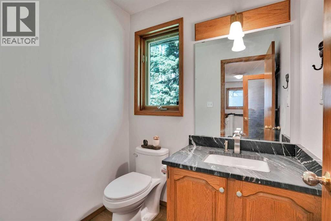
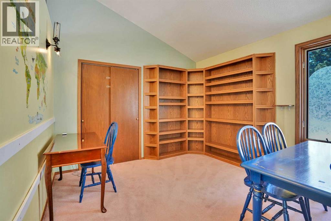
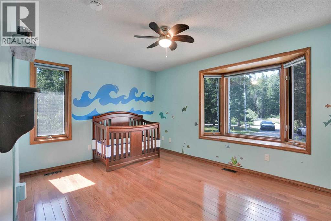
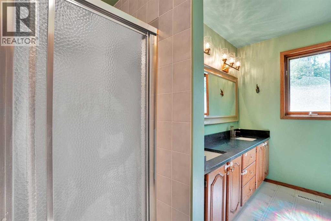
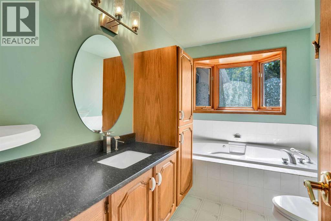
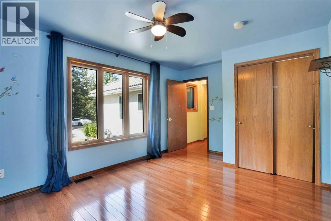
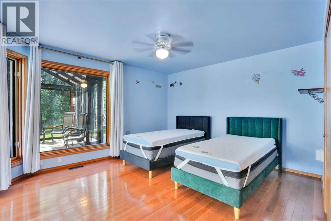
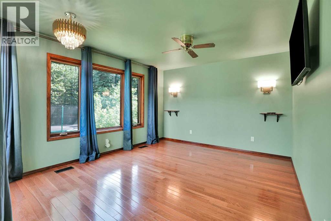
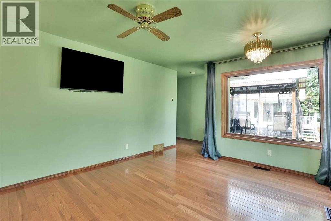
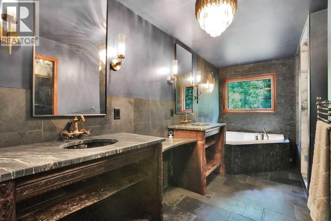
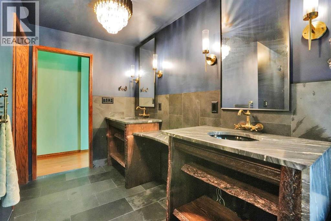
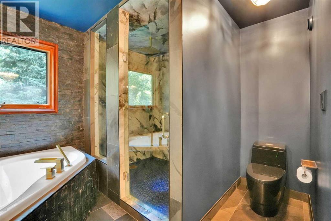
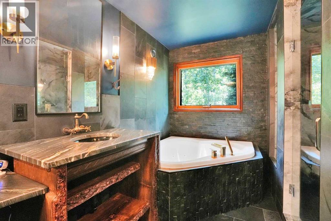
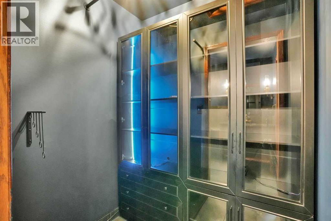
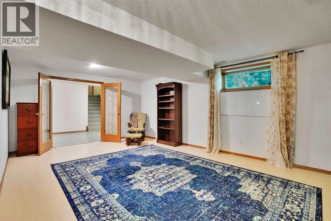
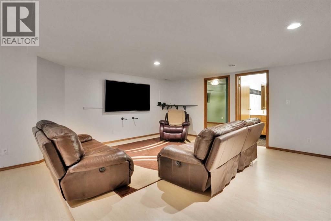
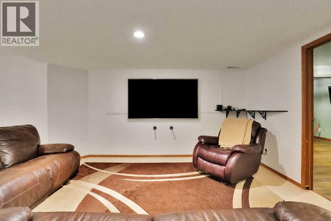
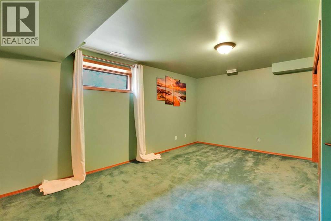
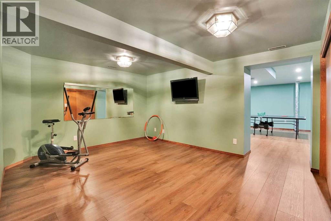
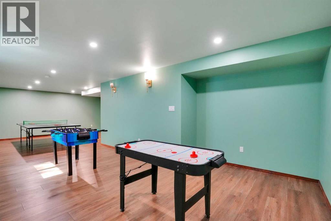
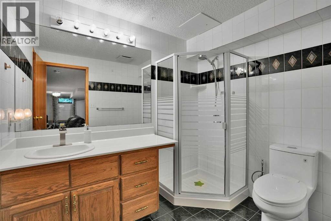
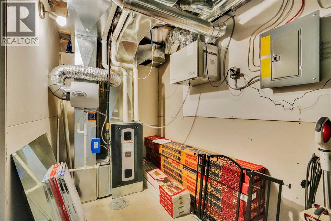
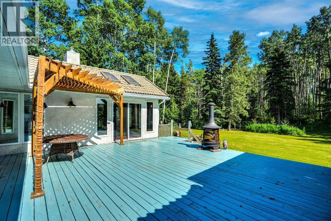
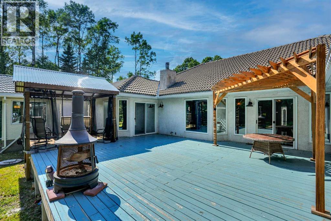
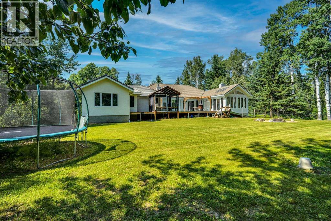
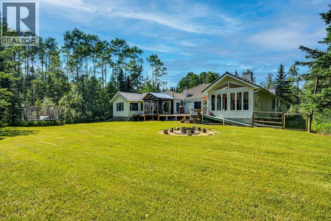
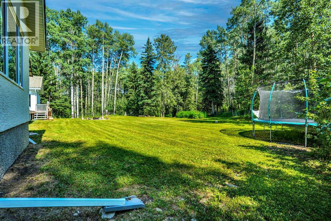
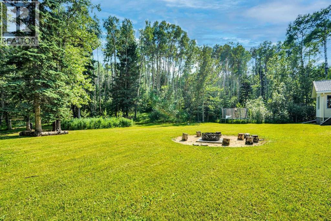
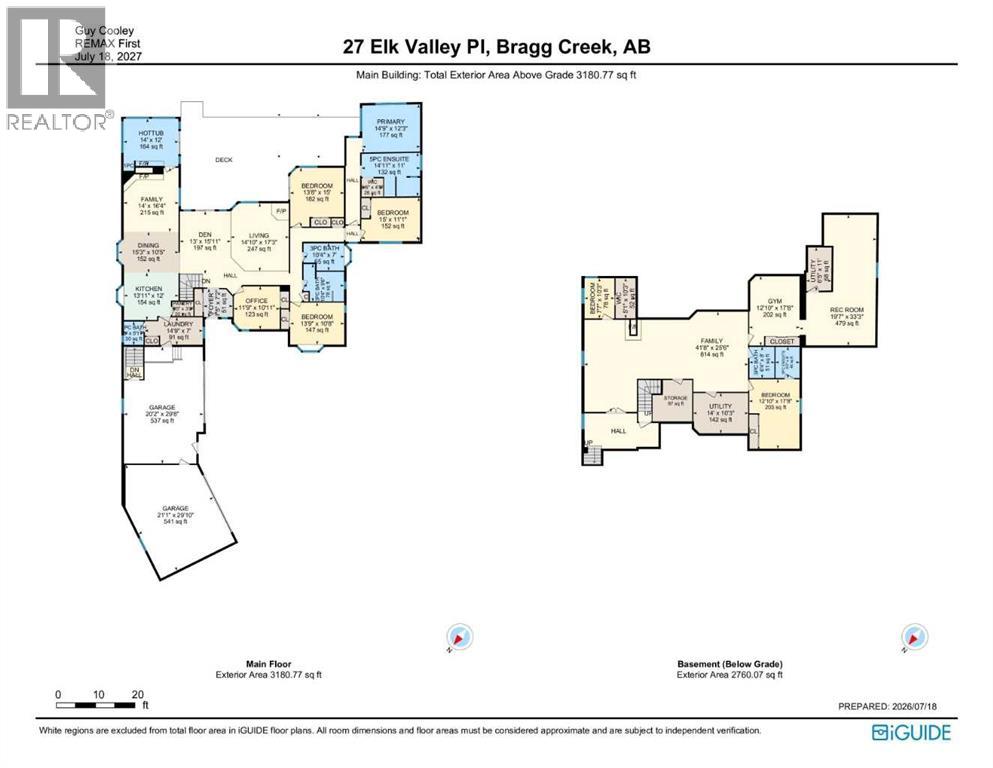
Some homes are about the house. Others are about the lifestyle. 27 Elk Valley Place offers both.Welcome to a private Bragg Creek retreat set on 2 beautifully treed acres, offering the space, privacy, and flexibility that acreage buyers are looking for. With 7 bedrooms, 5.5 bathrooms, multiple living areas, and an exceptional floor plan, this substantial bungalow-style home is designed for family living, guests, work, hobbies, recreation, and quiet moments surrounded by nature.The newly completed iGUIDE measurements show approximately 3,180 sq. ft. exterior area above grade, with approximately 2,978 sq. ft. of interior above-grade area, plus approximately 2,577 sq. ft. of below-grade interior area. The result is an impressive amount of usable living space with generous room separation for a busy household, extended family, or multi-generational living.The main floor offers a warm and functional layout with a spacious kitchen and dining area, comfortable family room, separate living room, dedicated office, den, multiple bedrooms, and a private primary suite with walk-in closet and 5-piece ensuite. Large windows help bring the natural setting inside, creating a peaceful connection to the trees and outdoor surroundings.The lower level expands the home even further with a large family room, recreation room, gym area, additional bedrooms, bathrooms, utility space, and storage. It is a flexible setup for teenagers, extended family, guests, fitness, hobbies, movie nights, or simply spreading out.A major highlight is the garage capacity. The home includes two attached oversized heated garage areas, measuring approximately 541 sq. ft. and 537 sq. ft., offering outstanding space for vehicles, tools, outdoor gear, bikes, storage, or workshop use.Outside, the setting is classic Bragg Creek. Mature trees, privacy, fresh air, deck space, and room to enjoy the quiet acreage lifestyle. This is Bragg Creek lifestyle at its best, with Elbow Falls, Kananaskis Country, and t he renowned West Bragg Creek trail network nearby for hiking, biking, snowshoeing, and cross-country skiing. From here, you are also close to local shops, restaurants, schools, and year-round recreation..Additional features include a concrete tile roof, three newer zoned gas-fired furnaces, Starlink internet, and Wi-Fi calling capability. This is a rare opportunity for someone who needs a large home and wants the privacy, setting, and lifestyle that make Bragg Creek so special.27 Elk Valley Place is a home that needs to be experienced in person. (id:57810)
Property Details
|
MLS® Number
|
A2322974 |
|
Property Type
|
Single Family |
|
Community Name
|
Elk Valley Park Est |
|
Amenities Near By
|
Schools, Shopping |
|
Features
|
Cul-de-sac, French Door, Closet Organizers, No Smoking Home, Environmental Reserve |
|
Parking Space Total
|
10 |
|
Plan
|
8210453 |
|
Structure
|
Deck, Dog Run - Fenced In |
Building
|
Bathroom Total
|
7 |
|
Bedrooms Above Ground
|
4 |
|
Bedrooms Below Ground
|
2 |
|
Bedrooms Total
|
6 |
|
Appliances
|
Washer, Refrigerator, Cooktop - Gas, Dishwasher, Oven, Dryer |
|
Architectural Style
|
Bungalow |
|
Basement Development
|
Finished |
|
Basement Features
|
Separate Entrance, Walk-up |
|
Basement Type
|
Full (finished) |
|
Constructed Date
|
1990 |
|
Construction Material
|
Wood Frame |
|
Construction Style Attachment
|
Detached |
|
Cooling Type
|
None |
|
Exterior Finish
|
Stucco |
|
Fireplace Present
|
Yes |
|
Fireplace Total
|
3 |
|
Flooring Type
|
Carpeted, Hardwood, Laminate, Tile |
|
Foundation Type
|
Poured Concrete |
|
Half Bath Total
|
2 |
|
Heating Fuel
|
Natural Gas |
|
Heating Type
|
Other, Forced Air |
|
Stories Total
|
1 |
|
Size Interior
|
3,181 Sqft |
|
Total Finished Area
|
3181 Sqft |
|
Type
|
House |
|
Utility Water
|
Well |
Parking
|
Garage
|
|
|
Heated Garage
|
|
|
Oversize
|
|
|
Garage
|
|
|
Attached Garage
|
|
Land
|
Acreage
|
Yes |
|
Fence Type
|
Partially Fenced |
|
Land Amenities
|
Schools, Shopping |
|
Landscape Features
|
Landscaped, Lawn |
|
Sewer
|
Septic Field, Septic Tank |
|
Size Irregular
|
2.00 |
|
Size Total
|
2 Ac|2 - 4.99 Acres |
|
Size Total Text
|
2 Ac|2 - 4.99 Acres |
|
Zoning Description
|
R1 |
Rooms
| Level |
Type |
Length |
Width |
Dimensions |
|
Basement |
3pc Bathroom |
|
|
6.33 Ft x 8.00 Ft |
|
Basement |
3pc Bathroom |
|
|
6.17 Ft x 8.00 Ft |
|
Basement |
Bedroom |
|
|
7.58 Ft x 10.25 Ft |
|
Basement |
Bedroom |
|
|
12.83 Ft x 17.67 Ft |
|
Basement |
Family Room |
|
|
41.67 Ft x 25.50 Ft |
|
Basement |
Exercise Room |
|
|
12.83 Ft x 17.67 Ft |
|
Basement |
Recreational, Games Room |
|
|
19.58 Ft x 33.25 Ft |
|
Basement |
Storage |
|
|
10.08 Ft x 10.58 Ft |
|
Basement |
Furnace |
|
|
14.00 Ft x 10.25 Ft |
|
Basement |
Furnace |
|
|
6.42 Ft x 11.00 Ft |
|
Basement |
Other |
|
|
5.08 Ft x 10.25 Ft |
|
Main Level |
1pc Bathroom |
|
|
2.75 Ft x 2.58 Ft |
|
Main Level |
2pc Bathroom |
|
|
5.00 Ft x 5.92 Ft |
|
Main Level |
3pc Bathroom |
|
|
10.33 Ft x 7.00 Ft |
|
Main Level |
3pc Bathroom |
|
|
10.33 Ft x 9.50 Ft |
|
Main Level |
5pc Bathroom |
|
|
14.92 Ft x 11.00 Ft |
|
Main Level |
Bedroom |
|
|
13.75 Ft x 10.67 Ft |
|
Main Level |
Bedroom |
|
|
13.67 Ft x 15.00 Ft |
|
Main Level |
Bedroom |
|
|
15.00 Ft x 11.08 Ft |
|
Main Level |
Den |
|
|
13.00 Ft x 15.92 Ft |
|
Main Level |
Dining Room |
|
|
15.25 Ft x 10.42 Ft |
|
Main Level |
Family Room |
|
|
14.00 Ft x 16.33 Ft |
|
Main Level |
Foyer |
|
|
7.42 Ft x 7.17 Ft |
|
Main Level |
Other |
|
|
14.00 Ft x 12.00 Ft |
|
Main Level |
Kitchen |
|
|
13.92 Ft x 12.00 Ft |
|
Main Level |
Laundry Room |
|
|
14.75 Ft x 7.00 Ft |
|
Main Level |
Living Room |
|
|
14.83 Ft x 17.25 Ft |
|
Main Level |
Office |
|
|
11.75 Ft x 10.92 Ft |
|
Main Level |
Pantry |
|
|
5.42 Ft x 3.67 Ft |
|
Main Level |
Primary Bedroom |
|
|
14.75 Ft x 12.25 Ft |
|
Main Level |
Other |
|
|
5.50 Ft x 4.67 Ft |
https://www.realtor.ca/real-estate/30065040/27-elk-valley-place-rural-rocky-view-county-elk-valley-park-est