4 Bedroom
3 Bathroom
1,328 sqft
Bungalow
Fireplace
Central Air Conditioning
Forced Air
Landscaped
$575,000
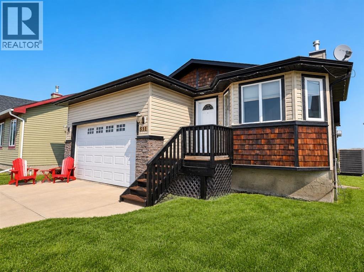
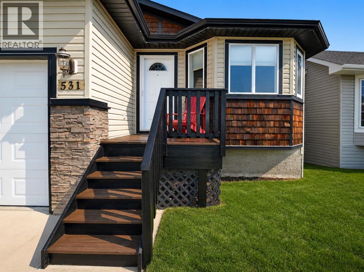
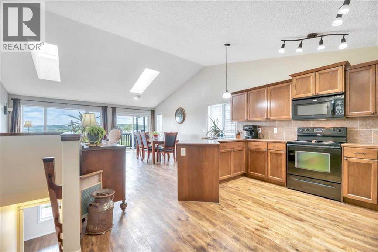
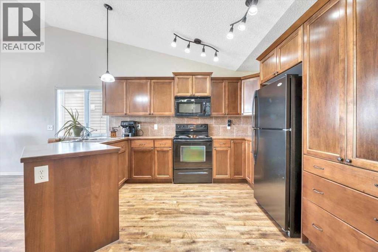
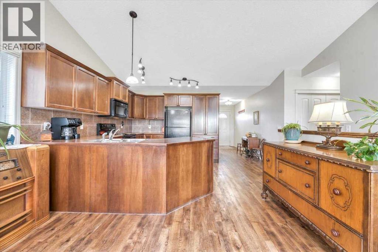
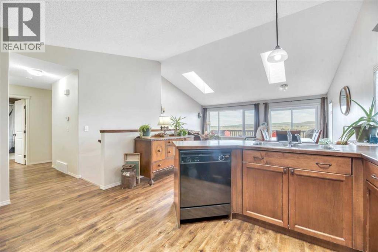
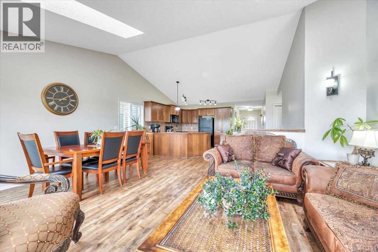
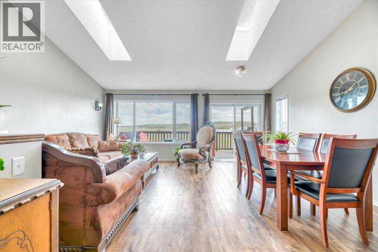
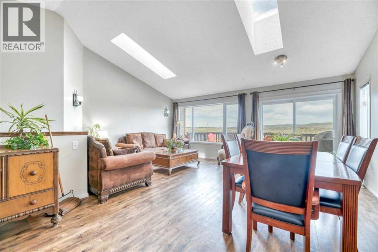
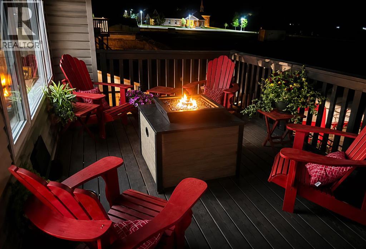
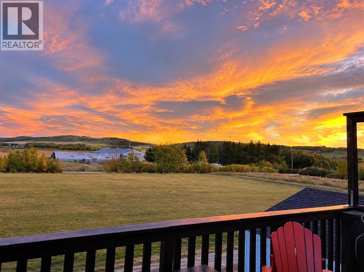
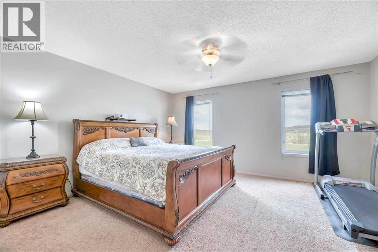
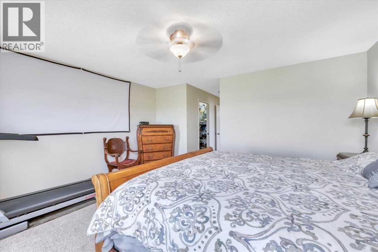
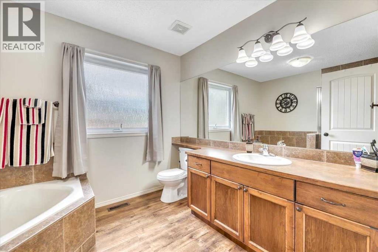
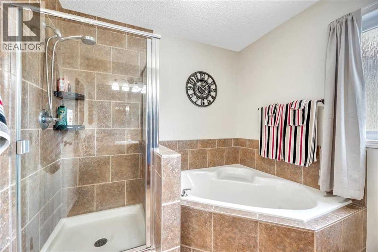
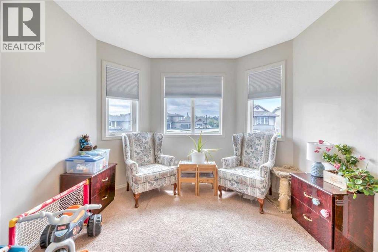
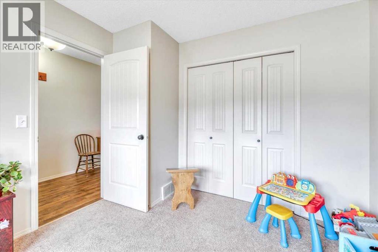
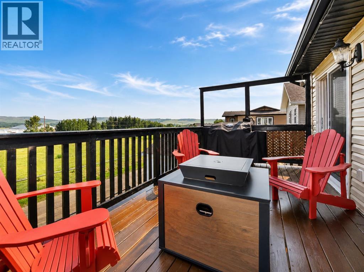
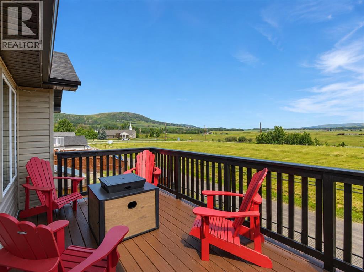
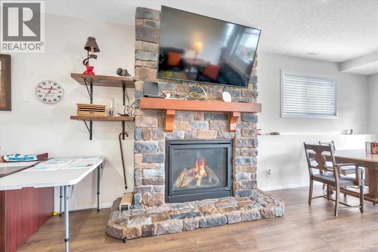
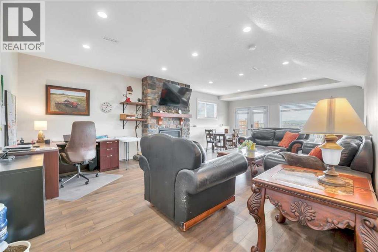
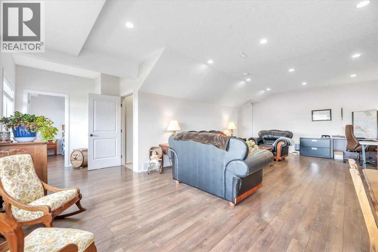
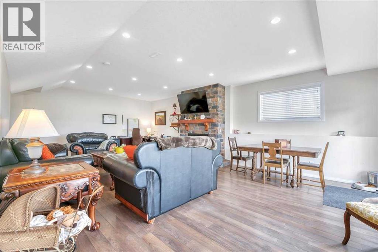
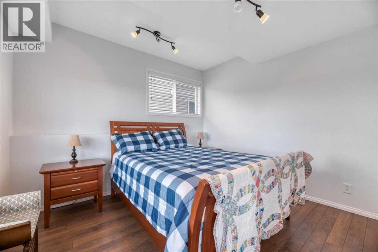
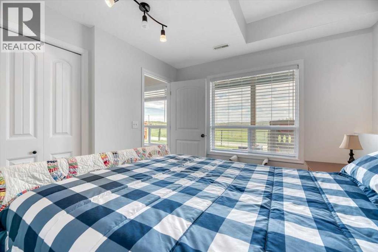
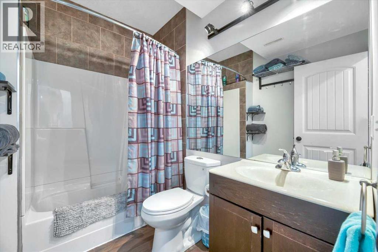
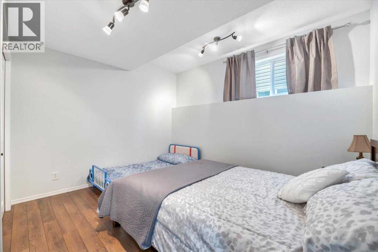
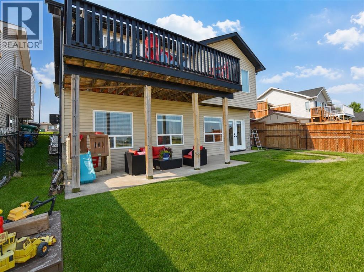
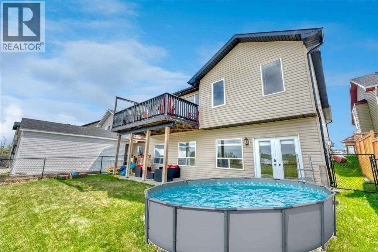
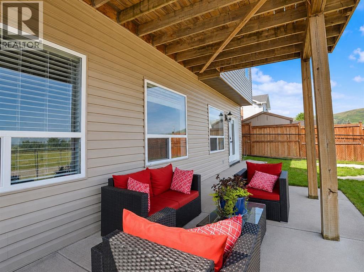
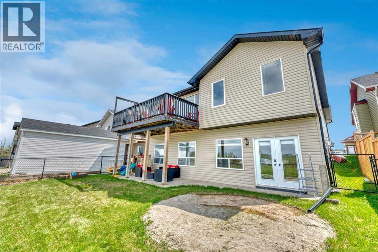
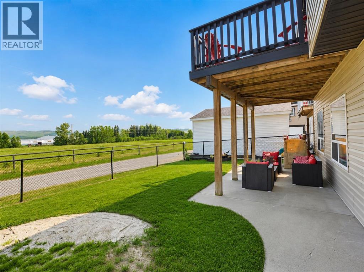
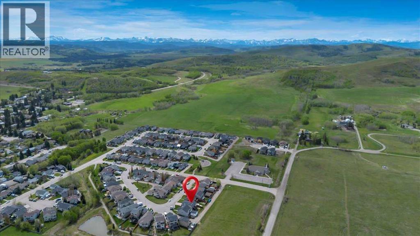
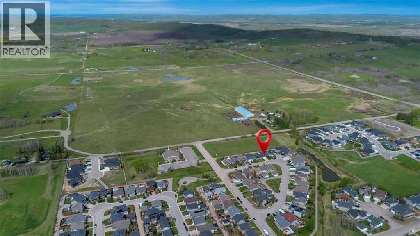
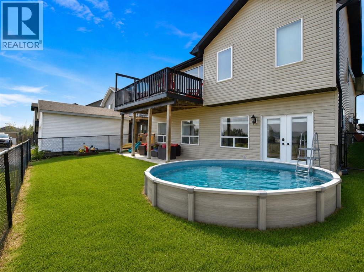
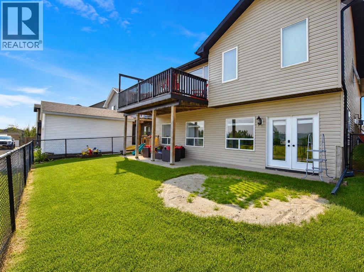
Have you ever wondered what it would be like to truly know your neighbours? To live somewhere people wave on the morning walk to school, kids find friends at the playground, and there is always someone nearby willing to lend a hand? Welcome to Country Meadows Way. This is the kind of neighbourhood families hope to find. A quiet close on the edge of town, filled with good people, walking paths and room for kids to enjoy being kids. It feels a little like having a village around you—and that is something you simply cannot renovate into a house. The home itself fits beautifully into that way of life. From the moment you walk in, your eyes are drawn to the natural light pouring through the large windows, reaching up toward the vaulted ceilings and carrying straight through to the wide pastoral views behind the home. This is that house. The open main floor gives everyone space to be together without feeling crowded. Skylights and a wall of windows bring the outdoors in, while the kitchen sits at the centre of it all with generous cabinetry, plenty of counter space and a built-in pantry with drawers. It is easy to picture life here. Kids doing homework at the counter, friends gathered around the table, dinner cooking while everyone talks about their day, and doors opening onto the back deck when the weather is too good to stay inside. The main floor offers two bedrooms thoughtfully separated from one another. The primary suite is generous in size, with a walk-in closet and ensuite featuring a large soaker tub and separate shower. The second bedroom works well for a child, nursery, guest room or office. Downstairs, the fully finished walkout basement feels like a true extension of the home. Nine-foot ceilings and large windows bring in plenty of daylight, while the family room and gas fireplace create a comfortable place for movie nights, sleepovers and teenagers who eventually want a little more space of their own. Two additional large bedrooms and another full bathroom g ive a growing family plenty of flexibility. The walkout leads to a concrete patio and backyard with room to play, relax and spend summer afternoons around the above-ground pool—which can be included. A double attached garage and extra-long driveway provide the parking and storage a busy household needs, whether that means bikes, camping gear, sports equipment or extra vehicles. Country Meadows is close to walking paths, playgrounds and the kind of neighbours who make a street feel like home. You are also within easy reach of Kananaskis Country, where weekends can be spent camping, hiking and making the memories your kids will talk about years from now. This home offers the space, the views and the layout—but the real story is the life your family could build here. (id:57810)
Property Details
|
MLS® Number
|
A2330486 |
|
Property Type
|
Single Family |
|
Amenities Near By
|
Golf Course, Park, Playground, Schools, Shopping |
|
Community Features
|
Golf Course Development |
|
Features
|
Back Lane, Pvc Window, No Neighbours Behind, No Smoking Home |
|
Parking Space Total
|
2 |
|
Plan
|
0412056 |
|
Structure
|
Deck, Porch |
|
View Type
|
View |
Building
|
Bathroom Total
|
3 |
|
Bedrooms Above Ground
|
2 |
|
Bedrooms Below Ground
|
2 |
|
Bedrooms Total
|
4 |
|
Appliances
|
Refrigerator, Dishwasher, Stove, Microwave Range Hood Combo, Garage Door Opener, Washer & Dryer |
|
Architectural Style
|
Bungalow |
|
Basement Development
|
Finished |
|
Basement Features
|
Walk Out |
|
Basement Type
|
Full (finished) |
|
Constructed Date
|
2007 |
|
Construction Material
|
Wood Frame |
|
Construction Style Attachment
|
Detached |
|
Cooling Type
|
Central Air Conditioning |
|
Exterior Finish
|
Vinyl Siding |
|
Fireplace Present
|
Yes |
|
Fireplace Total
|
1 |
|
Flooring Type
|
Carpeted, Hardwood |
|
Foundation Type
|
Poured Concrete |
|
Heating Type
|
Forced Air |
|
Stories Total
|
1 |
|
Size Interior
|
1,328 Sqft |
|
Total Finished Area
|
1327.58 Sqft |
|
Type
|
House |
Parking
Land
|
Acreage
|
No |
|
Fence Type
|
Fence |
|
Land Amenities
|
Golf Course, Park, Playground, Schools, Shopping |
|
Landscape Features
|
Landscaped |
|
Size Depth
|
30.48 M |
|
Size Frontage
|
13.11 M |
|
Size Irregular
|
4300.00 |
|
Size Total
|
4300 Sqft|4,051 - 7,250 Sqft |
|
Size Total Text
|
4300 Sqft|4,051 - 7,250 Sqft |
|
Zoning Description
|
R1 |
Rooms
| Level |
Type |
Length |
Width |
Dimensions |
|
Basement |
Family Room |
|
|
23.42 Ft x 27.42 Ft |
|
Basement |
4pc Bathroom |
|
|
8.00 Ft x 5.75 Ft |
|
Basement |
Bedroom |
|
|
12.17 Ft x 12.17 Ft |
|
Basement |
Bedroom |
|
|
9.83 Ft x 11.58 Ft |
|
Basement |
Furnace |
|
|
14.08 Ft x 11.42 Ft |
|
Main Level |
Kitchen |
|
|
15.08 Ft x 16.83 Ft |
|
Main Level |
Living Room |
|
|
11.75 Ft x 13.50 Ft |
|
Main Level |
Dining Room |
|
|
7.00 Ft x 13.50 Ft |
|
Main Level |
Primary Bedroom |
|
|
15.33 Ft x 23.00 Ft |
|
Main Level |
4pc Bathroom |
|
|
8.17 Ft x 10.25 Ft |
|
Main Level |
Other |
|
|
5.33 Ft x 9.67 Ft |
|
Main Level |
Bedroom |
|
|
9.92 Ft x 12.00 Ft |
|
Main Level |
4pc Bathroom |
|
|
8.25 Ft x 4.92 Ft |
https://www.realtor.ca/real-estate/30052421/531-country-meadows-way-diamond-valley