2 Bedroom
3 Bathroom
1,347 sqft
Fireplace
None
Forced Air
$479,900
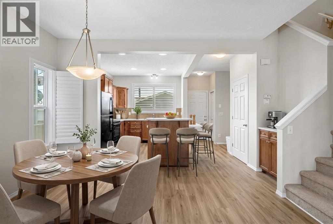
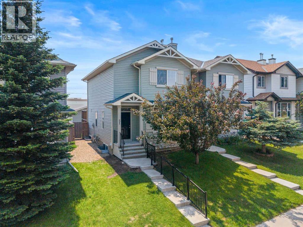
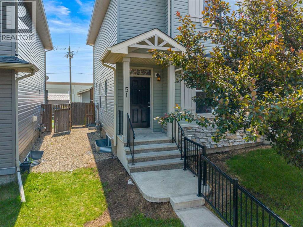
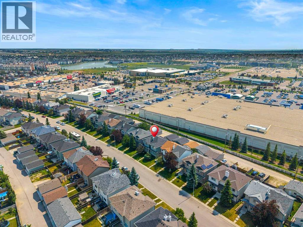
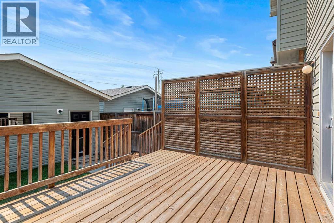
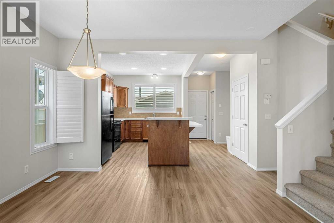
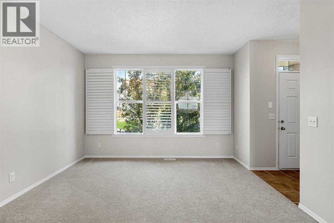
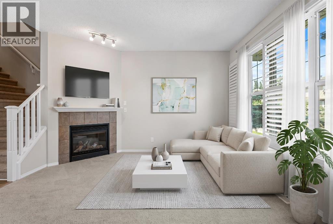
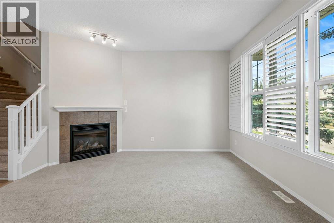
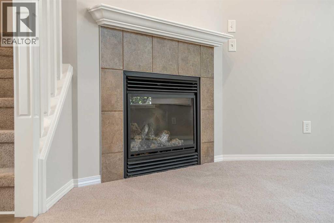
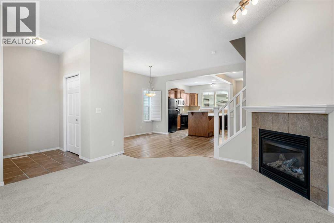
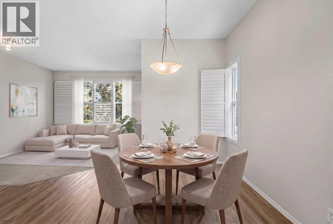
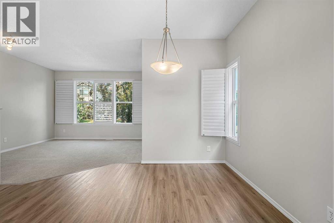
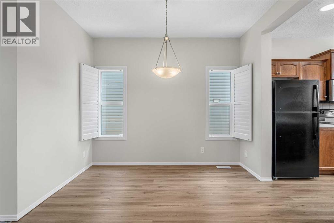
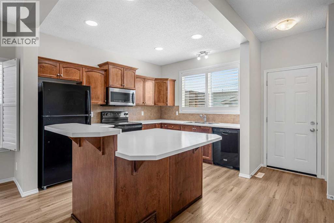
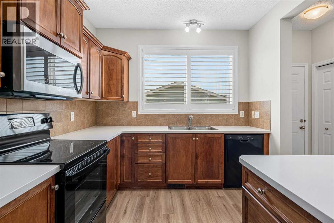
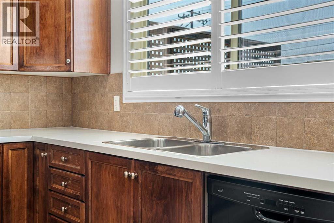
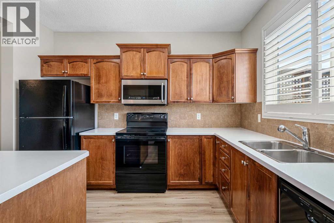
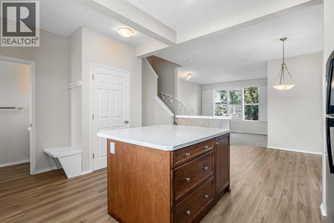
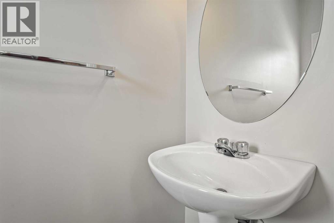
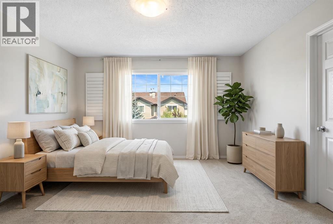
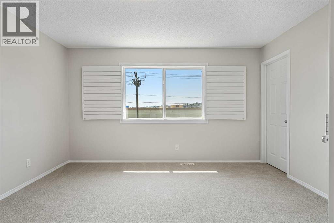
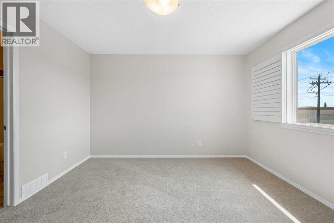
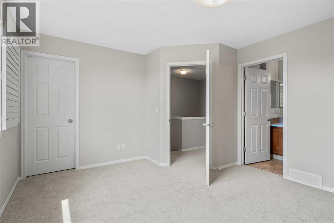
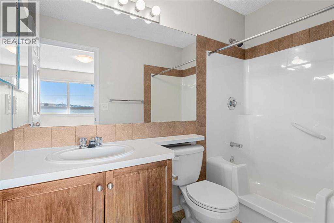
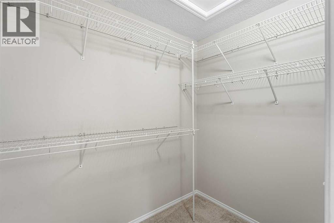
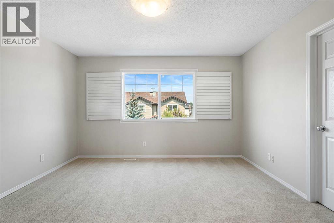
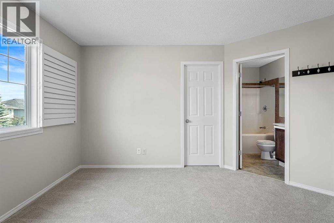
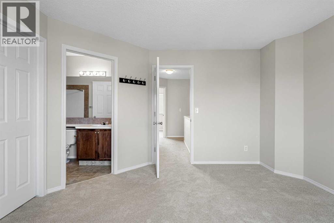
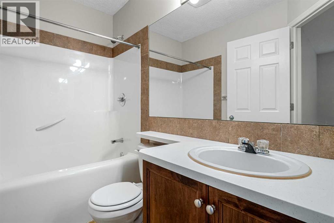
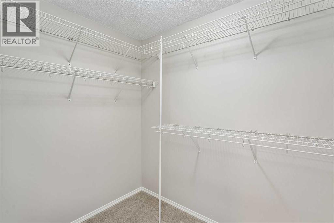
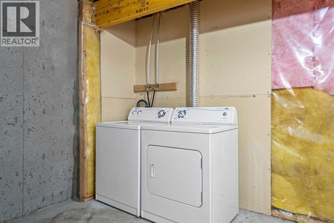
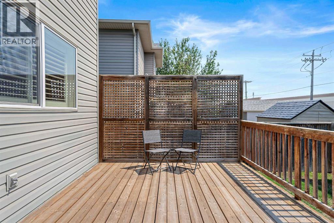
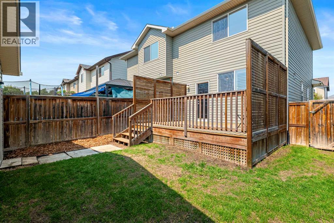
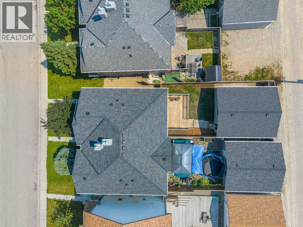
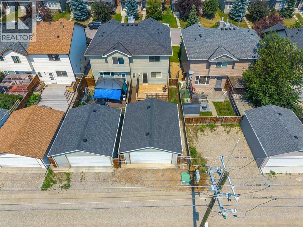
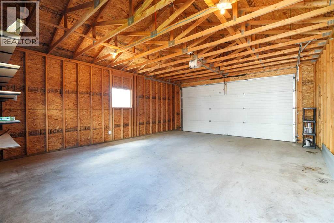
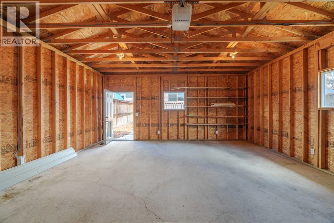
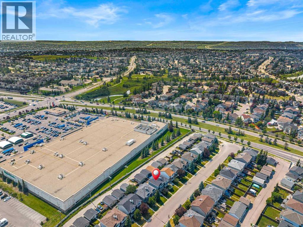
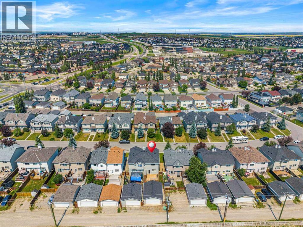
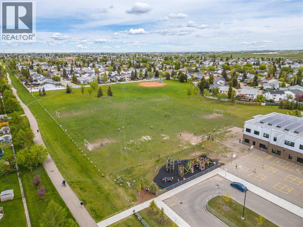
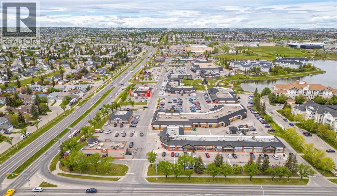
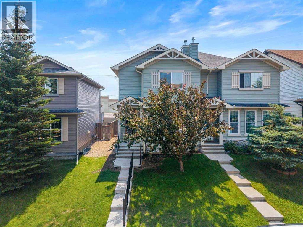
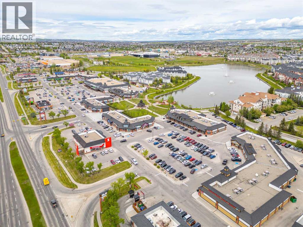
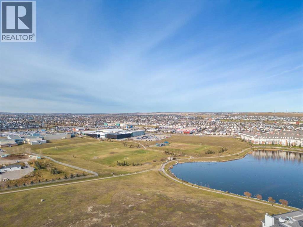
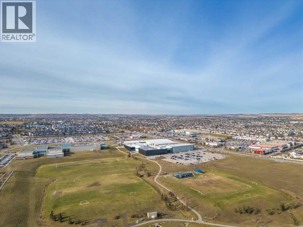
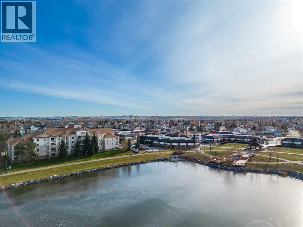
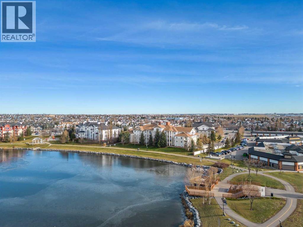
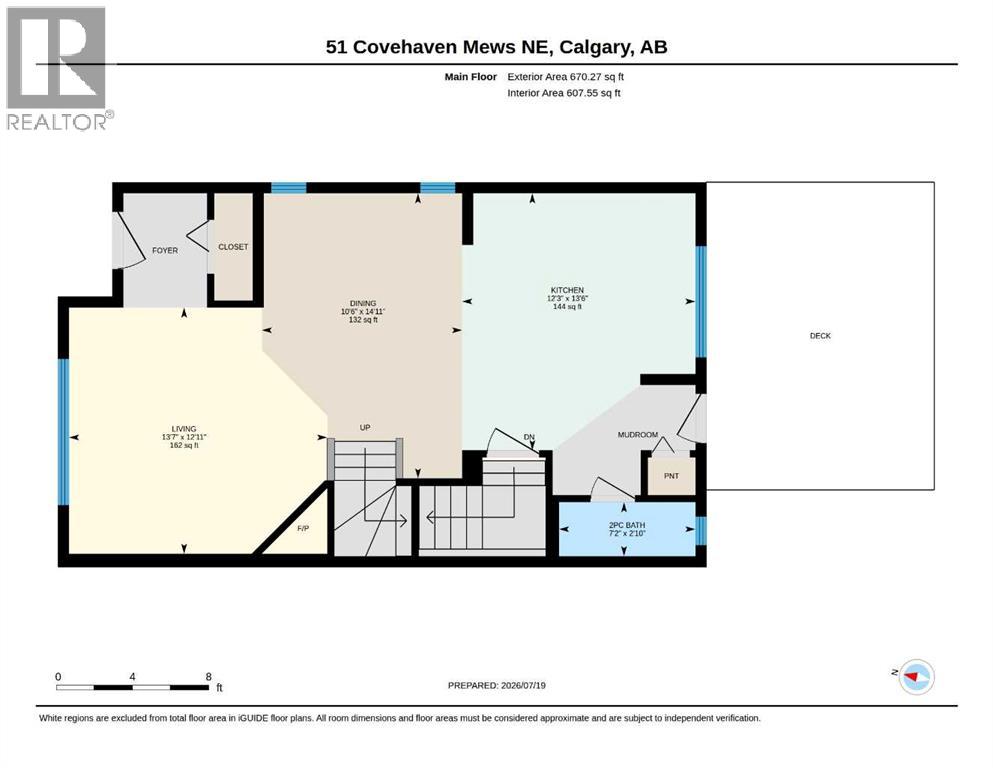
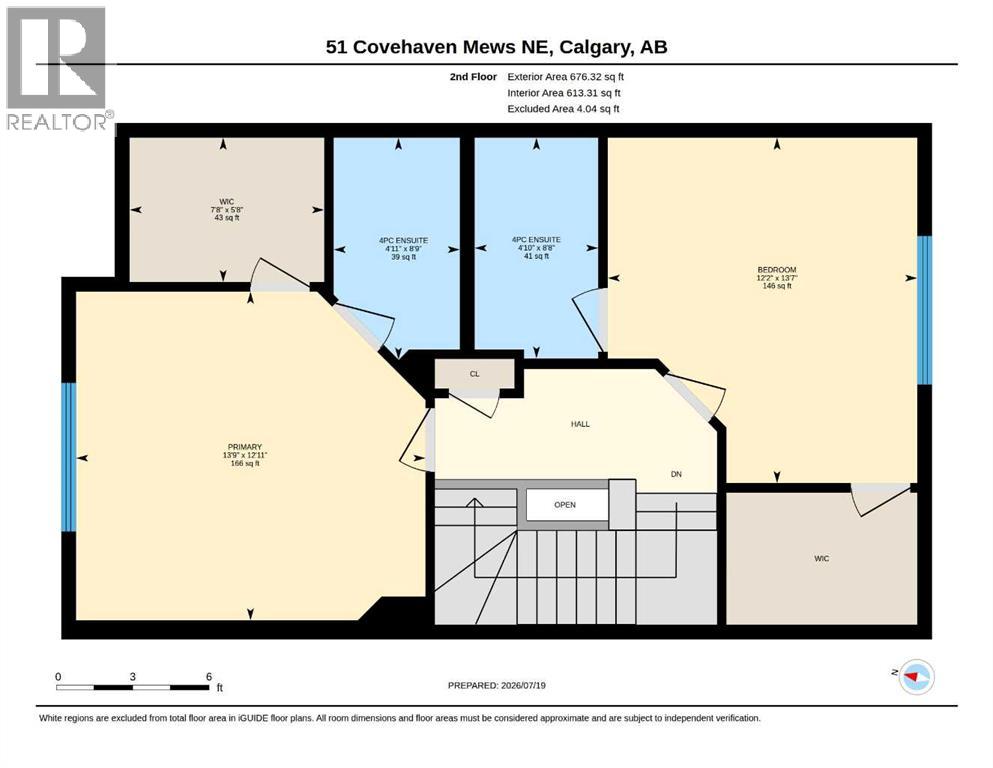
LOCATION, LOCATION, LOCATION! Park the car and grab your walking shoes, nearly every amenity you could ever need is just minutes away, including the North Pointe Park & Ride, Super Store, VIVO Rec centre and so much more. This beautifully maintained, south-backing two-storey attached home shows better than new and has recently undergone numerous improvements, including fresh paint throughout, new carpet and underlay, new LVP flooring, resurfaced countertops, a new refrigerator and stove, new shingles on both the home and garage, some new siding, new gutters and exterior soft metals, plus much more. The open-concept main floor is perfect for entertaining and features 9’ ceilings, plantation shutters, a corner gas fireplace, tiled entryway and a stylish shaker-style kitchen with a huge centre island. Upstairs offers a rare dual-primary-bedroom layout, with each spacious bedroom featuring its own four-piece ensuite and expansive walk-in closet. The unspoiled basement is roughed-in for a future bathroom and ready for your creative vision. Basement laundry and vacuum system and all attachments included. The sunny south-facing backyard is fully fenced and landscaped, boasts a massive pressure-treated deck and oversized double detached garage. With quick access to Stoney Trail and an unbeatable walkable location, this home is an absolute must-see. VIRTUAL TOUR AVAILABLE! (id:57810)
Property Details
|
MLS® Number
|
A2330903 |
|
Property Type
|
Single Family |
|
Community Name
|
Coventry Hills |
|
Amenities Near By
|
Park, Playground, Schools, Shopping |
|
Features
|
Pvc Window, No Neighbours Behind |
|
Parking Space Total
|
2 |
|
Plan
|
0613944 |
|
Structure
|
Deck, Porch |
Building
|
Bathroom Total
|
3 |
|
Bedrooms Above Ground
|
2 |
|
Bedrooms Total
|
2 |
|
Appliances
|
Refrigerator, Dishwasher, Stove, Microwave Range Hood Combo, Window Coverings, Garage Door Opener, Washer & Dryer |
|
Basement Development
|
Unfinished |
|
Basement Type
|
Full (unfinished) |
|
Constructed Date
|
2007 |
|
Construction Material
|
Poured Concrete, Wood Frame |
|
Construction Style Attachment
|
Semi-detached |
|
Cooling Type
|
None |
|
Exterior Finish
|
Concrete, Vinyl Siding |
|
Fire Protection
|
Smoke Detectors |
|
Fireplace Present
|
Yes |
|
Fireplace Total
|
1 |
|
Flooring Type
|
Carpeted, Ceramic Tile, Vinyl Plank |
|
Foundation Type
|
Poured Concrete |
|
Half Bath Total
|
1 |
|
Heating Fuel
|
Natural Gas |
|
Heating Type
|
Forced Air |
|
Stories Total
|
2 |
|
Size Interior
|
1,347 Sqft |
|
Total Finished Area
|
1346.59 Sqft |
|
Type
|
Duplex |
Parking
|
Detached Garage
|
2 |
|
Street
|
|
|
Oversize
|
|
Land
|
Acreage
|
No |
|
Fence Type
|
Fence |
|
Land Amenities
|
Park, Playground, Schools, Shopping |
|
Size Depth
|
33.77 M |
|
Size Frontage
|
7.51 M |
|
Size Irregular
|
263.00 |
|
Size Total
|
263 M2|0-4,050 Sqft |
|
Size Total Text
|
263 M2|0-4,050 Sqft |
|
Zoning Description
|
R-2m |
Rooms
| Level |
Type |
Length |
Width |
Dimensions |
|
Second Level |
4pc Bathroom |
|
|
4.92 Ft x 8.75 Ft |
|
Second Level |
4pc Bathroom |
|
|
4.83 Ft x 8.67 Ft |
|
Second Level |
Primary Bedroom |
|
|
13.58 Ft x 12.17 Ft |
|
Second Level |
Primary Bedroom |
|
|
13.75 Ft x 12.92 Ft |
|
Main Level |
2pc Bathroom |
|
|
7.17 Ft x 2.83 Ft |
|
Main Level |
Dining Room |
|
|
14.92 Ft x 10.50 Ft |
|
Main Level |
Kitchen |
|
|
13.50 Ft x 12.25 Ft |
|
Main Level |
Living Room |
|
|
13.58 Ft x 12.92 Ft |
https://www.realtor.ca/real-estate/30061694/51-covehaven-mews-ne-calgary-coventry-hills