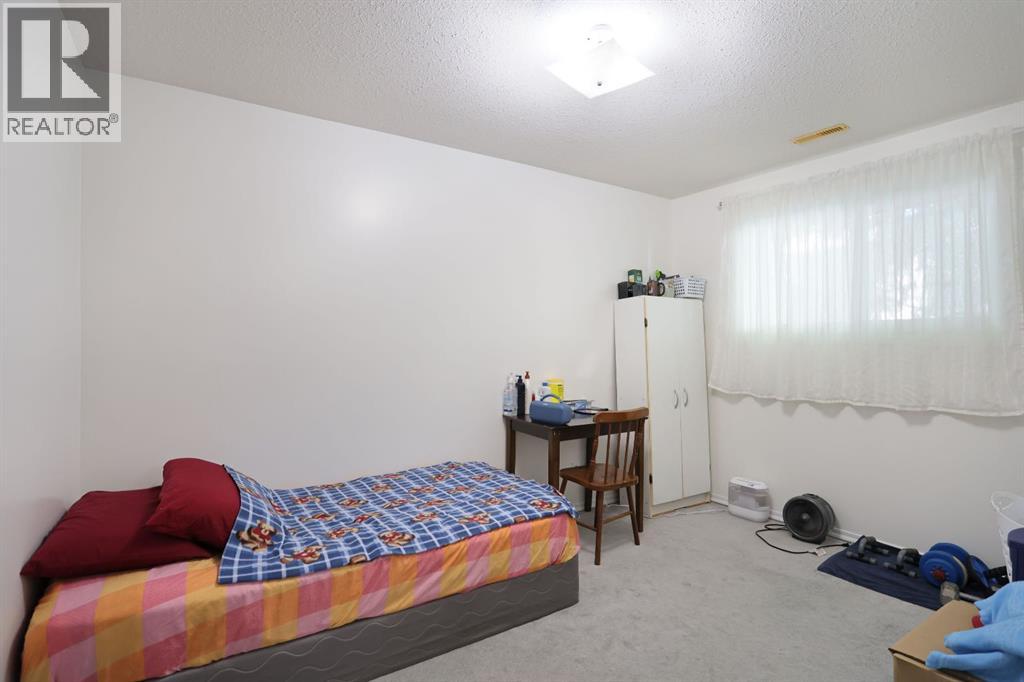
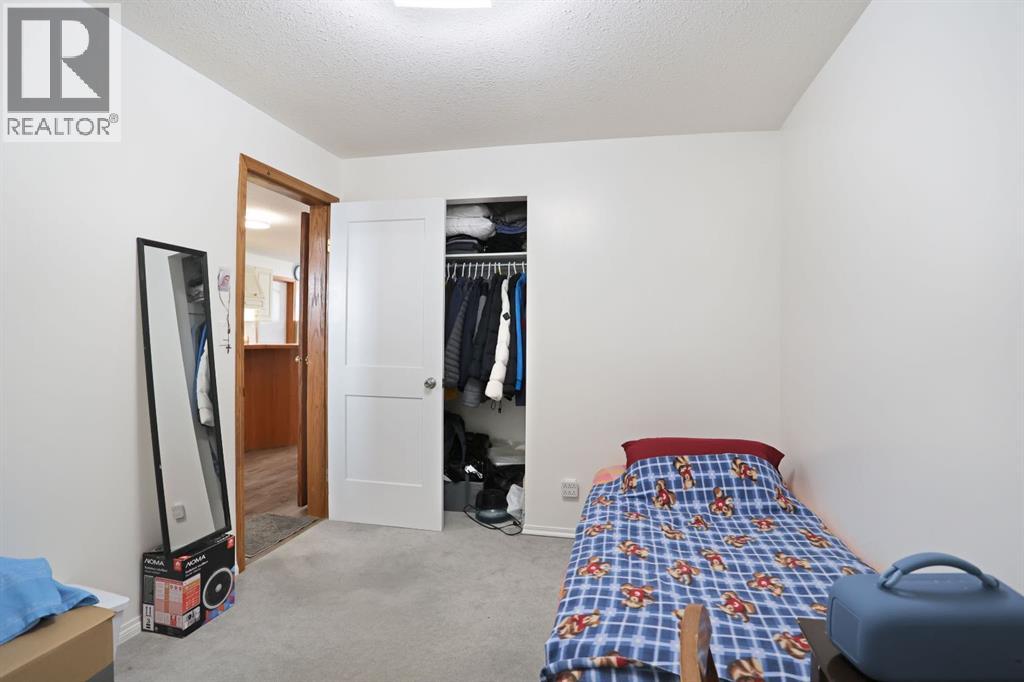
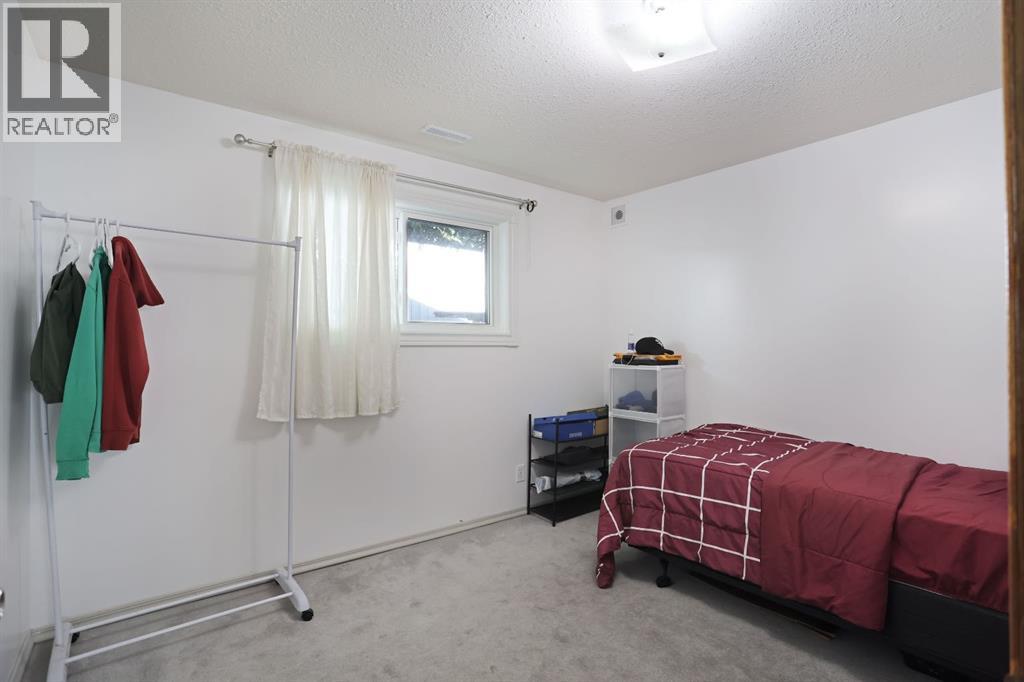
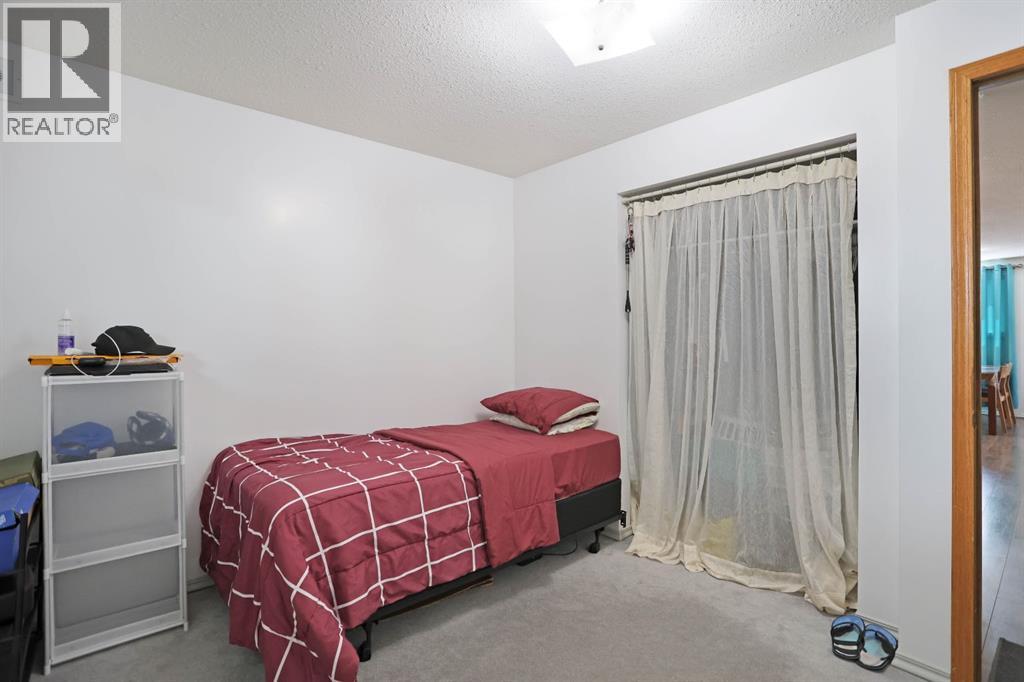
6 Bedroom
3 Bathroom
1,191 sqft
Bi-Level
Central Air Conditioning
Forced Air
Fruit Trees, Landscaped, Lawn, Underground Sprinkler
$482,000
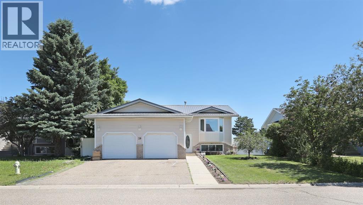
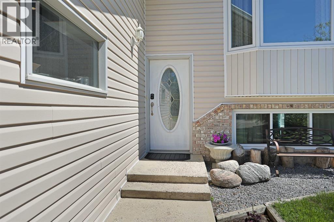
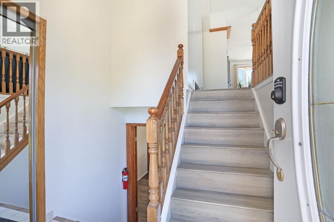
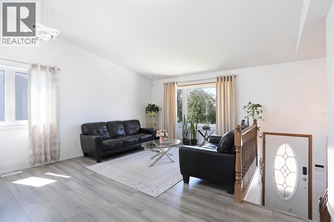
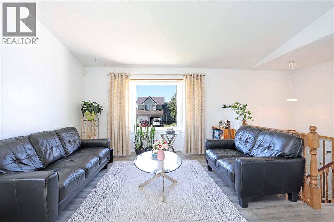
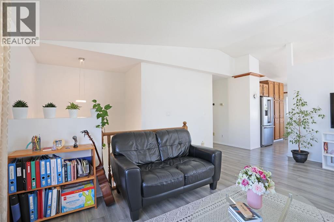
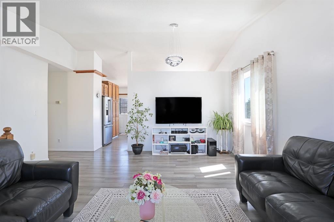
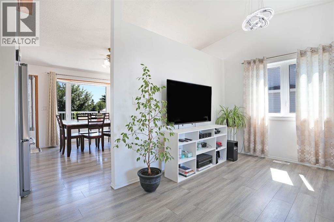
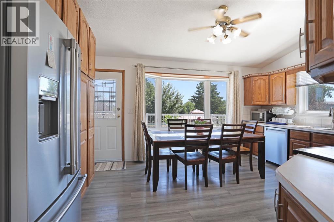
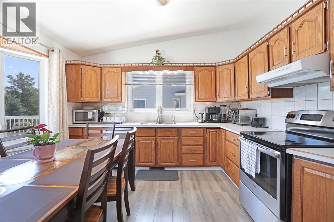
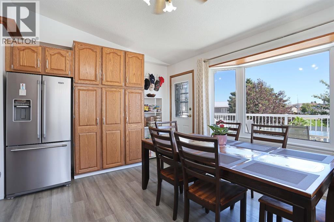
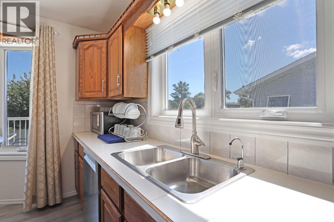
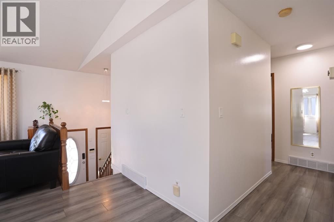
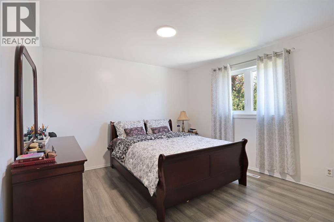
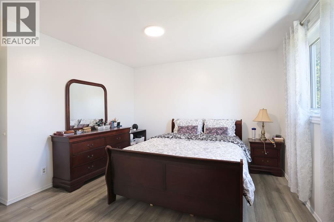
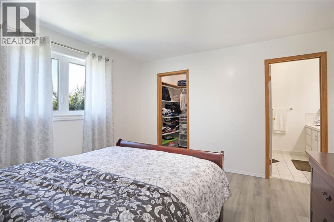
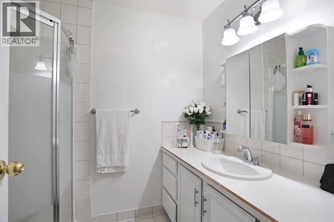
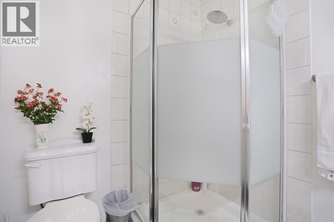
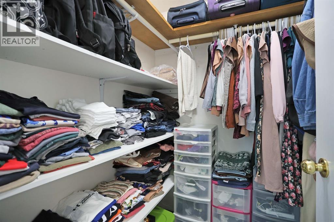
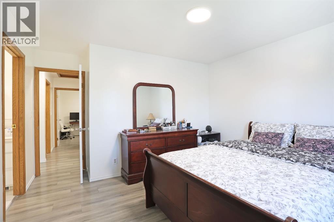
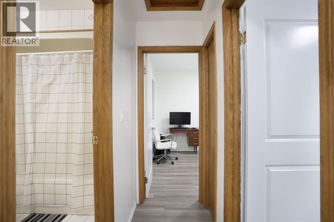
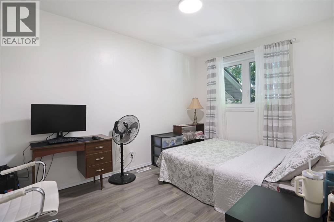
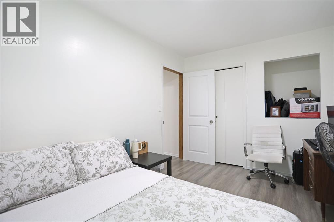
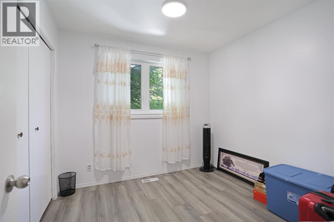
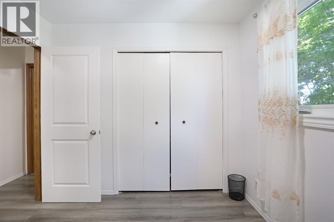
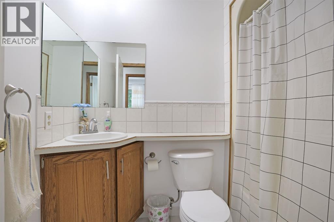
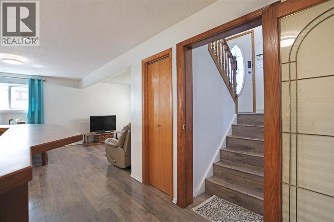
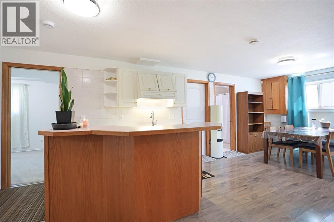
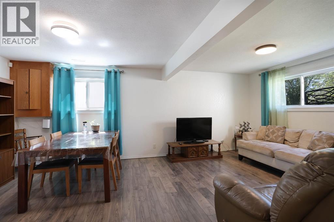
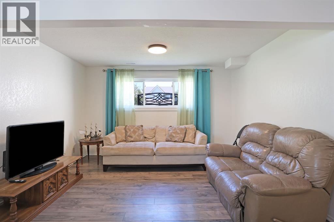
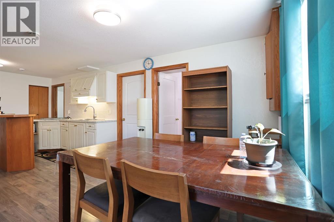
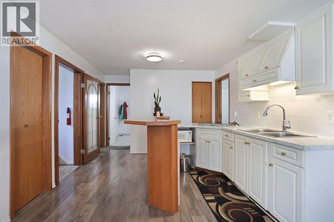
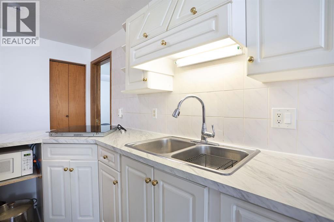
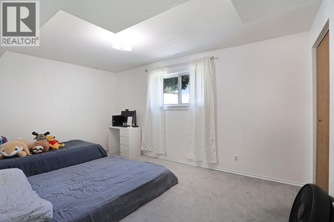
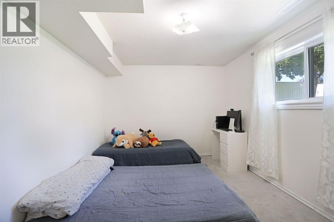
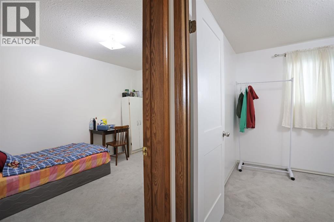
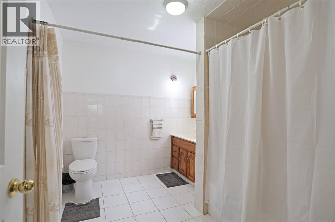
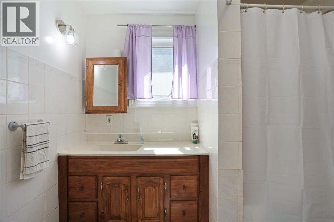
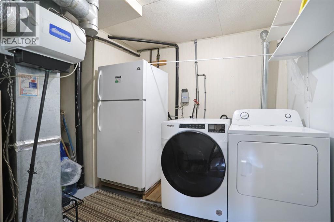
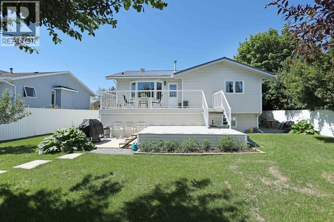
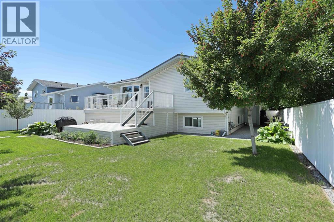
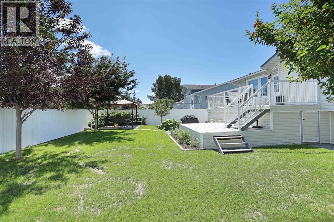
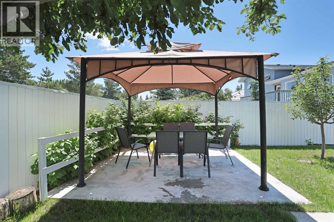
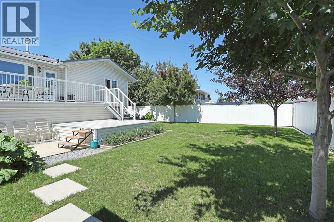
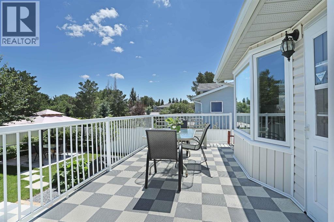
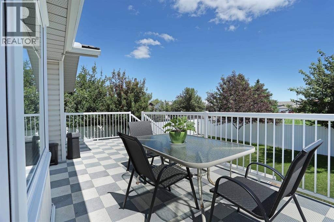
Welcome to this stunning, move-in ready bi-level in a great Upland neighborhood, just minutes to schools, parks, shopping, and amenities. With 6 spacious bedrooms and thoughtful 2026 updates. Step inside to a huge living room filled with natural light from big windows, leading to a kitchen with ample storage and bright windows that flows to a massive deck. Entertain in your spacious, private backyard featuring a full fence, gazebo, and direct access to a playground with splash pad — family fun right outside your gate. The main floor offers a primary suite with 3-piece ensuite and walk-in closet, two additional good-size bedrooms, and a 4-piece bath. The fully finished lower level adds 3 more sizable bedrooms, a huge recreation room, kitchenette, and another 4-piece bathroom perfect for large families and guests. Worry-free ownership starts here! MAJOR 2026 UPGRADES include metal roofing, fresh paint, A/C, dryer, cooktop, and interior doors. Other upgrades include vinyl windows (2025) with 25-year transferable warranty, dishwasher (2025) and refrigerator (2024), washer (2025) and vinyl flooring (2022). The double heated garage will means warm cars and year round workshop space. Clean, well-maintained, and perfectly located, this beautiful home is ready for you to call it home. Book your showing today! (id:57810)
Property Details
|
MLS® Number
|
A2306000 |
|
Property Type
|
Single Family |
|
Community Name
|
Uplands |
|
Amenities Near By
|
Park, Playground, Schools, Shopping |
|
Features
|
Pvc Window, No Animal Home, No Smoking Home, Gazebo |
|
Parking Space Total
|
4 |
|
Plan
|
7911190 |
|
Structure
|
Deck |
Building
|
Bathroom Total
|
3 |
|
Bedrooms Above Ground
|
3 |
|
Bedrooms Below Ground
|
3 |
|
Bedrooms Total
|
6 |
|
Appliances
|
Washer, Refrigerator, Cooktop - Electric, Dishwasher, Stove, Dryer, Hood Fan |
|
Architectural Style
|
Bi-level |
|
Basement Development
|
Finished |
|
Basement Features
|
Suite |
|
Basement Type
|
Full (finished) |
|
Constructed Date
|
1992 |
|
Construction Style Attachment
|
Detached |
|
Cooling Type
|
Central Air Conditioning |
|
Exterior Finish
|
Brick, Vinyl Siding |
|
Flooring Type
|
Carpeted, Laminate, Tile, Vinyl Plank |
|
Heating Type
|
Forced Air |
|
Size Interior
|
1,191 Sqft |
|
Total Finished Area
|
1191.05 Sqft |
|
Type
|
House |
Parking
Land
|
Acreage
|
No |
|
Fence Type
|
Fence |
|
Land Amenities
|
Park, Playground, Schools, Shopping |
|
Landscape Features
|
Fruit Trees, Landscaped, Lawn, Underground Sprinkler |
|
Size Depth
|
36.57 M |
|
Size Frontage
|
17.98 M |
|
Size Irregular
|
7389.00 |
|
Size Total
|
7389 Sqft|7,251 - 10,889 Sqft |
|
Size Total Text
|
7389 Sqft|7,251 - 10,889 Sqft |
|
Zoning Description
|
R-sd |
Rooms
| Level |
Type |
Length |
Width |
Dimensions |
|
Basement |
Bedroom |
|
|
15.17 Ft x 10.00 Ft |
|
Basement |
Bedroom |
|
|
12.17 Ft x 8.83 Ft |
|
Basement |
Bedroom |
|
|
9.50 Ft x 11.17 Ft |
|
Basement |
4pc Bathroom |
|
|
8.17 Ft x 10.00 Ft |
|
Basement |
Laundry Room |
|
|
11.08 Ft x 10.08 Ft |
|
Basement |
Kitchen |
|
|
7.42 Ft x 6.00 Ft |
|
Basement |
Recreational, Games Room |
|
|
12.67 Ft x 20.42 Ft |
|
Main Level |
Primary Bedroom |
|
|
12.33 Ft x 20.08 Ft |
|
Main Level |
3pc Bathroom |
|
|
5.92 Ft x 8.00 Ft |
|
Main Level |
Bedroom |
|
|
12.17 Ft x 8.83 Ft |
|
Main Level |
Bedroom |
|
|
8.83 Ft x 9.25 Ft |
|
Main Level |
4pc Bathroom |
|
|
5.83 Ft x 7.33 Ft |
|
Main Level |
Living Room |
|
|
16.17 Ft x 20.08 Ft |
|
Main Level |
Kitchen |
|
|
16.08 Ft x 13.08 Ft |
https://www.realtor.ca/real-estate/30049173/28-upland-crescent-w-brooks-uplands