3 Bedroom
2 Bathroom
1,076 sqft
Bungalow
None
Forced Air
Fruit Trees, Landscaped, Lawn
$229,900
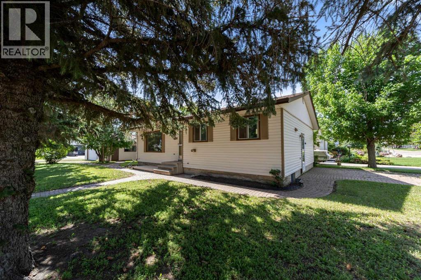
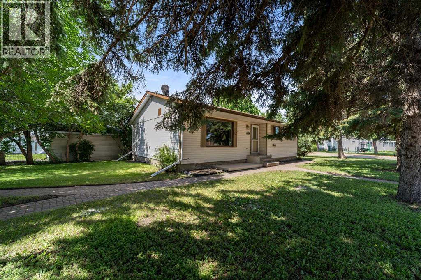
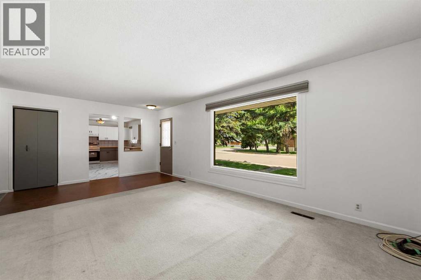
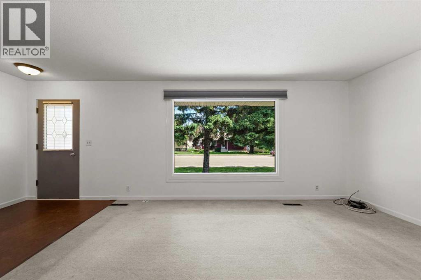
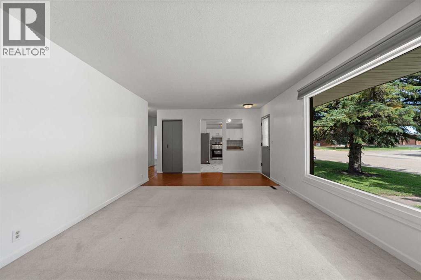
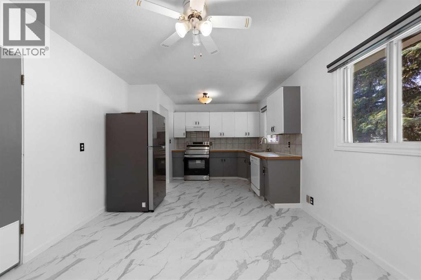
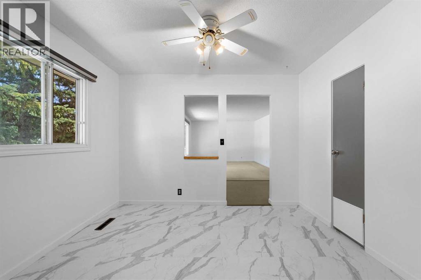
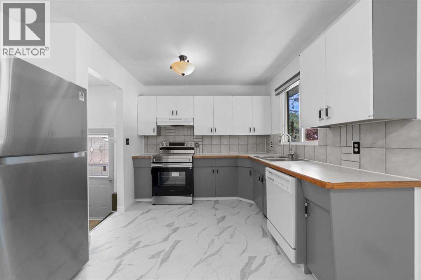
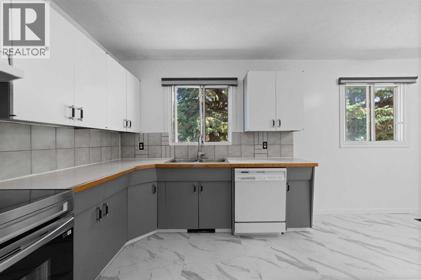
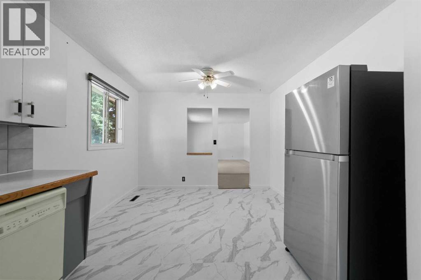
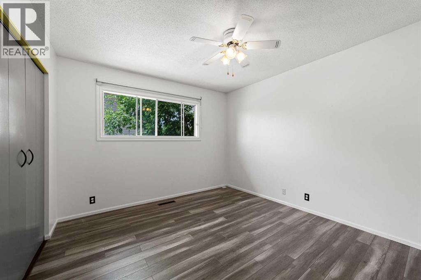
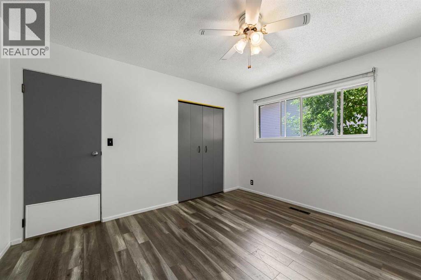
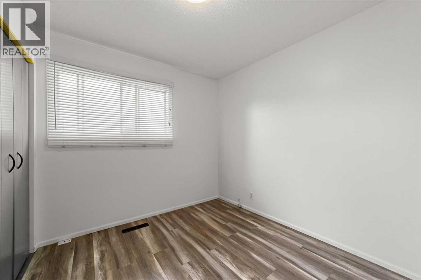
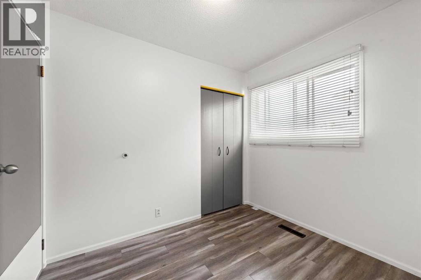
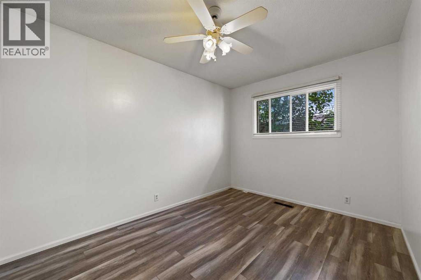
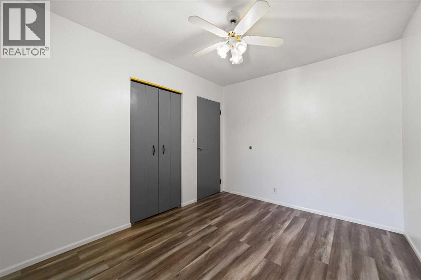
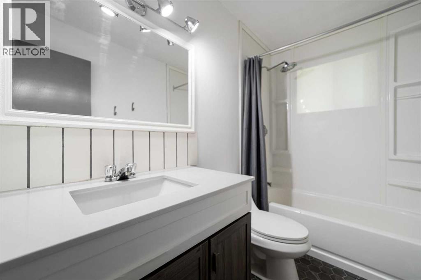
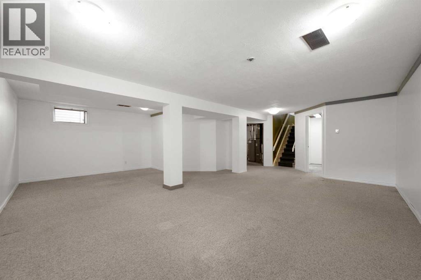
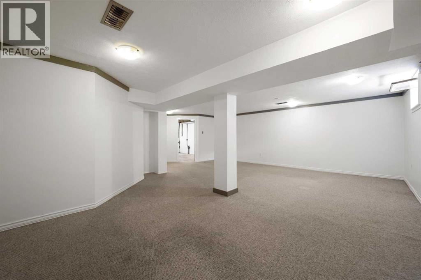
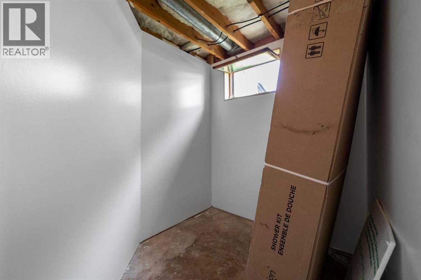
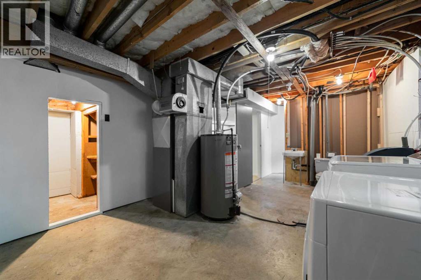
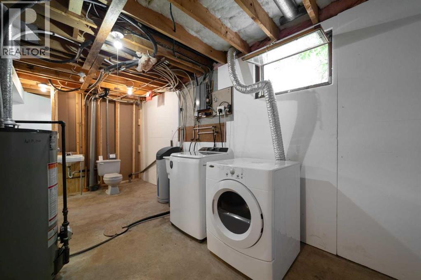
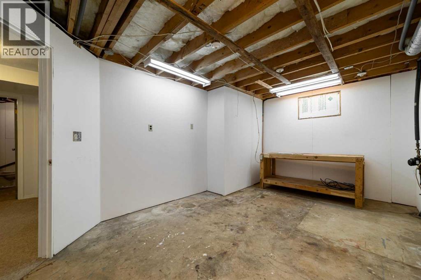
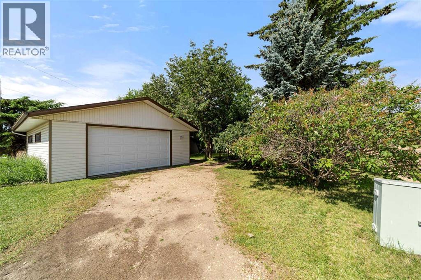
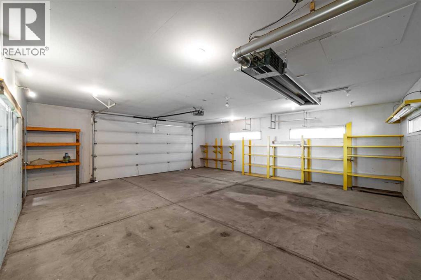
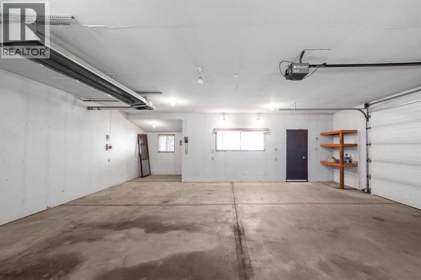
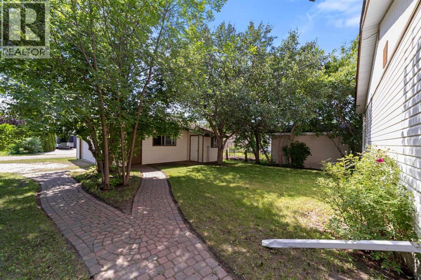
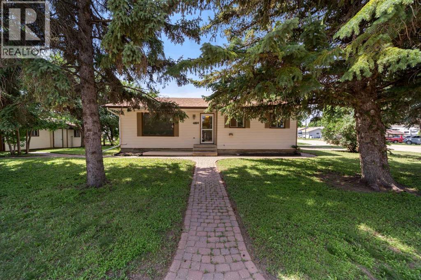
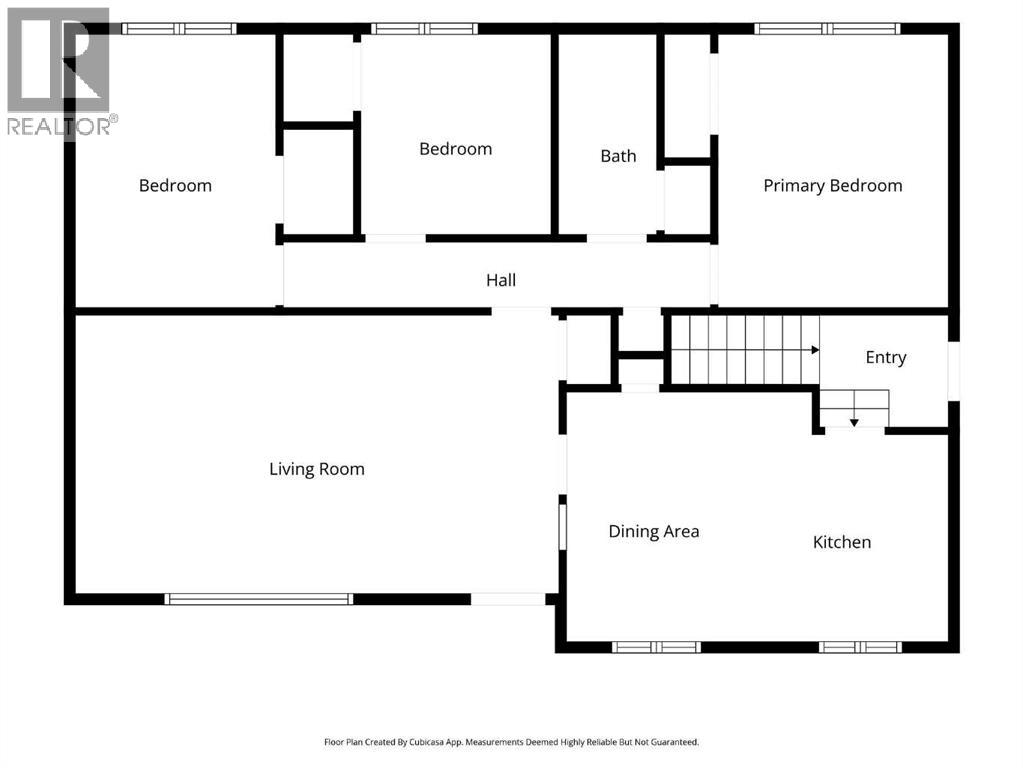
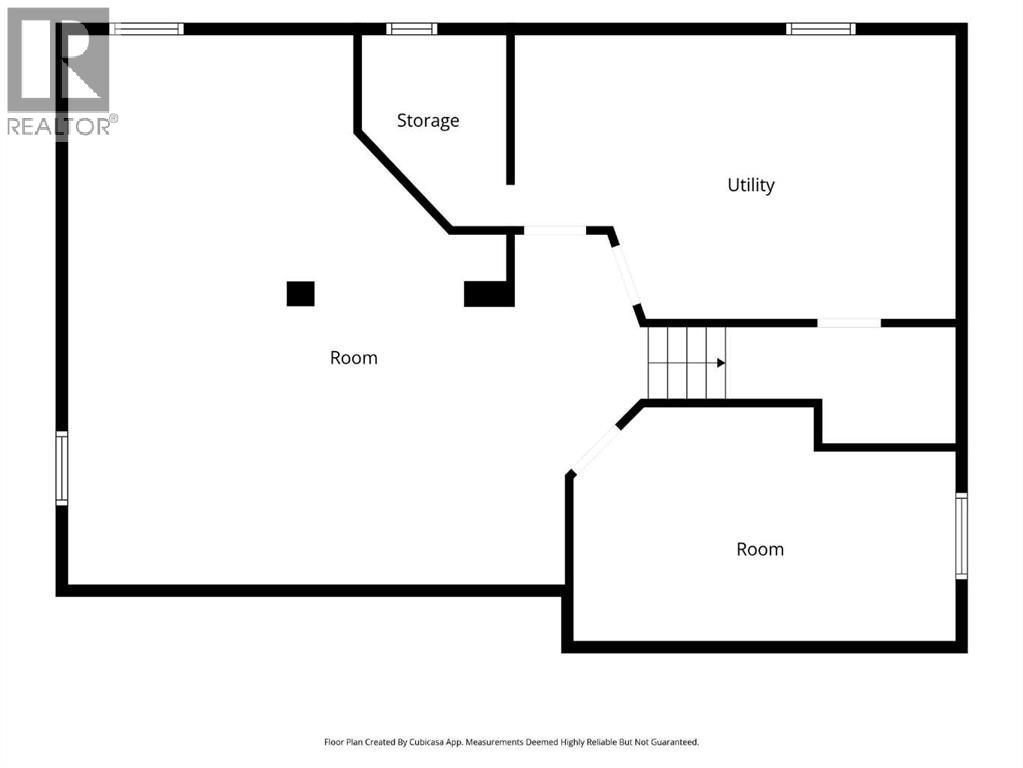
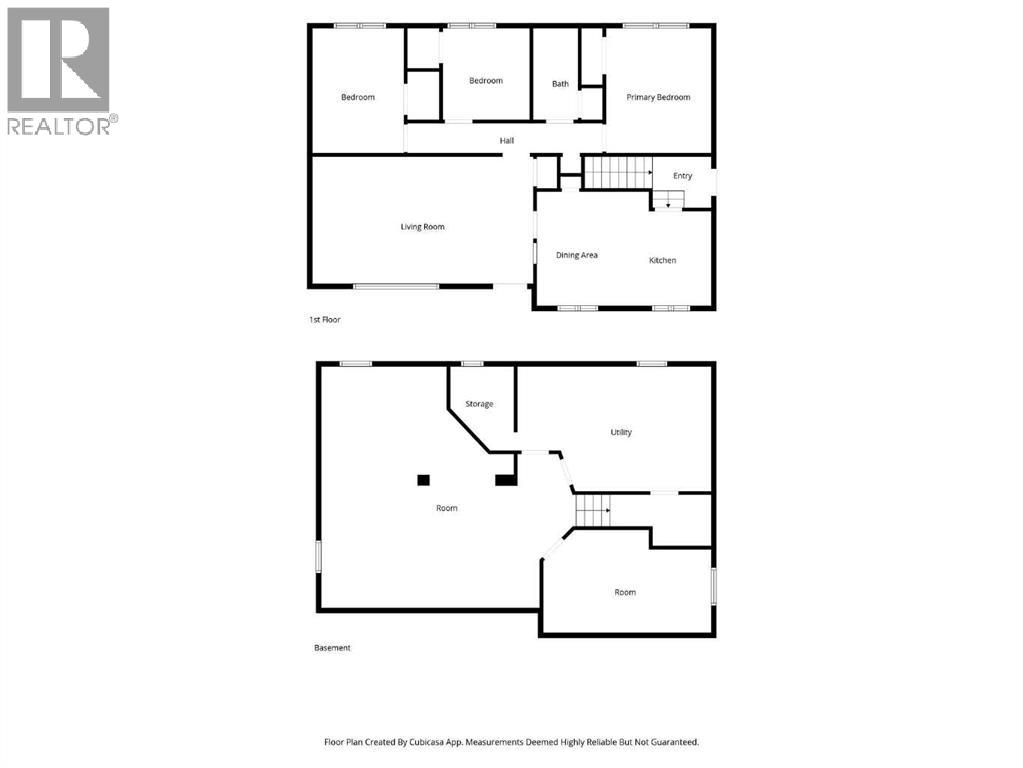
Well maintained bungalow ideally located just one block from Main Street. This inviting home offers three bedrooms on the main floor, a four piece bathroom, a spacious living room, and a bright kitchen complete with an eating area, pantry, and new fridge and stove. The lower level features a generous family room, an unfinished office or workshop space with plenty of potential, and a two piece bathroom that could easily be converted to include a shower. Outside, you'll appreciate the impressive 28 x 26 heated garage, along with an additional room that is perfect for a home office, hobby space, or extra storage. Attractive paving stones create a welcoming walkway to both the home and garage while also providing additional front parking or a charming patio area to relax and entertain. This well cared for property offers comfort, functionality, and an excellent location close to local amenities. (id:57810)
Property Details
|
MLS® Number
|
A2329964 |
|
Property Type
|
Single Family |
|
Community Name
|
Forestburg |
|
Amenities Near By
|
Golf Course, Park, Playground, Recreation Nearby, Schools, Shopping |
|
Community Features
|
Golf Course Development |
|
Features
|
See Remarks, Back Lane |
|
Parking Space Total
|
6 |
|
Plan
|
3191ny |
Building
|
Bathroom Total
|
2 |
|
Bedrooms Above Ground
|
3 |
|
Bedrooms Total
|
3 |
|
Appliances
|
Refrigerator, Dishwasher, Stove, Window Coverings, Washer & Dryer |
|
Architectural Style
|
Bungalow |
|
Basement Development
|
Partially Finished |
|
Basement Type
|
Full (partially Finished) |
|
Constructed Date
|
1969 |
|
Construction Material
|
Wood Frame |
|
Construction Style Attachment
|
Detached |
|
Cooling Type
|
None |
|
Exterior Finish
|
Vinyl Siding |
|
Flooring Type
|
Carpeted, Laminate |
|
Foundation Type
|
Poured Concrete |
|
Half Bath Total
|
1 |
|
Heating Fuel
|
Natural Gas |
|
Heating Type
|
Forced Air |
|
Stories Total
|
1 |
|
Size Interior
|
1,076 Sqft |
|
Total Finished Area
|
1076 Sqft |
|
Type
|
House |
Parking
|
Detached Garage
|
2 |
|
Garage
|
|
|
Gravel
|
|
|
Heated Garage
|
|
Land
|
Acreage
|
No |
|
Fence Type
|
Not Fenced |
|
Land Amenities
|
Golf Course, Park, Playground, Recreation Nearby, Schools, Shopping |
|
Landscape Features
|
Fruit Trees, Landscaped, Lawn |
|
Size Depth
|
39.62 M |
|
Size Frontage
|
18.29 M |
|
Size Irregular
|
7800.00 |
|
Size Total
|
7800 Sqft|7,251 - 10,889 Sqft |
|
Size Total Text
|
7800 Sqft|7,251 - 10,889 Sqft |
|
Zoning Description
|
R1 |
Rooms
| Level |
Type |
Length |
Width |
Dimensions |
|
Basement |
Family Room |
|
|
23.75 Ft x 21.33 Ft |
|
Basement |
2pc Bathroom |
|
|
.00 Ft x .00 Ft |
|
Basement |
Office |
|
|
16.33 Ft x 10.42 Ft |
|
Main Level |
Living Room |
|
|
16.33 Ft x 12.50 Ft |
|
Main Level |
Other |
|
|
17.25 Ft x 11.00 Ft |
|
Main Level |
Bedroom |
|
|
12.42 Ft x 9.00 Ft |
|
Main Level |
Bedroom |
|
|
9.00 Ft x 8.67 Ft |
|
Main Level |
4pc Bathroom |
|
|
.00 Ft x .00 Ft |
|
Main Level |
Primary Bedroom |
|
|
12.50 Ft x 10.83 Ft |
https://www.realtor.ca/real-estate/30043490/4814-49-avenue-forestburg-forestburg