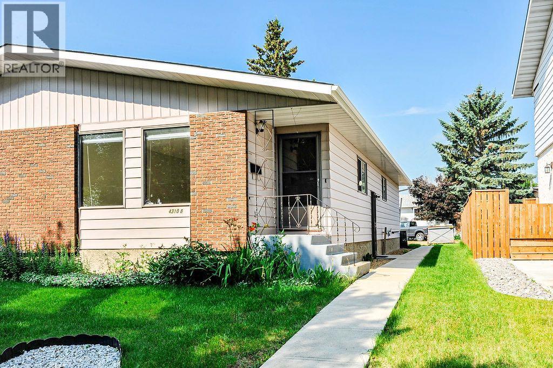
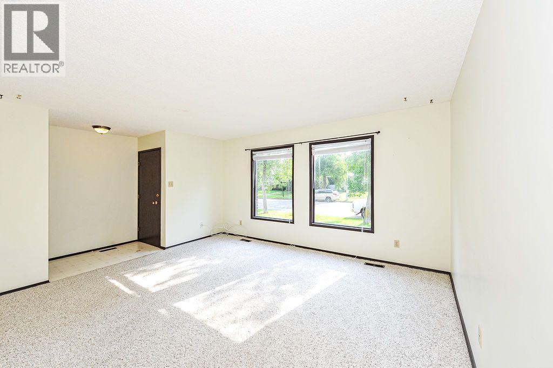
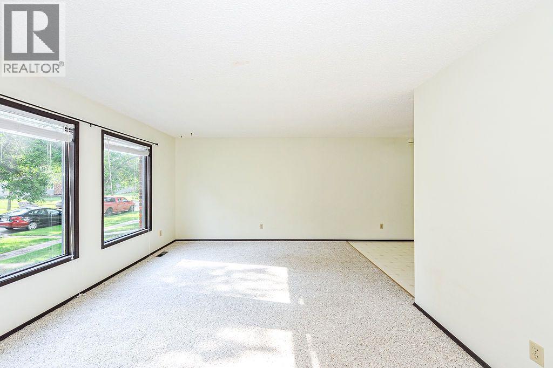
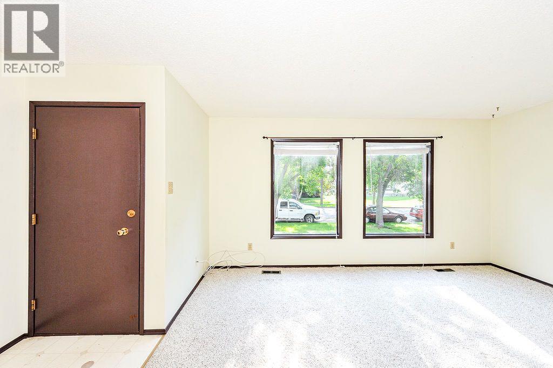
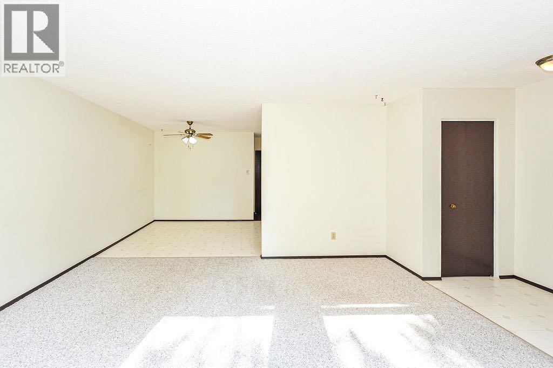
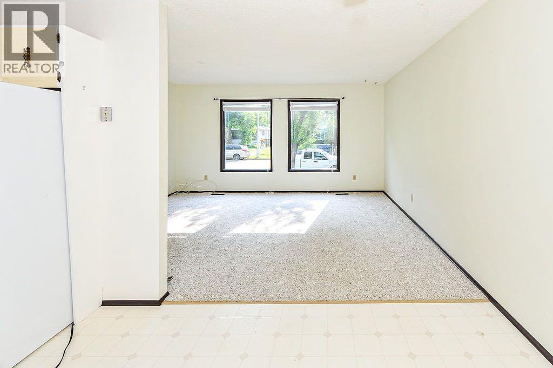
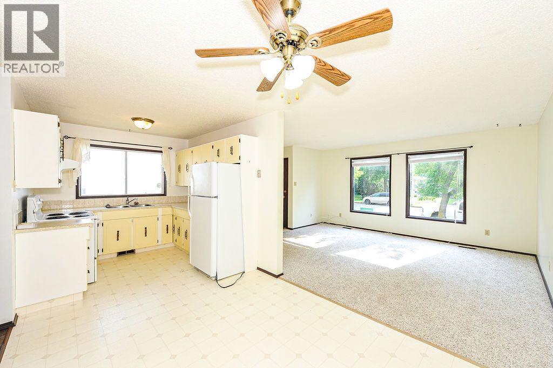
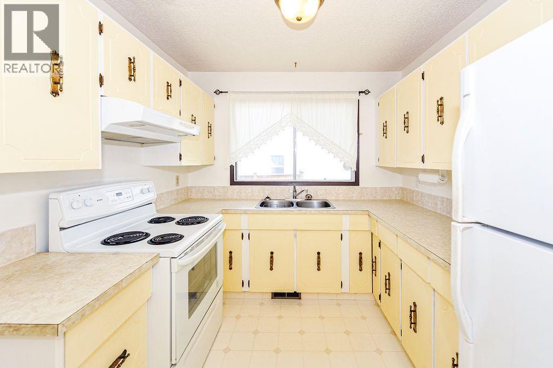
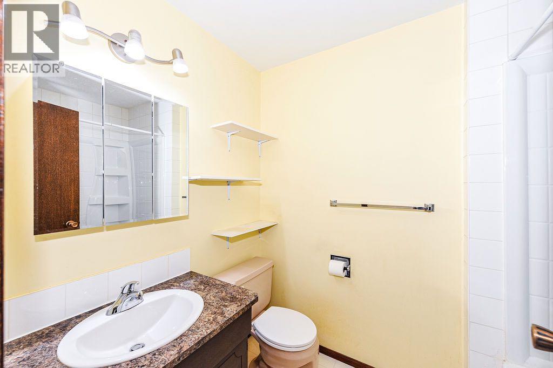
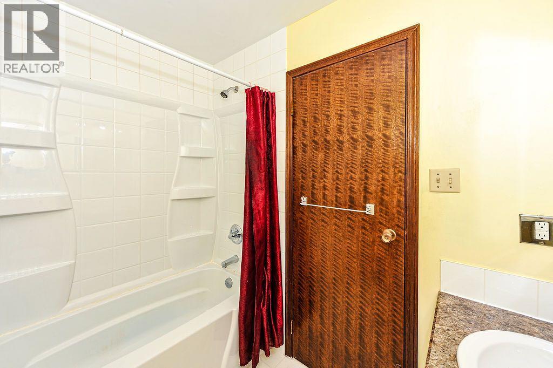
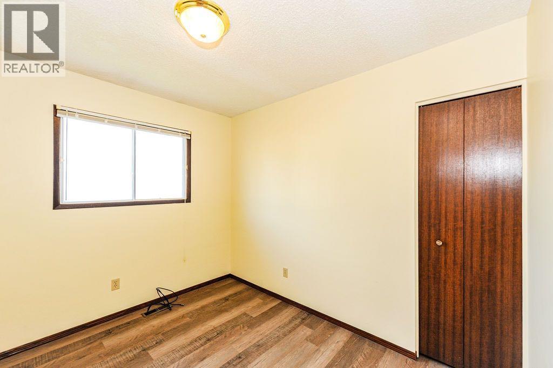
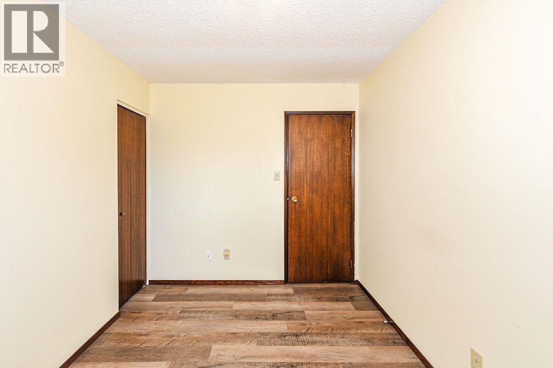
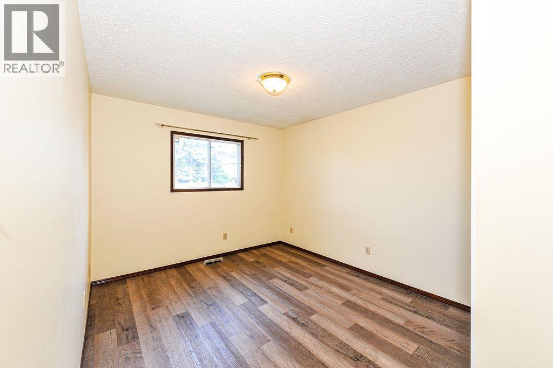
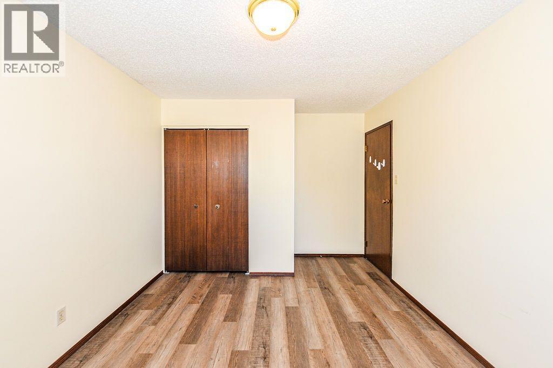
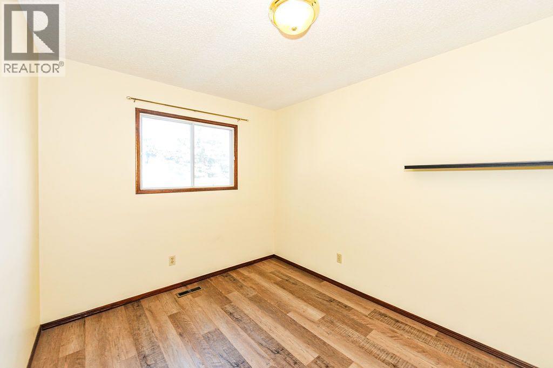
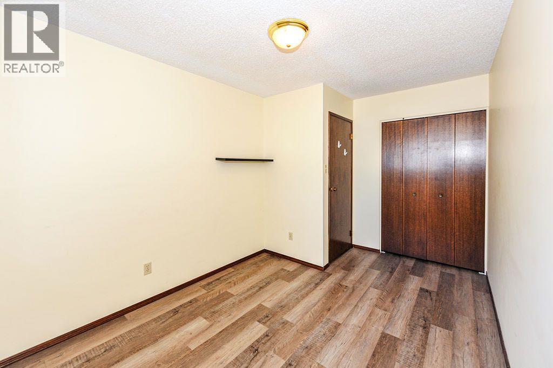
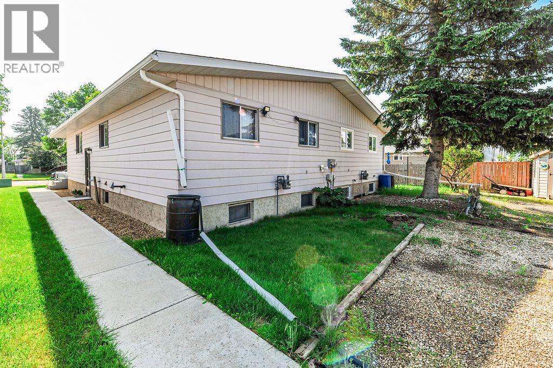
Hurry over to this 3-bedroom, 1-bathroom half duplex, perfectly located in a central neighborhood close to schools, shopping, parks, and all essential amenities. Impeccably cared for, this home offers comfortable living with some updates already completed, including a new roof and HWT, and most main floor flooring. Whether you're a first-time homebuyer, downsizing, or looking to expand your investment portfolio, this property checks all the boxes. Even better, both sides of the duplex are available for purchase, presenting an exceptional opportunity to live in one side while generating rental income from the other. Priced to sell, this is an opportunity you won't want to miss! (id:57810)
1:00 pm
Ends at:2:30 pm
| MLS® Number | A2328732 |
| Property Type | Single Family |
| Community Name | Marler |
| Amenities Near By | Park, Playground, Schools, Shopping |
| Features | No Animal Home, No Smoking Home |
| Parking Space Total | 2 |
| Plan | 8220179 |
| Structure | None |
| Bathroom Total | 1 |
| Bedrooms Above Ground | 3 |
| Bedrooms Total | 3 |
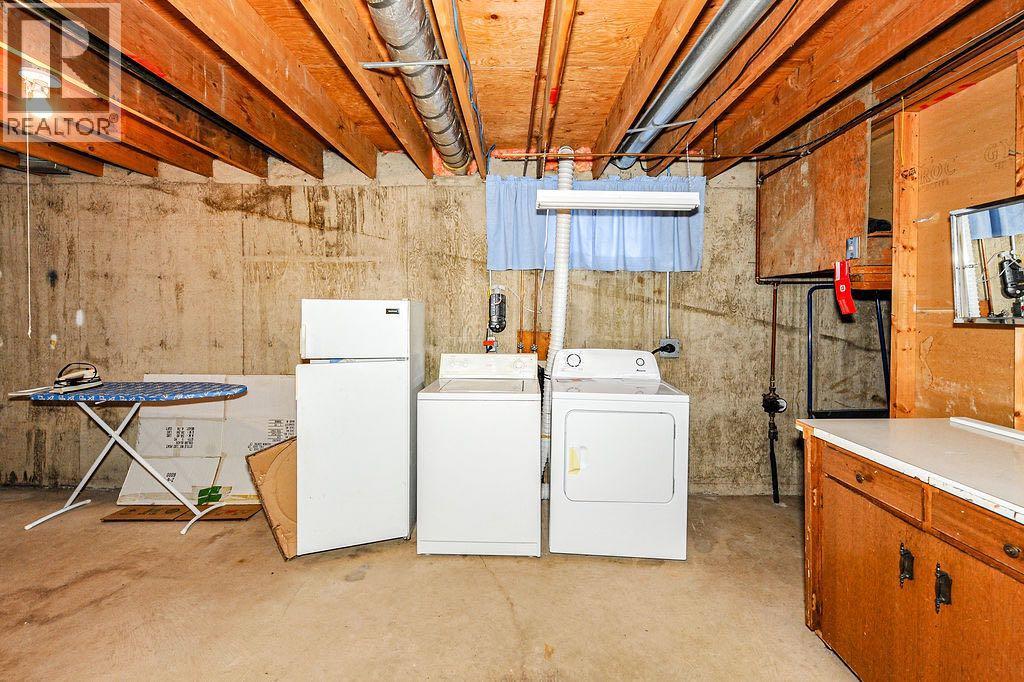
| Appliances | Washer, Refrigerator, Stove, Oven, Dryer |
| Architectural Style | Bungalow |
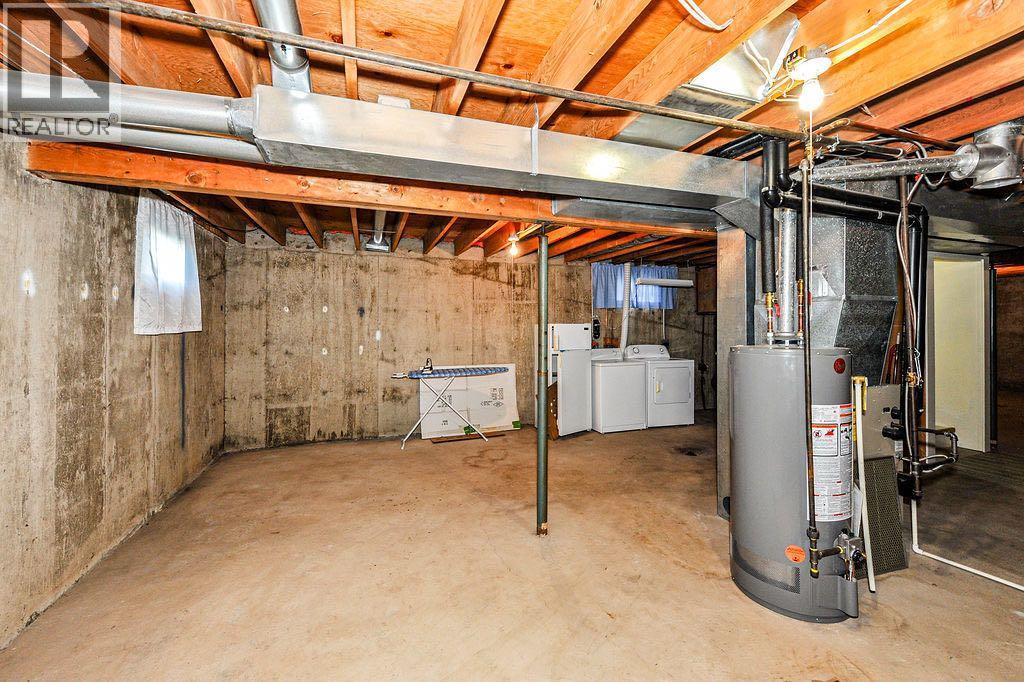
| Basement Development | Unfinished |
| Basement Type | Full (unfinished) |
| Constructed Date | 1978 |
| Construction Material | Wood Frame |
| Construction Style Attachment | Semi-detached |
| Cooling Type | None |
| Flooring Type | Carpeted, Linoleum, Vinyl Plank |
| Foundation Type | Poured Concrete |
| Heating Fuel | Natural Gas |
| Heating Type | Forced Air |
| Stories Total | 1 |
| Size Interior | 1,040 Sqft |
| Total Finished Area | 1040.3 Sqft |
| Type | Duplex |
| Parking Pad |
| Acreage | No |
| Fence Type | Not Fenced |
| Land Amenities | Park, Playground, Schools, Shopping |
| Landscape Features | Lawn |
| Size Depth | 33 M |
| Size Frontage | 9.27 M |
| Size Irregular | 306.20 |
| Size Total | 306.2 M2|0-4,050 Sqft |
| Size Total Text | 306.2 M2|0-4,050 Sqft |
| Zoning Description | R2 |
| Level | Type | Length | Width | Dimensions |
|---|---|---|---|---|
| Main Level | Living Room | 4.64 M x 3.93 M | ||
| Main Level | Eat In Kitchen | 5.87 M x 2.59 M | ||
| Main Level | 4pc Bathroom | 1.64 M x 1.50 M | ||
| Main Level | Primary Bedroom | 3.00 M x 3.46 M | ||
| Main Level | Bedroom | 2.95 M x 2.67 M | ||
| Main Level | Bedroom | 2.53 M x 3.00 M |
https://www.realtor.ca/real-estate/30045193/4310b-65-street-camrose-marler
Contact us for more information

The trademarks REALTOR®, REALTORS®, and the REALTOR® logo are controlled by The Canadian Real Estate Association (CREA) and identify real estate professionals who are members of CREA. The trademarks MLS®, Multiple Listing Service® and the associated logos are owned by The Canadian Real Estate Association (CREA) and identify the quality of services provided by real estate professionals who are members of CREA. The trademark DDF® is owned by The Canadian Real Estate Association (CREA) and identifies CREA's Data Distribution Facility (DDF®)