2 Bedroom
3 Bathroom
931 sqft
Bungalow
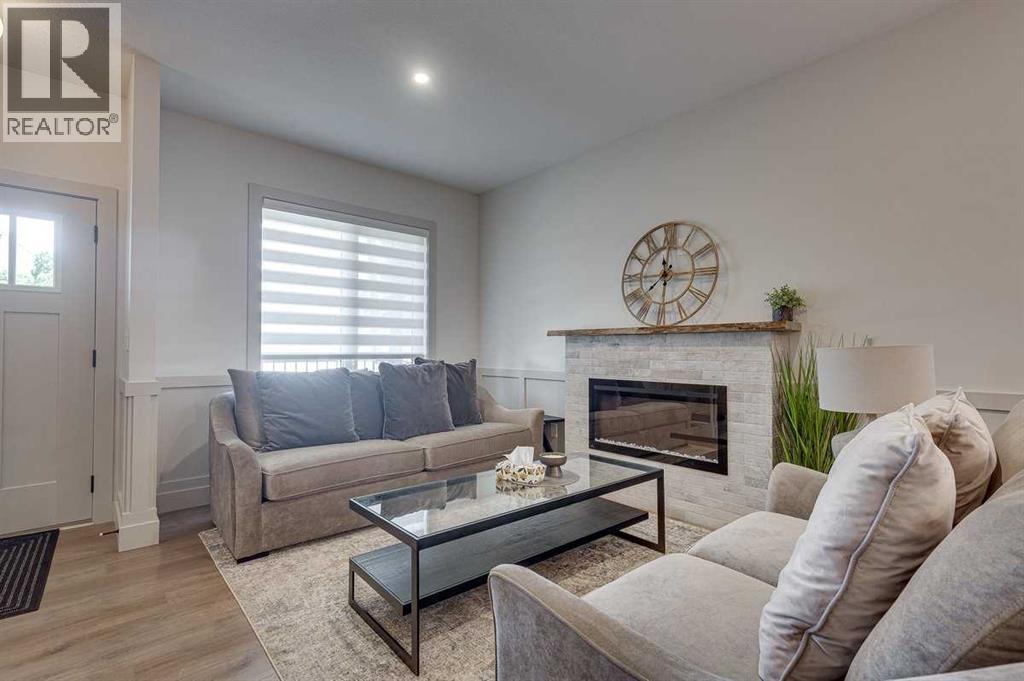
Fireplace
None
Other, Forced Air
Landscaped
$399,900
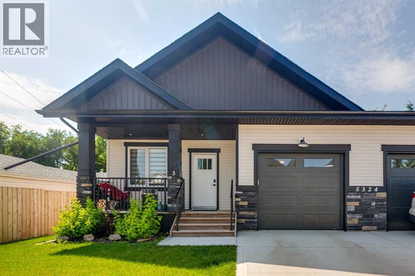
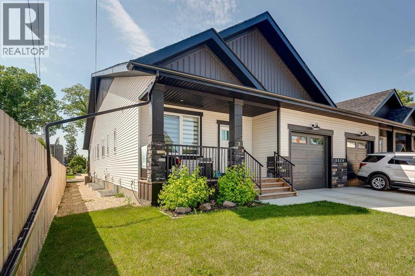
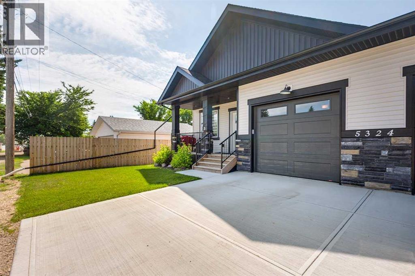
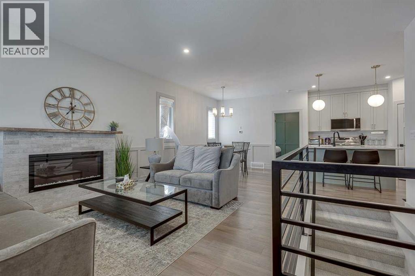
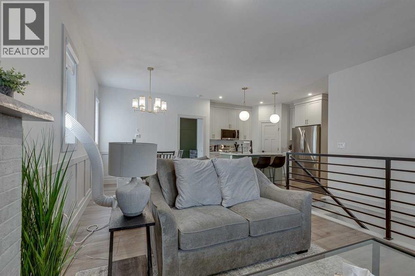
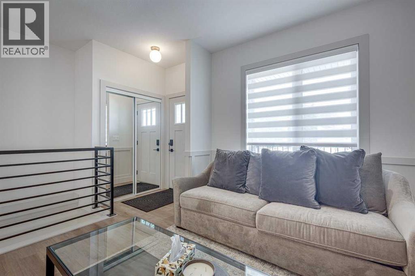
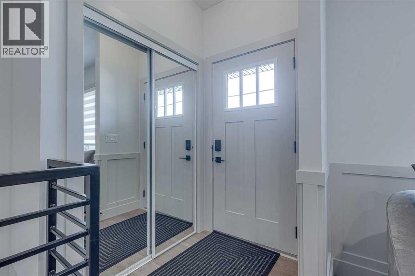
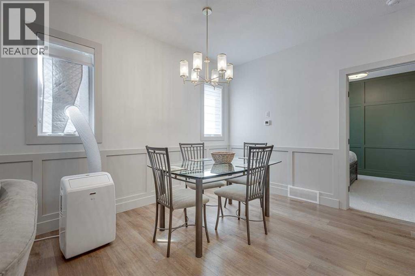
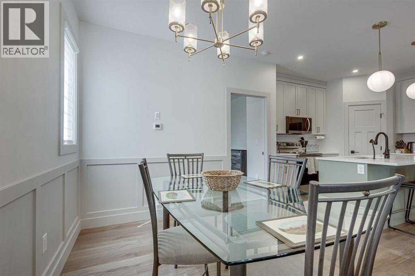
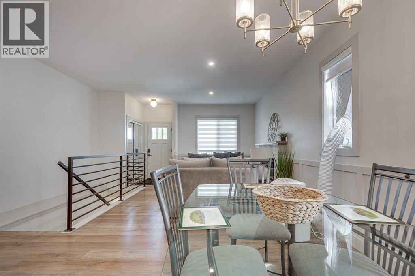
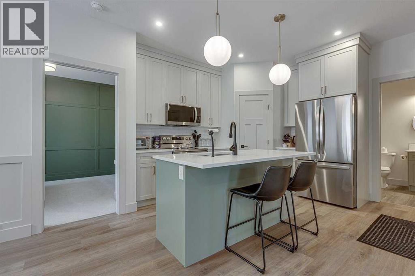
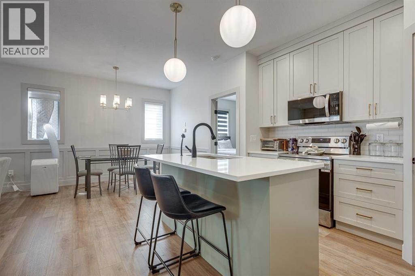
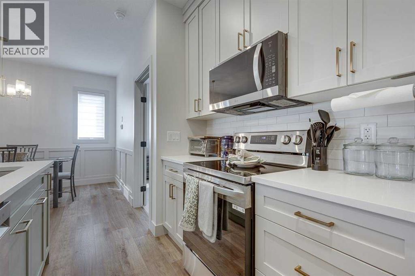
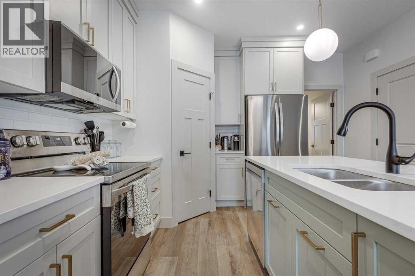
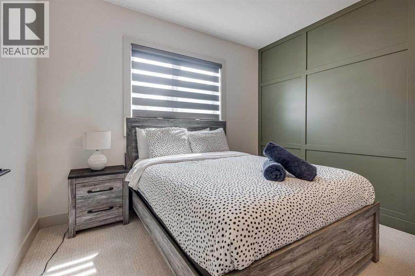
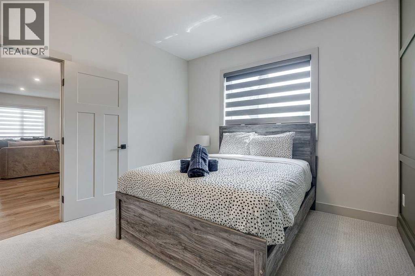
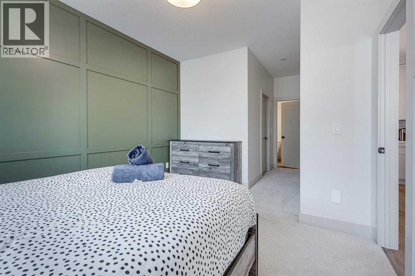
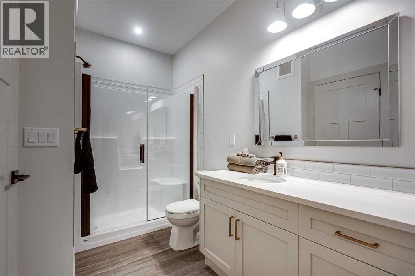
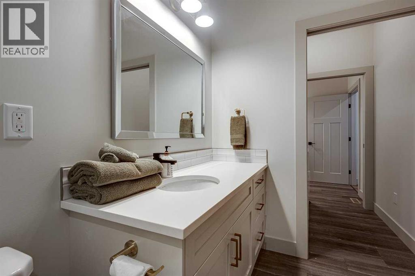
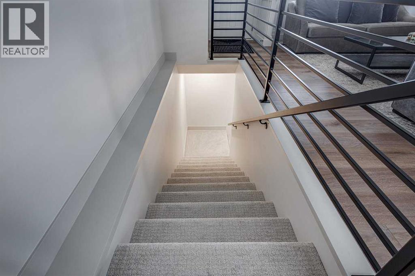
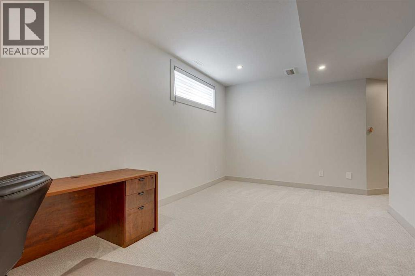
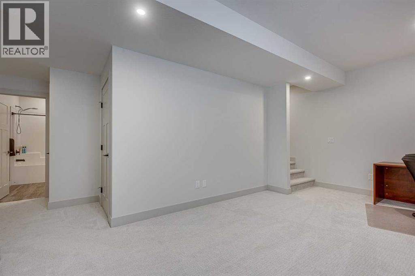
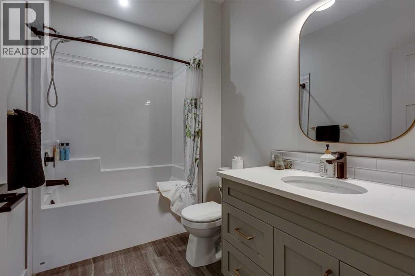
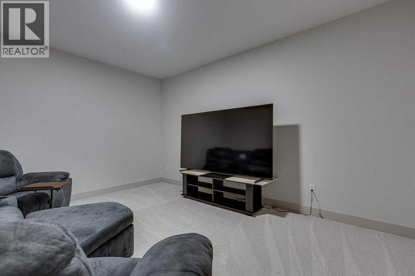
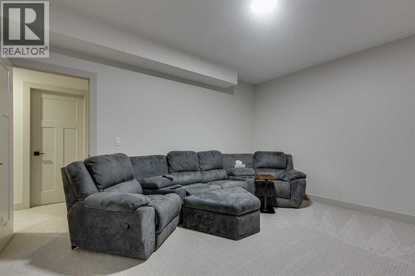
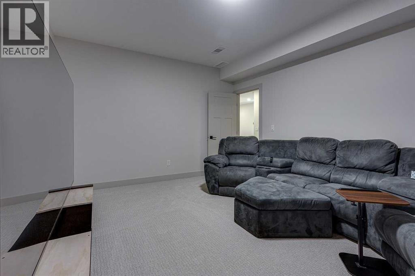
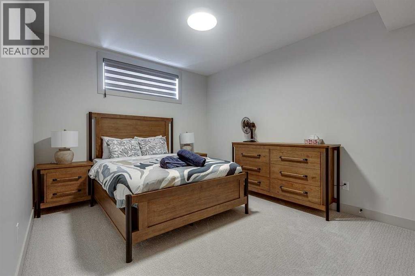
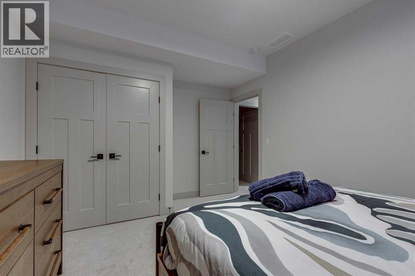
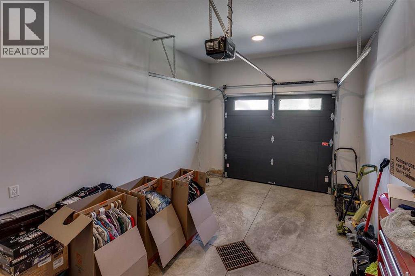
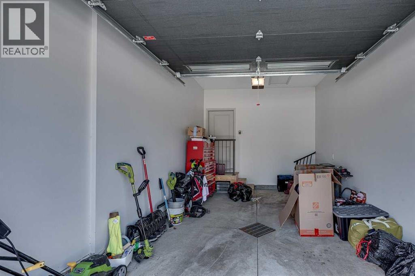
Welcome home to effortless living in this beautifully crafted new bungalow by Bridgestone Homes. Nestled in the welcoming community of Lacombe, it blends quality craftsmanship with everyday comfort. A bright open concept living space greets you with natural light, perfect for slow mornings or easy entertaining. The kitchen feels like the heart of the home, warm and practical, with quality appliances and a spacious island for gathering. The serene primary suite offers a walk-in closet and a functional ensuite, and main floor laundry keeps life simple. Downstairs, a fully finished basement adds a spacious rec room, an extra bedroom, and a flexible bonus room for work or hobbies. With an attached garage and the freedom of no condo fees, this home offers comfort without the hassle. Close to schools, and everyday amenities, it’s more than a place to live. It’s a place where memories actually happen. (id:57810)
Property Details
|
MLS® Number
|
A2328278 |
|
Property Type
|
Single Family |
|
Amenities Near By
|
Schools, Shopping |
|
Features
|
Back Lane |
|
Parking Space Total
|
2 |
|
Plan
|
2421230 |
|
Structure
|
Deck |
Building
|
Bathroom Total
|
3 |
|
Bedrooms Above Ground
|
1 |
|
Bedrooms Below Ground
|
1 |
|
Bedrooms Total
|
2 |
|
Appliances
|
Refrigerator, Dishwasher, Stove, Microwave Range Hood Combo, Window Coverings, Garage Door Opener, Washer & Dryer |
|
Architectural Style
|
Bungalow |
|
Basement Development
|
Finished |
|
Basement Type
|
Full (finished) |
|
Constructed Date
|
2024 |
|
Construction Material
|
Wood Frame |
|
Construction Style Attachment
|
Attached |
|
Cooling Type
|
None |
|
Fireplace Present
|
Yes |
|
Fireplace Total
|
1 |
|
Flooring Type
|
Carpeted, Vinyl Plank |
|
Foundation Type
|
Poured Concrete |
|
Half Bath Total
|
1 |
|
Heating Fuel
|
Natural Gas |
|
Heating Type
|
Other, Forced Air |
|
Stories Total
|
1 |
|
Size Interior
|
931 Sqft |
|
Total Finished Area
|
931 Sqft |
|
Type
|
Row / Townhouse |
Parking
Land
|
Acreage
|
No |
|
Fence Type
|
Partially Fenced |
|
Land Amenities
|
Schools, Shopping |
|
Landscape Features
|
Landscaped |
|
Size Depth
|
18.9 M |
|
Size Frontage
|
11.28 M |
|
Size Irregular
|
2294.00 |
|
Size Total
|
2294 Sqft|0-4,050 Sqft |
|
Size Total Text
|
2294 Sqft|0-4,050 Sqft |
|
Zoning Description
|
R4 |
Rooms
| Level |
Type |
Length |
Width |
Dimensions |
|
Basement |
Recreational, Games Room |
|
|
18.42 Ft x 10.75 Ft |
|
Basement |
Family Room |
|
|
15.00 Ft x 12.42 Ft |
|
Basement |
Bedroom |
|
|
15.17 Ft x 11.08 Ft |
|
Basement |
Furnace |
|
|
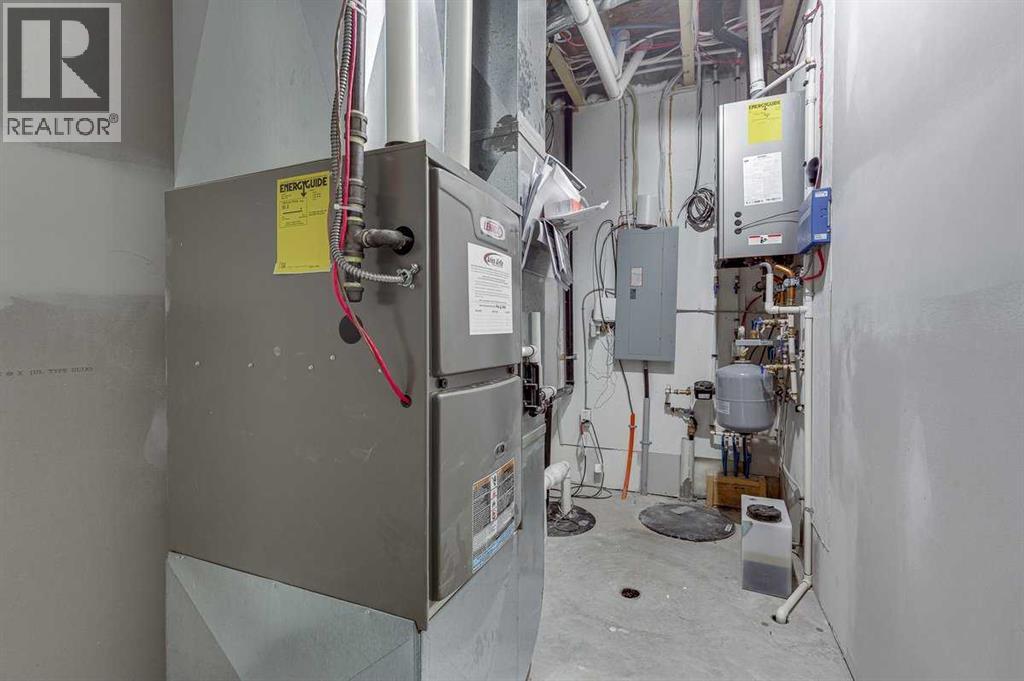
11.33 Ft x 5.08 Ft |
|
Basement |
4pc Bathroom |
|
|
9.17 Ft x 5.75 Ft |
|
Main Level |
Living Room |
|
|
11.75 Ft x 14.08 Ft |
|
Main Level |
Kitchen |
|
|
12.75 Ft x 11.08 Ft |
|
Main Level |
Dining Room |
|
|
11.17 Ft x 10.50 Ft |
|
Main Level |
Primary Bedroom |
|
|
22.17 Ft x 10.92 Ft |
|
Main Level |
3pc Bathroom |
|
|
10.17 Ft x 6.00 Ft |
|
Main Level |
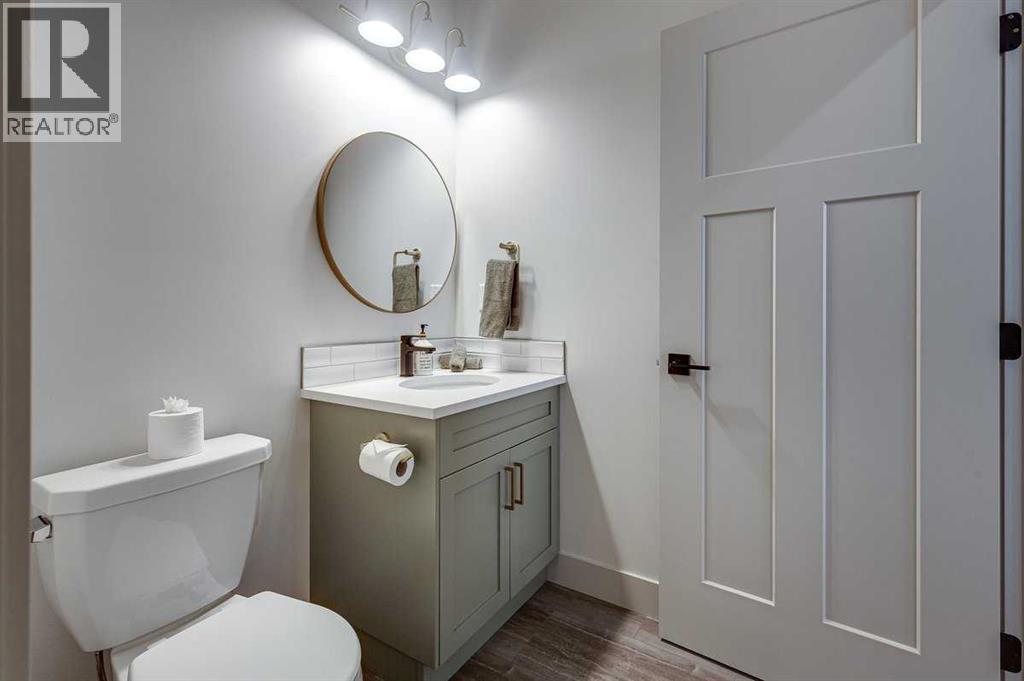
2pc Bathroom |
|
|
5.92 Ft x 5.33 Ft |
|
Main Level |
Other |
|
|
8.92 Ft x 5.08 Ft |
https://www.realtor.ca/real-estate/30035678/3-5324-49-avenue-lacombe-none