5 Bedroom
4 Bathroom
2,408 sqft
Fireplace
Central Air Conditioning
Forced Air
Landscaped
$869,000
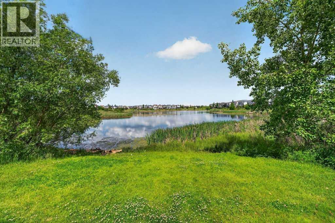
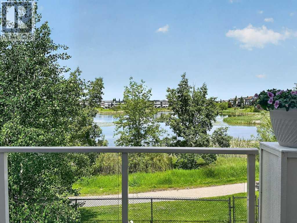
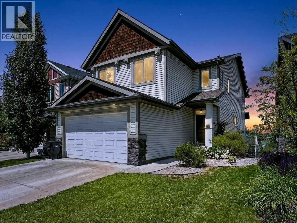
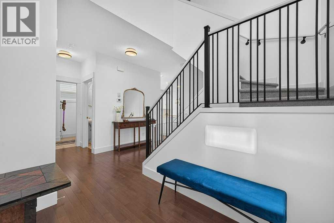
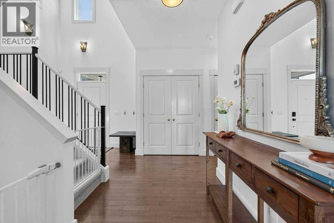
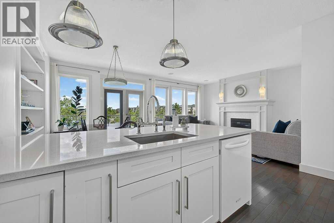
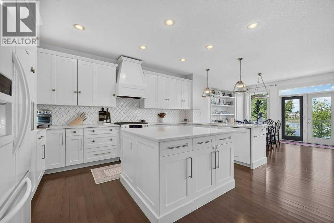
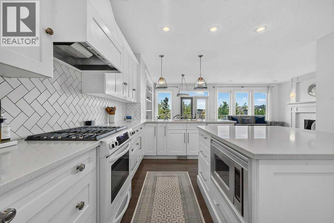
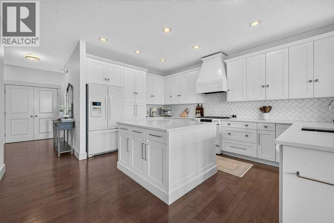
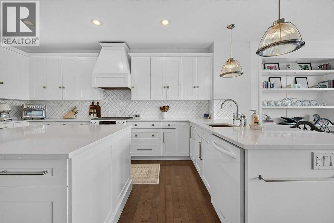
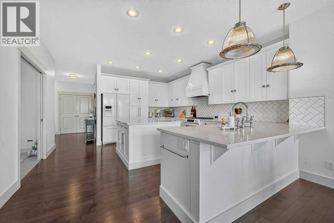
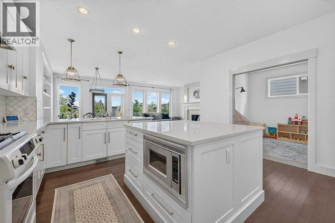
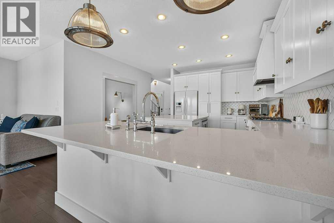
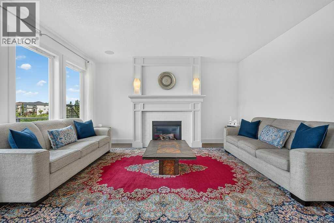
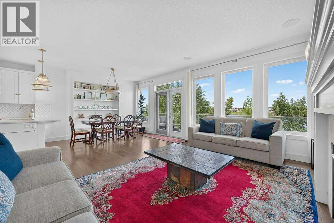
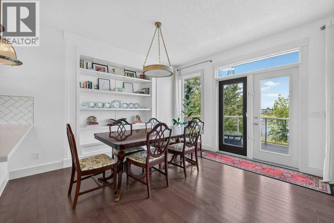
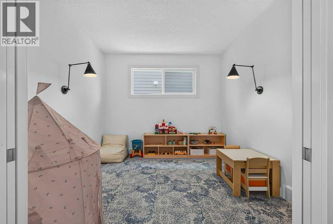
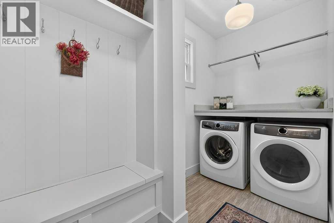
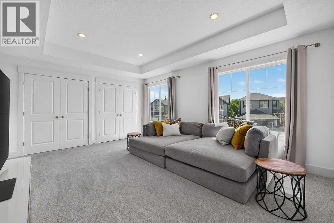
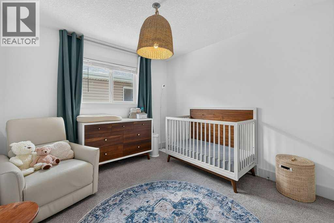
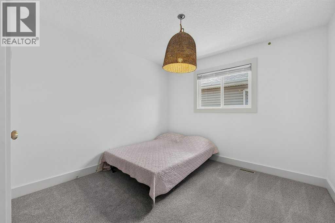
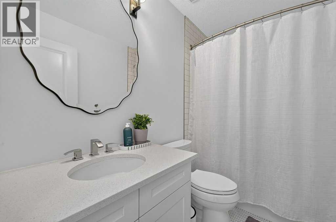
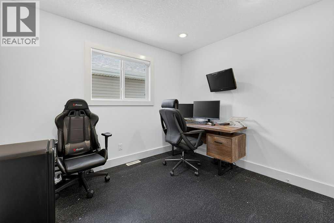
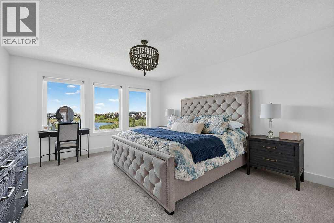
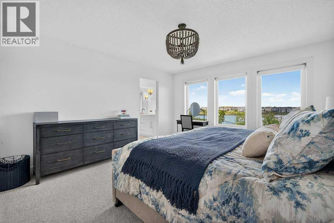
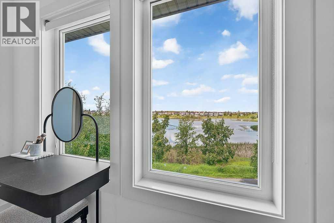
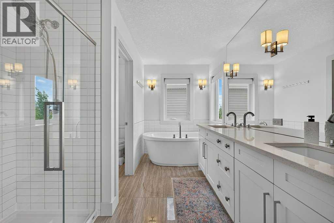
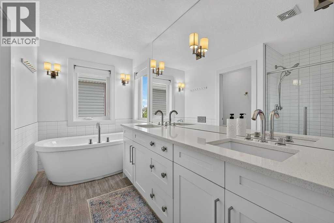
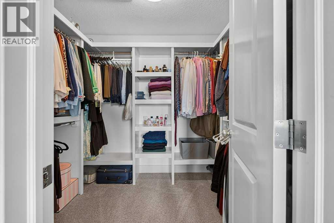
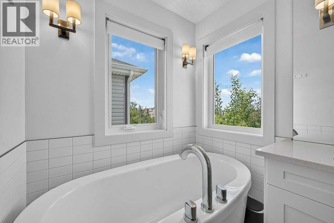
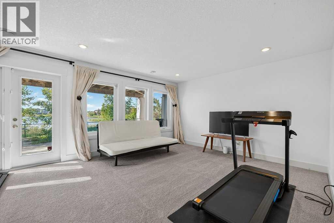
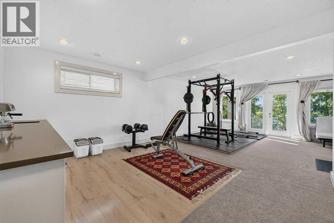
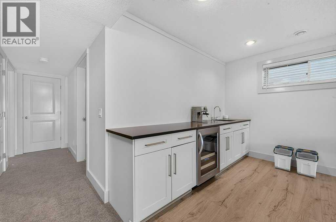
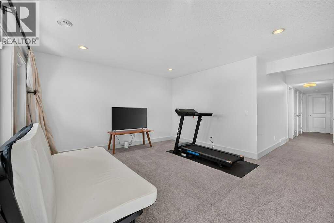
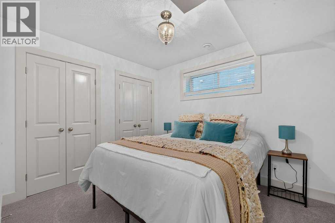
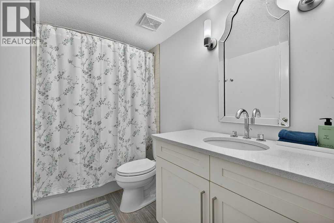
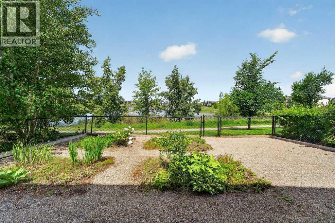
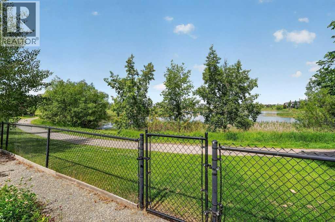
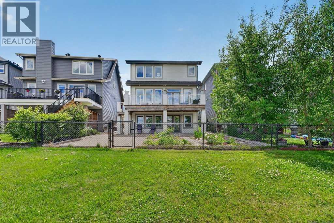
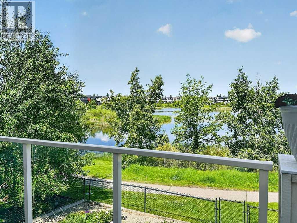
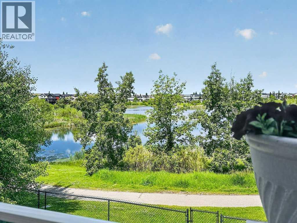
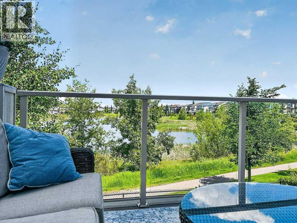
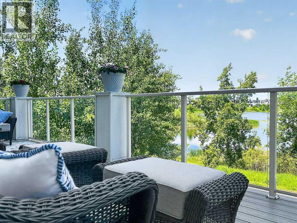
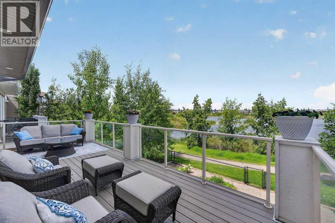
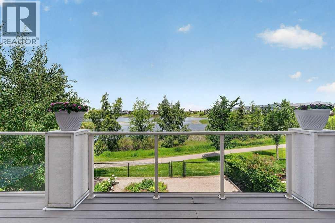
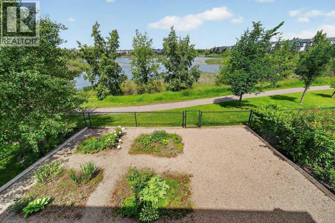
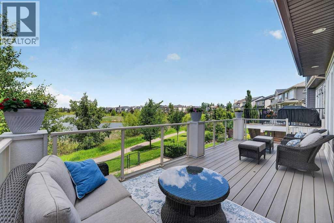
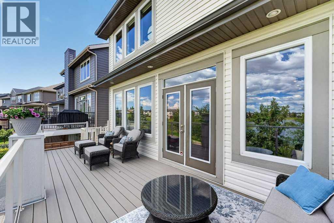
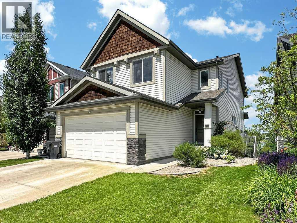
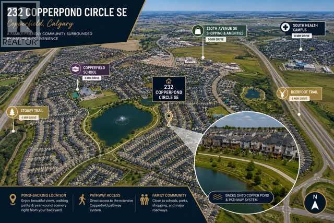
RARE POND-FRONT WALKOUT | EXPANSIVE COPPER POND VIEWS | OVER 3,300 SQ. FT. OF AIR CONDITIONED TOTAL LIVING SPACE | 5 BEDROOMS | 4 BATHROOMS | EXTENSIVELY UPDATED!Welcome to 232 Copperpond Circle SE, a rare pond-front walkout backing directly onto Copper Pond with expansive water views, scenic pathways, mature trees, and abundant wildlife. Enjoy peaceful mornings overlooking the water and stunning evening sunsets from your own backyard.Offering over 3,300 sq. ft. of finished living space, this meticulously maintained executive home features 5 bedrooms, 4 bathrooms, a fully developed walkout basement, and an attached double garage.A dramatic two-storey foyer with soaring ceilings and abundant natural light creates a grand first impression. The main level features 9-foot ceilings and numerous recent updates in the home, including all brand-new carpet, fresh interior paint, custom wood shelving in all closets, central air conditioning, and a refreshed mudroom. Major improvements in recent years include the roof, soffits, fascia, eavestroughs, rear siding, dual-zone furnace, and hot water tank.The beautifully appointed kitchen showcases quartz countertops, a large island, designer lighting, and a timeless herringbone backsplash. It flows seamlessly into the dining area with custom built-ins and the bright living room, where expansive windows frame breathtaking pond views. A gas fireplace creates a warm focal point for everyday living and entertaining.Step onto the composite deck with glass railing, natural gas BBQ line, and gas fireplace connection. This exceptional outdoor space offers year-round enjoyment with peaceful pond views, mature trees, and open green space.A versatile main-floor flex room is ideal for a home office or study. Upstairs, a spacious bonus room and four generous bedrooms provide excellent family living, including a tranquil primary suite with pond views and a spa-inspired ensuite featuring dual vanities, a glass shower, and soaker tub. The fully developed walkout basement offers a large recreation area, wet bar, fifth bedroom, full bathroom, and direct backyard access.Located in one of Copperfield's most desirable pond-front locations, you'll enjoy direct pathway access plus close proximity to parks, schools, shopping, restaurants, Seton amenities, South Health Campus, YMCA, Calgary Public Library, and quick access to Stoney and Deerfoot Trails.Homes offering this combination of walkout design, spectacular pond views, privacy, extensive updates, and over 3,300 sq. ft. of finished living space rarely come available. (id:57810)
Property Details
|
MLS® Number
|
A2327549 |
|
Property Type
|
Single Family |
|
Community Name
|
Copperfield |
|
Amenities Near By
|
Park, Playground, Schools, Shopping |
|
Features
|
See Remarks, No Neighbours Behind, No Animal Home, No Smoking Home |
|
Parking Space Total
|
4 |
|
Plan
|
0813450 |
|
Structure
|
Deck, See Remarks |
Building
|
Bathroom Total
|
4 |
|
Bedrooms Above Ground
|
4 |
|
Bedrooms Below Ground
|
1 |
|
Bedrooms Total
|
5 |
|
Appliances
|
Washer, Refrigerator, Range - Gas, Dishwasher, Dryer, Microwave, Hood Fan, See Remarks, Window Coverings |
|
Basement Development
|
Finished |
|
Basement Features
|
Walk Out |
|
Basement Type
|
Full (finished) |
|
Constructed Date
|
2012 |
|
Construction Material
|
Wood Frame |
|
Construction Style Attachment
|
Detached |
|
Cooling Type
|
Central Air Conditioning |
|
Fireplace Present
|
Yes |
|
Fireplace Total
|
1 |
|
Flooring Type
|
Carpeted, Hardwood |
|
Foundation Type
|
Poured Concrete |
|
Half Bath Total
|
1 |
|
Heating Type
|
Forced Air |
|
Stories Total
|
2 |
|
Size Interior
|
2,408 Sqft |
|
Total Finished Area
|
2408 Sqft |
|
Type
|
House |
Parking
Land
|
Acreage
|
No |
|
Fence Type
|
Fence |
|
Land Amenities
|
Park, Playground, Schools, Shopping |
|
Landscape Features
|
Landscaped |
|
Size Depth
|
35 M |
|
Size Frontage
|
13.26 M |
|
Size Irregular
|
415.00 |
|
Size Total
|
415 M2|4,051 - 7,250 Sqft |
|
Size Total Text
|
415 M2|4,051 - 7,250 Sqft |
|
Surface Water
|
Creek Or Stream |
|
Zoning Description
|
R-g |
Rooms
| Level |
Type |
Length |
Width |
Dimensions |
|
Second Level |
4pc Bathroom |
|
|
8.67 Ft x 4.92 Ft |
|
Second Level |
5pc Bathroom |
|
|
11.17 Ft x 9.17 Ft |
|
Second Level |
Bedroom |
|
|
11.67 Ft x 10.25 Ft |
|
Second Level |
Bedroom |
|
|
11.67 Ft x 10.17 Ft |
|
Second Level |
Bonus Room |
|
|
17.33 Ft x 13.00 Ft |
|
Second Level |
Bedroom |
|
|
8.92 Ft x 10.33 Ft |
|
Second Level |
Primary Bedroom |
|
|
13.42 Ft x 16.33 Ft |
|
Second Level |
Other |
|
|
8.67 Ft x 6.67 Ft |
|
Lower Level |
4pc Bathroom |
|
|
9.50 Ft x 5.67 Ft |
|
Lower Level |
Bedroom |
|
|
9.42 Ft x 10.67 Ft |
|
Lower Level |
Family Room |
|
|
23.83 Ft x 27.33 Ft |
|
Lower Level |
Storage |
|
|
10.08 Ft x 12.83 Ft |
|
Main Level |
2pc Bathroom |
|
|
4.92 Ft x 4.75 Ft |
|
Main Level |
Den |
|
|
9.92 Ft x 10.58 Ft |
|
Main Level |
Dining Room |
|
|
12.42 Ft x 13.58 Ft |
|
Main Level |
Foyer |
|
|
8.50 Ft x 6.42 Ft |
|
Main Level |
Kitchen |
|
|
14.83 Ft x 16.00 Ft |
|
Main Level |
Living Room |
|
|
12.75 Ft x 15.92 Ft |
https://www.realtor.ca/real-estate/30036286/232-copperpond-circle-se-calgary-copperfield