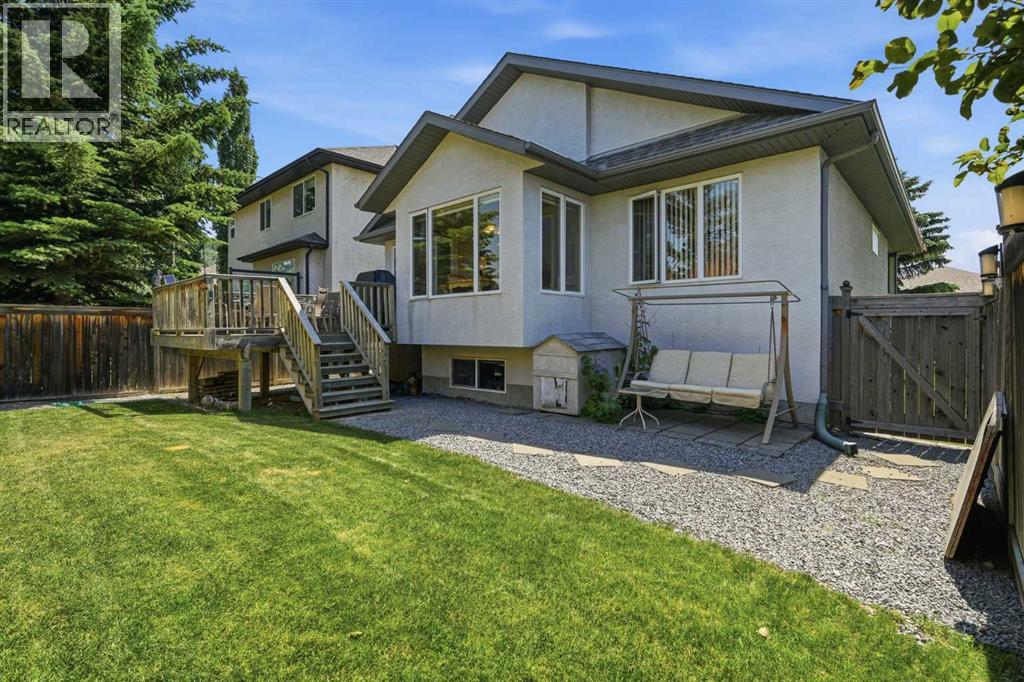
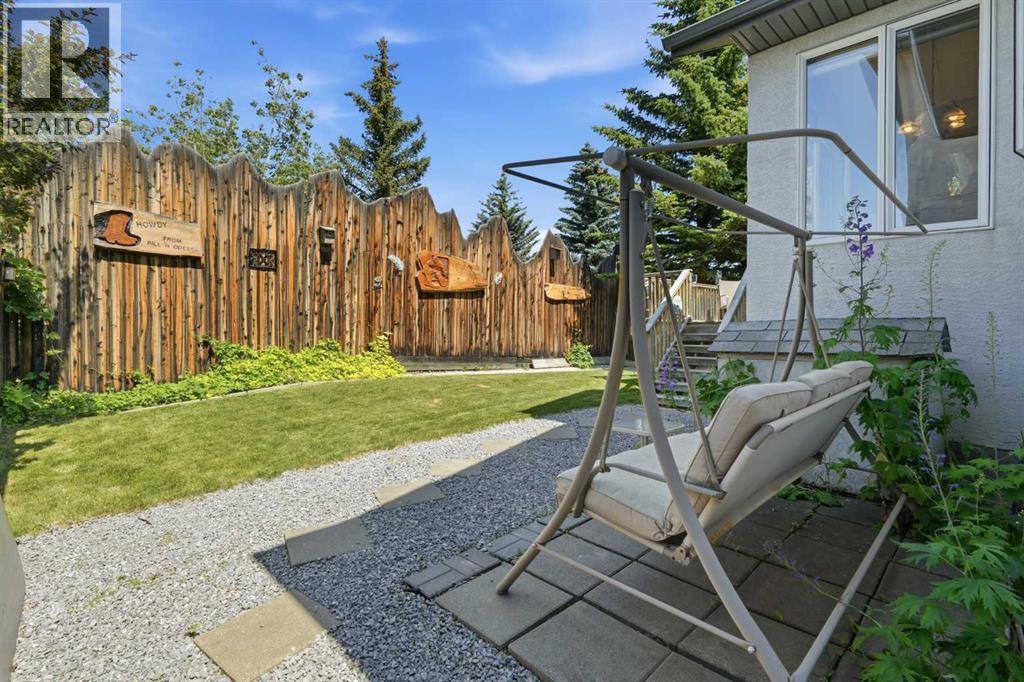
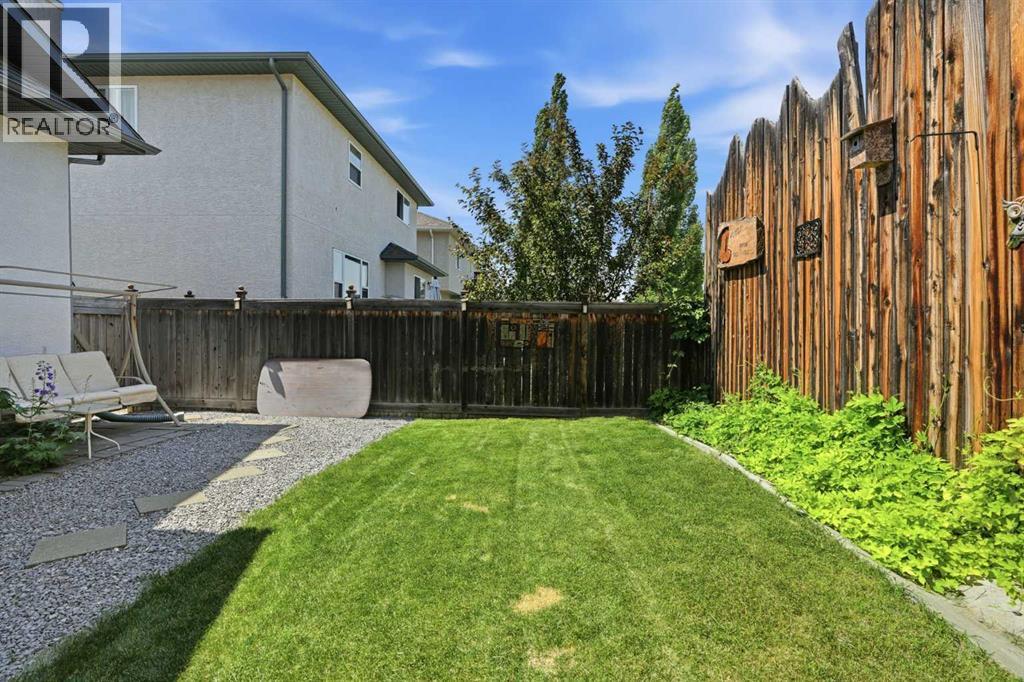
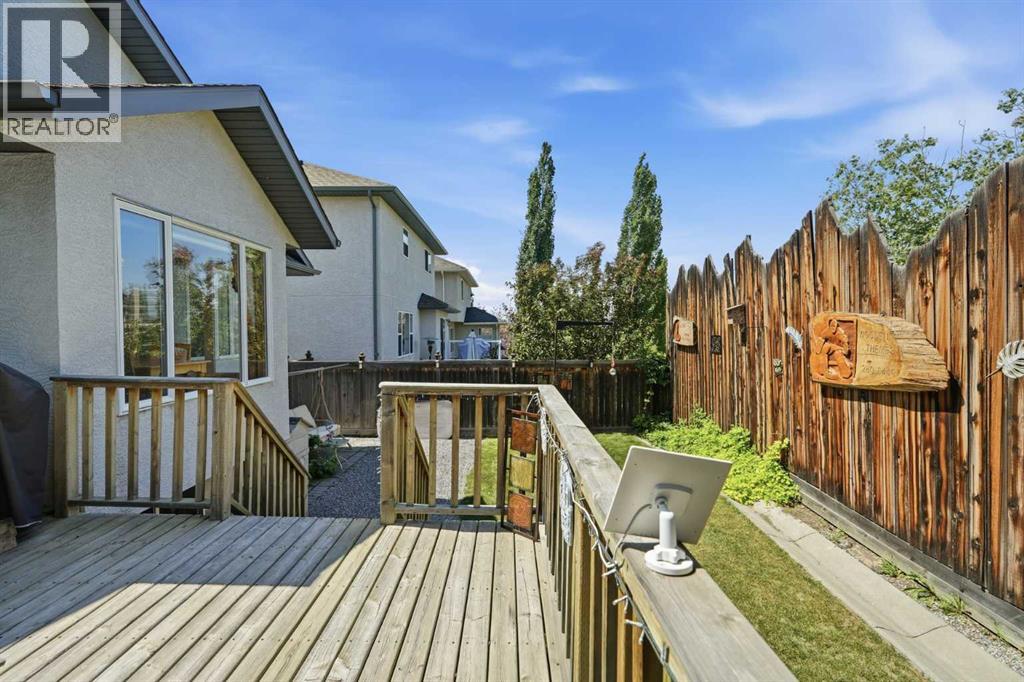
2 Bedroom
3 Bathroom
1,103 sqft
Bungalow
Fireplace
None
Forced Air
Landscaped
$704,900
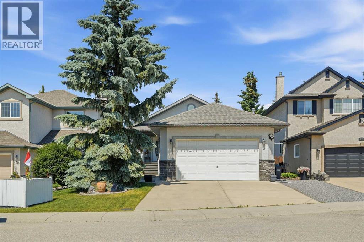
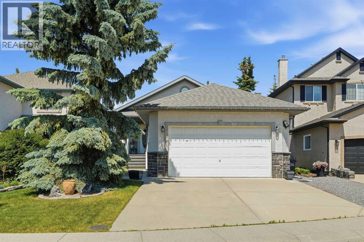
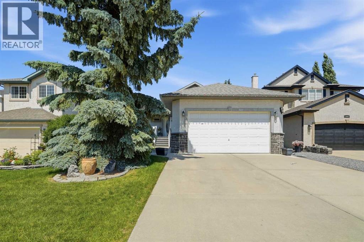

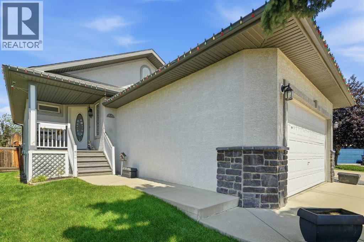
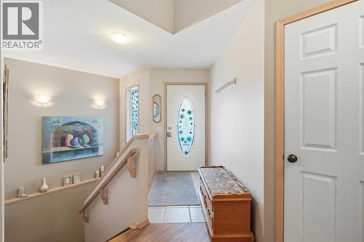
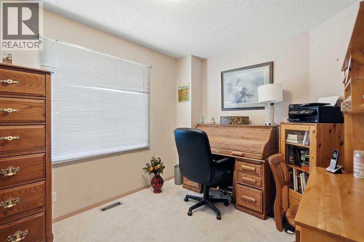
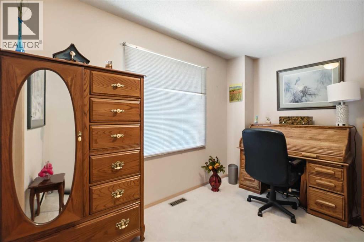
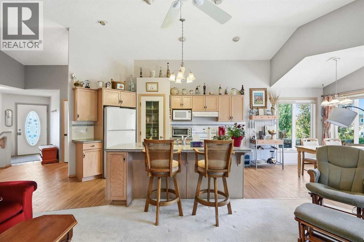
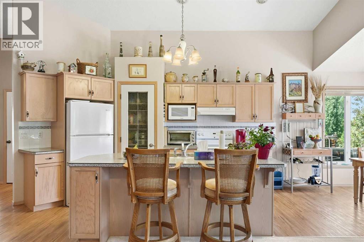
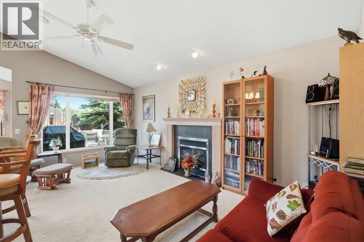
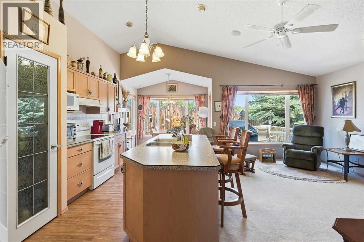
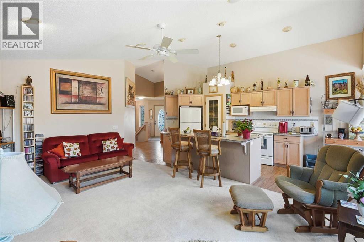
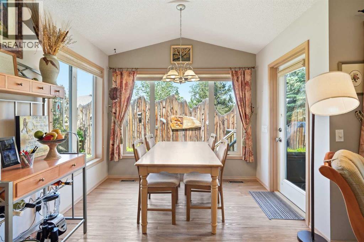
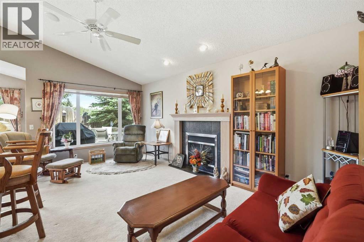
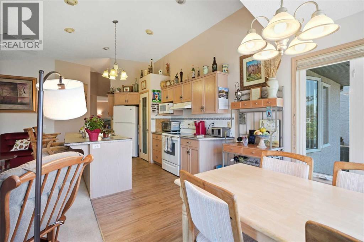
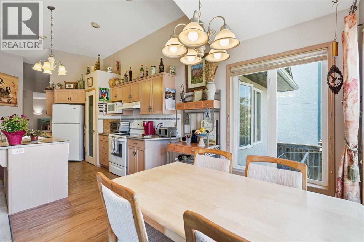
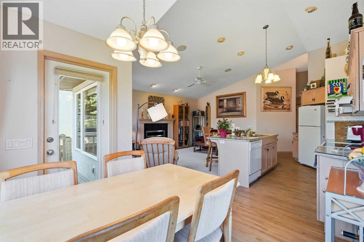
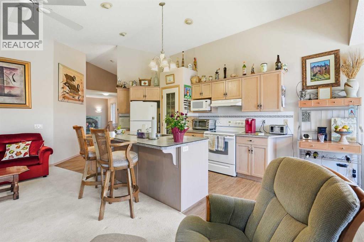
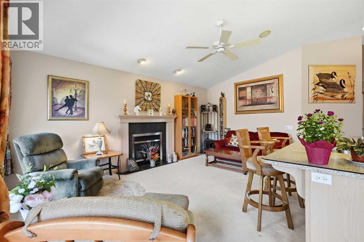
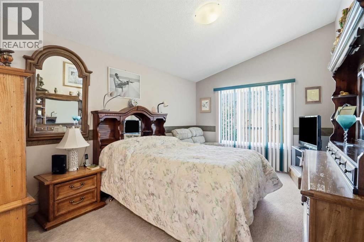
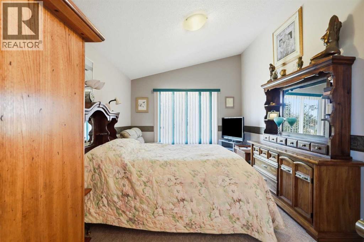
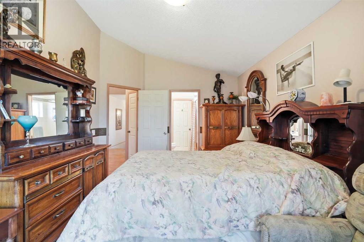
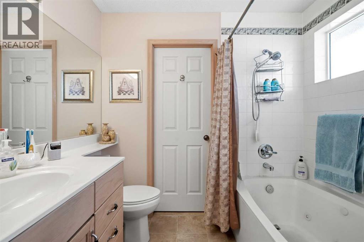
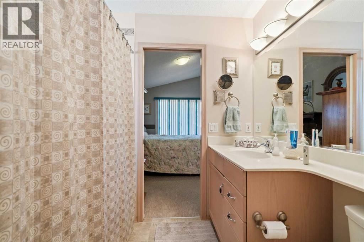
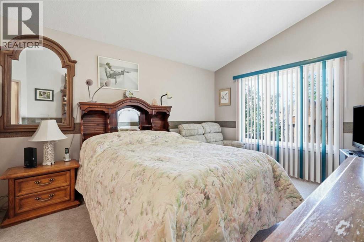
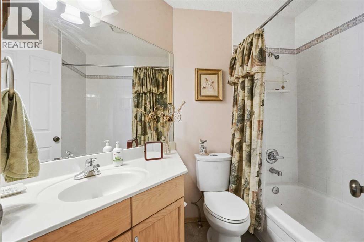
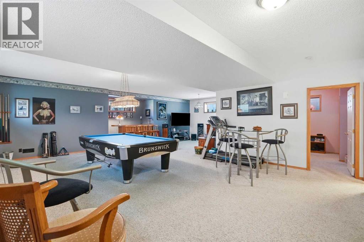
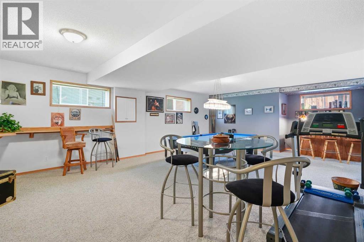
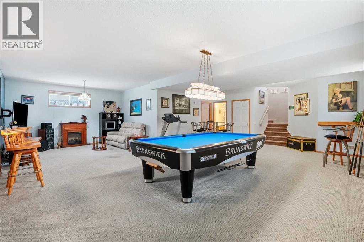
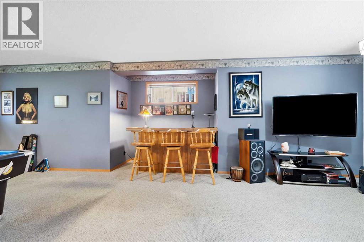
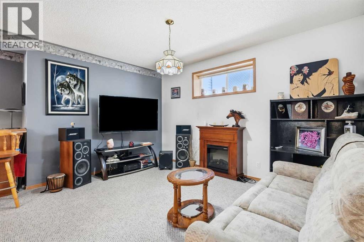
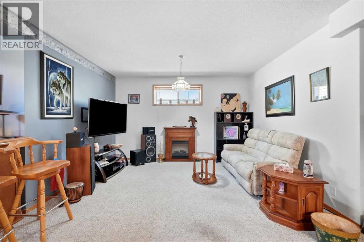
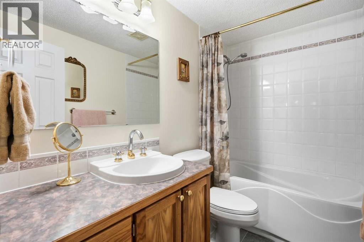
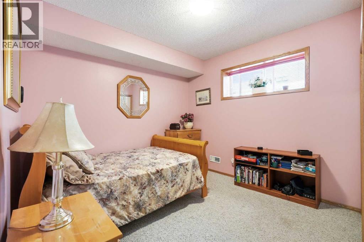
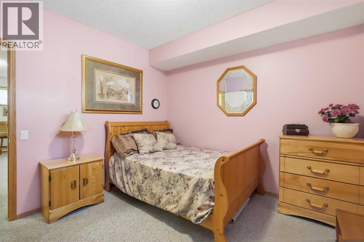
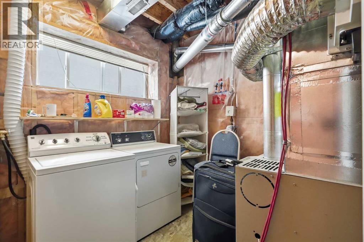
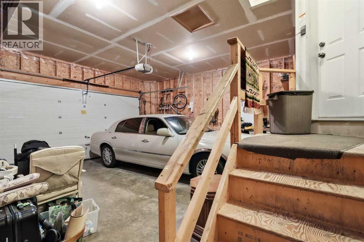
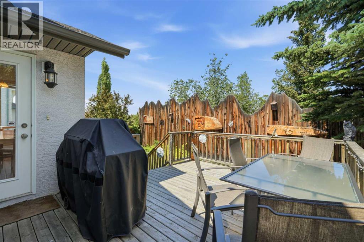
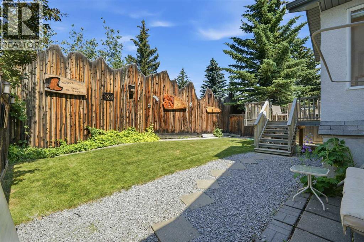
Beautifully maintained custom-built bungalow in the sought after community of Sunterra Ridge! Offering 1003 square feet of thoghtfully designed living space, this home is ideal for those seeking the ease of main-floor living without sacrificing comfort or space. The bright open-concept main floor features vaulted ceilings, a spacious primary bedroom, and a versatile flex room that can easily serve as a home office, den or guest bedroom. The functional layout is complemented by a double attached front garage and an abundance of natural light throughout. The fully finished basement provides exceptional additional living space, including a massive recreation/games room of approximately 30'x28' - perfect for entertaining, a home theatre, fitness area, hobbies or a combination of all four. A generously sized bedroom and a full four-piece bathroom complete the lower level making it ideal for guests or extended family. Situated in a quiet established neighbourhood with a wonderful mix of families and downsizers, this home is conveniently located close to the Tri-schools area, and a skating arena, and walking paths. If you have been looking for the quality and craftmanship of a custom built bungalow in one of Cochrane's most desireable communities, this exceptional home is one you won't want to miss. (id:57810)
Property Details
|
MLS® Number
|
A2328025 |
|
Property Type
|
Single Family |
|
Community Name
|
Sunterra Ridge |
|
Features
|
No Animal Home, No Smoking Home |
|
Parking Space Total
|
4 |
|
Plan
|
9912540 |
|
Structure
|
Deck |
Building
|
Bathroom Total
|
3 |
|
Bedrooms Above Ground
|
1 |
|
Bedrooms Below Ground
|
1 |
|
Bedrooms Total
|
2 |
|
Appliances
|
Washer, Refrigerator, Dishwasher, Stove, Dryer, Microwave, Window Coverings |
|
Architectural Style
|
Bungalow |
|
Basement Development
|
Finished |
|
Basement Type
|
Full (finished) |
|
Constructed Date
|
2001 |
|
Construction Style Attachment
|
Detached |
|
Cooling Type
|
None |
|
Exterior Finish
|
Stone, Stucco |
|
Fireplace Present
|
Yes |
|
Fireplace Total
|
1 |
|
Flooring Type
|
Carpeted, Linoleum, Vinyl |
|
Foundation Type
|
Poured Concrete |
|
Heating Fuel
|
Natural Gas |
|
Heating Type
|
Forced Air |
|
Stories Total
|
1 |
|
Size Interior
|
1,103 Sqft |
|
Total Finished Area
|
1103 Sqft |
|
Type
|
House |
Parking
Land
|
Acreage
|
No |
|
Fence Type
|
Fence |
|
Landscape Features
|
Landscaped |
|
Size Frontage
|
14.63 M |
|
Size Irregular
|
437.00 |
|
Size Total
|
437 M2|4,051 - 7,250 Sqft |
|
Size Total Text
|
437 M2|4,051 - 7,250 Sqft |
|
Zoning Description
|
R-ld |
Rooms
| Level |
Type |
Length |
Width |
Dimensions |
|
Lower Level |
Recreational, Games Room |
|
|
29.83 Ft x 28.67 Ft |
|
Lower Level |
Bedroom |
|
|
10.58 Ft x 11.75 Ft |
|
Lower Level |
4pc Bathroom |
|
|
Measurements not available |
|
Main Level |
Den |
|
|
8.83 Ft x 11.92 Ft |
|
Main Level |
4pc Bathroom |
|
|
Measurements not available |
|
Main Level |
Living Room |
|
|
11.17 Ft x 18.17 Ft |
|
Main Level |
Kitchen |
|
|
8.67 Ft x 11.67 Ft |
|
Main Level |
Dining Room |
|
|
8.67 Ft x 7.67 Ft |
|
Main Level |
Primary Bedroom |
|
|
10.92 Ft x 15.83 Ft |
|
Main Level |
4pc Bathroom |
|
|
.00 Ft x .00 Ft |
https://www.realtor.ca/real-estate/30033266/164-sunterra-heights-cochrane-sunterra-ridge