5 Bedroom
3 Bathroom
1,267 sqft
Bungalow
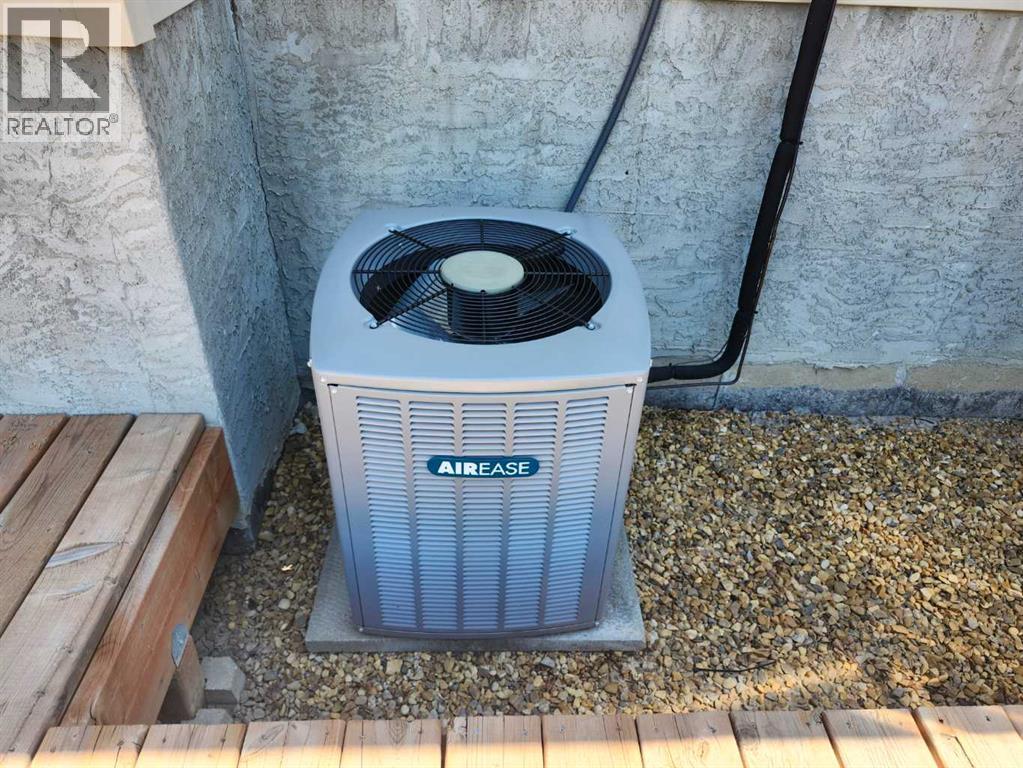
Central Air Conditioning
Forced Air
Landscaped
$450,000
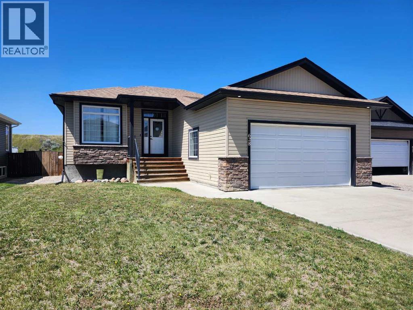
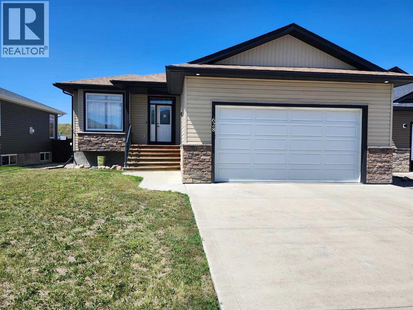
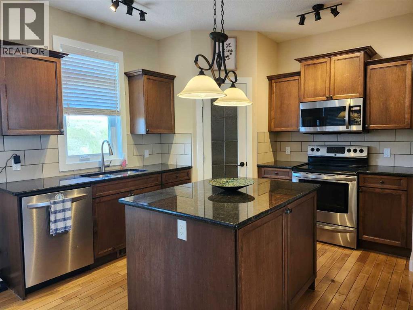
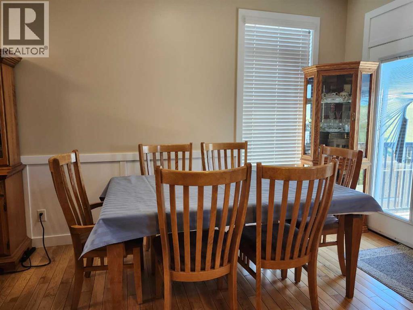
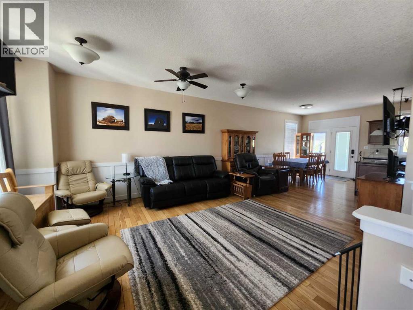
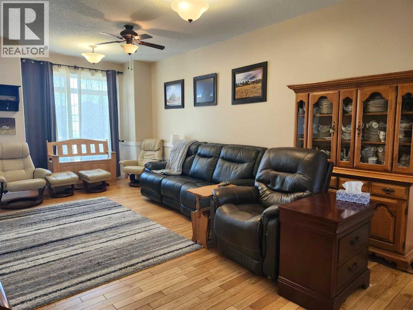
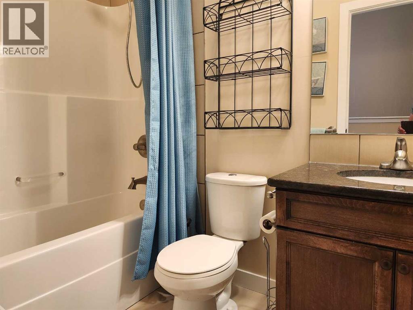
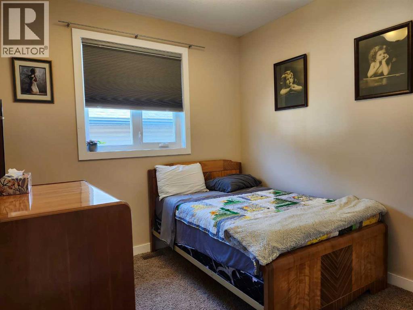
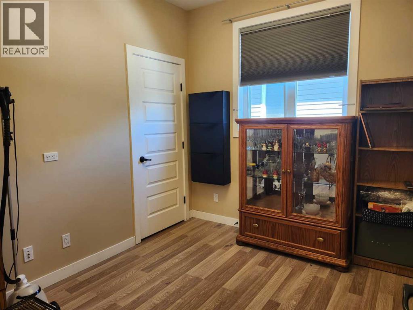
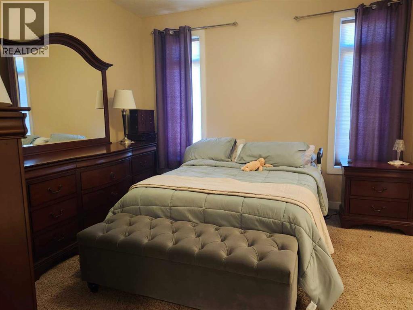
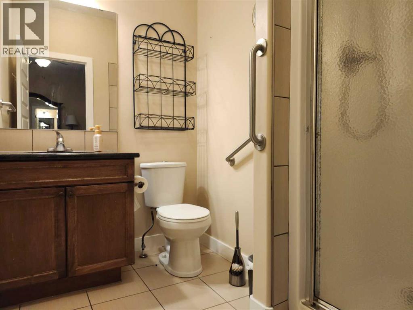
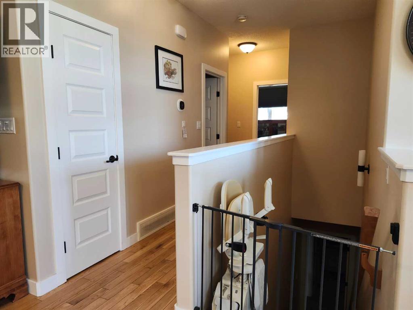
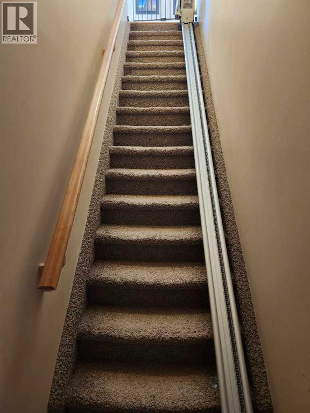
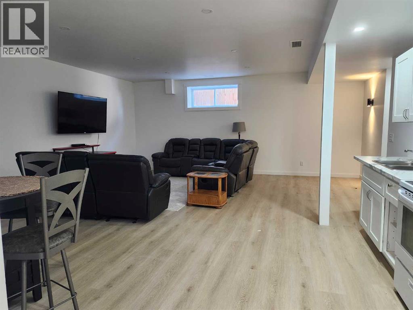
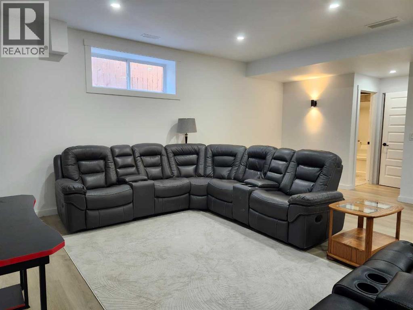
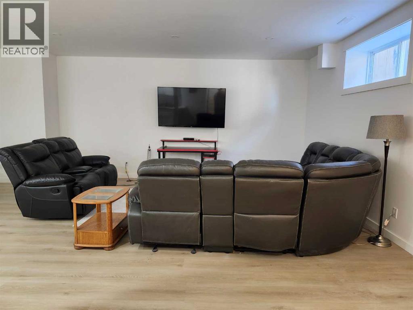
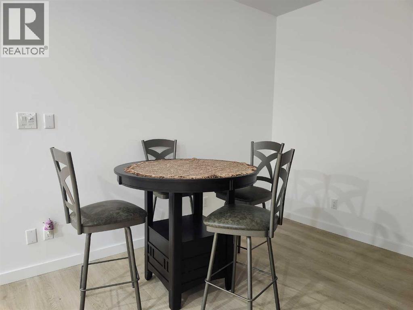
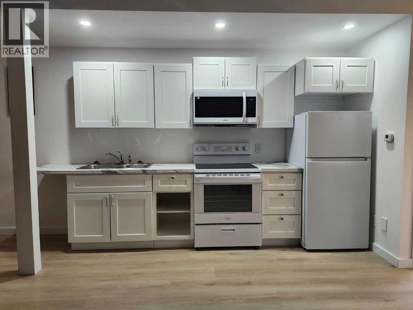
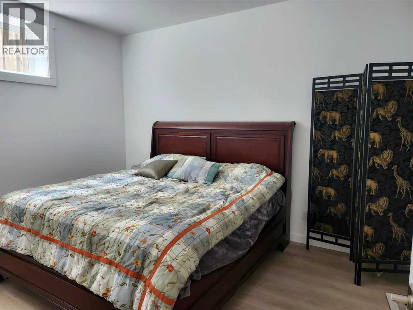
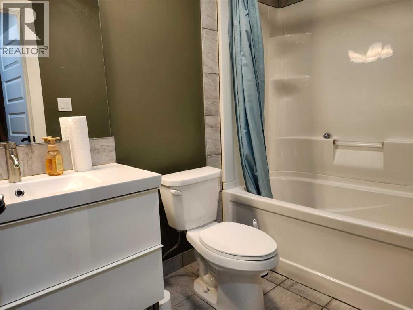
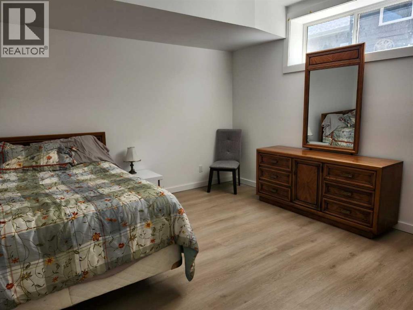
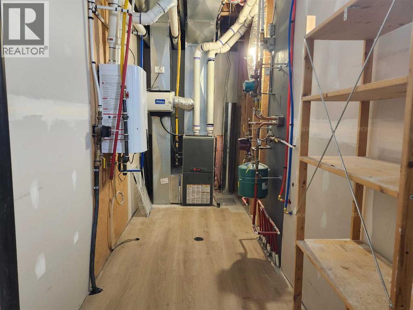
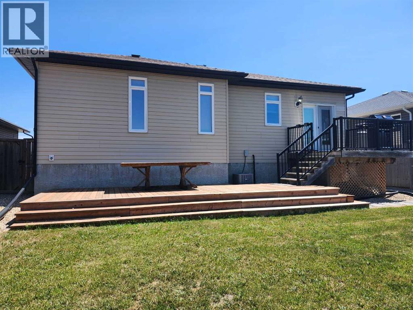
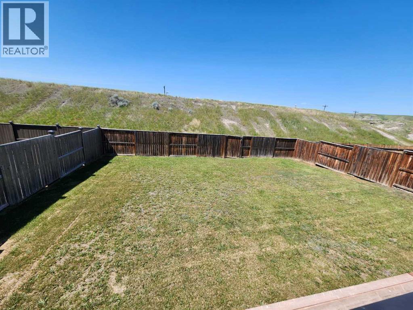
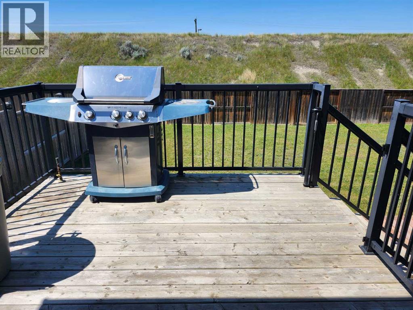
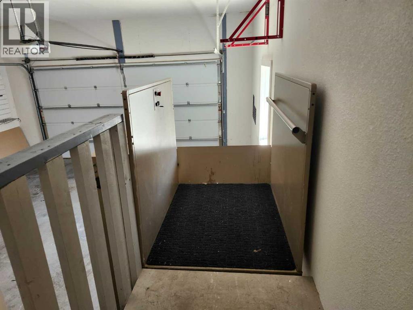
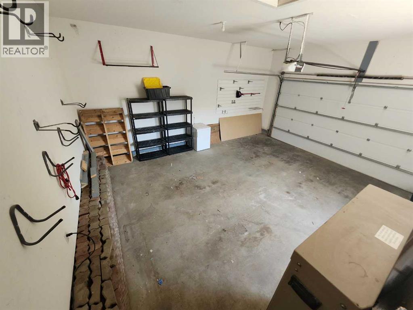
The "Tennessee" Offers a family friendly layout with function and quality. 3 bedrooms on the main, Primary with walk in closet and 3pc ensuite, 4pc main bathroom, open concept living room with eat in dining. Kitchen with granite counters, corner pantry, island and stainless appliance package. Downstairs is fully developed and accessible with stair lift. 2 spacious bedrooms, kitchen, large great room with room for everyone, and a 4pc bathroom mechanical room also provides great storage. Head back upstairs off the kitchen to your deck for Barbequing, lower deck with picnic table for entertaining and fenced landscaped yard to enjoy starry nights and summer days. Attached heated garage with lift for accessible needs or just handy for those large grocery runs. Other features include in floor heat in basement, central air, Tankless hot water and NO Neighbours behind ! (id:57810)
Property Details
|
MLS® Number
|
A2328870 |
|
Property Type
|
Single Family |
|
Community Name
|
Bankview |
|
Amenities Near By
|
Playground, Shopping |
|
Features
|
Back Lane, No Neighbours Behind, Gas Bbq Hookup |
|
Parking Space Total
|
2 |
|
Plan
|
9710916 |
|
Structure
|
Deck |
Building
|
Bathroom Total
|
3 |
|
Bedrooms Above Ground
|
3 |
|
Bedrooms Below Ground
|
2 |
|
Bedrooms Total
|
5 |
|
Appliances
|
Refrigerator, Dishwasher, Stove, Microwave Range Hood Combo, Window Coverings, Washer & Dryer |
|
Architectural Style
|
Bungalow |
|
Basement Development
|
Finished |
|
Basement Type
|
Full (finished) |
|
Constructed Date
|
2012 |
|
Construction Material
|
Wood Frame |
|
Construction Style Attachment
|
Detached |
|
Cooling Type
|
Central Air Conditioning |
|
Flooring Type
|
Carpeted, Hardwood, Tile, Vinyl |
|
Foundation Type
|
Poured Concrete |
|
Heating Fuel
|
Natural Gas |
|
Heating Type
|
Forced Air |
|
Stories Total
|
1 |
|
Size Interior
|
1,267 Sqft |
|
Total Finished Area
|
1267 Sqft |
|
Type
|
House |
Parking
Land
|
Acreage
|
No |
|
Fence Type
|
Fence |
|
Land Amenities
|
Playground, Shopping |
|
Landscape Features
|
Landscaped |
|
Size Depth
|
37.88 M |
|
Size Frontage
|
16.55 M |
|
Size Irregular
|
6750.00 |
|
Size Total
|
6750 Sqft|4,051 - 7,250 Sqft |
|
Size Total Text
|
6750 Sqft|4,051 - 7,250 Sqft |
|
Zoning Description
|
Nd |
Rooms
| Level |
Type |
Length |
Width |
Dimensions |
|
Basement |
Great Room |
|
|
21.00 Ft x 24.50 Ft |
|
Basement |
4pc Bathroom |
|
|
Measurements not available |
|
Basement |
Bedroom |
|
|
10.50 Ft x 13.00 Ft |
|
Basement |
Bedroom |
|
|
13.25 Ft x 13.00 Ft |
|
Main Level |
Kitchen |
|
|
11.00 Ft x 11.00 Ft |
|
Main Level |
Dining Room |
|
|
9.00 Ft x 14.00 Ft |
|
Main Level |
Living Room |
|
|
15.00 Ft x 13.50 Ft |
|
Main Level |
Bedroom |
|
|
9.50 Ft x 9.50 Ft |
|
Main Level |
Bedroom |
|
|
10.00 Ft x 9.00 Ft |
|
Main Level |
4pc Bathroom |
|
|
Measurements not available |
|
Main Level |
Primary Bedroom |
|
|
12.25 Ft x 12.00 Ft |
|
Main Level |
3pc Bathroom |
|
|
Measurements not available |
|
Main Level |
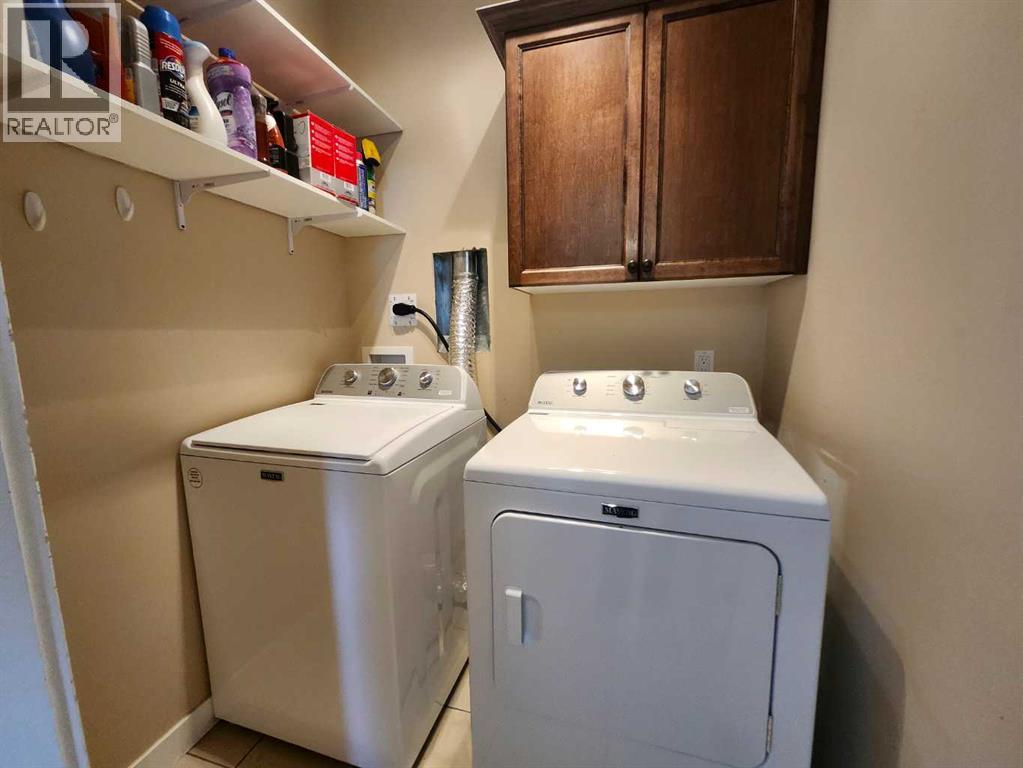
Laundry Room |
|
|
6.00 Ft x 5.00 Ft |
https://www.realtor.ca/real-estate/30033356/628-bankview-drive-drumheller-bankview