4 Bedroom
2 Bathroom
1,079 sqft
Bi-Level
Central Air Conditioning
Forced Air
$499,000
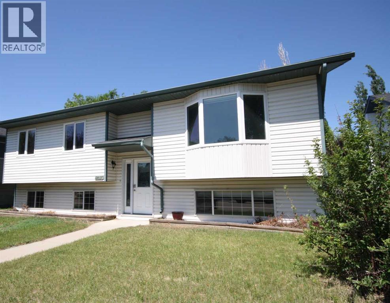
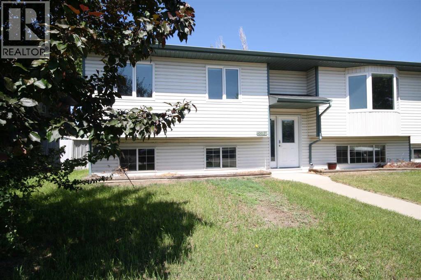
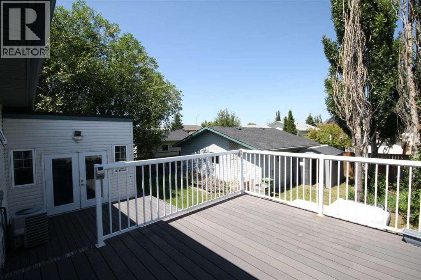
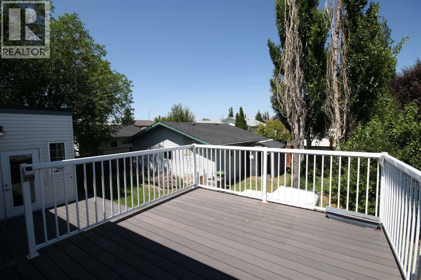
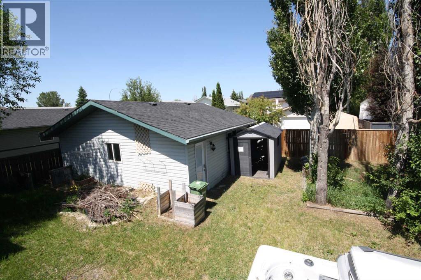
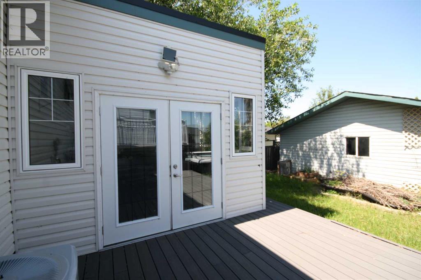
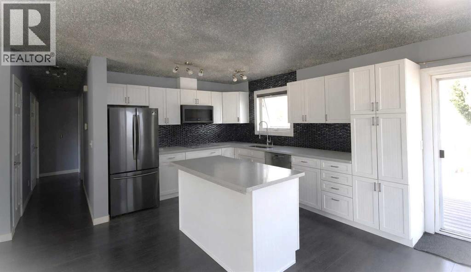
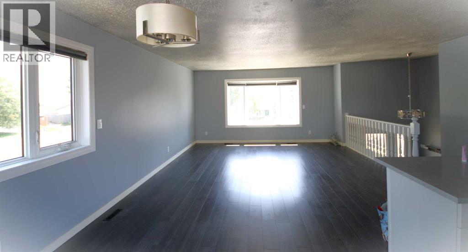
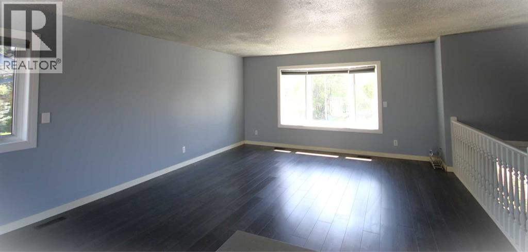
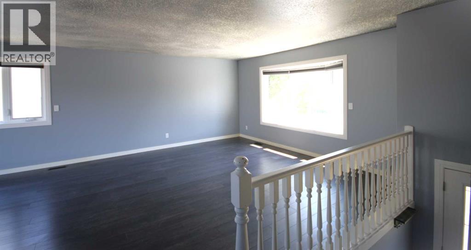
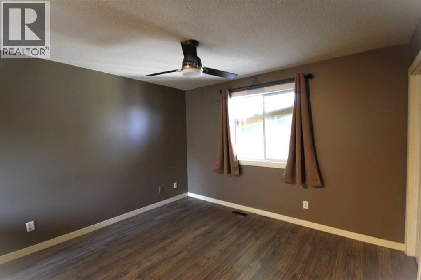
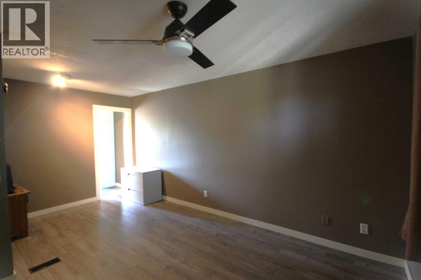
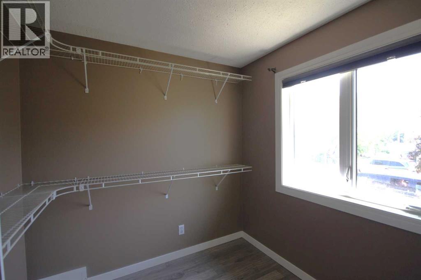
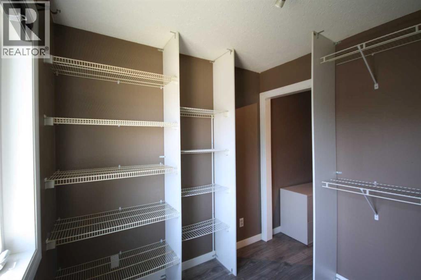
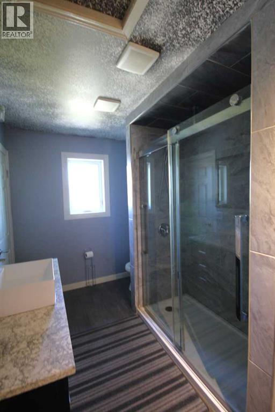
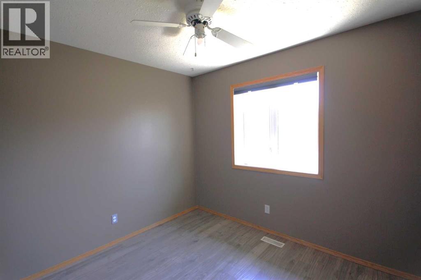
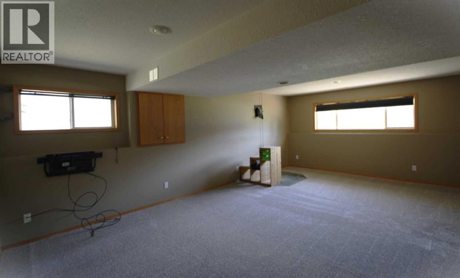
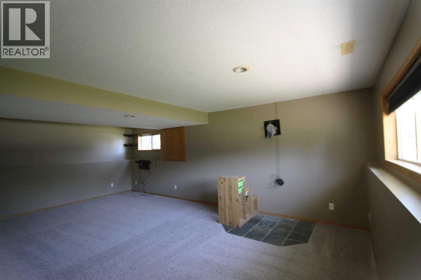
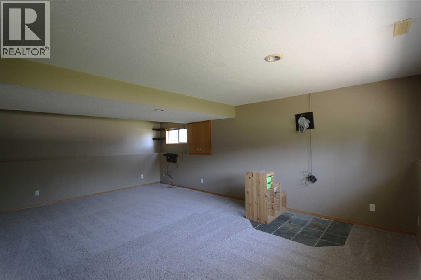
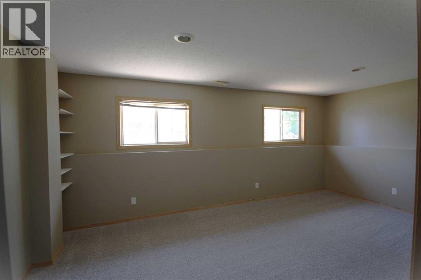
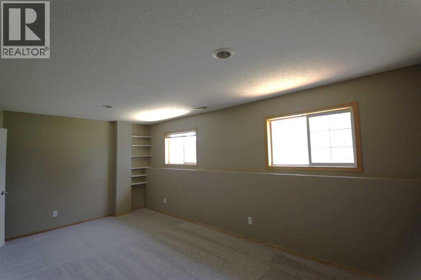
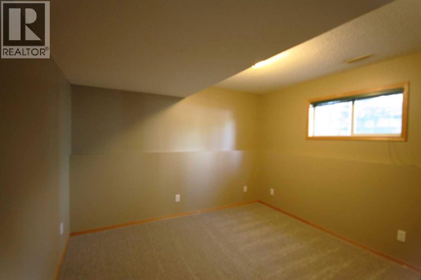
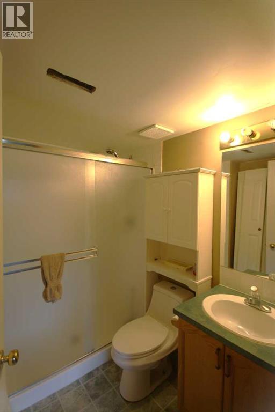
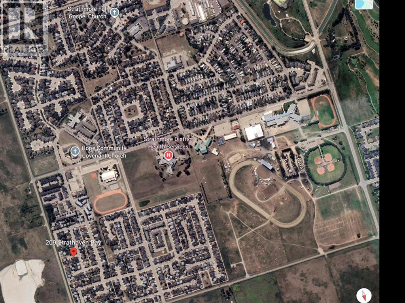
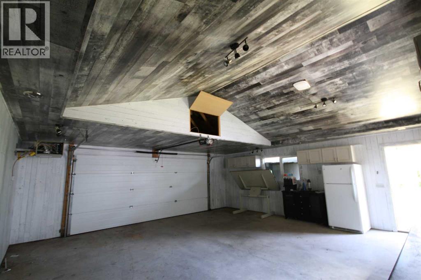
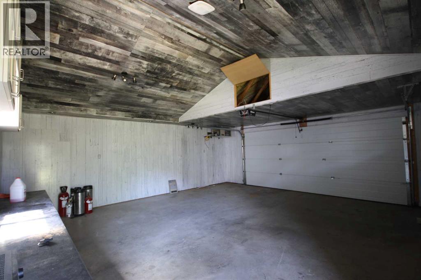
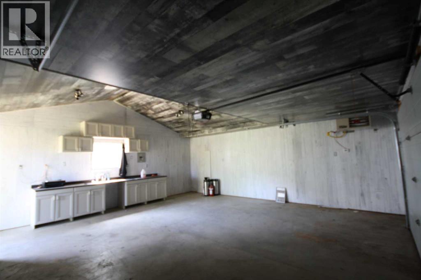
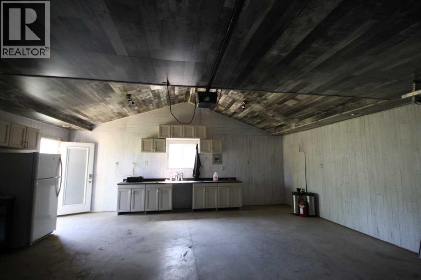
Welcome to 209 Strathaven Bay! Check this out: Shingles on both house and garage are two years old, new carpet in basement, new hot water tank furnace and air conditioner are only about 5 years old. This bi-level home boasts over 2,103 sq. ft. of living space and is situated on a desirable cul-de-sac. The property features a generously sized fenced lot with back-alley access, RV parking, and a 24x22 heated garage—the ultimate "man-cave in side. The main level is bright and airy, offering an open-concept layout with beautiful laminate flooring and large windows that fill the living room with natural light. The entire main level has been renovated over the last few years, new windows, featuring a classy kitchen with newer cabinets, newer island, sleek quartz countertops, new backsplash and stainless steel appliances Living room, dining room and kitchen have just been freshly painted. The spacious primary bedroom includes a dedicated sitting area, a large walk-in closet, and private access to the bathroom. An additional well-sized bedroom completes the main floor.The basement adds significant living space with brand new carpet, two extra-large bedrooms, a three-piece bathroom, and a gigantic family room perfect for entertaining. Step outside to a beautifully landscaped backyard featuring both a newer lower deck and an upper deck—both crafted with composite decking. Enjoy the private sunroom or relax in your own hot tub. This home also comes equipped with central air conditioning for your comfort.Located in a family-friendly neighborhood, this home offers quick access to schools, parks, and all local amenities. This incredible property truly has it all—don't miss your chance to make it yours! (id:57810)
Property Details
|
MLS® Number
|
A2329067 |
|
Property Type
|
Single Family |
|
Community Name
|
Strathaven |
|
Amenities Near By
|
Schools, Shopping |
|
Features
|
Cul-de-sac, Back Lane |
|
Parking Space Total
|
5 |
|
Plan
|
9611448 |
|
Structure
|
Shed, See Remarks, Deck |
Building
|
Bathroom Total
|
2 |
|
Bedrooms Above Ground
|
2 |
|
Bedrooms Below Ground
|
2 |
|
Bedrooms Total
|
4 |
|
Appliances
|
Refrigerator, Dishwasher, Stove, Freezer, Microwave Range Hood Combo, Window Coverings, Washer & Dryer |
|
Architectural Style
|
Bi-level |
|
Basement Development
|
Finished |
|
Basement Type
|
Full (finished) |
|
Constructed Date
|
1997 |
|
Construction Style Attachment
|
Detached |
|
Cooling Type
|
Central Air Conditioning |
|
Exterior Finish
|
Vinyl Siding |
|
Flooring Type
|
Carpeted, Laminate |
|
Foundation Type
|
Poured Concrete |
|
Heating Type
|
Forced Air |
|
Size Interior
|
1,079 Sqft |
|
Total Finished Area
|
1079 Sqft |
|
Type
|
House |
Parking
|
Detached Garage
|
2 |
|
Garage
|
|
|
Heated Garage
|
|
Land
|
Acreage
|
No |
|
Fence Type
|
Fence |
|
Land Amenities
|
Schools, Shopping |
|
Size Frontage
|
16.5 M |
|
Size Irregular
|
534.93 |
|
Size Total
|
534.93 M2|4,051 - 7,250 Sqft |
|
Size Total Text
|
534.93 M2|4,051 - 7,250 Sqft |
|
Zoning Description
|
R1 |
Rooms
| Level |
Type |
Length |
Width |
Dimensions |
|
Lower Level |
3pc Bathroom |
|
|
7.33 Ft x 5.83 Ft |
|
Lower Level |
Family Room |
|
|
22.67 Ft x 14.67 Ft |
|
Lower Level |
Furnace |
|
|
11.92 Ft x 7.92 Ft |
|
Lower Level |
Bedroom |
|
|
18.67 Ft x 11.08 Ft |
|
Lower Level |
Bedroom |
|
|
12.33 Ft x 11.58 Ft |
|
Main Level |
3pc Bathroom |
|
|
10.42 Ft x 7.33 Ft |
|
Main Level |
Living Room |
|
|
15.08 Ft x 13.42 Ft |
|
Main Level |
Dining Room |
|
|
9.83 Ft x 7.92 Ft |
|
Main Level |
Kitchen |
|
|
9.83 Ft x 11.00 Ft |
|
Main Level |
Primary Bedroom |
|
|
11.83 Ft x 10.42 Ft |
|
Main Level |
Other |
|
|
8.58 Ft x 7.75 Ft |
|
Main Level |
Other |
|
|
8.33 Ft x 6.50 Ft |
|
Main Level |
Bedroom |
|
|
9.58 Ft x 8.50 Ft |
https://www.realtor.ca/real-estate/30029101/209-strathaven-bay-strathmore-strathaven