Maintenance, Common Area Maintenance, Ground Maintenance, Property Management, Reserve Fund Contributions, Waste Removal
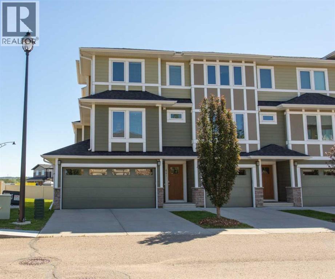
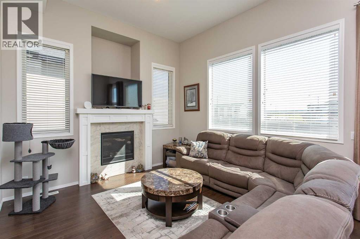
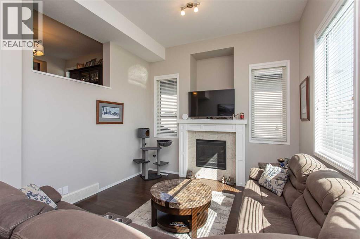
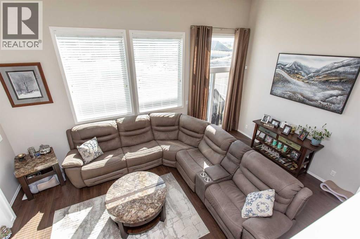
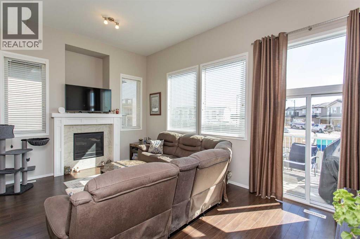
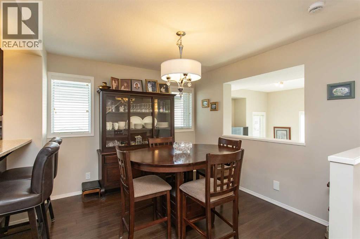
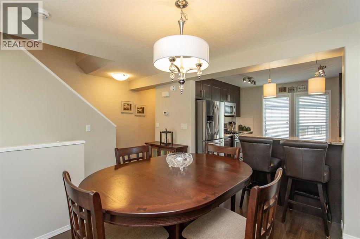
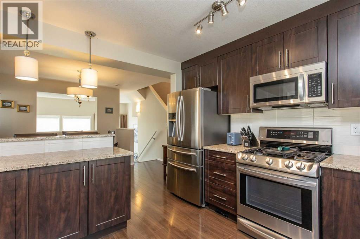
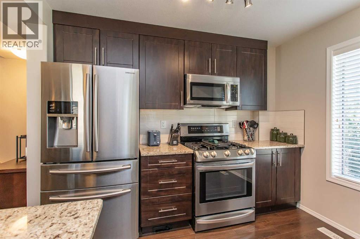
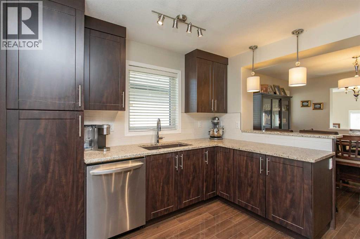
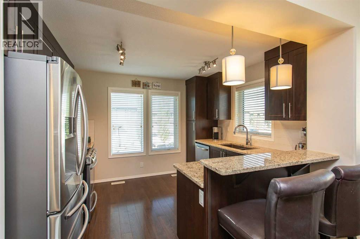
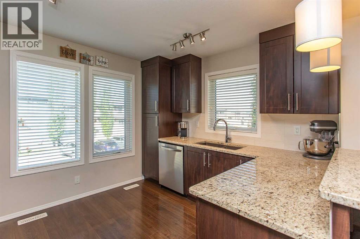
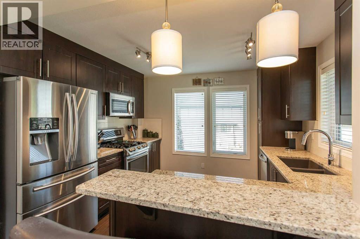
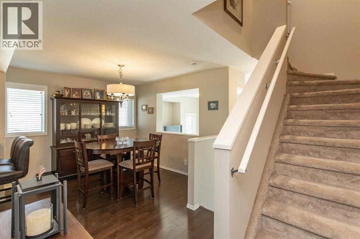
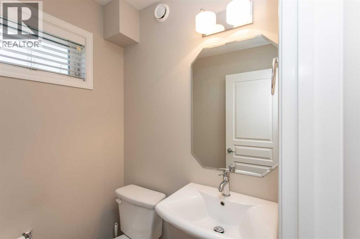
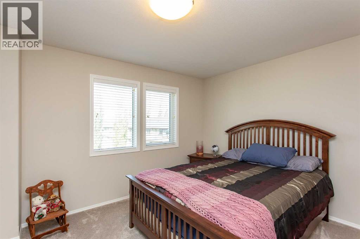
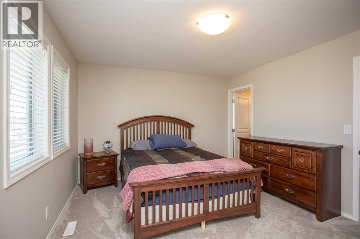
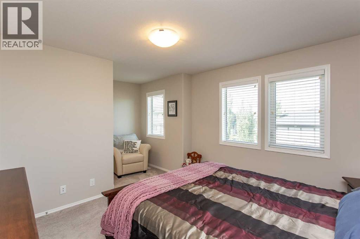
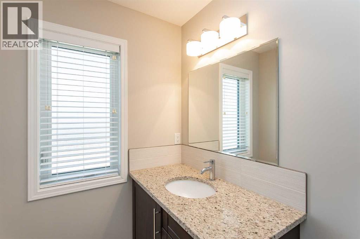
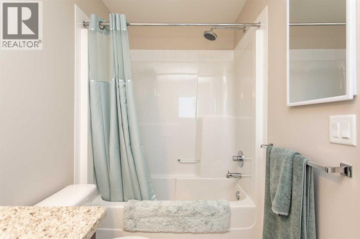
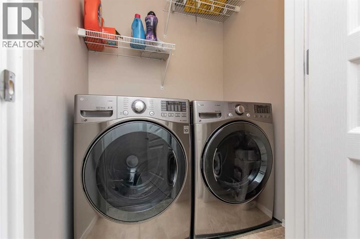
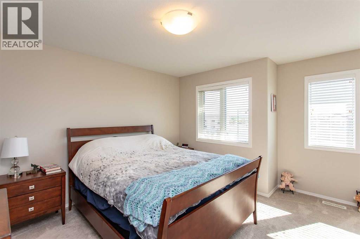
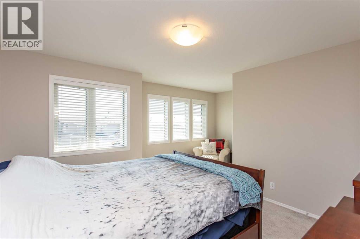
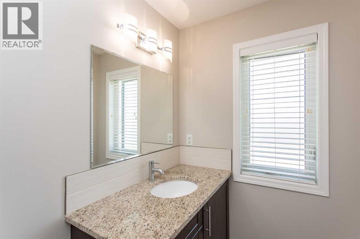
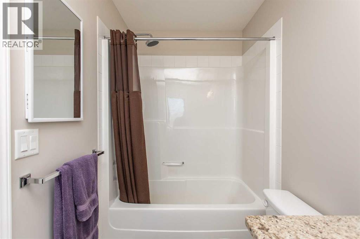
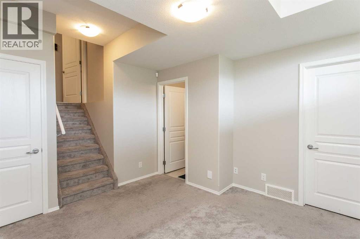
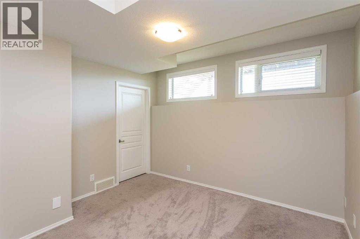
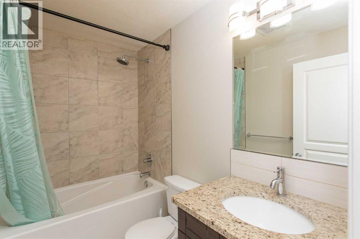
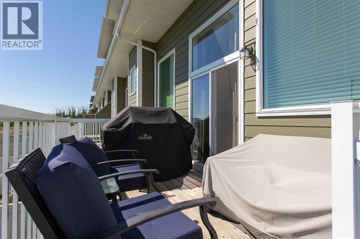
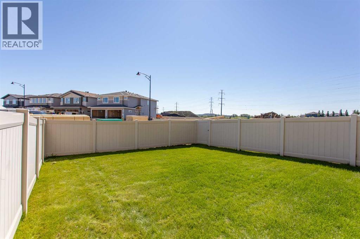
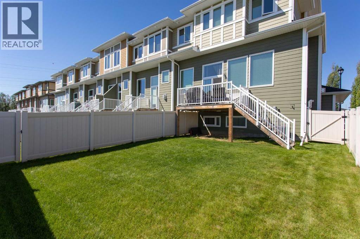
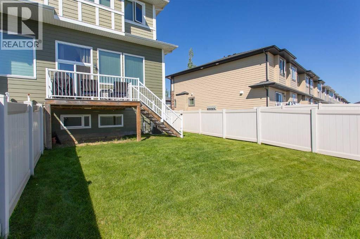
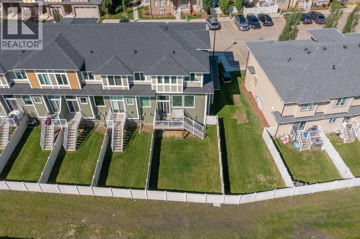
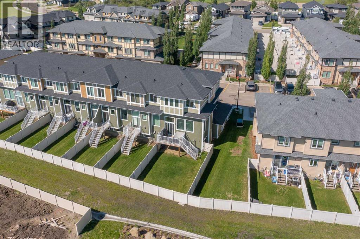
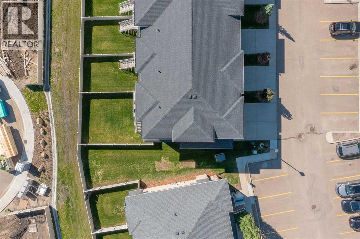
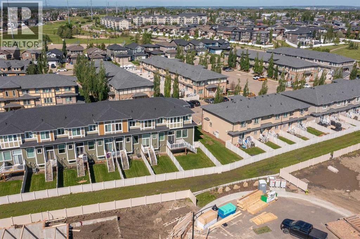
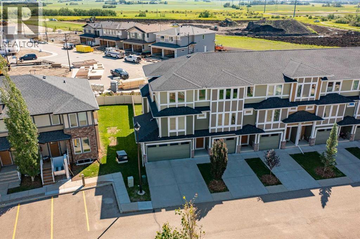
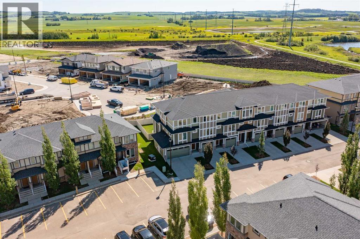
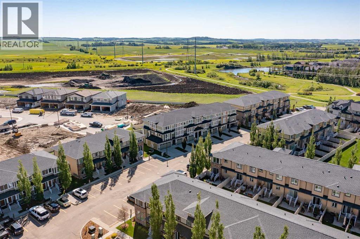
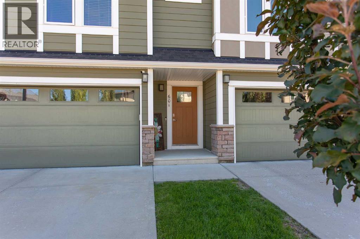
$329 MonthlyWelcome to this rare executive-style end-unit condo in the beautifully maintained Savannah complex. Thoughtfully customized with the builder from the outset, the original owner incorporated numerous upgrades and premium finishes during construction, creating a home that stands apart from the rest. Fully developed from top to bottom, this property offers an exceptional amount of beautifully finished living space. The impressive living room is highlighted by soaring ceilings, oversized windows that flood the space with natural light, and a cozy gas fireplace that creates a warm and inviting atmosphere. Whether relaxing after a long day or entertaining guests, this bright, open space is sure to impress. The upper level features a stunning custom kitchen and dining area complete with granite countertops, a raised eating bar, an undermount Silgranit sink, rich espresso-stained maple cabinetry with soft-close drawers and doors, an added pantry cabinet, upgraded stainless steel appliances, and a gas range. The spacious dining area easily accommodates a larger table for family gatherings and entertaining, while a conveniently located two-piece powder room completes the level. The popular twin primary bedroom layout is ideal for professionals, roommates, or guests. Each generously sized bedroom offers its own walk-in closet and private four-piece ensuite featuring granite countertops, raised vanities, upgraded faucets, and soft-close cabinetry. The conveniently located upper-floor laundry room is situated just off the bedrooms, eliminating trips up and down the stairs. The professionally finished basement provides excellent additional living space and offers incredible flexibility. Whether you envision a family room, media space, games room, home office, or fitness area, this level can accommodate your lifestyle. A full four-piece bathroom, finished to match the quality and design of the home's other bathrooms, adds even more convenience. Step outside to enjoy your east-faci ng patio overlooking your own private, fully fenced yard—an ideal place to enjoy your morning coffee or unwind on warm summer evenings. A gas line has already been installed for future BBQ hookups. The double attached garage provides secure parking and additional storage, while the full front driveway offers extra parking for guests. Low monthly condo fees allow you to enjoy a maintenance-free lifestyle with more time to spend doing what you love. Combined with its exceptional upgrades, functional floor plan, and prime location in one of the area's most desirable, well-managed complexes, this outstanding home is sure to exceed your expectations. (id:57810)
| MLS® Number | A2328132 |
| Property Type | Single Family |
| Community Name | Vanier East |
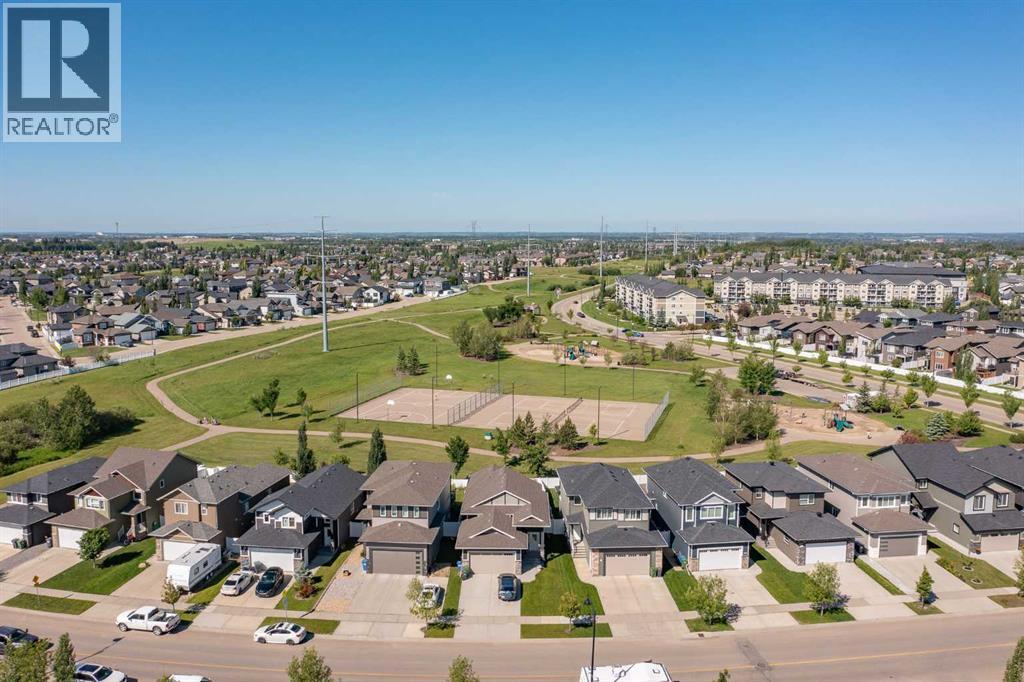
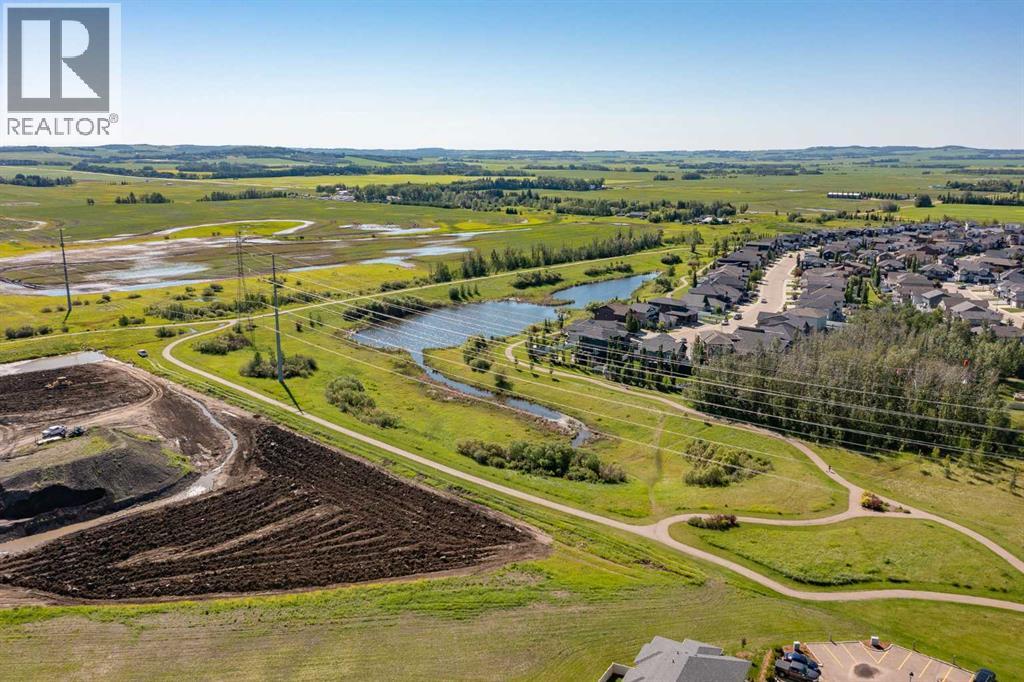
| Amenities Near By | Playground, Schools, Shopping |
| Community Features | Pets Allowed With Restrictions |
| Features | Pvc Window, Closet Organizers |
| Parking Space Total | 2 |
| Plan | 1423987 |
| Structure | Deck |
| Bathroom Total | 4 |
| Bedrooms Above Ground | 2 |
| Bedrooms Total | 2 |
| Appliances | Refrigerator, Gas Stove(s), Dishwasher, Microwave, Window Coverings, Washer & Dryer |
| Basement Development | Finished |
| Basement Type | Partial (finished) |
| Constructed Date | 2015 |
| Construction Material | Wood Frame |
| Construction Style Attachment | Attached |
| Cooling Type | Central Air Conditioning |
| Exterior Finish | Vinyl Siding |
| Fireplace Present | Yes |
| Fireplace Total | 1 |
| Flooring Type | Carpeted, Hardwood, Tile |
| Foundation Type | Poured Concrete |
| Half Bath Total | 1 |
| Heating Type | Forced Air |
| Stories Total | 2 |
| Size Interior | 1,486 Sqft |
| Total Finished Area | 1486 Sqft |
| Type | Row / Townhouse |
| Attached Garage | 2 |
| Acreage | No |
| Fence Type | Fence |
| Land Amenities | Playground, Schools, Shopping |
| Landscape Features | Landscaped |
| Size Depth | 25.65 M |
| Size Frontage | 9.13 M |
| Size Irregular | 2682.00 |
| Size Total | 2682 Sqft|0-4,050 Sqft |
| Size Total Text | 2682 Sqft|0-4,050 Sqft |
| Zoning Description | R-h |
| Level | Type | Length | Width | Dimensions |
|---|---|---|---|---|
| Second Level | Dining Room | 13.50 Ft x 11.08 Ft | ||
| Second Level | Kitchen | 11.50 Ft x 10.42 Ft | ||
| Second Level | 2pc Bathroom | Measurements not available | ||
| Basement | Recreational, Games Room | 11.33 Ft x 11.83 Ft | ||
| Basement | 4pc Bathroom | Measurements not available | ||
| Basement | Furnace | 6.25 Ft x 6.92 Ft | ||
| Basement | Storage | 6.75 Ft x 16.42 Ft | ||
| Main Level | Living Room | 19.17 Ft x 13.00 Ft | ||
| Upper Level | Primary Bedroom | 17.08 Ft x 14.25 Ft | ||
| Upper Level | Bedroom | 17.08 Ft x 11.75 Ft | ||
| Upper Level | 4pc Bathroom | Measurements not available | ||
| Upper Level | 4pc Bathroom | Measurements not available |
https://www.realtor.ca/real-estate/30025399/601-339-viscount-drive-red-deer-vanier-east
Contact us for more information

The trademarks REALTOR®, REALTORS®, and the REALTOR® logo are controlled by The Canadian Real Estate Association (CREA) and identify real estate professionals who are members of CREA. The trademarks MLS®, Multiple Listing Service® and the associated logos are owned by The Canadian Real Estate Association (CREA) and identify the quality of services provided by real estate professionals who are members of CREA. The trademark DDF® is owned by The Canadian Real Estate Association (CREA) and identifies CREA's Data Distribution Facility (DDF®)