3 Bedroom
3 Bathroom
1,448 sqft
None
Forced Air
Garden Area
$535,395
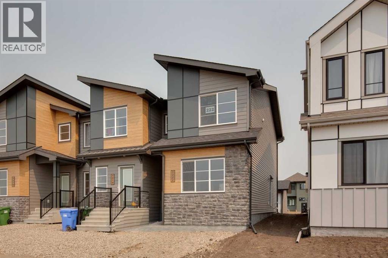
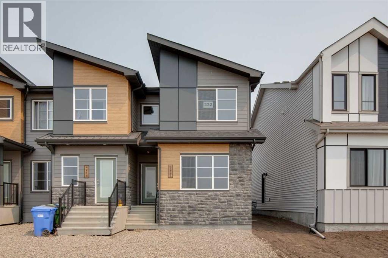
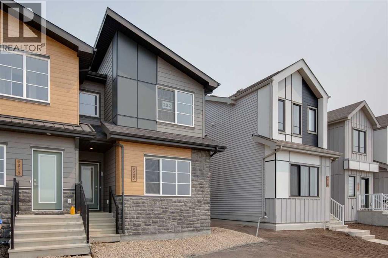
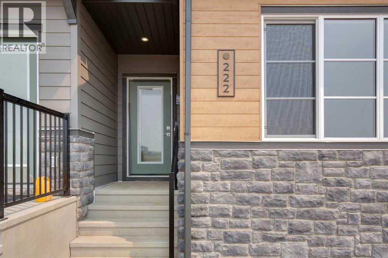
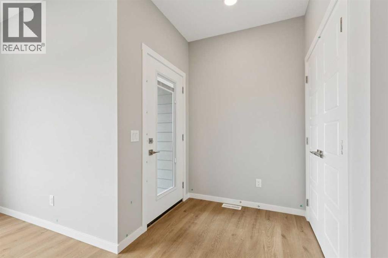
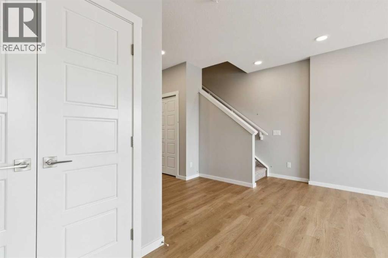
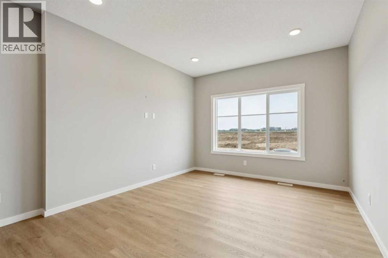
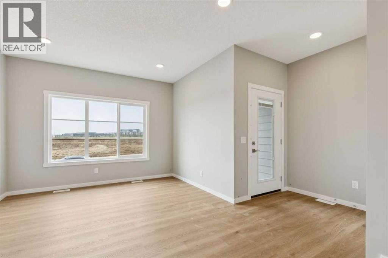
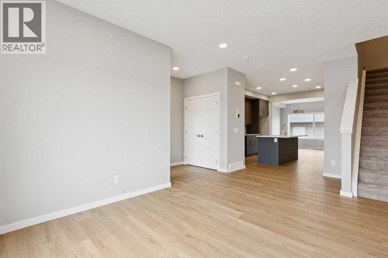
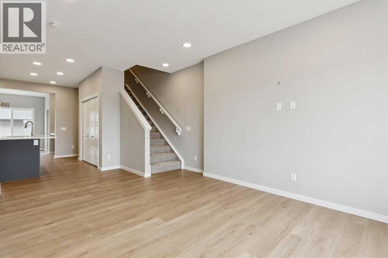
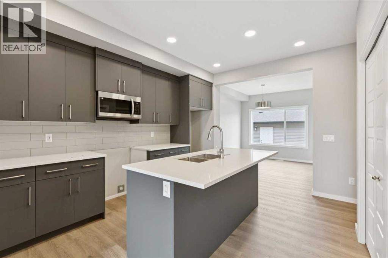
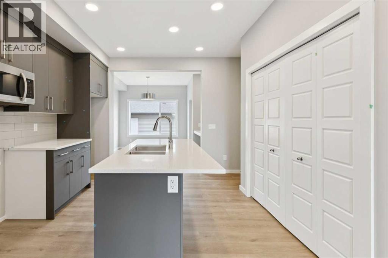
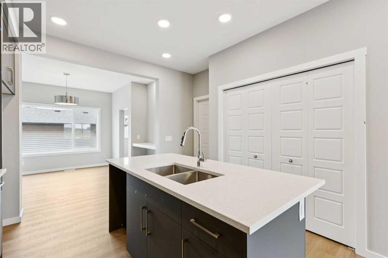
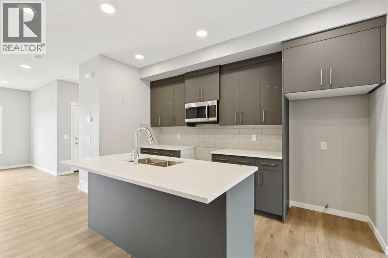
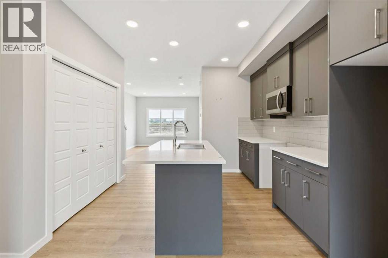
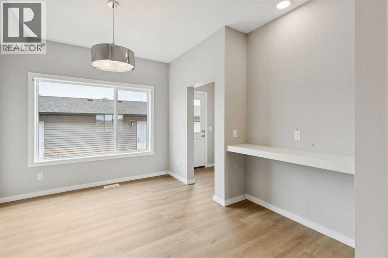
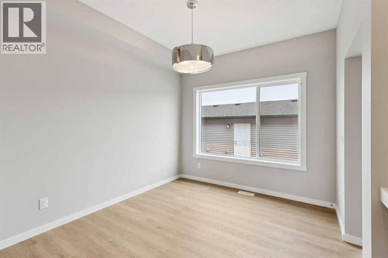
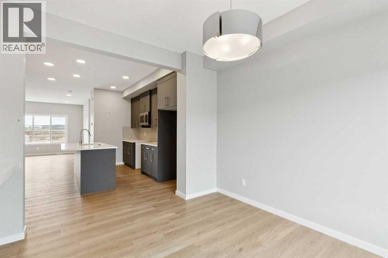
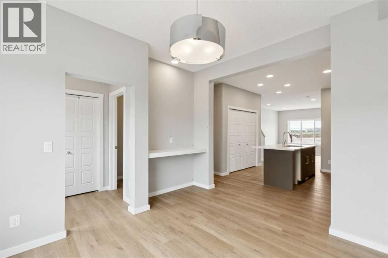
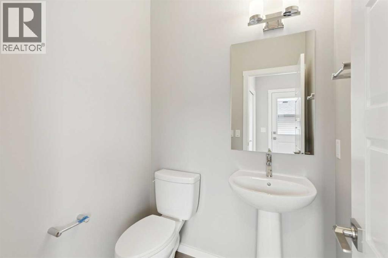
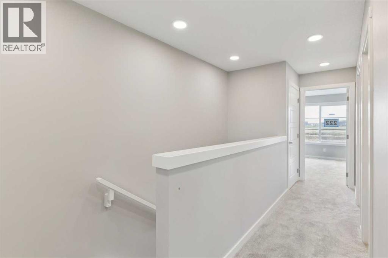
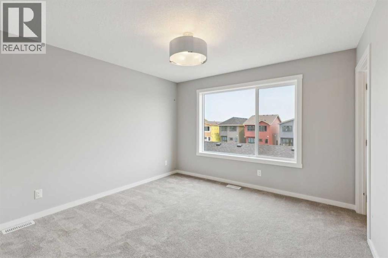
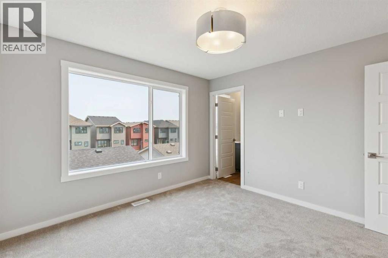
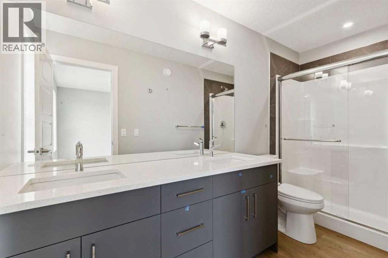
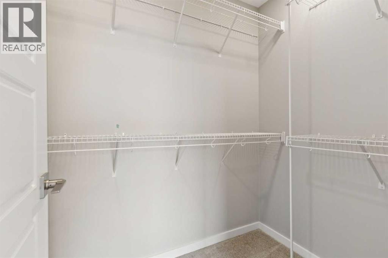
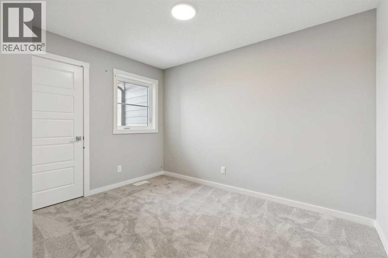
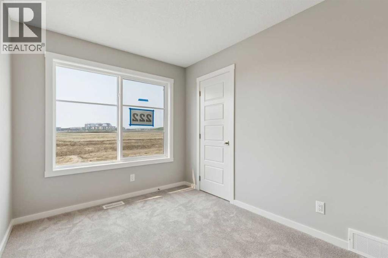
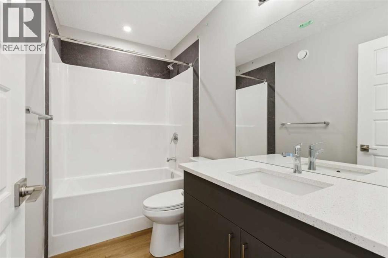
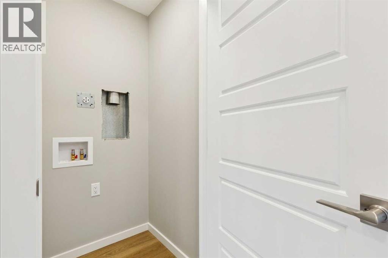
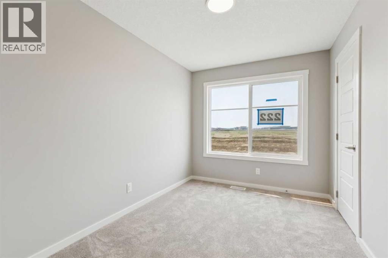
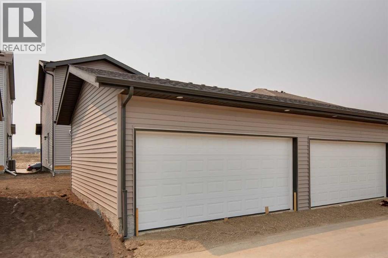
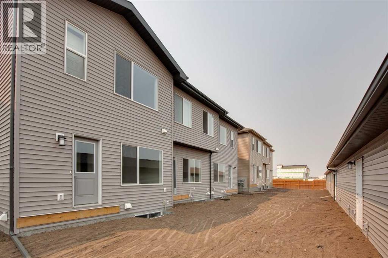
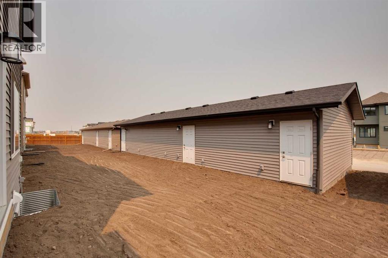
This NO CONDO FEE, 2-storey END-UNIT townhome by Bedrock Homes offers low-maintenance living with a clean, modern design in a growing community. An already built DOUBLE DETACHED GARAGE and SIDE ENTRY add everyday convenience and future flexibility. The modern kitchen features ceiling-height cabinetry, soft-close drawers, and a functional layout flowing into the dining area with a cozy reading nook—perfect for coffee, reading, or a small workspace. A practical mudroom adds extra organization. Upstairs, the primary bedroom includes a walk-in closet and private ensuite with dual sinks and a walk-in shower. The 9’ BASEMENT FOUNDATION with bathroom rough-ins offers great future development potential. Additional features include knockdown ceilings throughout and SMART HOME FEATURES such as a smart thermostat and keypad front door lock. (id:57810)
Property Details
|
MLS® Number
|
A2328799 |
|
Property Type
|
Single Family |
|
Community Name
|
Rangeview |
|
Amenities Near By
|
Park, Playground, Schools, Shopping |
|
Features
|
Back Lane, Level |
|
Parking Space Total
|
4 |
|
Plan
|
2510604 |
|
Structure
|
None |
Building
|
Bathroom Total
|
3 |
|
Bedrooms Above Ground
|
3 |
|
Bedrooms Total
|
3 |
|
Appliances
|
None |
|
Basement Development
|
Unfinished |
|
Basement Type
|
Full (unfinished) |
|
Constructed Date
|
2026 |
|
Construction Material
|
Wood Frame |
|
Construction Style Attachment
|
Attached |
|
Cooling Type
|
None |
|
Exterior Finish
|
Composite Siding, Vinyl Siding |
|
Flooring Type
|
Carpeted, Vinyl Plank |
|
Foundation Type
|
Poured Concrete |
|
Half Bath Total
|
1 |
|
Heating Fuel
|
Natural Gas |
|
Heating Type
|
Forced Air |
|
Stories Total
|
2 |
|
Size Interior
|
1,448 Sqft |
|
Total Finished Area
|
1448.05 Sqft |
|
Type
|
Row / Townhouse |
Parking
Land
|
Acreage
|
No |
|
Fence Type
|
Not Fenced |
|
Land Amenities
|
Park, Playground, Schools, Shopping |
|
Landscape Features
|
Garden Area |
|
Size Depth
|
34 M |
|
Size Frontage
|
6.75 M |
|
Size Irregular
|
230.00 |
|
Size Total
|
230 M2|0-4,050 Sqft |
|
Size Total Text
|
230 M2|0-4,050 Sqft |
|
Zoning Description
|
R-g |
Rooms
| Level |
Type |
Length |
Width |
Dimensions |
|
Main Level |
Great Room |
|
|
11.50 Ft x 15.00 Ft |
|
Main Level |
Other |
|
|
9.83 Ft x 12.17 Ft |
|
Main Level |
2pc Bathroom |
|
|
Measurements not available |
|
Main Level |
Kitchen |
|
|
11.33 Ft x 13.25 Ft |
|
Upper Level |
Primary Bedroom |
|
|
11.83 Ft x 11.83 Ft |
|
Upper Level |
Bedroom |
|
|
9.42 Ft x 11.50 Ft |
|
Upper Level |
4pc Bathroom |
|
|
.00 Ft |
|
Upper Level |
4pc Bathroom |
|
|
Measurements not available |
|
Upper Level |
Bedroom |
|
|
8.33 Ft x 11.83 Ft |
https://www.realtor.ca/real-estate/30025821/222-heartwood-parade-se-calgary-rangeview