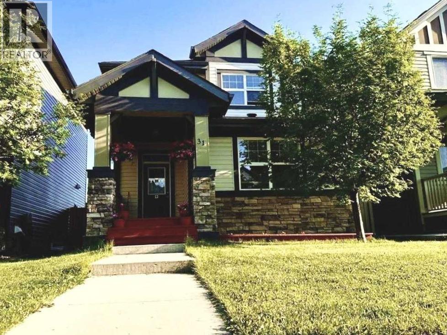
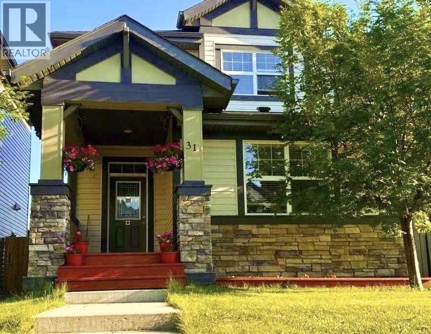
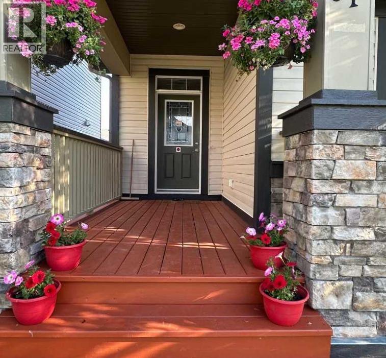
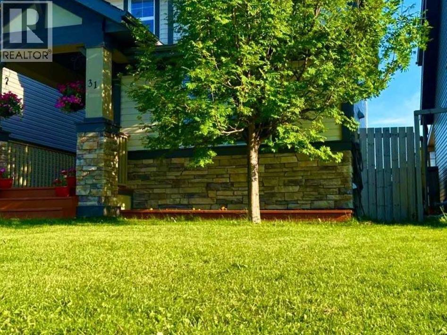
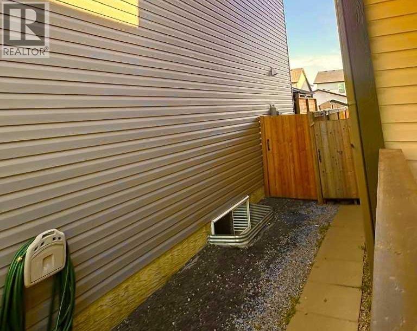
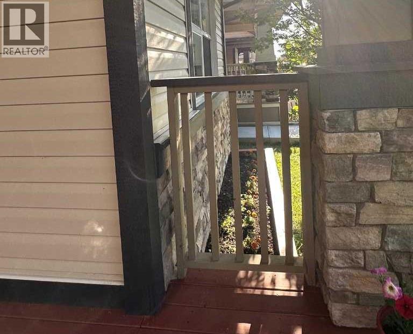
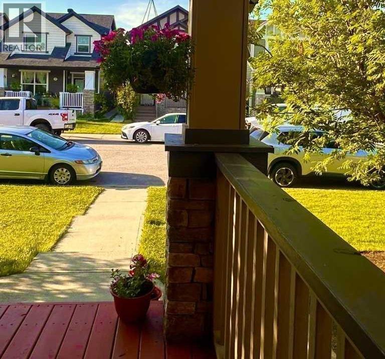
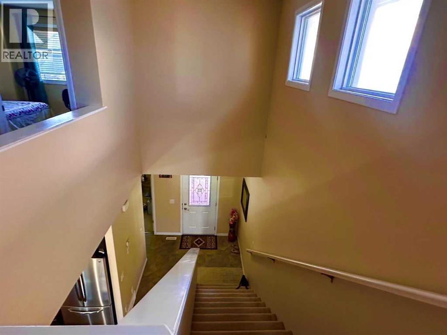
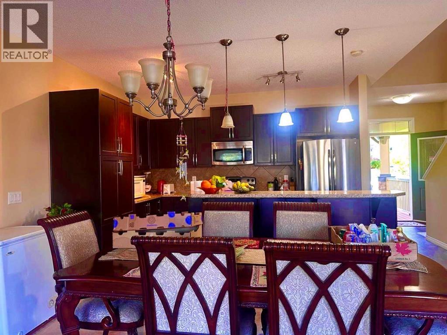
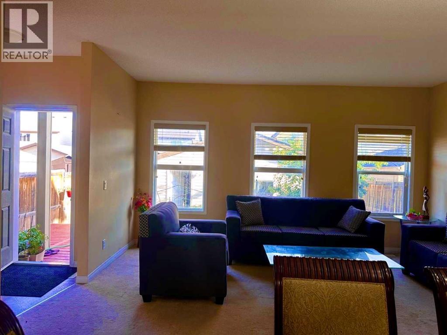
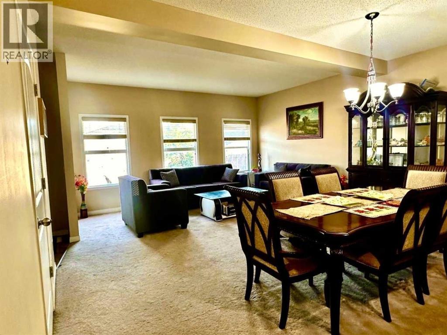
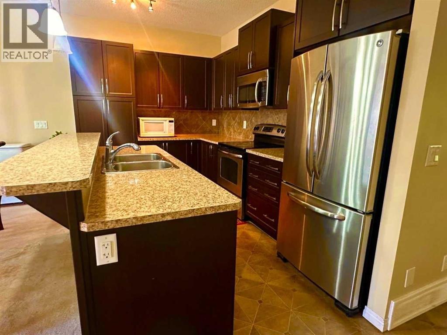
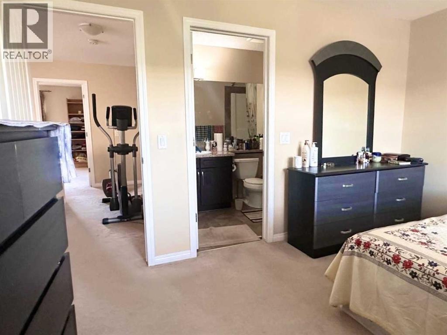
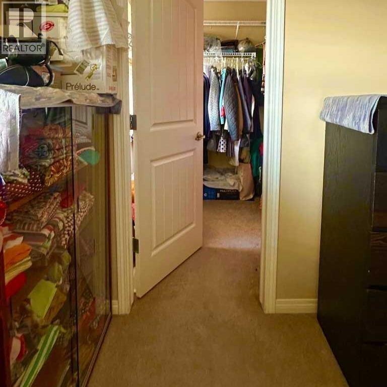
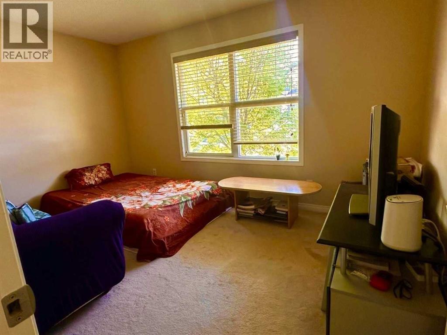
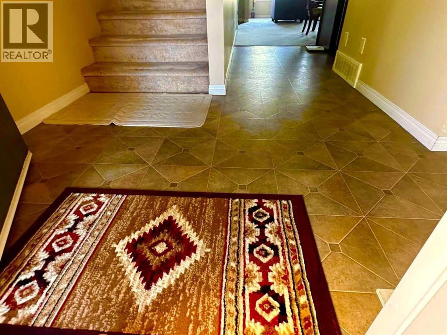
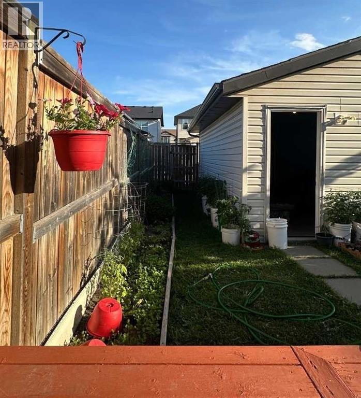
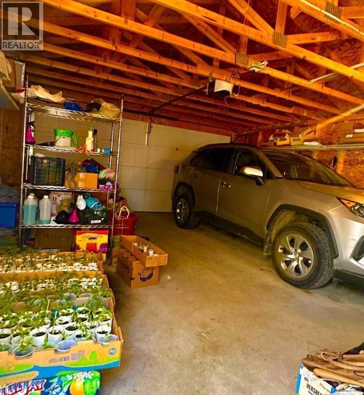
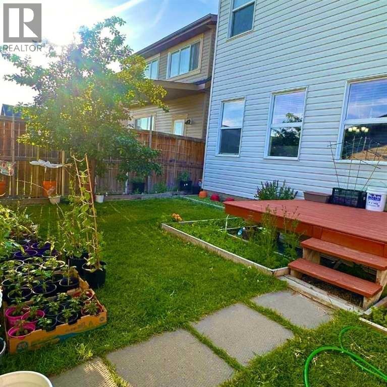
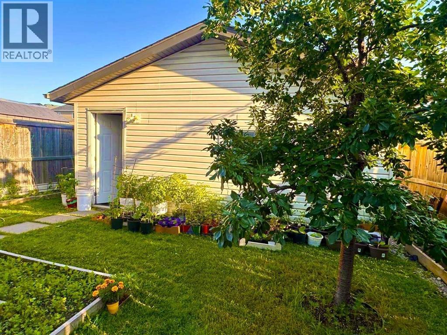
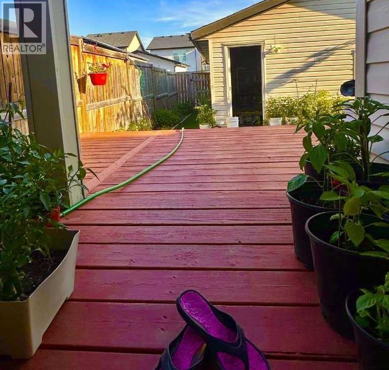
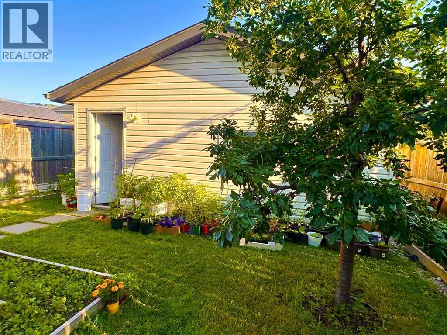
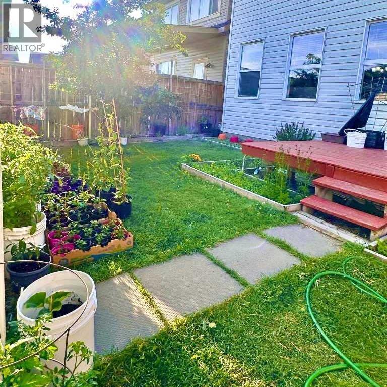
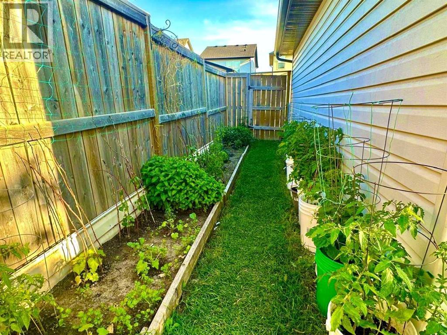
Legal basement suite. Welcome to this beautiful home in the highly sought-after Skyview Ranch community! Surrounded by stunning landscaping, nearby parks, and family-friendly playgrounds, this home offers the perfect blend of comfort and convenience.This spacious property features 4 bedrooms, including a main-floor bedroom that's ideal for guests, seniors, or a home office. With 3.5 bathrooms, there's plenty of space for the whole family.The home also includes a fully legal 2-bedroom basement suite, providing an excellent opportunity for rental income or multi-generational living.Located in a vibrant neighborhood with easy access to parks, playgrounds, schools, shopping, and major roadways, this home is an exceptional choice for families and investors alike. (id:57810)
12:00 pm
Ends at:3:00 pm
Beautiful house in a nice community. Don't hesitate to visit.
| MLS® Number | A2327653 |
| Property Type | Single Family |
| Community Name | Skyview Ranch |
| Amenities Near By | Park, Schools, Shopping |
| Features | No Animal Home, No Smoking Home |
| Parking Space Total | 2 |
| Plan | 0912626 |
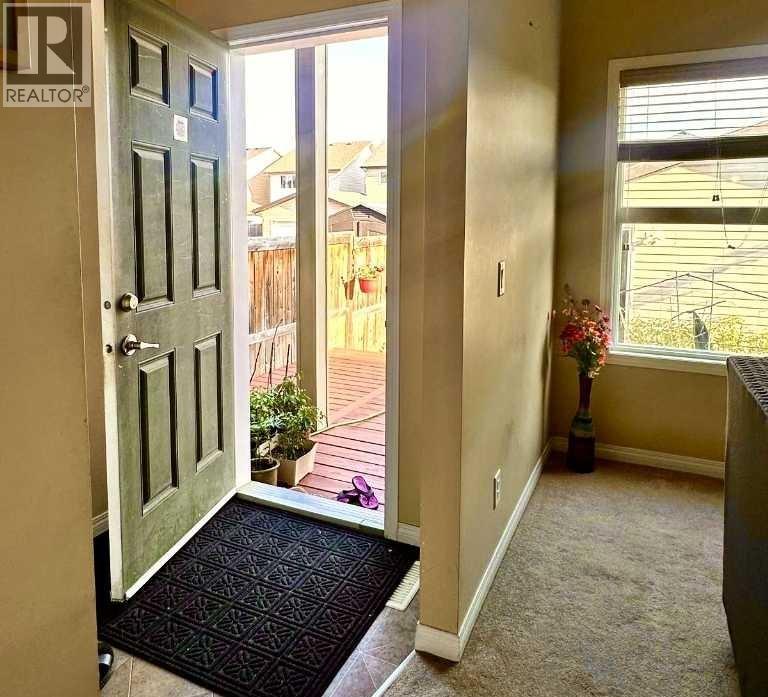
| Structure | Deck |
| Bathroom Total | 4 |
| Bedrooms Above Ground | 4 |
| Bedrooms Below Ground | 2 |
| Bedrooms Total | 6 |
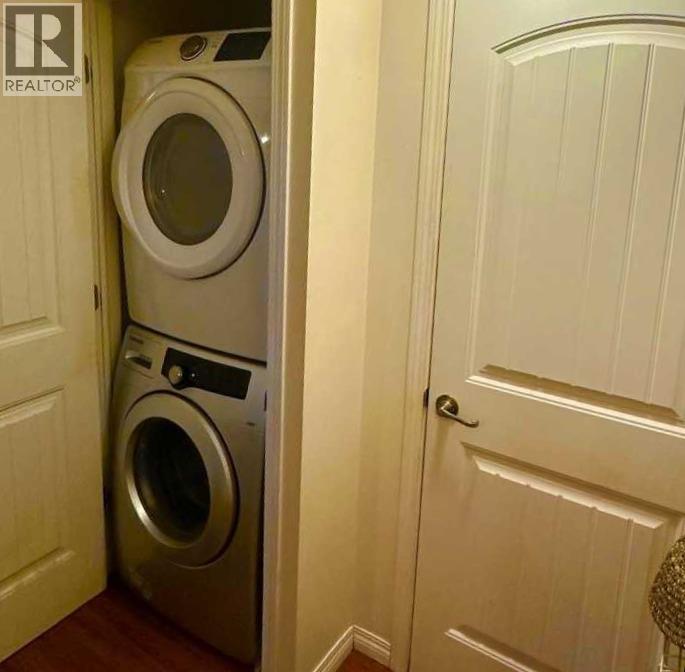
| Appliances | Washer, Refrigerator, Stove, Dryer, Microwave Range Hood Combo |
| Basement Development | Finished |
| Basement Features | Separate Entrance, Suite |
| Basement Type | Full (finished) |
| Constructed Date | 2010 |
| Construction Material | Wood Frame |
| Construction Style Attachment | Detached |
| Cooling Type | None |
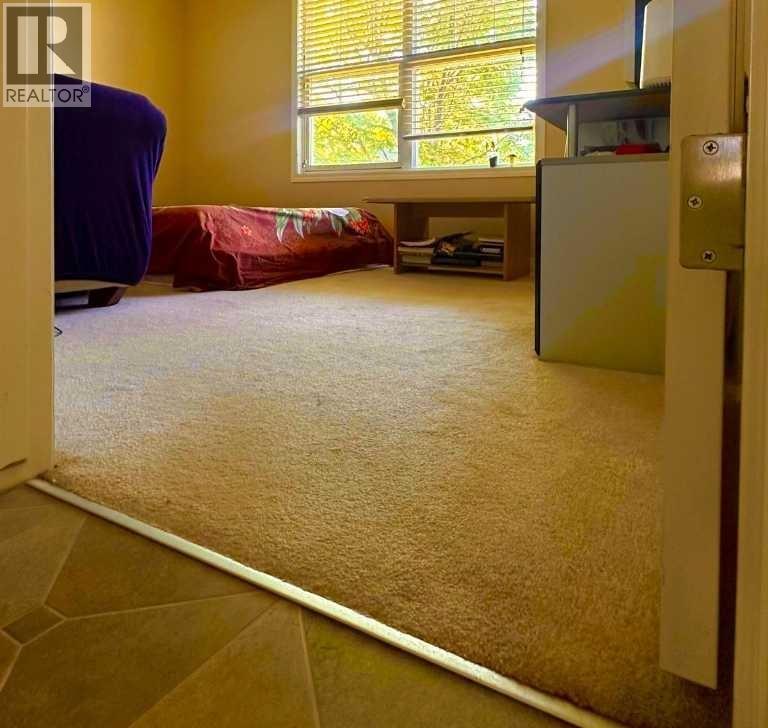
| Flooring Type | Carpeted, Linoleum |
| Foundation Type | Poured Concrete |
| Half Bath Total | 1 |
| Heating Type | Forced Air |
| Stories Total | 2 |
| Size Interior | 1,750 Sqft |
| Total Finished Area | 1750 Sqft |
| Type | House |
| Detached Garage | 2 |
| Acreage | No |
| Fence Type | Fence |
| Land Amenities | Park, Schools, Shopping |
| Size Depth | 34.14 M |
| Size Frontage | 9.14 M |
| Size Irregular | 3369.10 |
| Size Total | 3369.1 Sqft|0-4,050 Sqft |
| Size Total Text | 3369.1 Sqft|0-4,050 Sqft |
| Zoning Description | R-g |
| Level | Type | Length | Width | Dimensions |
|---|---|---|---|---|
| Basement | Bedroom | 10.75 Ft x 9.75 Ft | ||
| Basement | Bedroom | 10.58 Ft x 10.42 Ft | ||
| Basement | 4pc Bathroom | 8.42 Ft x 4.67 Ft | ||
| Basement | Kitchen | 8.58 Ft x 6.58 Ft | ||
| Basement | Furnace | 8.17 Ft x 6.58 Ft | ||
| Main Level | Living Room | 15.75 Ft x 14.00 Ft | ||
| Main Level | Kitchen | 13.67 Ft x 9.17 Ft | ||
| Main Level | Dining Room | 13.25 Ft x 8.17 Ft | ||
| Main Level | Bedroom | 13.50 Ft x 9.50 Ft | ||
| Main Level | 4pc Bathroom | 7.75 Ft x 5.50 Ft | ||
| Main Level | 2pc Bathroom | 5.67 Ft x 4.67 Ft | ||
| Main Level | Other | 14.00 Ft x 13.00 Ft | ||
| Upper Level | Primary Bedroom | 13.00 Ft x 11.58 Ft | ||
| Upper Level | Bedroom | 10.00 Ft x 9.33 Ft | ||
| Upper Level | Bedroom | 10.00 Ft x 9.25 Ft | ||
| Upper Level | 5pc Bathroom | 9.08 Ft x 5.50 Ft |
https://www.realtor.ca/real-estate/30023109/31-skyview-springs-rise-ne-calgary-skyview-ranch
Contact us for more information

The trademarks REALTOR®, REALTORS®, and the REALTOR® logo are controlled by The Canadian Real Estate Association (CREA) and identify real estate professionals who are members of CREA. The trademarks MLS®, Multiple Listing Service® and the associated logos are owned by The Canadian Real Estate Association (CREA) and identify the quality of services provided by real estate professionals who are members of CREA. The trademark DDF® is owned by The Canadian Real Estate Association (CREA) and identifies CREA's Data Distribution Facility (DDF®)