3 Bedroom
2 Bathroom
866 sqft
Bungalow
Central Air Conditioning
Forced Air
Landscaped
$574,900
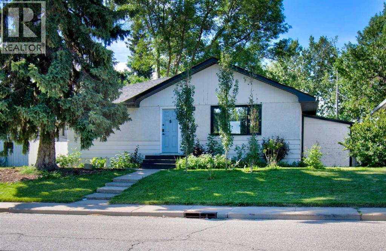
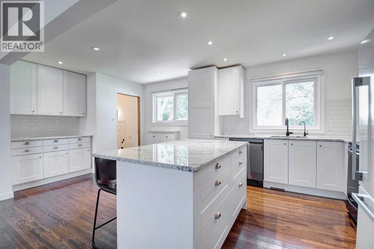
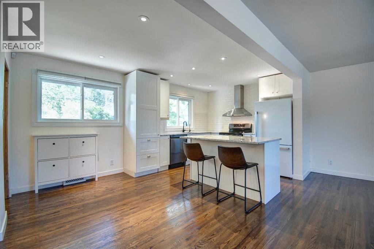
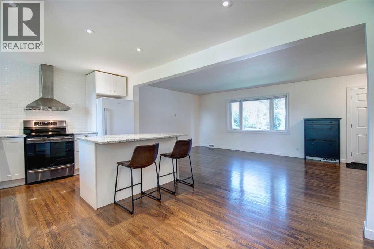
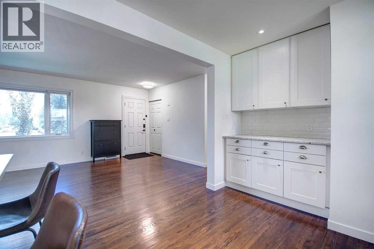
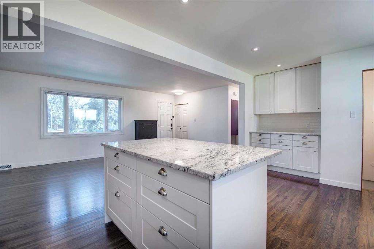
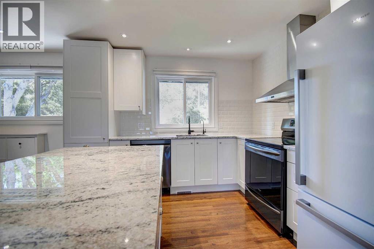
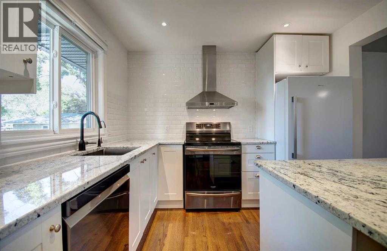
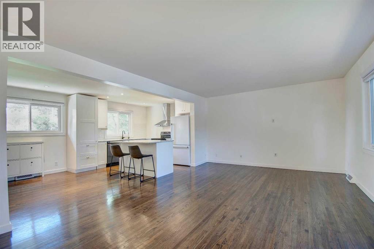
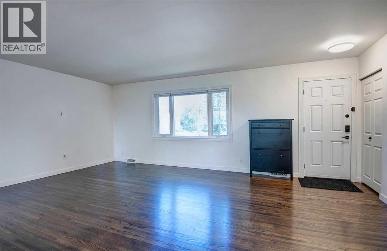
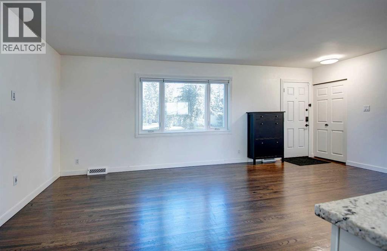
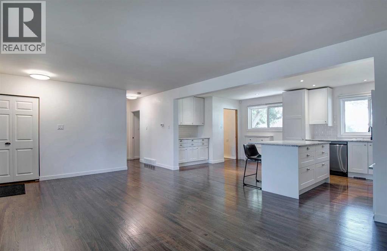
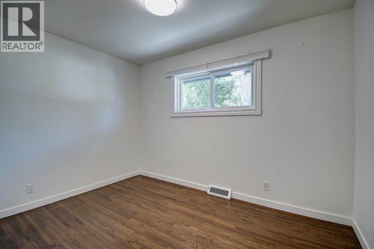
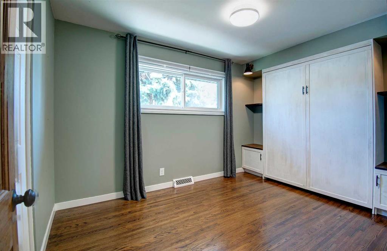
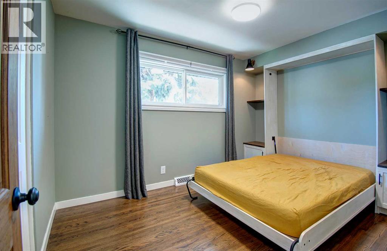
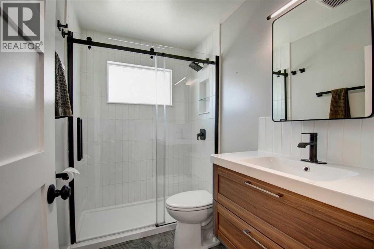
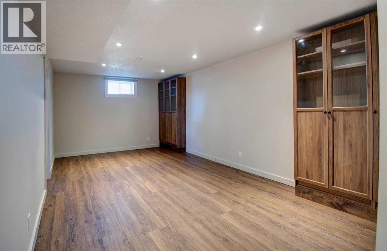
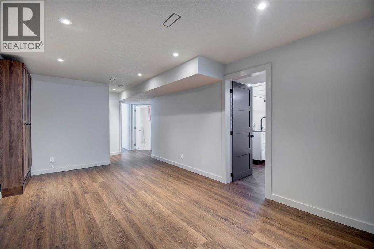
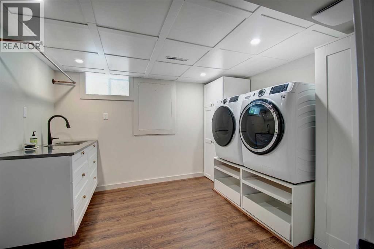
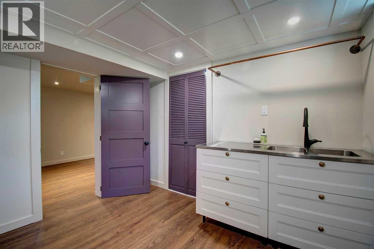
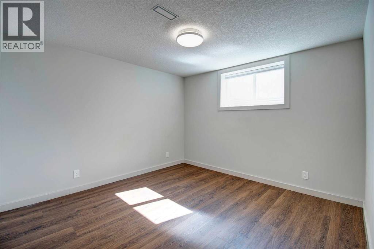
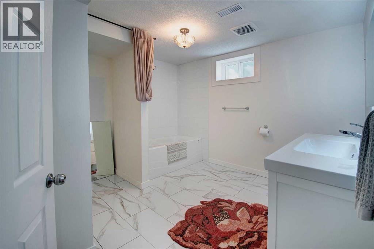
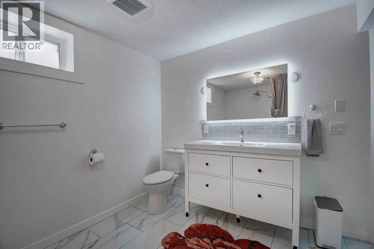
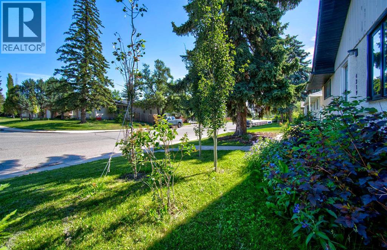
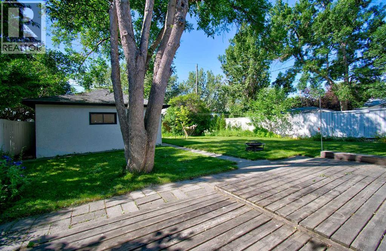
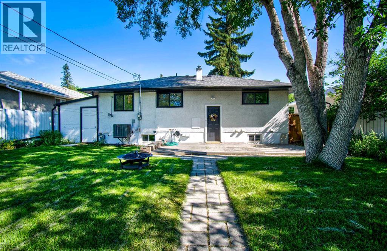
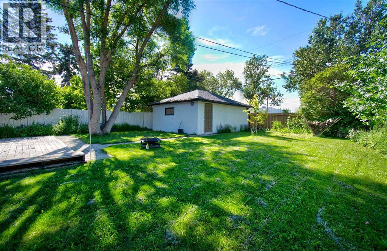
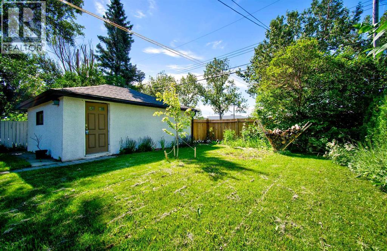
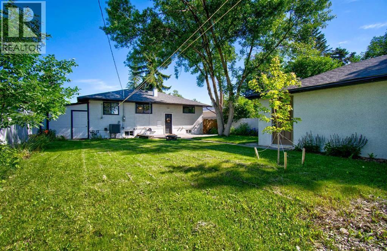
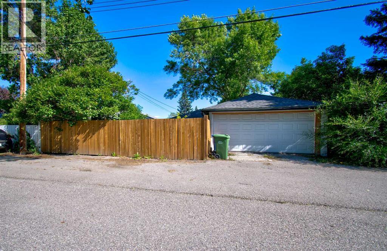
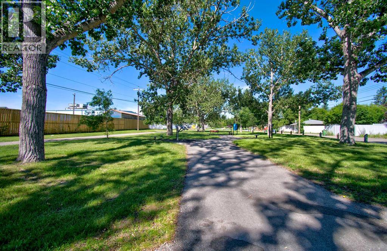
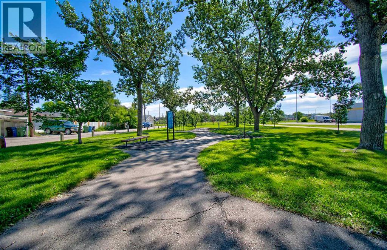
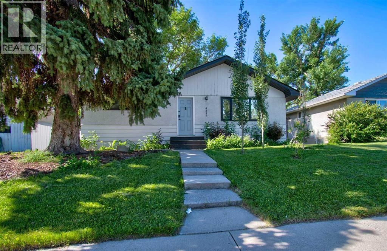
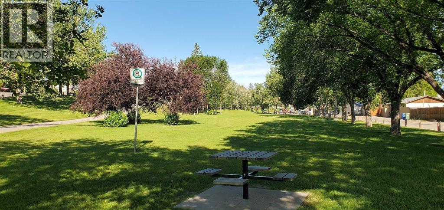
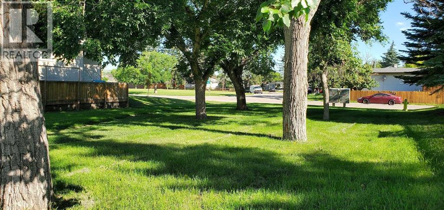
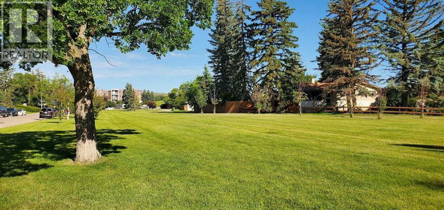
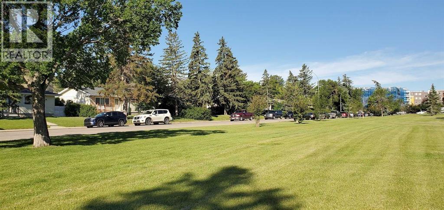
Amazing opportunity in Greenview! Sitting on an oversized lot and backing onto a green space, this completely renovated bungalow is a terrific option for the professional couple seeking a short commute to downtown Calgary. Total open concept main level boasts a large living room, eating area and kitchen . Dream kitchen includes a tasteful combination of white cabinets, high end stainless steel appliances, and granite countertops. Island with breakfast bar overlooks the living and eating areas, making it perfect for entertaining guests. Gleaming hardwood flooring dominates. Completing the main level are two generous sized bedrooms and a full bathroom, all renovated to perfection. Fully developed with permits, the lower level will not disappoint. Large recreation room is complemented by another bedroom, a full bathroom, custom laundry space and plenty of storage. South facing backyard has no shortage of beautiful lawn coverage, double garage, and RV parking. Nestled in the heart of this great community and minutes to downtown, public transportation and many amenities. Show and sell. (id:57810)
Property Details
|
MLS® Number
|
A2324180 |
|
Property Type
|
Single Family |
|
Community Name
|
Greenview |
|
Amenities Near By
|
Golf Course, Park, Playground, Shopping |
|
Community Features
|
Golf Course Development |
|
Features
|
See Remarks, Back Lane, No Smoking Home |
|
Parking Space Total
|
2 |
|
Plan
|
6514hw |
|
Structure
|
See Remarks |
Building
|
Bathroom Total
|
2 |
|
Bedrooms Above Ground
|
2 |
|
Bedrooms Below Ground
|
1 |
|
Bedrooms Total
|
3 |
|
Appliances
|
Washer, Refrigerator, Dishwasher, Stove, Dryer, Window Coverings, Garage Door Opener |
|
Architectural Style
|
Bungalow |
|
Basement Development
|
Finished |
|
Basement Type
|
Full (finished) |
|
Constructed Date
|
1961 |
|
Construction Material
|
Wood Frame |
|
Construction Style Attachment
|
Detached |
|
Cooling Type
|
Central Air Conditioning |
|
Exterior Finish
|
Stucco, Wood Siding |
|
Flooring Type
|
Hardwood, Vinyl Plank |
|
Foundation Type
|
Poured Concrete |
|
Heating Fuel
|
Natural Gas |
|
Heating Type
|
Forced Air |
|
Stories Total
|
1 |
|
Size Interior
|
866 Sqft |
|
Total Finished Area
|
866 Sqft |
|
Type
|
House |
Parking
Land
|
Acreage
|
No |
|
Fence Type
|
Fence |
|
Land Amenities
|
Golf Course, Park, Playground, Shopping |
|
Landscape Features
|
Landscaped |
|
Size Depth
|
33.6 M |
|
Size Frontage
|
16.16 M |
|
Size Irregular
|
541.00 |
|
Size Total
|
541 M2|4,051 - 7,250 Sqft |
|
Size Total Text
|
541 M2|4,051 - 7,250 Sqft |
|
Zoning Description
|
R-cg |
Rooms
| Level |
Type |
Length |
Width |
Dimensions |
|
Lower Level |
Furnace |
|
|
11.42 Ft x 7.67 Ft |
|
Lower Level |
Laundry Room |
|
|
10.42 Ft x 11.25 Ft |
|
Lower Level |
Other |
|
|
10.58 Ft x 18.42 Ft |
|
Lower Level |
Bedroom |
|
|
10.67 Ft x 10.67 Ft |
|
Lower Level |
4pc Bathroom |
|
|
8.25 Ft x 10.58 Ft |
|
Main Level |
Bedroom |
|
|
8.17 Ft x 11.58 Ft |
|
Main Level |
Primary Bedroom |
|
|
9.33 Ft x 12.17 Ft |
|
Main Level |
3pc Bathroom |
|
|
4.92 Ft x 8.00 Ft |
|
Main Level |
Other |
|
|
5.25 Ft x 3.50 Ft |
|
Main Level |
Living Room |
|
|
12.67 Ft x 20.33 Ft |
|
Main Level |
Other |
|
|
10.33 Ft x 10.17 Ft |
|
Main Level |
Dining Room |
|
|
10.33 Ft x 11.00 Ft |
https://www.realtor.ca/real-estate/30024054/4319-greenview-drive-ne-calgary-greenview