4 Bedroom
3 Bathroom
1,478 sqft
Fireplace
None
Forced Air
Landscaped
$589,900
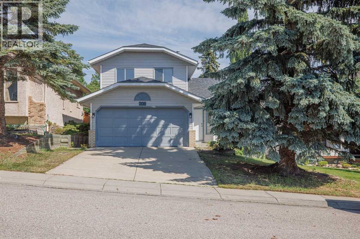
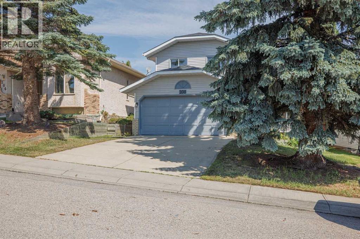
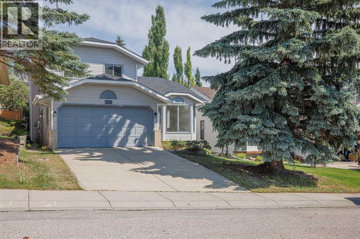
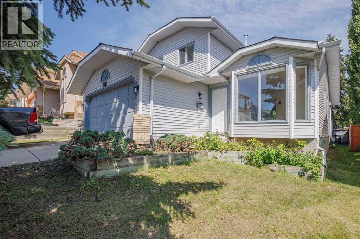
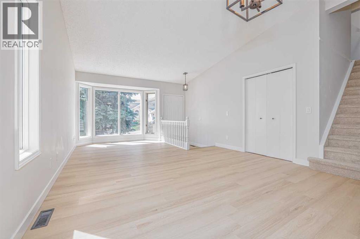
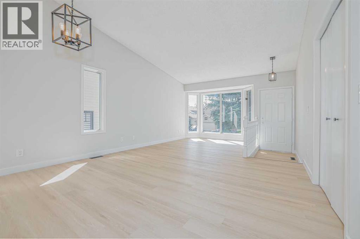
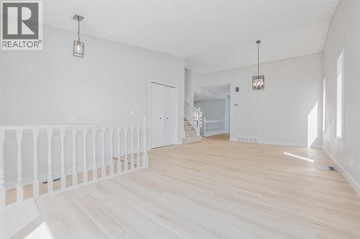
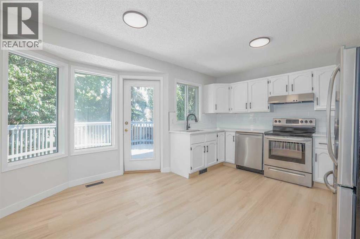
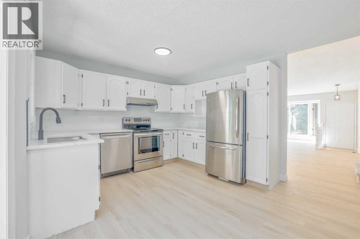
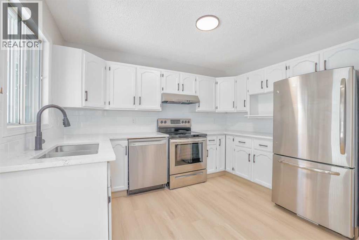
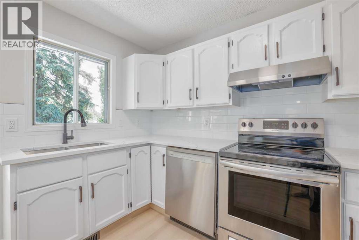
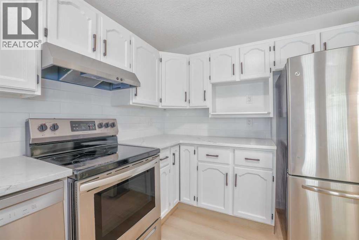
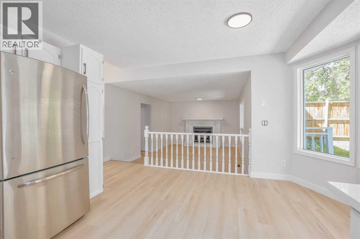
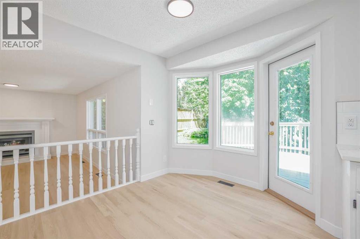
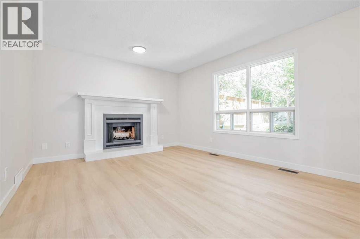
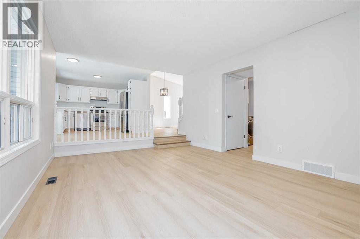
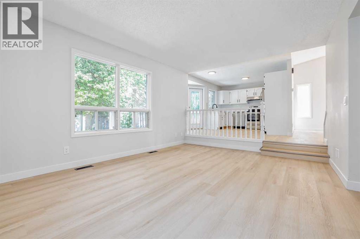
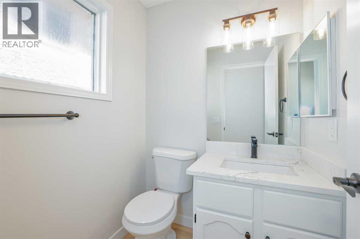
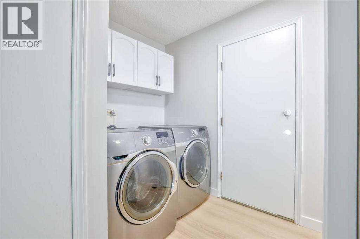
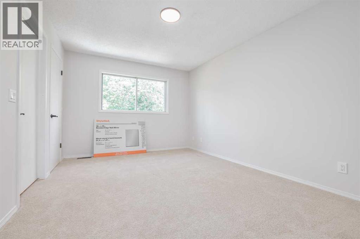
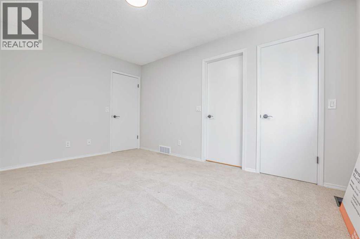
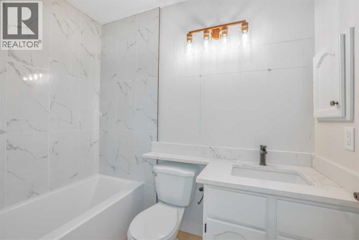
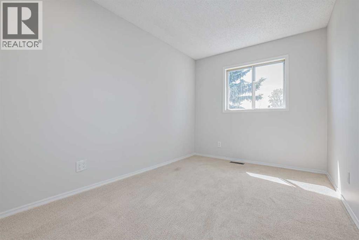
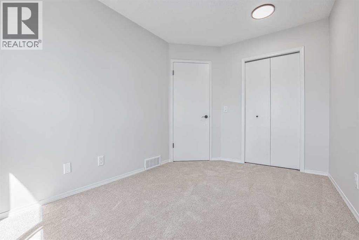
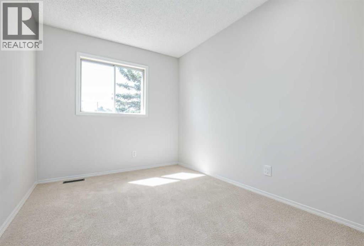
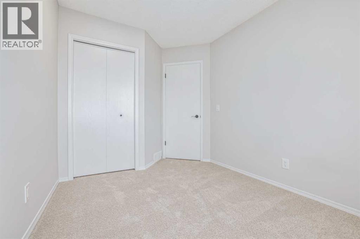
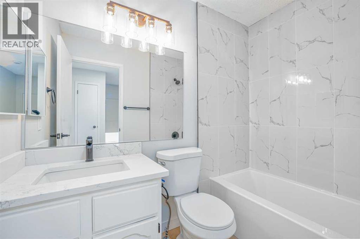
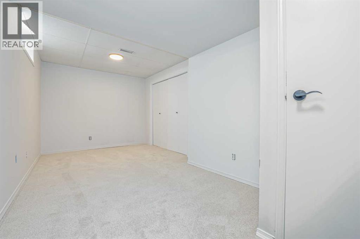
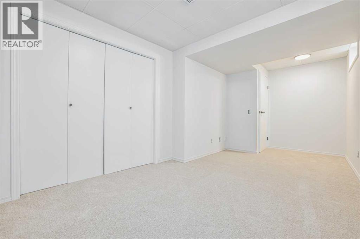
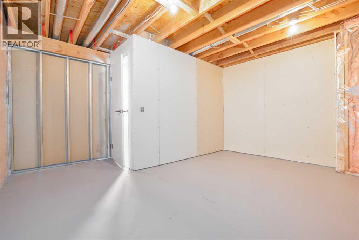
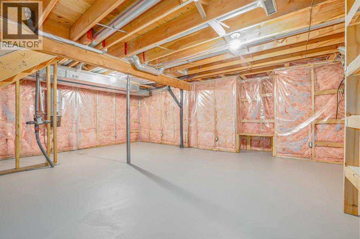
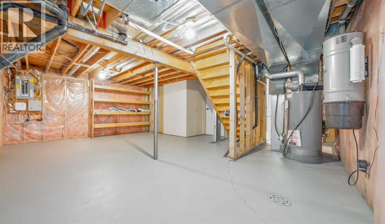
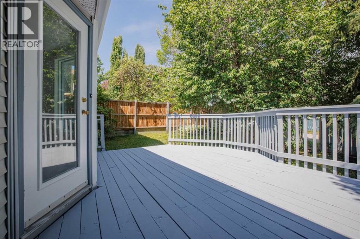
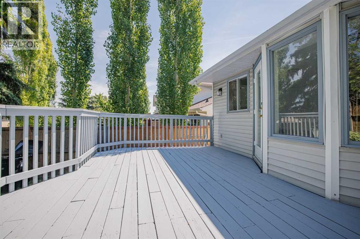
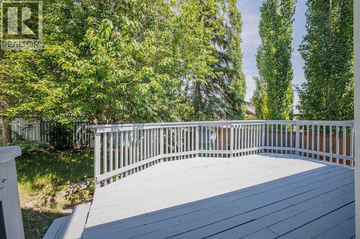
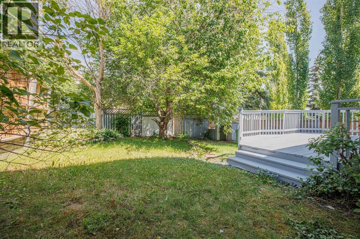
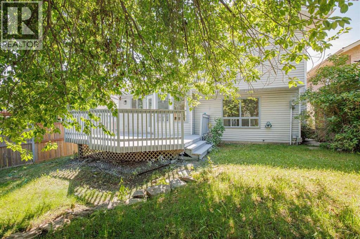
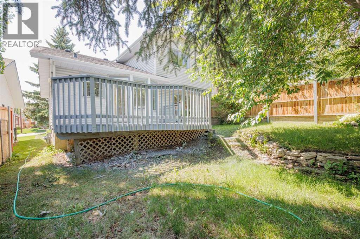
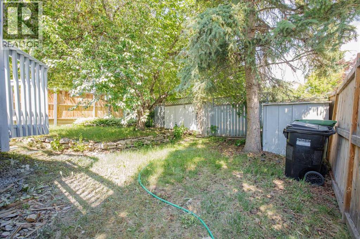
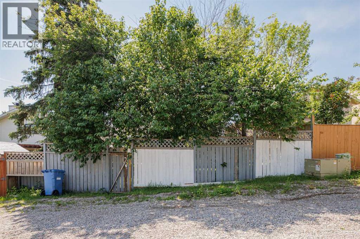
Updated 2 storey home in the sought after community of Macewan Glen. This home is located on a great street close to schools, shopping, parks & playgrounds. The main level features a large living room & dining room area with high vaulted ceilings, updated kitchen with new granite countertops, ss appliances & breakfast nook with views out into the private backyard, large family room area with a wood burning fireplace, 2 pc bathroom and laundry complete the main floor. The upper level has a large primary bedroom with a 4 pc en suite, 2 more kids rooms and another 4 pc bath room. The lower level is partially developed with a 4th bedroom and plenty of room and options for future development. This home has seen a lots of updates including paint & flooring throughout, kitchen and bathrooms, baseboards & casing, appliances & lighting just too name a few. All this on a fully fenced & landscaped lot with plenty of trees and privacy. A great family home with room to grow! Call to View!! (id:57810)
Property Details
|
MLS® Number
|
A2328318 |
|
Property Type
|
Single Family |
|
Community Name
|
MacEwan Glen |
|
Amenities Near By
|
Park, Playground, Schools, Shopping |
|
Features
|
Treed |
|
Parking Space Total
|
4 |
|
Plan
|
8711218 |
|
Structure
|
Deck |
Building
|
Bathroom Total
|
3 |
|
Bedrooms Above Ground
|
3 |
|
Bedrooms Below Ground
|
1 |
|
Bedrooms Total
|
4 |
|
Appliances
|
Washer, Refrigerator, Dishwasher, Stove, Dryer, Hood Fan |
|
Basement Development
|
Partially Finished |
|
Basement Type
|
Full (partially Finished) |
|
Constructed Date
|
1989 |
|
Construction Material
|
Wood Frame |
|
Construction Style Attachment
|
Detached |
|
Cooling Type
|
None |
|
Exterior Finish
|
Vinyl Siding |
|
Fireplace Present
|
Yes |
|
Fireplace Total
|
1 |
|
Flooring Type
|
Carpeted, Vinyl Plank |
|
Foundation Type
|
Poured Concrete |
|
Half Bath Total
|
1 |
|
Heating Type
|
Forced Air |
|
Stories Total
|
2 |
|
Size Interior
|
1,478 Sqft |
|
Total Finished Area
|
1478 Sqft |
|
Type
|
House |
Parking
Land
|
Acreage
|
No |
|
Fence Type
|
Fence |
|
Land Amenities
|
Park, Playground, Schools, Shopping |
|
Landscape Features
|
Landscaped |
|
Size Depth
|
32.08 M |
|
Size Frontage
|
12.2 M |
|
Size Irregular
|
390.00 |
|
Size Total
|
390 M2|4,051 - 7,250 Sqft |
|
Size Total Text
|
390 M2|4,051 - 7,250 Sqft |
|
Zoning Description
|
R-cg |
Rooms
| Level |
Type |
Length |
Width |
Dimensions |
|
Basement |
Bedroom |
|
|
14.50 Ft x 9.08 Ft |
|
Main Level |
Living Room |
|
|
9.50 Ft x 14.00 Ft |
|
Main Level |
Dining Room |
|
|
9.00 Ft x 9.83 Ft |
|
Main Level |
Other |
|
|
14.33 Ft x 11.25 Ft |
|
Main Level |
Family Room |
|
|
16.00 Ft x 11.92 Ft |
|
Main Level |
2pc Bathroom |
|
|
4.83 Ft x 5.00 Ft |
|
Main Level |
Laundry Room |
|
|
5.08 Ft x 4.00 Ft |
|
Upper Level |
Primary Bedroom |
|
|
14.00 Ft x 10.50 Ft |
|
Upper Level |
4pc Bathroom |
|
|
5.00 Ft x 7.58 Ft |
|
Upper Level |
Bedroom |
|
|
8.25 Ft x 10.50 Ft |
|
Upper Level |
Bedroom |
|
|
8.25 Ft x 12.83 Ft |
|
Upper Level |
4pc Bathroom |
|
|
5.00 Ft x 7.58 Ft |
https://www.realtor.ca/real-estate/30022106/208-macewan-valley-road-nw-calgary-macewan-glen