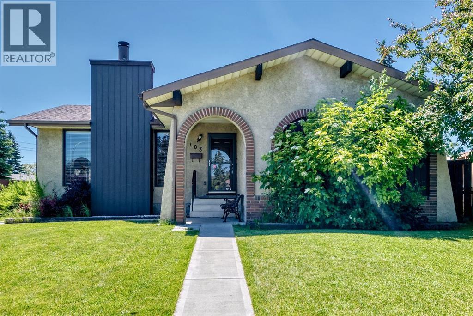
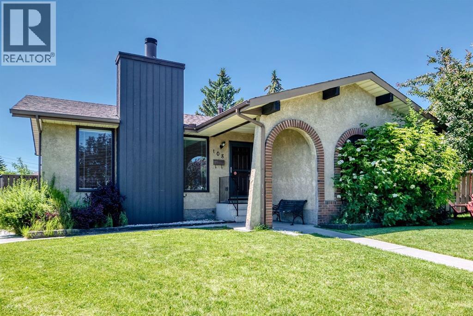
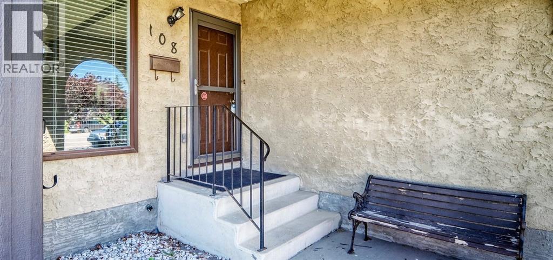
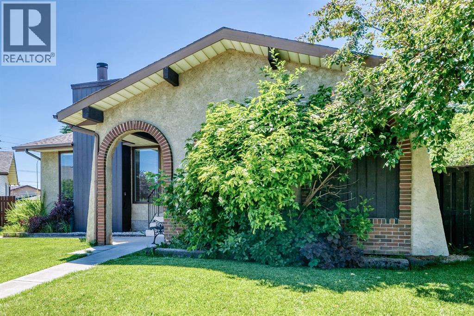
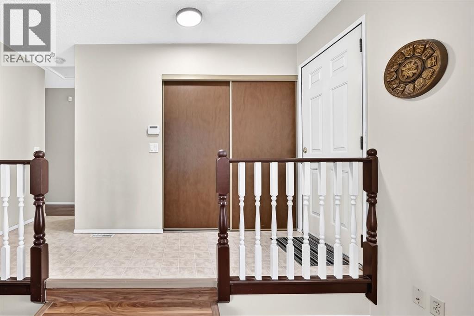
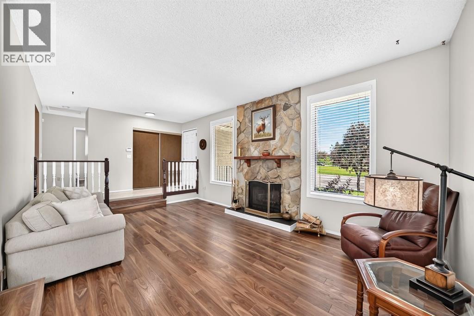
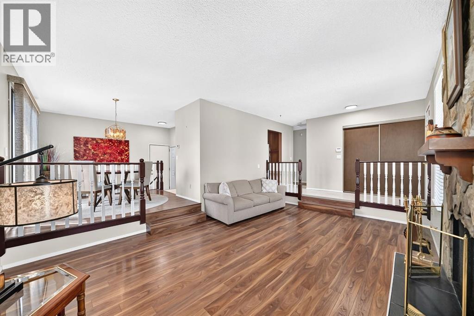
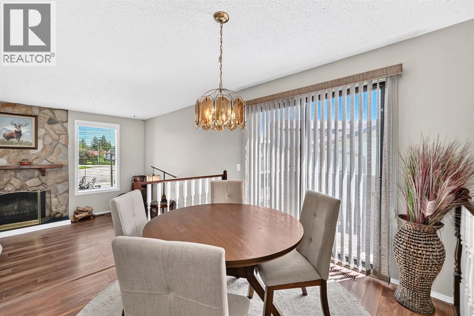
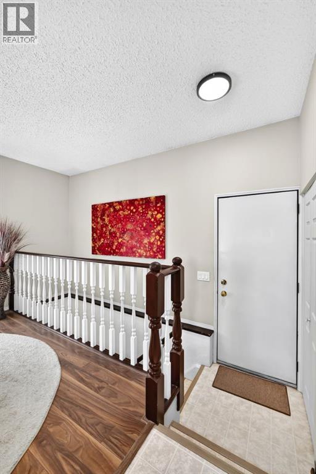
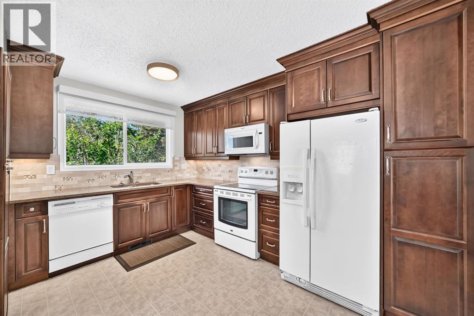
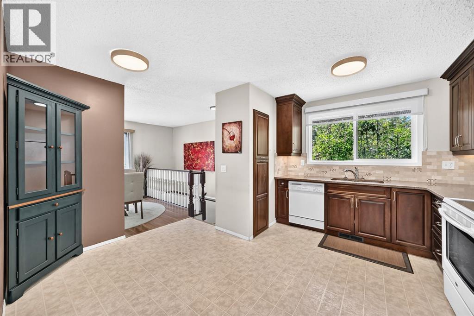
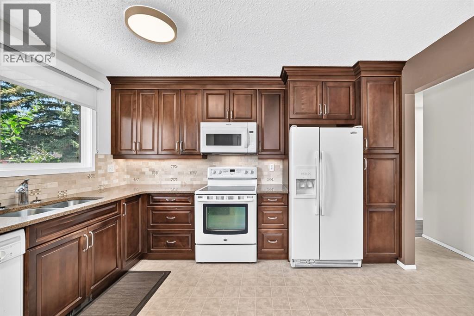
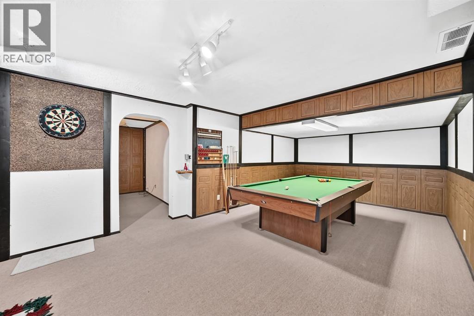
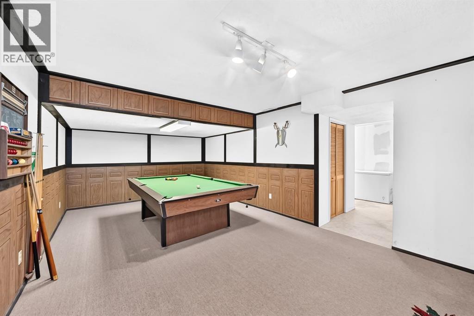
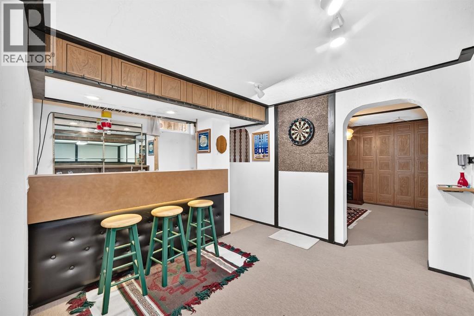
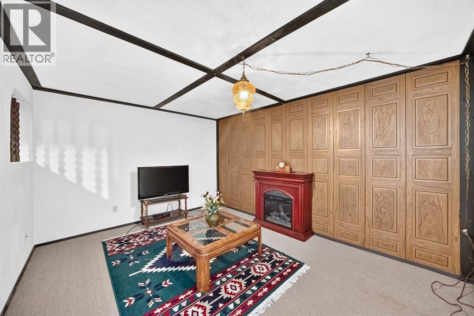
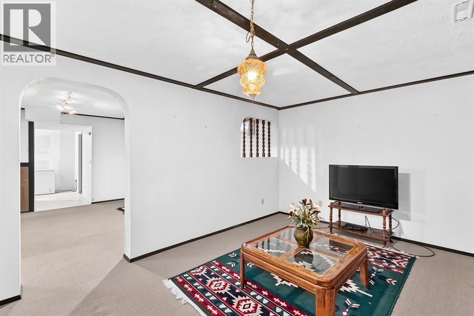
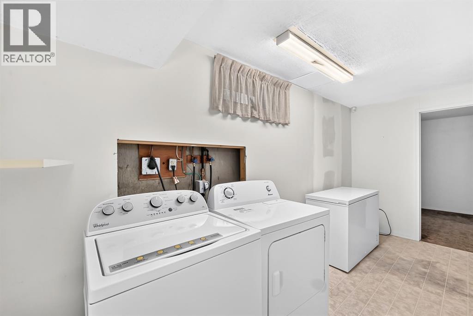
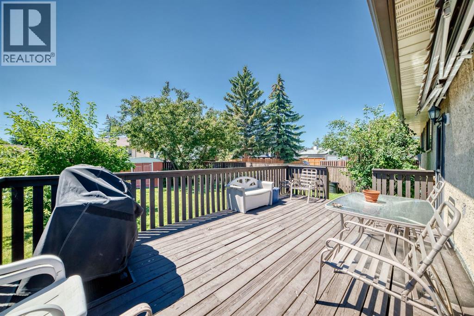
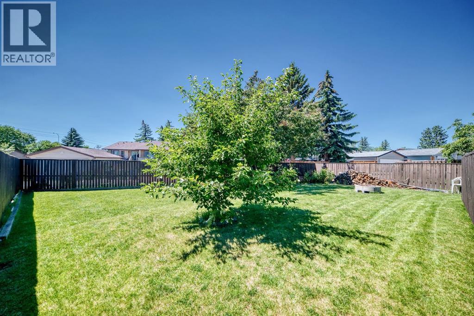
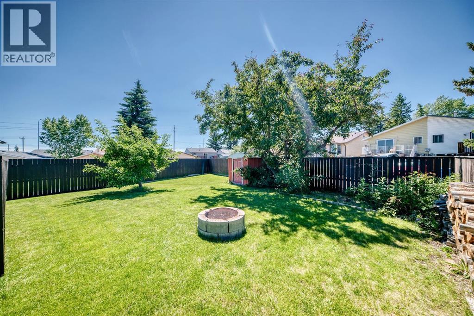
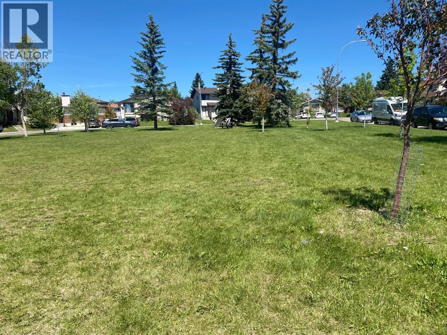
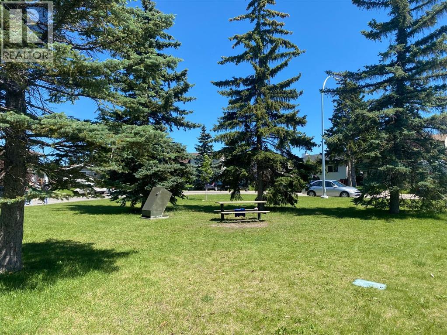
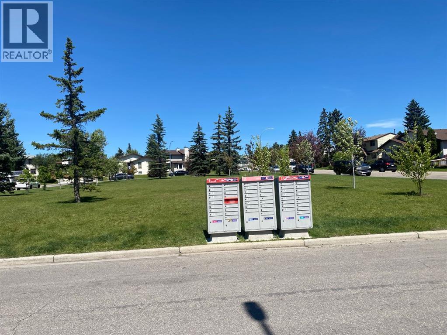
LOCATION! CONDITION! PRICE! This property holds the 3 main pillars of a REAL ESTATE PURCHASE… Located on a QUIET CUL DE SAC across from a GREEN AREA on a huge pie lot with plenty of room for off street parking OR that GARAGE you may have only dreamed about having, CLOSE TO SCHOOLS, SHOPPING, TRANSIT, RING ROAD TO AIRPORT, and all family oriented amenities, including OFF LEASH area for your fur baby. The PROUD OWNER for 42 years offers this VERY WELL MAINTAINED HOME with good curb appeal features low maintenance stucco siding, 4 total bedrooms, Master with HIS “n” OURS closets and ensuite bathroom, bright kitchen with eating area, upgraded granite counter tops and cupboards, loads of cupboard AND counter space, formal dining room has patio doors to semi wraparound west facing, AWNING COVERED BARBECUE DECK and humongous back yard with separate off street parking for you RV and/or numerous vehicles. Main floor also includes a cozy sunken living room with fieldstone mantel type fireplace and looking on to peaceful front green space.. THE practically developed basement with semi private entrance features a separate WORKSHOP, laundry area, WET BAR, GAMES ROOM, including pool table with accessories, and family oriented TV/FLEX room. 2300+ sq. ft. of total living area in a well maintained one owner home in a location 2nd to none on a country sized private lot across from a green area!!! It all spells S.U.P.E.R. V.A.L.U.E. Do not let this one pass you, “BUY” (id:57810)
2:00 pm
Ends at:4:30 pm
Drop on,"BUY"
| MLS® Number | A2327799 |
| Property Type | Single Family |
| Community Name | Falconridge |
| Amenities Near By | Park, Playground, Schools, Shopping |
| Features | Cul-de-sac, See Remarks, Back Lane, Wet Bar, Level |
| Parking Space Total | 11 |
| Plan | 7811157 |
| Structure | Shed, See Remarks |
| Bathroom Total | 3 |
| Bedrooms Above Ground | 3 |
| Bedrooms Below Ground | 1 |
| Bedrooms Total | 4 |
| Appliances | Refrigerator, Range - Electric, Dishwasher, Microwave, Freezer, Hood Fan, Window Coverings, Washer & Dryer |
| Architectural Style | Bungalow |
| Basement Development | Finished |
| Basement Features | Separate Entrance |
| Basement Type | Full (finished) |
| Constructed Date | 1979 |
| Construction Style Attachment | Detached |
| Cooling Type | None |
| Exterior Finish | Stucco |
| Fireplace Present | Yes |
| Fireplace Total | 1 |
| Flooring Type | Carpeted, Laminate, Linoleum |
| Foundation Type | Poured Concrete |
| Half Bath Total | 2 |
| Heating Fuel | Wood |
| Heating Type | Forced Air |
| Stories Total | 1 |
| Size Interior | 1,187 Sqft |
| Total Finished Area | 1187 Sqft |
| Type | House |
| Other |
| Acreage | No |
| Fence Type | Fence |
| Land Amenities | Park, Playground, Schools, Shopping |
| Landscape Features | Landscaped |
| Size Frontage | 8.84 M |
| Size Irregular | 6307.65 |
| Size Total | 6307.65 Sqft|4,051 - 7,250 Sqft |
| Size Total Text | 6307.65 Sqft|4,051 - 7,250 Sqft |
| Zoning Description | R-cg |
| Level | Type | Length | Width | Dimensions |
|---|---|---|---|---|
| Basement | Workshop | 11.92 Ft x 9.58 Ft | ||
| Basement | Furnace | 11.83 Ft x 5.17 Ft | ||
| Basement | Storage | 4.00 Ft x 3.08 Ft | ||
| Basement | Laundry Room | 14.25 Ft x 5.75 Ft | ||
| Basement | Other | 7.67 Ft x 5.25 Ft | ||
| Basement | Family Room | 13.92 Ft x 10.58 Ft | ||
| Basement | Recreational, Games Room | 27.50 Ft x 11.75 Ft | ||
| Basement | Bedroom | 8.92 Ft x 8.67 Ft | ||
| Basement | 2pc Bathroom | 8.92 Ft x 8.67 Ft | ||
| Main Level | Living Room | 18.08 Ft x 12.50 Ft | ||
| Main Level | Dining Room | 9.17 Ft x 9.00 Ft | ||
| Main Level | Other | 14.25 Ft x 12.50 Ft | ||
| Main Level | Other | 5.25 Ft x 3.83 Ft | ||
| Main Level | Primary Bedroom | 13.08 Ft x 11.67 Ft | ||
| Main Level | Bedroom | 9.75 Ft x 9.00 Ft | ||
| Main Level | Bedroom | 10.75 Ft x 8.58 Ft | ||
| Main Level | Other | 9.42 Ft x 35.00 Ft | ||
| Main Level | 4pc Bathroom | 7.00 Ft x 5.00 Ft | ||
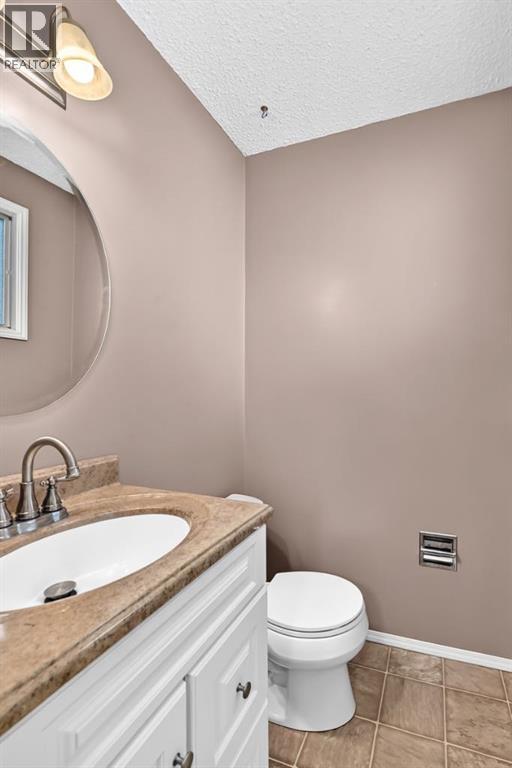
| Main Level | 2pc Bathroom | 4.67 Ft x 4.33 Ft |
https://www.realtor.ca/real-estate/30021822/108-falconridge-close-ne-calgary-falconridge
Contact us for more information

The trademarks REALTOR®, REALTORS®, and the REALTOR® logo are controlled by The Canadian Real Estate Association (CREA) and identify real estate professionals who are members of CREA. The trademarks MLS®, Multiple Listing Service® and the associated logos are owned by The Canadian Real Estate Association (CREA) and identify the quality of services provided by real estate professionals who are members of CREA. The trademark DDF® is owned by The Canadian Real Estate Association (CREA) and identifies CREA's Data Distribution Facility (DDF®)