4 Bedroom
4 Bathroom
2,106 sqft
Fireplace
Central Air Conditioning
Forced Air, In Floor Heating
$799,800
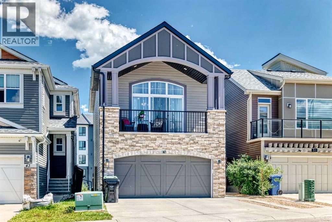
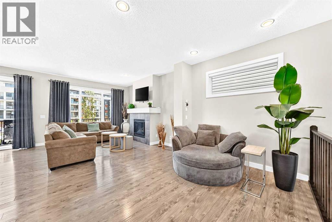
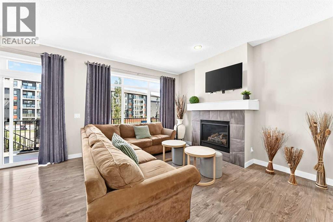
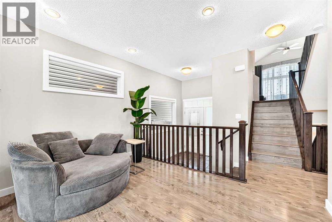
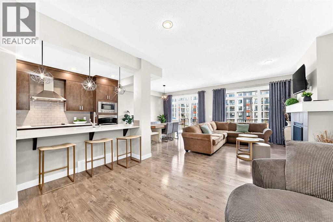
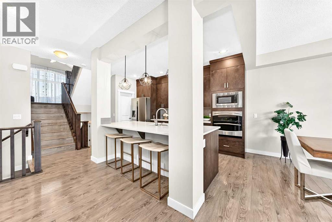
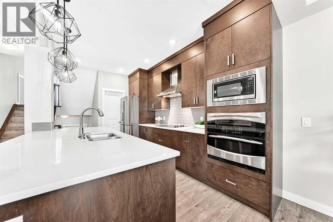
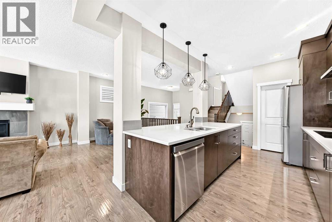
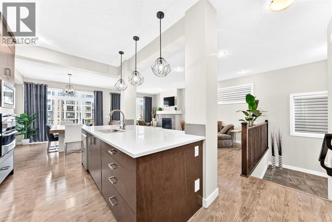
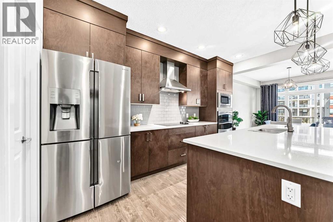
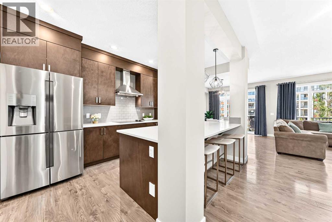
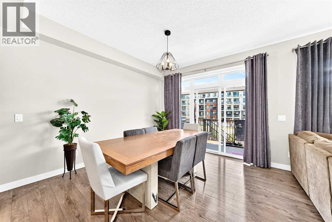
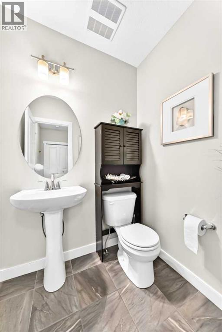
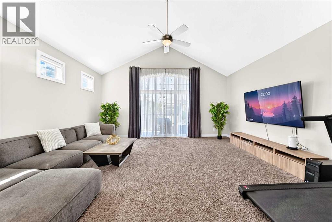
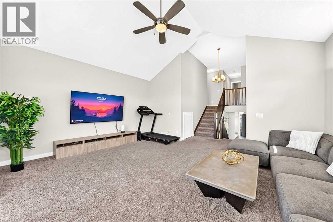
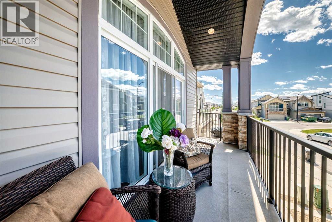
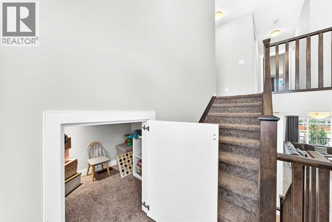
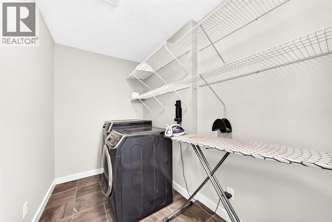
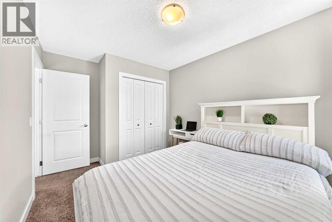
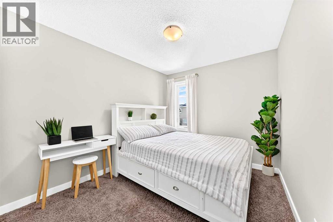
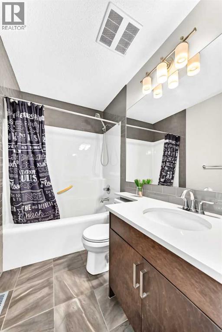
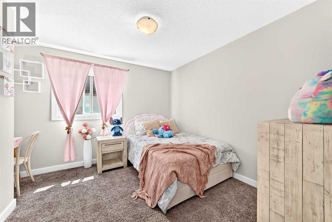
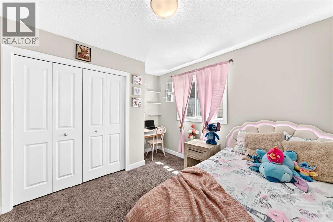
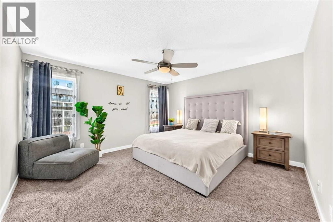
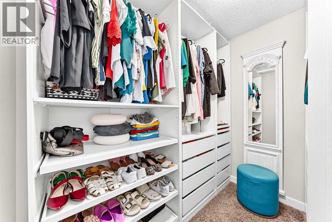
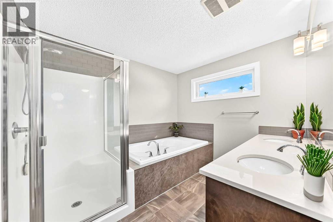
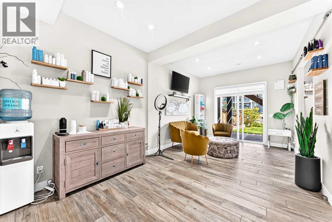
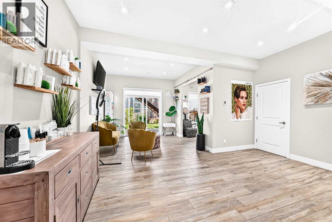
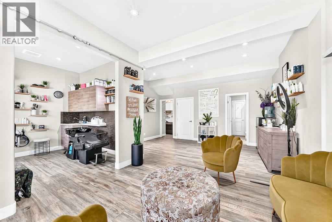
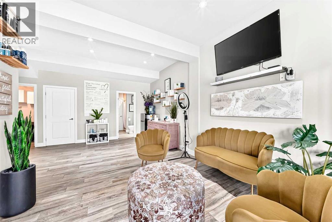
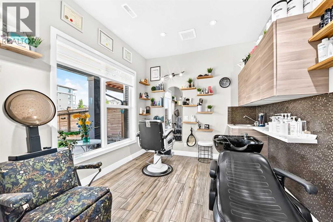
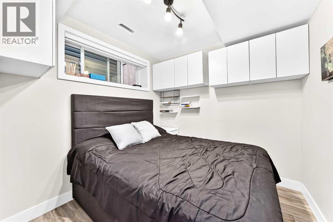
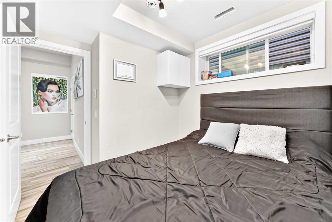
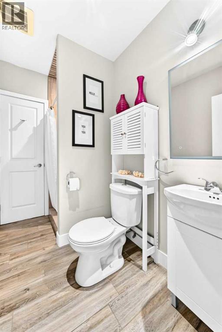
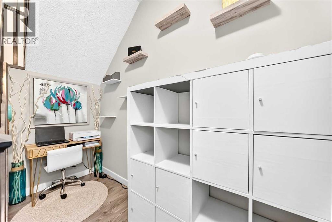
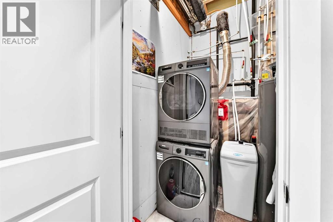
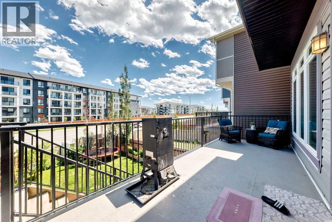
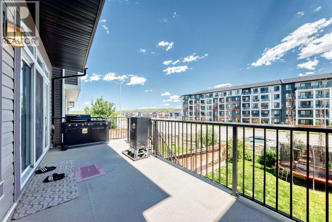
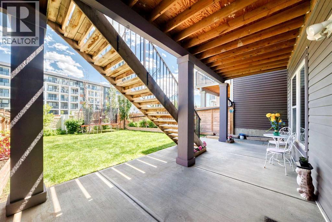
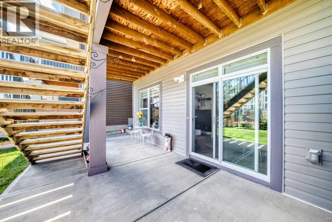
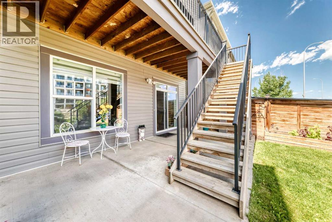
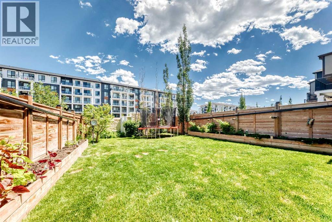
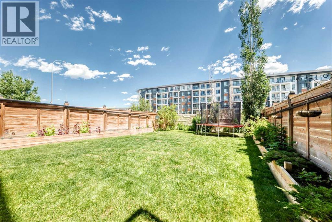
Welcome to this beautifully maintained 4-level split offering the perfect blend of family living, functionality, and investment potential. Located in the sought-after community of Sage Hill, this unique home features over three fully developed levels, a double attached garage, plus an extended driveway with parking for up to five vehicles.The bright and spacious main level showcases a stunning kitchen with premium stainless steel appliances, including a double wall oven, generous counter space, hardwood-style laminate flooring and an adjacent dining area that’s perfect for everyday living and entertaining. Step outside onto the large rear deck, complete with a gas line for your BBQ, and enjoy easy access to the fully fenced backyard.Upstairs, you’ll find three spacious bedrooms, all featuring custom built-in storage solutions designed to maximize organization. The primary suite offers a beautifully designed walk-in closet complete with custom built-in organizers, creating a functional and luxurious retreat. A bright and versatile bonus room provides additional living space, complete with two convenient storage areas and access to a private front balcony.The fully developed walkout basement is what truly sets this property apart. Featuring a separate entrance, in-floor heating, an additional bedroom, a large reception/living area, laundry, and a professionally finished space currently configured for a home-based business, this level offers outstanding flexibility. Whether you’re looking to continue operating a home business, create a private workspace, or explore future income-generating opportunities (subject to municipal approval), the possibilities are endless.Additional highlights include two unfinished storage rooms in the lower level, a water softener, abundant storage throughout, and a thoughtful layout designed to accommodate today’s modern lifestyle. A conveniently located bus stop is just a short walk from the home, providing quick and easy access t o public transit for commuters, students, and families alike.This is a rare opportunity to own a versatile home that combines comfortable family living with exceptional work-from-home flexibility and future revenue potential in one of NW Calgary’s most desirable communities. (id:57810)
Property Details
|
MLS® Number
|
A2327885 |
|
Property Type
|
Single Family |
|
Community Name
|
Sage Hill |
|
Amenities Near By
|
Playground, Shopping |
|
Features
|
Closet Organizers, No Animal Home, No Smoking Home, Gas Bbq Hookup |
|
Parking Space Total
|
5 |
|
Plan
|
1412936 |
|
Structure
|
Deck |
Building
|
Bathroom Total
|
4 |
|
Bedrooms Above Ground
|
3 |
|
Bedrooms Below Ground
|
1 |
|
Bedrooms Total
|
4 |
|
Appliances
|
Cooktop - Electric, Range - Electric, Dishwasher, Range, Dryer, Microwave, Oven - Built-in, Humidifier, Garage Door Opener, Washer & Dryer |
|
Basement Development
|
Finished |
|
Basement Features
|
Separate Entrance, Walk Out |
|
Basement Type
|
Full (finished) |
|
Constructed Date
|
2015 |
|
Construction Material
|
Wood Frame |
|
Construction Style Attachment
|
Detached |
|
Cooling Type
|
Central Air Conditioning |
|
Exterior Finish
|
Vinyl Siding |
|
Fireplace Present
|
Yes |
|
Fireplace Total
|
1 |
|
Flooring Type
|
Ceramic Tile, Hardwood |
|
Foundation Type
|
Poured Concrete |
|
Half Bath Total
|
1 |
|
Heating Fuel
|
Electric, Natural Gas |
|
Heating Type
|
Forced Air, In Floor Heating |
|
Size Interior
|
2,106 Sqft |
|
Total Finished Area
|
2105.8 Sqft |
|
Type
|
House |
Parking
|
Attached Garage
|
2 |
|
Parking Pad
|
|
Land
|
Acreage
|
No |
|
Fence Type
|
Fence |
|
Land Amenities
|
Playground, Shopping |
|
Size Depth
|
12.52 M |
|
Size Frontage
|
2.74 M |
|
Size Irregular
|
364.00 |
|
Size Total
|
364 Sqft|0-4,050 Sqft |
|
Size Total Text
|
364 Sqft|0-4,050 Sqft |
|
Zoning Description
|
? |
Rooms
| Level |
Type |
Length |
Width |
Dimensions |
|
Second Level |
Bonus Room |
|
|
15.42 Ft x 18.42 Ft |
|
Second Level |
Storage |
|
|
5.58 Ft x 4.75 Ft |
|
Second Level |
Storage |
|
|
4.08 Ft x 2.33 Ft |
|
Second Level |
Other |
|
|
18.92 Ft x 5.58 Ft |
|
Second Level |
Laundry Room |
|
|
9.75 Ft x 5.58 Ft |
|
Second Level |
Bedroom |
|
|
10.67 Ft x 9.17 Ft |
|
Second Level |
4pc Bathroom |
|
|
7.75 Ft x 4.75 Ft |
|
Second Level |
Bedroom |
|
|
10.75 Ft x 9.83 Ft |
|
Second Level |
Primary Bedroom |
|
|
14.50 Ft x 13.67 Ft |
|
Second Level |
Other |
|
|
8.00 Ft x 6.58 Ft |
|
Second Level |
5pc Bathroom |
|
|
13.67 Ft x 8.83 Ft |
|
Basement |
Storage |
|
|
15.00 Ft x 5.67 Ft |
|
Basement |
3pc Bathroom |
|
|
8.42 Ft x 5.17 Ft |
|
Basement |
Recreational, Games Room |
|
|
20.92 Ft x 11.00 Ft |
|
Basement |
Den |
|
|
10.42 Ft x 9.75 Ft |
|
Basement |
Bedroom |
|
|
8.25 Ft x 8.33 Ft |
|
Basement |
Furnace |
|
|
12.42 Ft x 5.67 Ft |
|
Main Level |
Other |
|
|
7.50 Ft x 4.25 Ft |
|
Main Level |
2pc Bathroom |
|
|
4.75 Ft x 5.42 Ft |
|
Main Level |
Other |
|
|
8.83 Ft x 6.58 Ft |
|
Main Level |
Living Room |
|
|
22.67 Ft x 12.50 Ft |
|
Main Level |
Dining Room |
|
|
13.33 Ft x 9.92 Ft |
|
Main Level |
Kitchen |
|
|
13.17 Ft x 10.00 Ft |
|
Main Level |
Pantry |
|
|
5.67 Ft x 3.92 Ft |
https://www.realtor.ca/real-estate/30021969/47-sage-bluff-mews-nw-calgary-sage-hill