3 Bedroom
1 Bathroom
951 sqft
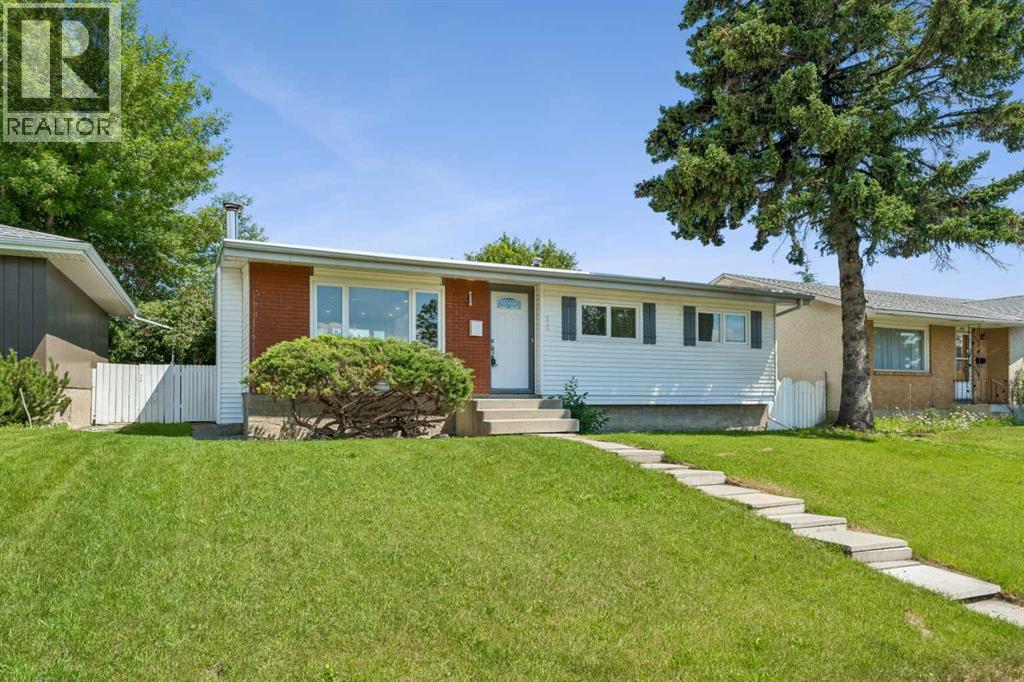
Bungalow
Fireplace
None
Forced Air
$614,900
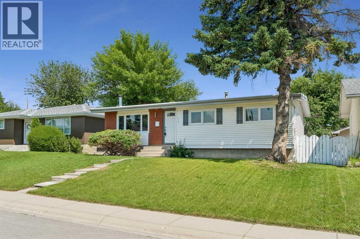
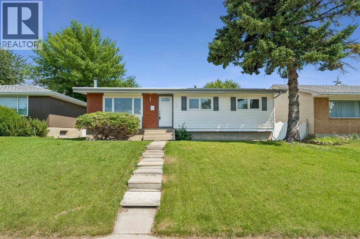
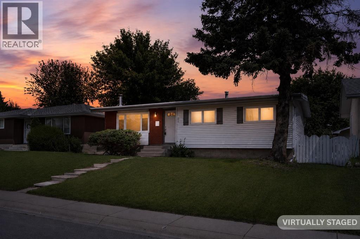
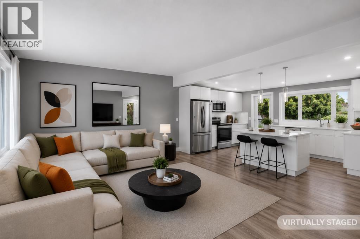
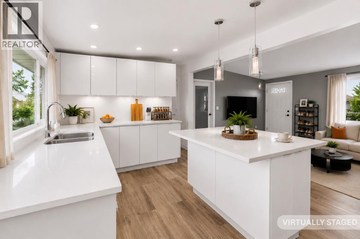
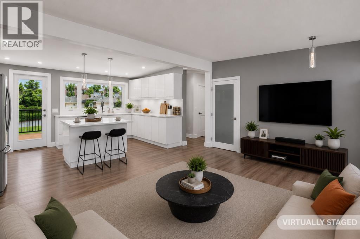
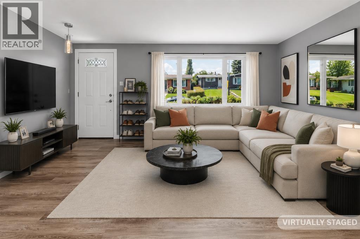
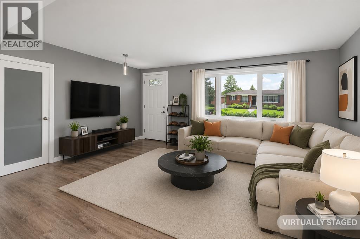
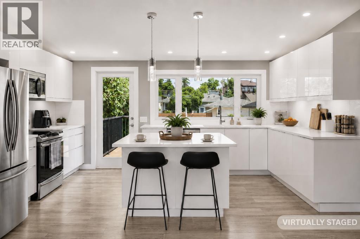
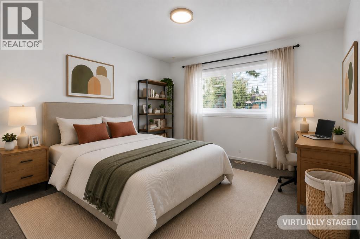
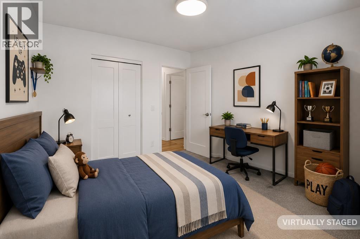
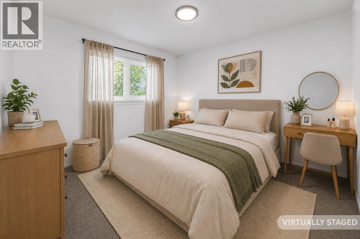
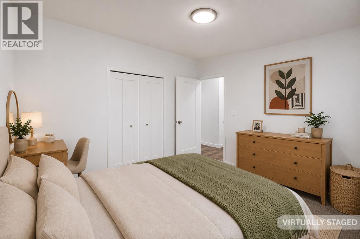
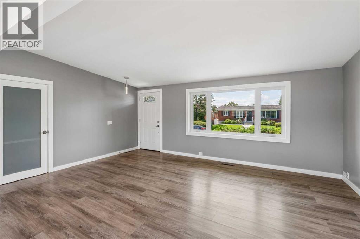
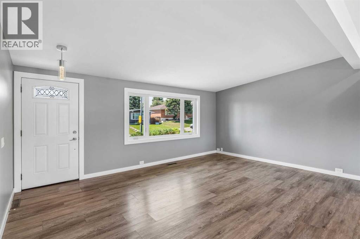
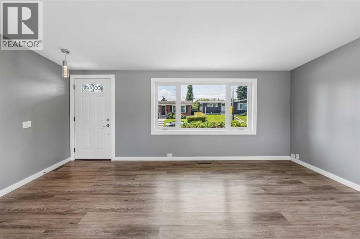
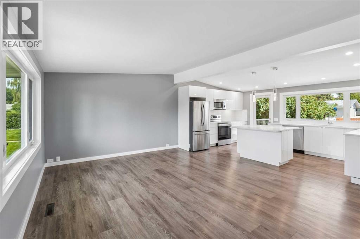
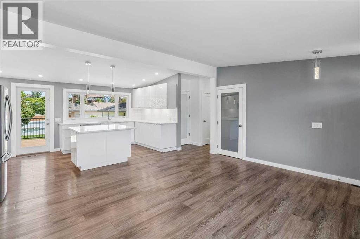
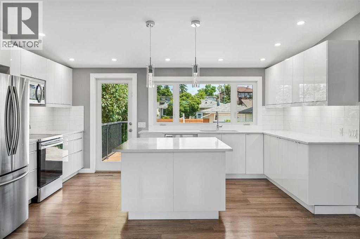
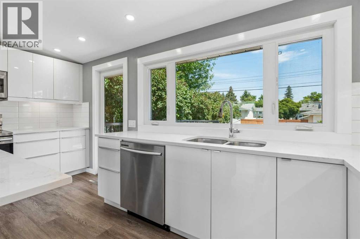
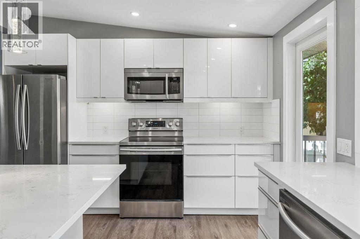
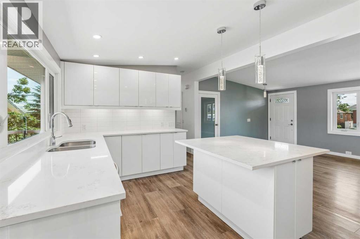
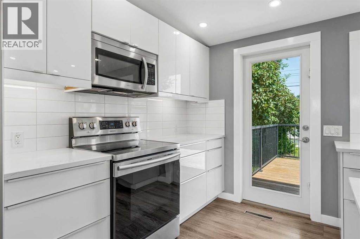
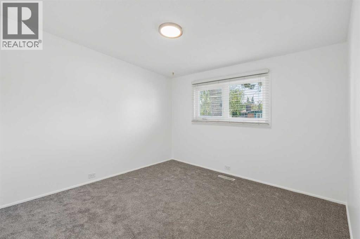
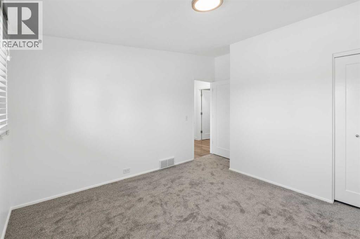
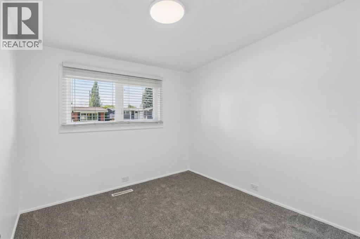
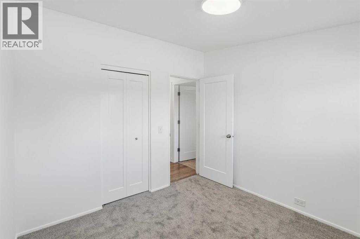
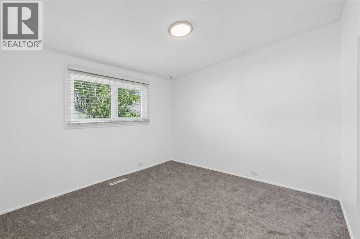
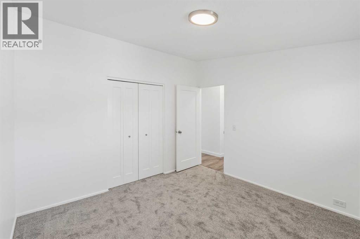
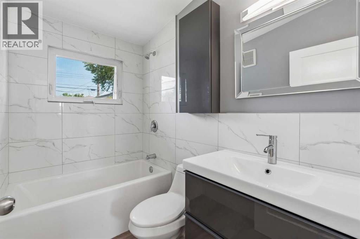
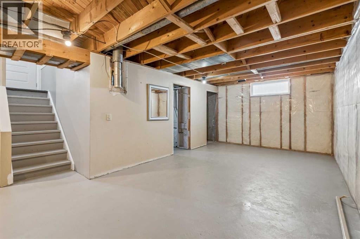
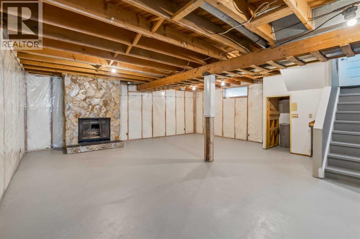
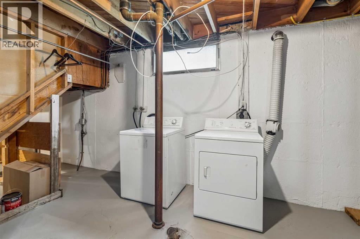
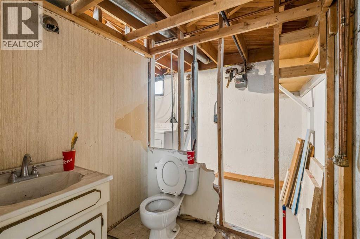
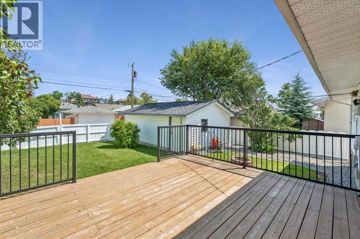
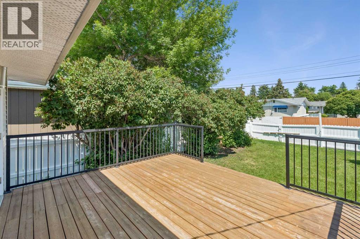
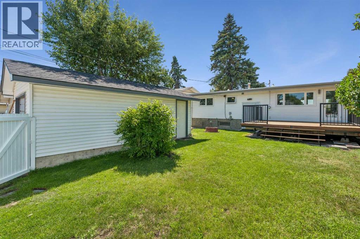
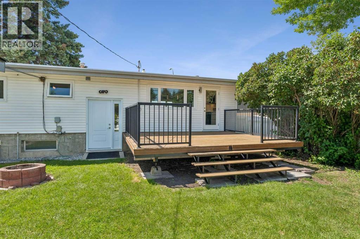
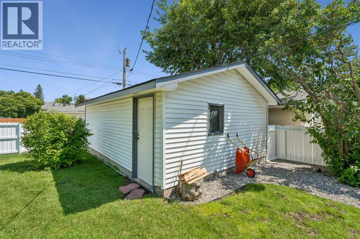
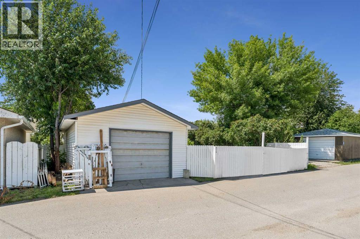
Solid renovated bungalow in MAYLAND HEIGHTS!. Vaulted ceilings on the main. Very open floor plan. Sunny and in move-in condition. Newer roof on home, new shingles on the garage, newer windows, upgraded electrical and hot water tank. Upgraded furnace; the lower level is insulated and unfinished. RI 2-piece bath down, plus a wood-burning fireplace feature. Basement is ready for your ideas and development plans. A super large deck off the back. Separate entrance to the extra-large deck off the kitchen. The back lane is paved. Well located on the street, and the home shows extremely well. Close to schools, shopping, parks, and easy access to downtown and amenities. (id:57810)
Property Details
|
MLS® Number
|
A2328461 |
|
Property Type
|
Single Family |
|
Community Name
|
Mayland Heights |
|
Amenities Near By
|
Park, Playground, Schools, Shopping |
|
Features
|
Back Lane, Pvc Window, No Animal Home |
|
Parking Space Total
|
1 |
|
Plan
|
2942jk |
|
Structure
|
Deck |
Building
|
Bathroom Total
|
1 |
|
Bedrooms Above Ground
|
3 |
|
Bedrooms Total
|
3 |
|
Appliances
|
Washer, Refrigerator, Dishwasher, Stove, Dryer, Microwave Range Hood Combo, Window Coverings |
|
Architectural Style
|
Bungalow |
|
Basement Development
|
Partially Finished |
|
Basement Type
|
Full (partially Finished) |
|
Constructed Date
|
1965 |
|
Construction Material
|
Wood Frame |
|
Construction Style Attachment
|
Detached |
|
Cooling Type
|
None |
|
Fireplace Present
|
Yes |
|
Fireplace Total
|
1 |
|
Flooring Type
|
Carpeted, Laminate |
|
Foundation Type
|
Poured Concrete |
|
Heating Fuel
|
Natural Gas |
|
Heating Type
|
Forced Air |
|
Stories Total
|
1 |
|
Size Interior
|
951 Sqft |
|
Total Finished Area
|
950.9 Sqft |
|
Type
|
House |
Parking
Land
|
Acreage
|
No |
|
Fence Type
|
Fence |
|
Land Amenities
|
Park, Playground, Schools, Shopping |
|
Size Depth
|
30.49 M |
|
Size Frontage
|
15.28 M |
|
Size Irregular
|
464.00 |
|
Size Total
|
464 M2|4,051 - 7,250 Sqft |
|
Size Total Text
|
464 M2|4,051 - 7,250 Sqft |
|
Zoning Description
|
R-cg |
Rooms
| Level |
Type |
Length |
Width |
Dimensions |
|
Main Level |
Living Room |
|
|
12.58 Ft x 18.17 Ft |
|
Main Level |
Kitchen |
|
|
16.42 Ft x 11.00 Ft |
|
Main Level |
Primary Bedroom |
|
|
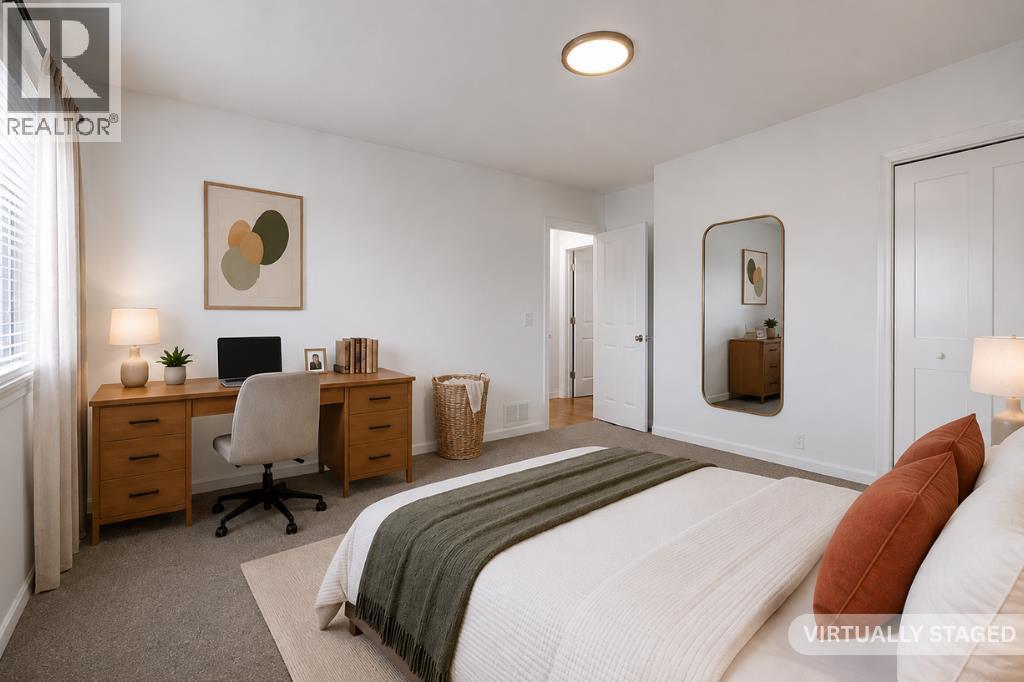
13.08 Ft x 11.08 Ft |
|
Main Level |
Bedroom |
|
|
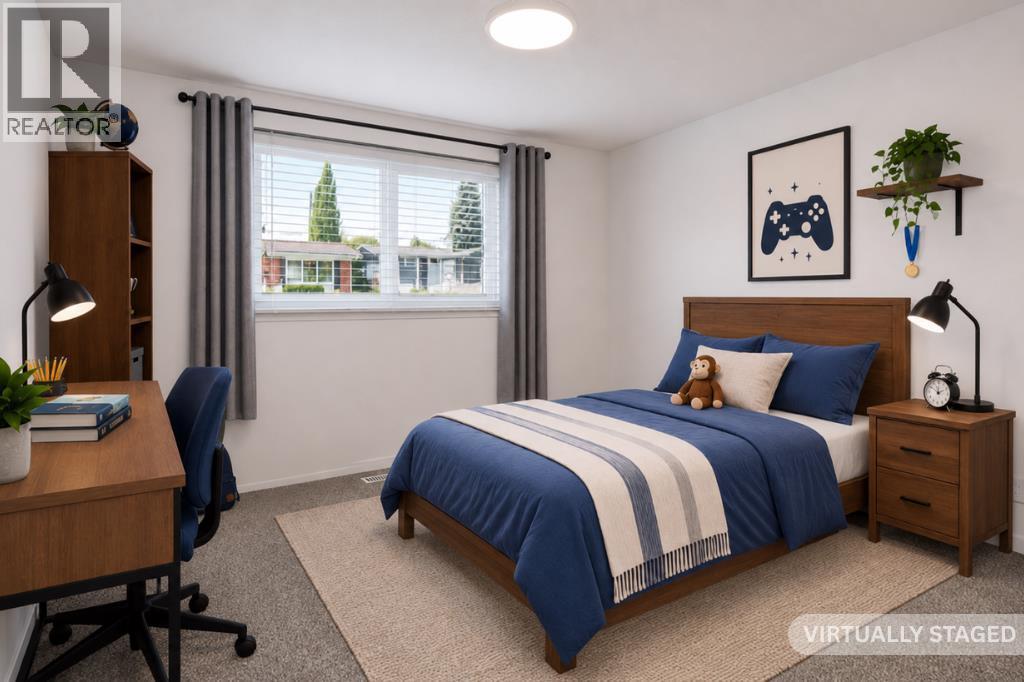
11.08 Ft x 11.00 Ft |
|
Main Level |
Bedroom |
|
|
9.75 Ft x 9.42 Ft |
|
Main Level |
4pc Bathroom |
|
|
7.58 Ft x 4.83 Ft |
https://www.realtor.ca/real-estate/30022334/916-mayland-drive-ne-calgary-mayland-heights