5 Bedroom
3 Bathroom
1,217 sqft
Bi-Level
Fireplace
Central Air Conditioning
Forced Air
$524,900
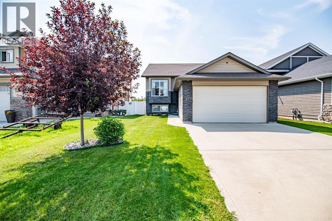
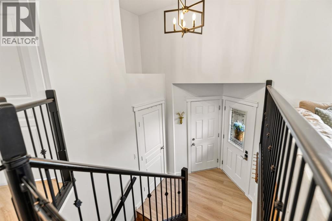
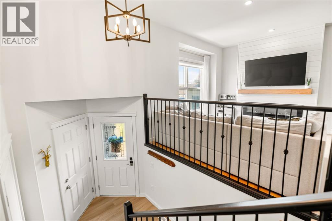
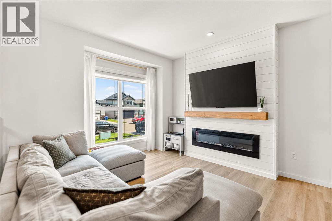
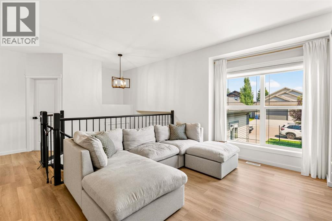
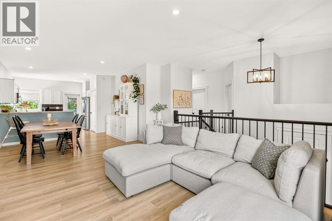
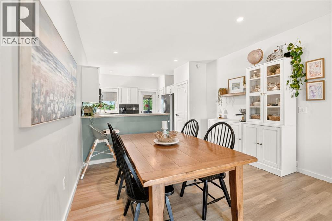
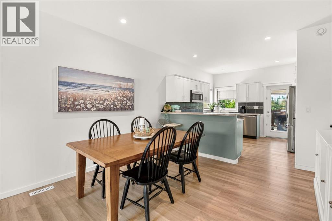
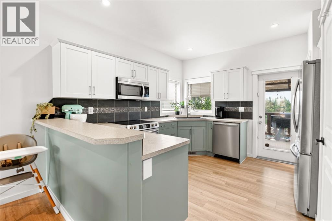
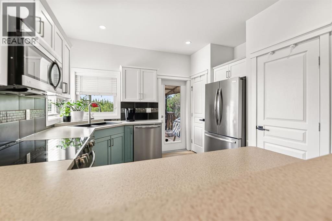
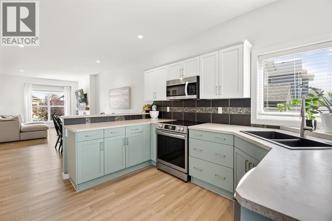
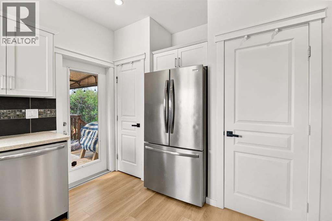
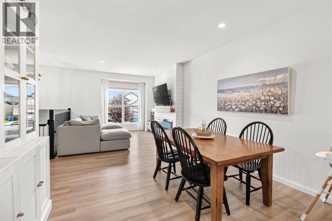
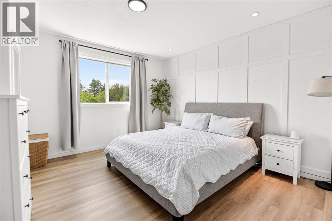
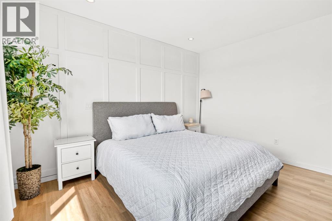
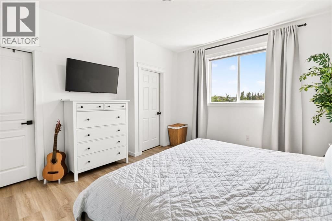
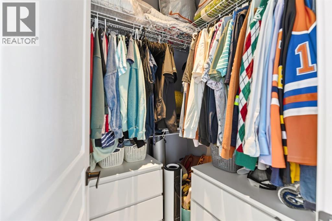
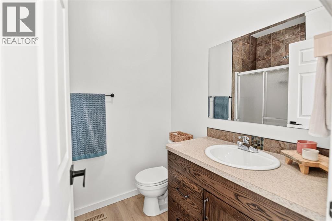
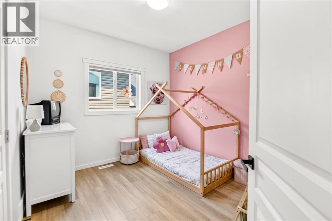
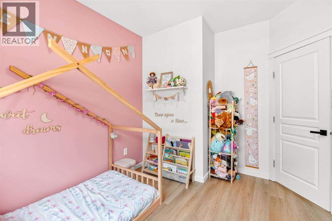
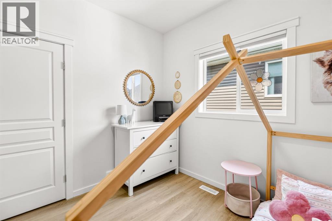
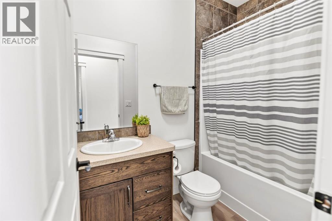
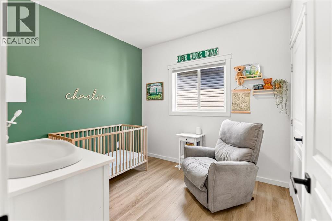
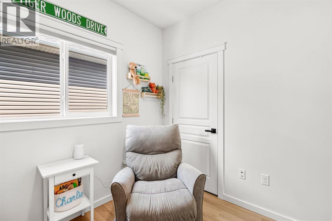
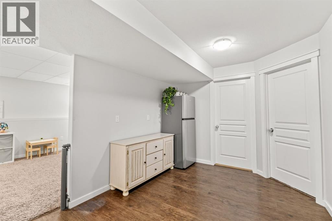
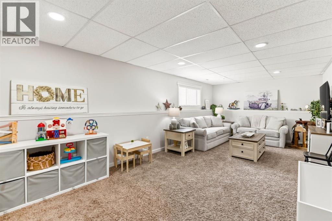
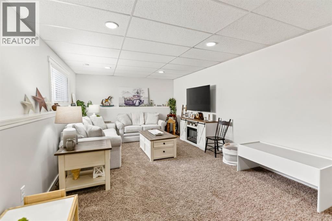
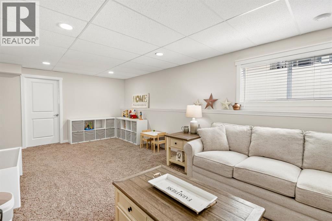
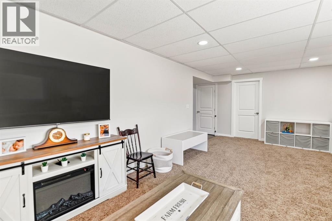
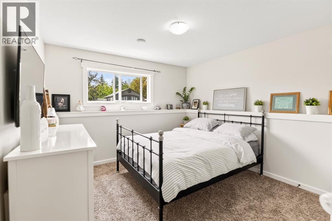
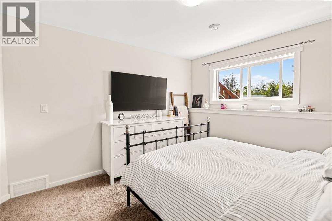
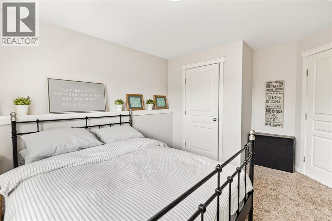
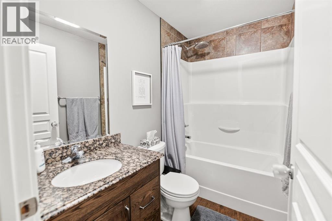
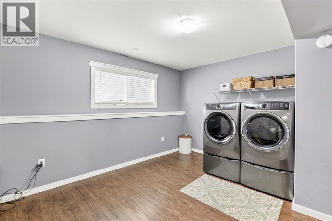
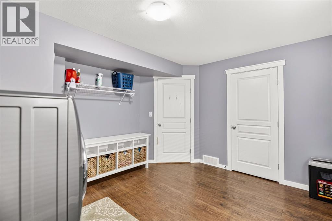
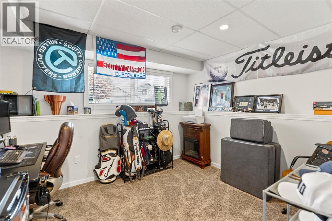
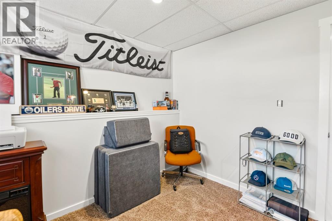
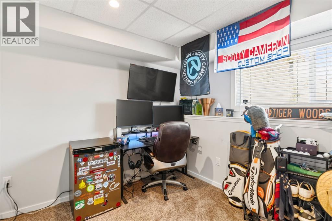
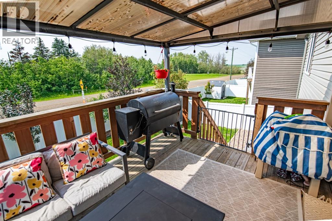
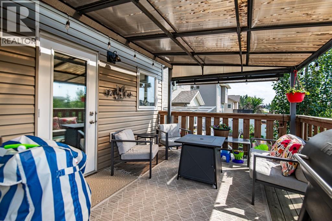
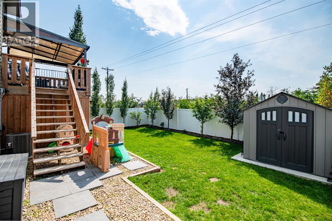
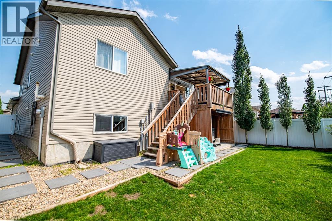
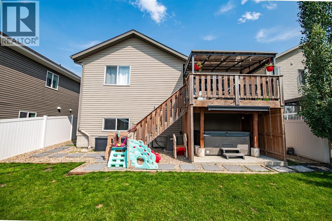
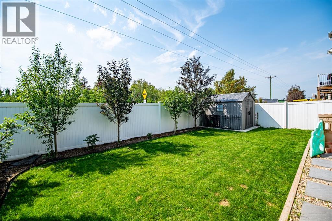
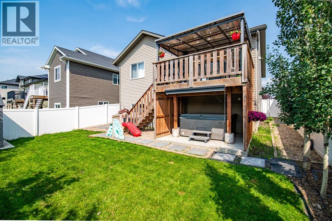
Welcome to this beautifully updated bi-level in the quiet, growing community of Blackfalds! Fresh white paint, modern lighting, and new vinyl plank flooring create a bright, inviting atmosphere throughout the main floor. The living room features a stunning shiplap feature wall with an electric fireplace.The open-concept kitchen offers trendy two-tone cabinetry, stainless steel appliances, a pantry, and plenty of space for everyday living and entertaining. The spacious primary bedroom includes a walk-in closet and a private 3-piece ensuite. Two additional bedrooms and a 4-piece bathroom complete the main level.The fully developed basement boasts a massive family/recreation room, two additional bedrooms, and another 4-piece bathroom. The generous laundry room offers the potential to be converted into a sixth bedroom, home office, or flex space if desired.Step outside to your own backyard oasis featuring a covered deck, storage shed, and meticulously maintained lawn—perfect for relaxing or entertaining. This move-in-ready family home has all the space and updates you've been looking for and is ready to welcome its new owners! (id:57810)
Property Details
|
MLS® Number
|
A2328264 |
|
Property Type
|
Single Family |
|
Community Name
|
Aspen Lakes West |
|
Features
|
See Remarks |
|
Parking Space Total
|
4 |
|
Plan
|
0824628 |
|
Structure
|
Deck |
Building
|
Bathroom Total
|
3 |
|
Bedrooms Above Ground
|
3 |
|
Bedrooms Below Ground
|
2 |
|
Bedrooms Total
|
5 |
|
Appliances
|
Refrigerator, Dishwasher, Stove, Microwave Range Hood Combo |
|
Architectural Style
|
Bi-level |
|
Basement Development
|
Finished |
|
Basement Type
|
Full (finished) |
|
Constructed Date
|
2014 |
|
Construction Style Attachment
|
Detached |
|
Cooling Type
|
Central Air Conditioning |
|
Exterior Finish
|
Vinyl Siding |
|
Fireplace Present
|
Yes |
|
Fireplace Total
|
1 |
|
Flooring Type
|
Carpeted, Laminate, Tile, Vinyl |
|
Foundation Type
|
Poured Concrete |
|
Heating Type
|
Forced Air |
|
Stories Total
|
1 |
|
Size Interior
|
1,217 Sqft |
|
Total Finished Area
|
1217.28 Sqft |
|
Type
|
House |
Parking
Land
|
Acreage
|
No |
|
Fence Type
|
Fence |
|
Size Depth
|
11 M |
|
Size Frontage
|
13 M |
|
Size Irregular
|
5366.00 |
|
Size Total
|
5366 Sqft|4,051 - 7,250 Sqft |
|
Size Total Text
|
5366 Sqft|4,051 - 7,250 Sqft |
|
Zoning Description
|
R1 |
Rooms
| Level |
Type |
Length |
Width |
Dimensions |
|
Basement |
Recreational, Games Room |
|
|
21.50 Ft x 25.08 Ft |
|
Basement |
Bedroom |
|
|
10.75 Ft x 13.58 Ft |
|
Basement |
4pc Bathroom |
|
|
Measurements not available |
|
Basement |
Bedroom |
|
|
11.17 Ft x 9.42 Ft |
|
Basement |
Laundry Room |
|
|
11.17 Ft x 9.42 Ft |
|
Basement |
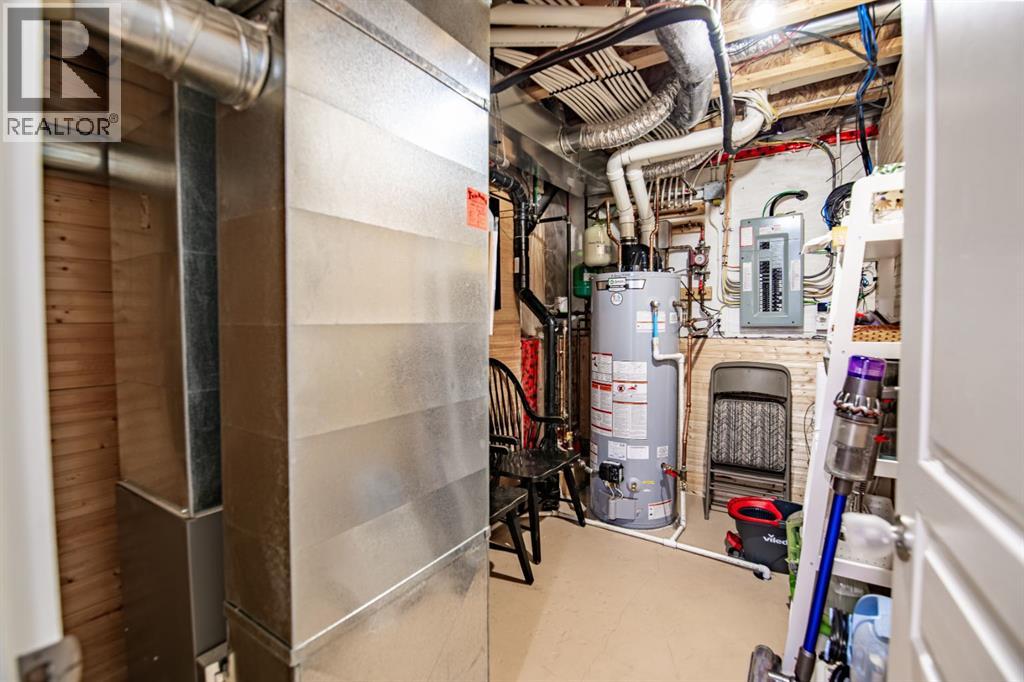
Furnace |
|
|
6.75 Ft x 10.67 Ft |
|
Main Level |
Living Room |
|
|
11.92 Ft x 15.75 Ft |
|
Main Level |
Kitchen |
|
|
12.25 Ft x 11.42 Ft |
|
Main Level |
Dining Room |
|
|
12.25 Ft x 8.67 Ft |
|
Main Level |
Primary Bedroom |
|
|
12.92 Ft x 17.00 Ft |
|
Main Level |
3pc Bathroom |
|
|
Measurements not available |
|
Main Level |
Bedroom |
|
|
9.25 Ft x 9.92 Ft |
|
Main Level |
Bedroom |
|
|
11.67 Ft x 9.75 Ft |
|
Main Level |
4pc Bathroom |
|
|
Measurements not available |
https://www.realtor.ca/real-estate/30022512/17-alderwood-close-blackfalds-aspen-lakes-west