3 Bedroom
3 Bathroom
1,398 sqft
Fireplace
None
Other, Forced Air
Landscaped
$549,900
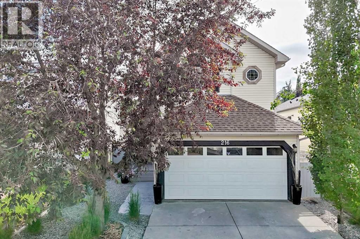
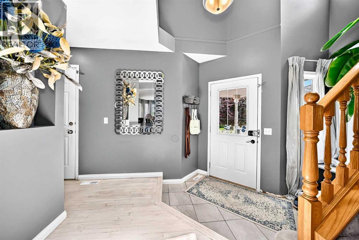
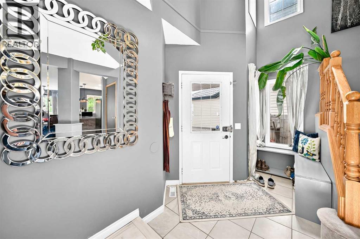
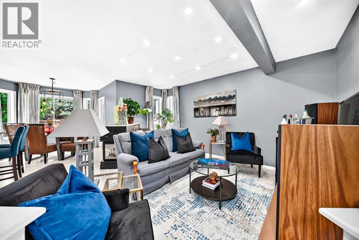
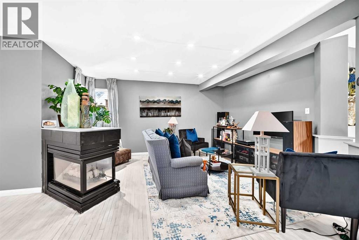
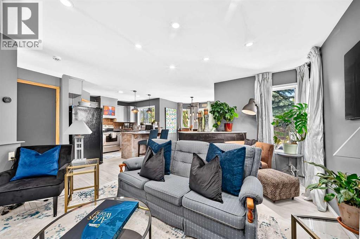
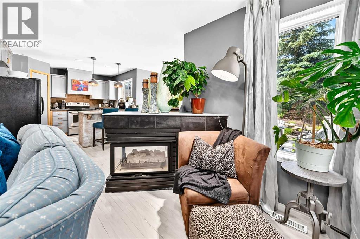
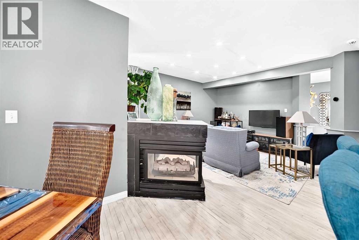
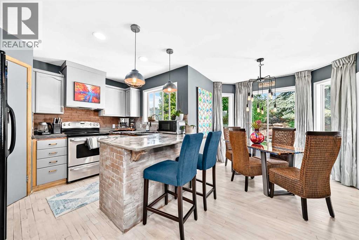
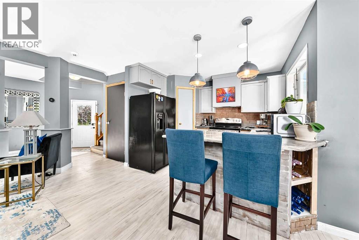
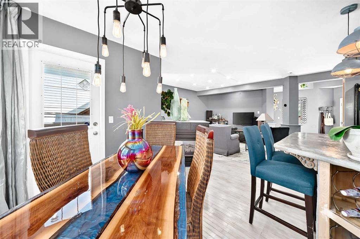
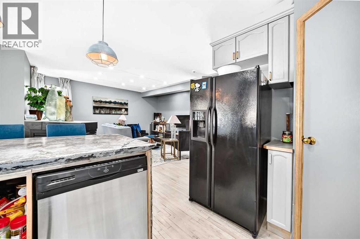
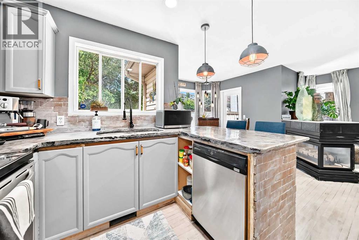
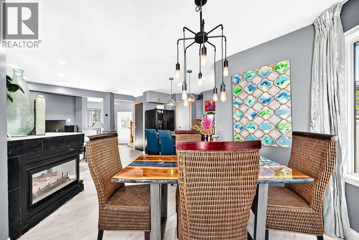
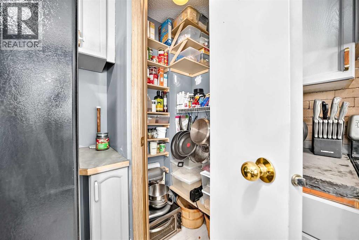
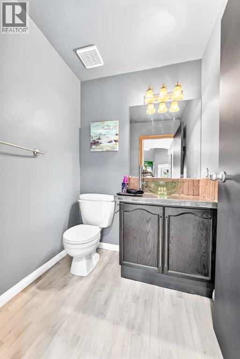
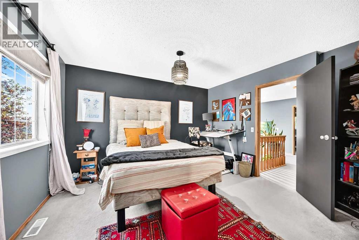
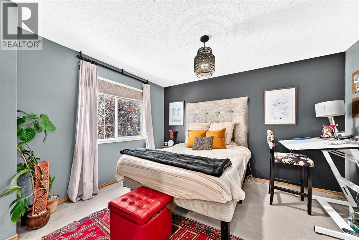
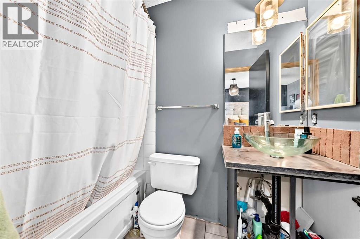
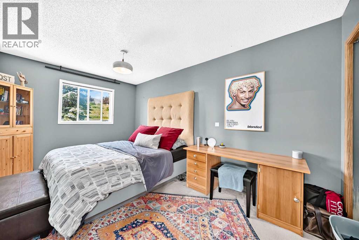
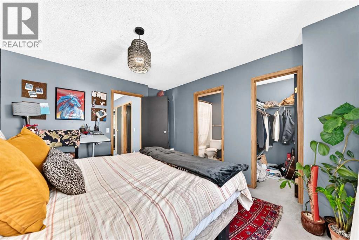
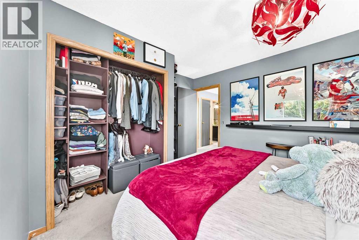
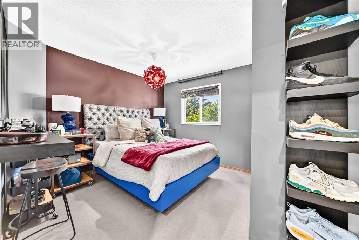
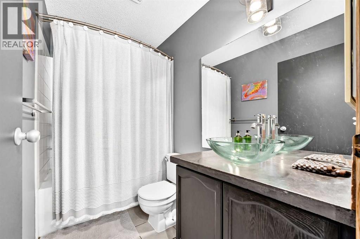
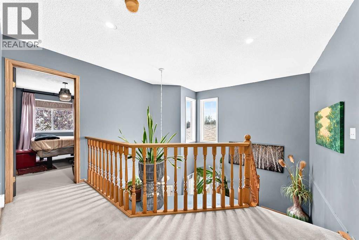
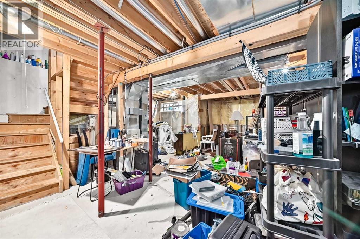
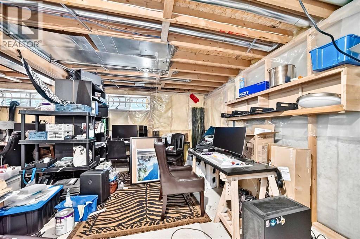
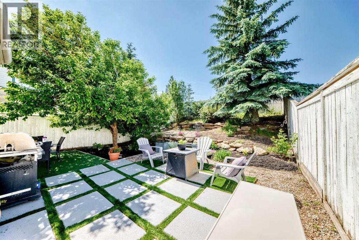
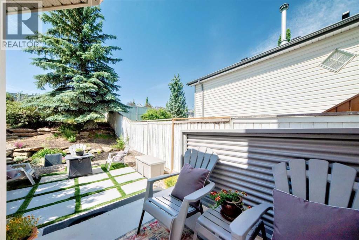
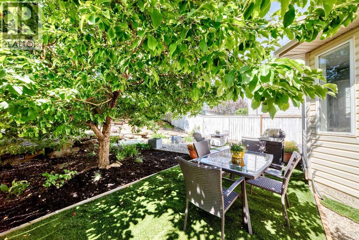
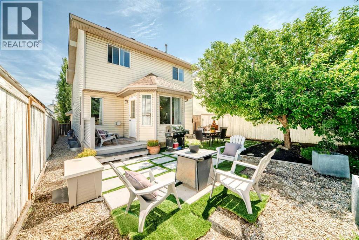
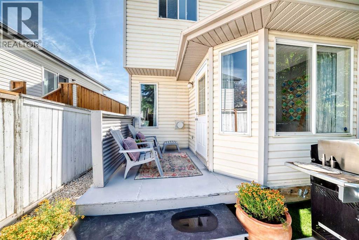
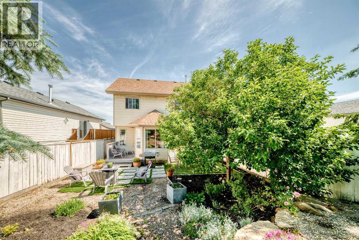
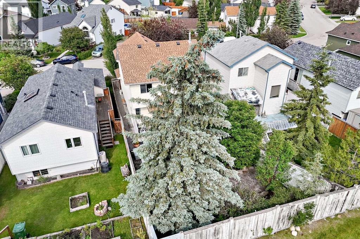
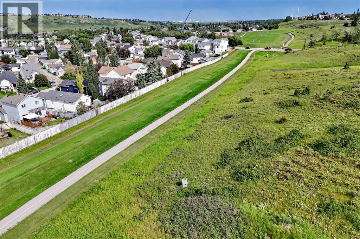
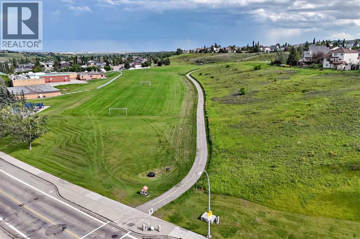
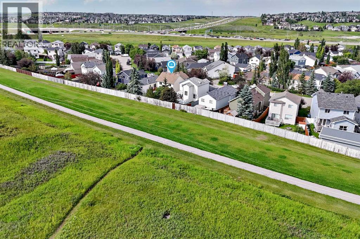
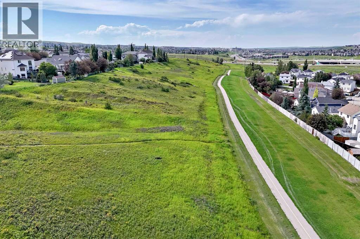
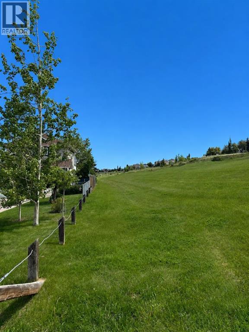
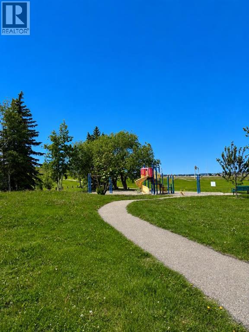
Inside pics posted later today!! Had a photographer glitch. A great opportunity awaits in Hidden Valley. Incredible location backing onto greenbelt/pathway that leads directly to the Hidden Valley schools, a fun kids park, playground & athletic fields. There are 3 good sized bedrooms upstairs which include a large Primary that has its own 4 piece ensuite and a walkin closet. The other two bedrooms share the main 4 piece bathroom. The main floor is nice & open with a huge living room that has recently installed recessed pot lighting, newer maple hardwood floors go throughout and a cozy 3 sided gas fireplace. The kitchen has recently painted oak cabinets, a handy corner pantry, cement countertops and recessed lighting in the ceiligs. Off the kitchen there is a good sized dining area that has a walkout to the back deck and an incredibly private & serene backyard. Fully fenced and boasting loads of trees and shrubs this yard is made for family fun time. Check out the back greenspace & pathway system~locations like this dont get listed often. There are also extra windows throughout~ you will be impressed withe natural light. There is also a 2 pce powder room at the front of the main floor. The double attached garage is a good size for two vehicles and some extra storage. The basement is unfinished with the laundry room & potential for another bedroom & bathroom. (id:57810)
Property Details
|
MLS® Number
|
A2327615 |
|
Property Type
|
Single Family |
|
Community Name
|
Hidden Valley |
|
Amenities Near By
|
Park, Playground, Recreation Nearby, Schools, Shopping |
|
Features
|
No Neighbours Behind, No Animal Home, No Smoking Home |
|
Parking Space Total
|
2 |
|
Plan
|
9512163 |
|
Structure
|
Deck |
Building
|
Bathroom Total
|
3 |
|
Bedrooms Above Ground
|
3 |
|
Bedrooms Total
|
3 |
|
Appliances
|
Refrigerator, Dishwasher, Stove, Window Coverings, Garage Door Opener, Washer & Dryer |
|
Basement Development
|
Unfinished |
|
Basement Type
|
Full (unfinished) |
|
Constructed Date
|
1996 |
|
Construction Style Attachment
|
Detached |
|
Cooling Type
|
None |
|
Exterior Finish
|
Vinyl Siding |
|
Fireplace Present
|
Yes |
|
Fireplace Total
|
1 |
|
Flooring Type
|
Carpeted, Ceramic Tile, Hardwood |
|
Foundation Type
|
Poured Concrete |
|
Half Bath Total
|
1 |
|
Heating Fuel
|
Natural Gas |
|
Heating Type
|
Other, Forced Air |
|
Stories Total
|
2 |
|
Size Interior
|
1,398 Sqft |
|
Total Finished Area
|
1398.4 Sqft |
|
Type
|
House |
Parking
Land
|
Acreage
|
No |
|
Fence Type
|
Fence |
|
Land Amenities
|
Park, Playground, Recreation Nearby, Schools, Shopping |
|
Landscape Features
|
Landscaped |
|
Size Depth
|
35.99 M |
|
Size Frontage
|
10.4 M |
|
Size Irregular
|
374.00 |
|
Size Total
|
374 M2|0-4,050 Sqft |
|
Size Total Text
|
374 M2|0-4,050 Sqft |
|
Zoning Description
|
R-cg |
Rooms
| Level |
Type |
Length |
Width |
Dimensions |
|
Second Level |
Primary Bedroom |
|
|
11.42 Ft x 12.67 Ft |
|
Second Level |
Bedroom |
|
|
12.17 Ft x 10.83 Ft |
|
Second Level |
Bedroom |
|
|
10.42 Ft x 15.17 Ft |
|
Second Level |
4pc Bathroom |
|
|
.00 Ft x .00 Ft |
|
Second Level |
4pc Bathroom |
|
|
.00 Ft x .00 Ft |
|
Basement |
Laundry Room |
|
|
6.33 Ft x 4.00 Ft |
|
Main Level |
Kitchen |
|
|
9.33 Ft x 10.58 Ft |
|
Main Level |
Living Room |
|
|
15.83 Ft x 15.42 Ft |
|
Main Level |
Dining Room |
|
|
8.92 Ft x 10.92 Ft |
|
Main Level |
2pc Bathroom |
|
|
.00 Ft x .00 Ft |
|
Main Level |
Other |
|
|
9.33 Ft x 6.92 Ft |
https://www.realtor.ca/real-estate/30010642/216-hidden-spring-green-nw-calgary-hidden-valley