Maintenance, Electricity, Heat, Water
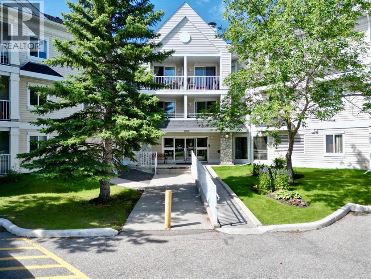
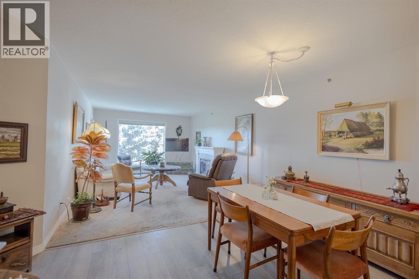
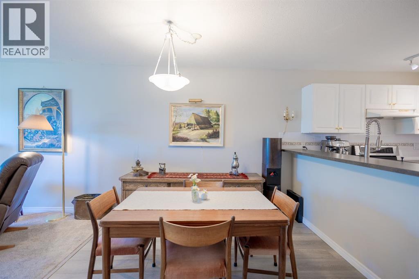
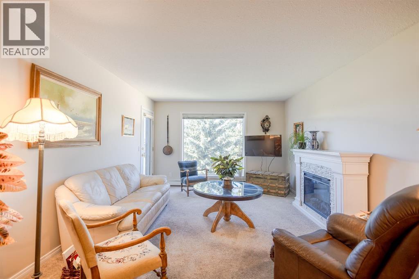
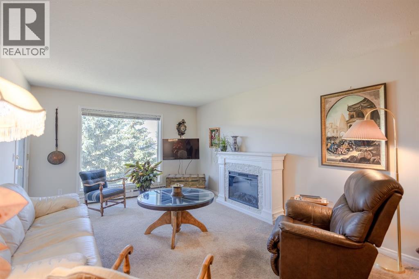
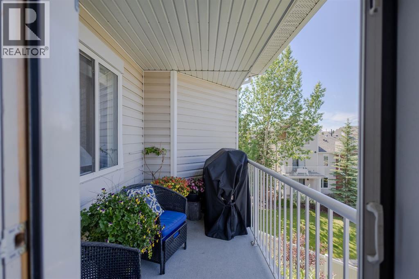
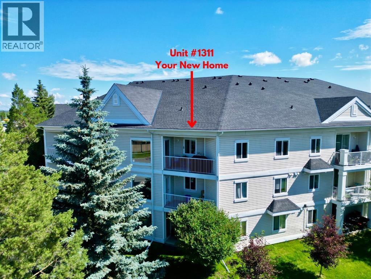
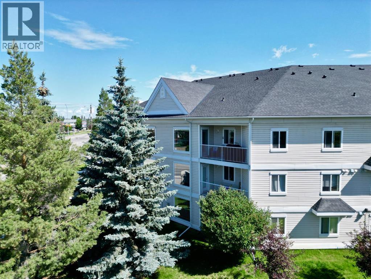
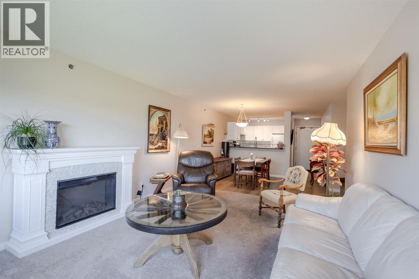
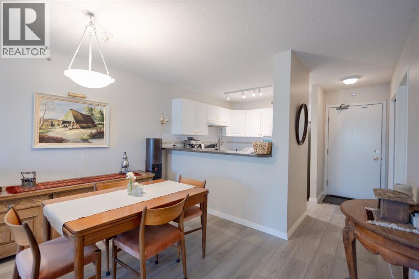
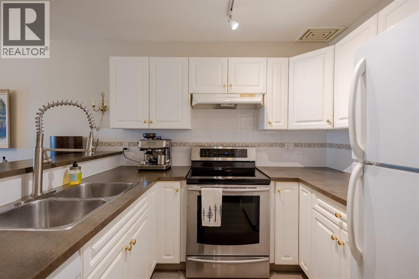
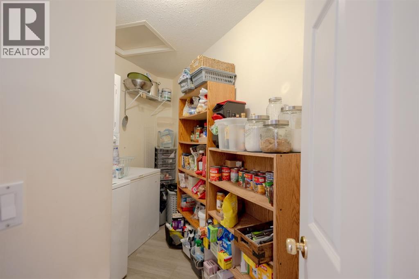
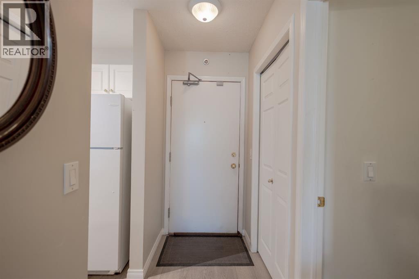
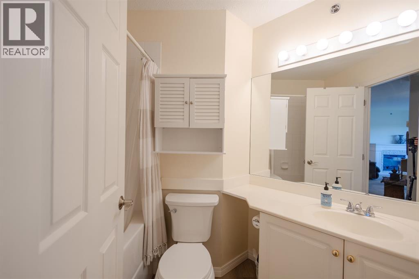
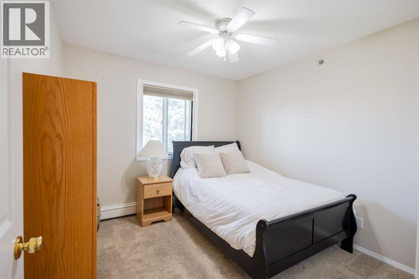
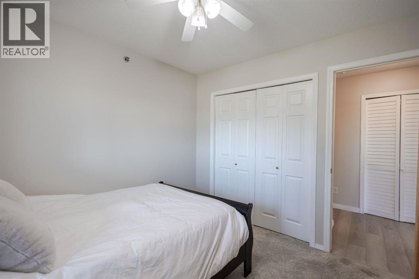
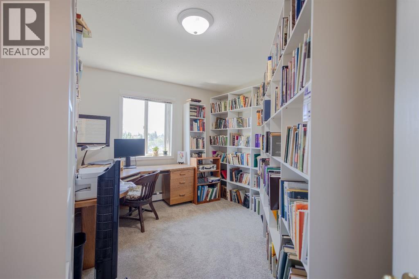
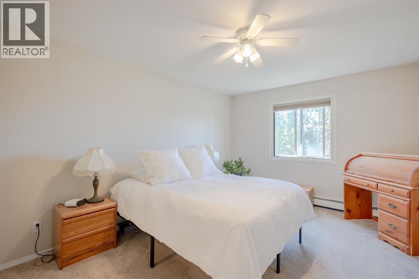
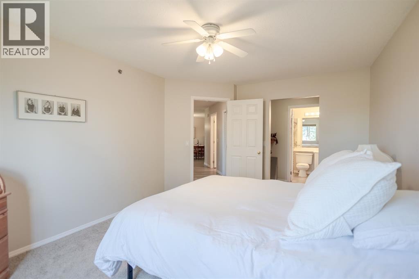
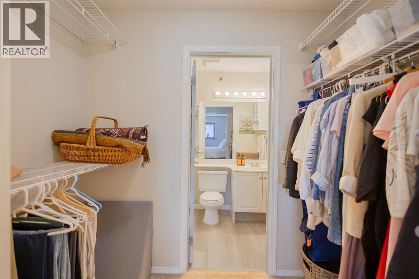
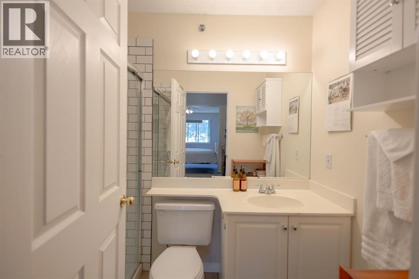
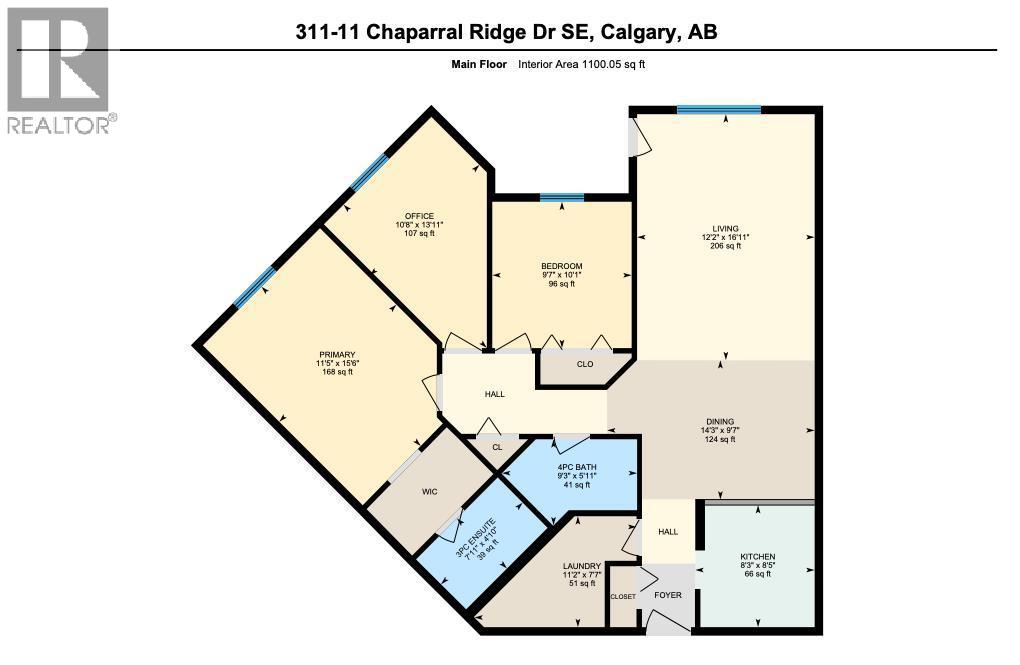
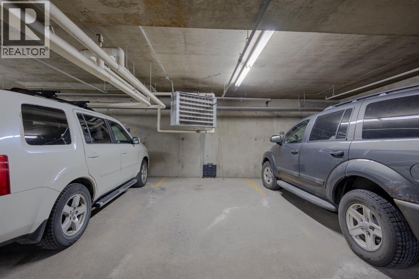
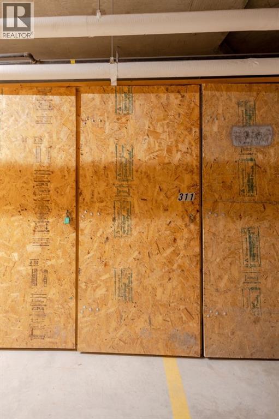
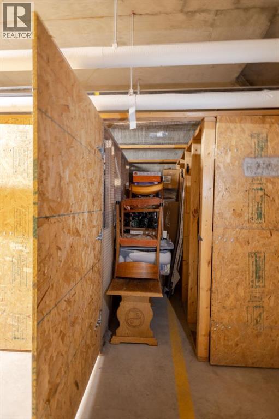
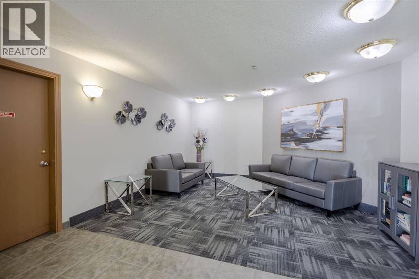
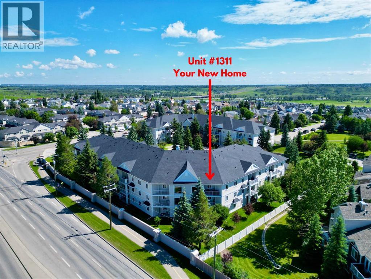
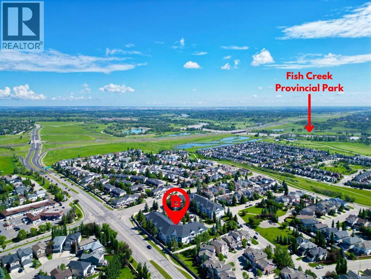
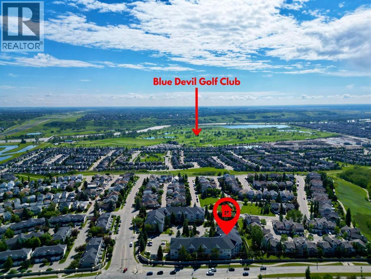
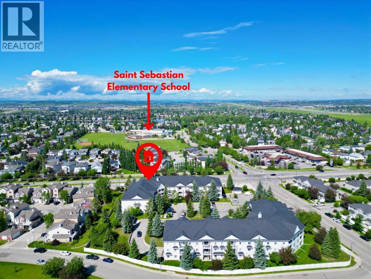
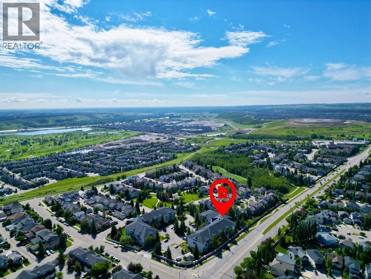
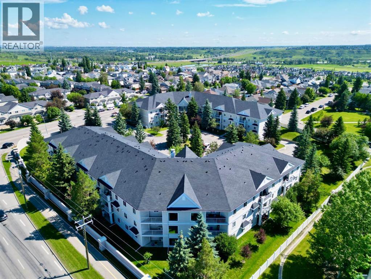
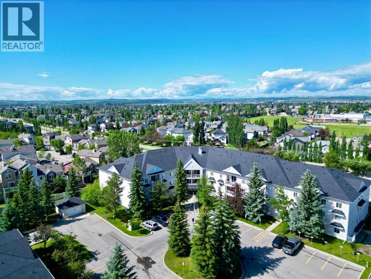
$732.14 MonthlyWelcome to this bright and inviting condo offering the perfect blend of comfort, functionality, and flexibility. Featuring 2 spacious bedrooms plus a dedicated office that could easily be converted into a third bedroom, this home is ideal for first-time buyers, downsizers, or investors. The cute and cozy kitchen is conveniently located just off the front entrance and opens to the dining nook and living room, creating a seamless layout for everyday living. The spacious living room is filled with natural light from a large window and offers direct access to the private back deck—an ideal spot to relax or enjoy your morning coffee. The primary bedroom features a walk-through closet leading to a beautifully updated 3-piece ensuite with a modern shower. A second bedroom, versatile office space, and a well-appointed 4-piece main bathroom provide plenty of room for family, guests, or working from home. A generously sized laundry and storage room keeps everything neatly tucked away while offering excellent additional storage. This home also includes one assigned parking stall and a separate storage locker for added convenience. Whether you're looking for your first home or a low-maintenance lifestyle, this well-designed condo offers exceptional value in a welcoming setting. (id:57810)
| MLS® Number | A2326262 |
| Property Type | Single Family |
| Community Name | Chaparral |
| Amenities Near By | Playground, Schools, Shopping |
| Community Features | Pets Allowed With Restrictions |
| Features | Closet Organizers |
| Parking Space Total | 1 |
| Plan | 9912659 |
| Bathroom Total | 2 |
| Bedrooms Above Ground | 2 |
| Bedrooms Total | 2 |
| Amenities | Exercise Centre |
| Appliances | Refrigerator, Dishwasher, Oven, Microwave, Microwave Range Hood Combo, Window Coverings, Washer & Dryer |
| Constructed Date | 1999 |
| Construction Style Attachment | Attached |
| Cooling Type | None |
| Fireplace Present | Yes |
| Fireplace Total | 1 |
| Flooring Type | Carpeted, Laminate |
| Heating Type | Forced Air |
| Stories Total | 4 |
| Size Interior | 1,100 Sqft |
| Total Finished Area | 1100.05 Sqft |
| Type | Apartment |
| Underground |
| Acreage | No |
| Land Amenities | Playground, Schools, Shopping |
| Size Total Text | Unknown |
| Zoning Description | M-1 D75 |
| Level | Type | Length | Width | Dimensions |
|---|---|---|---|---|
| Main Level | 3pc Bathroom | Measurements not available | ||
| Main Level | 4pc Bathroom | Measurements not available | ||
| Main Level | Bedroom | 10.08 Ft x 9.58 Ft | ||
| Main Level | Dining Room | 9.58 Ft x 14.25 Ft | ||
| Main Level | Kitchen | 8.42 Ft x 8.25 Ft | ||
| Main Level | Laundry Room | 7.58 Ft x 11.17 Ft | ||
| Main Level | Living Room | 16.92 Ft x 12.17 Ft | ||
| Main Level | Office | 13.92 Ft x 10.67 Ft | ||
| Main Level | Primary Bedroom | 15.50 Ft x 11.42 Ft |
https://www.realtor.ca/real-estate/30011882/1311-11-chaparral-ridge-drive-se-calgary-chaparral
Contact us for more information

The trademarks REALTOR®, REALTORS®, and the REALTOR® logo are controlled by The Canadian Real Estate Association (CREA) and identify real estate professionals who are members of CREA. The trademarks MLS®, Multiple Listing Service® and the associated logos are owned by The Canadian Real Estate Association (CREA) and identify the quality of services provided by real estate professionals who are members of CREA. The trademark DDF® is owned by The Canadian Real Estate Association (CREA) and identifies CREA's Data Distribution Facility (DDF®)