4 Bedroom
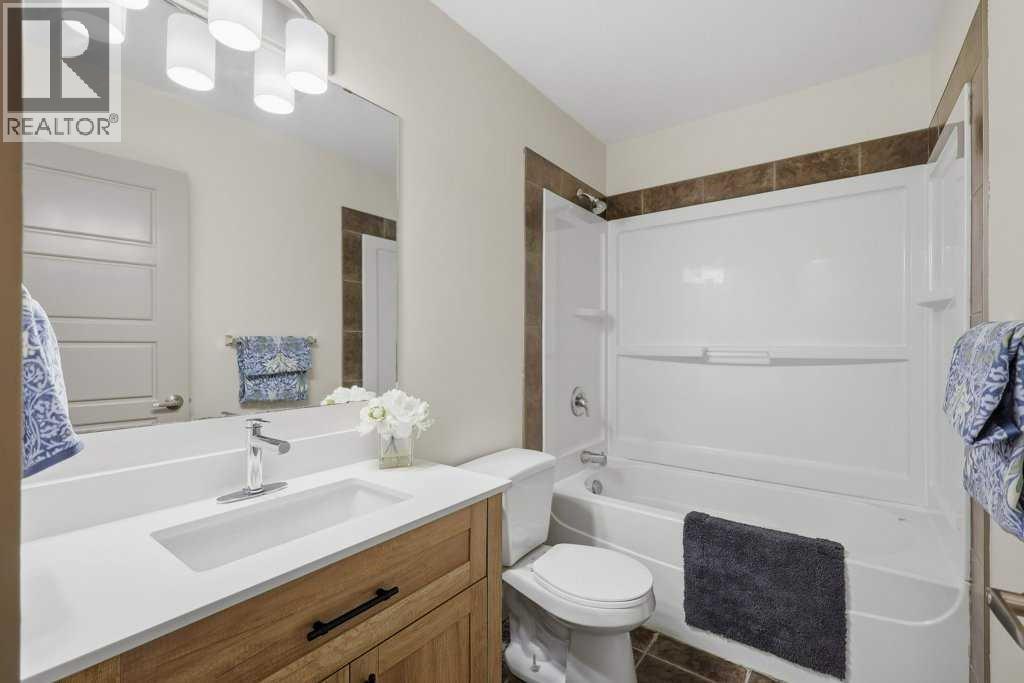
2 Bathroom
1,047 sqft
Bungalow
Fireplace
None
Central Heating
Lawn
$399,900
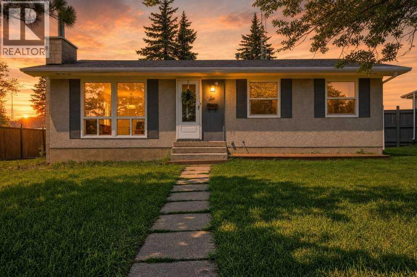
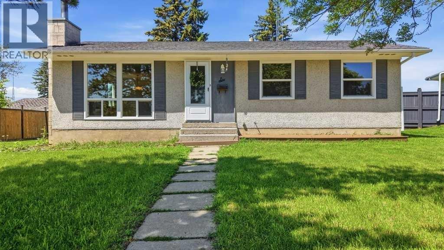
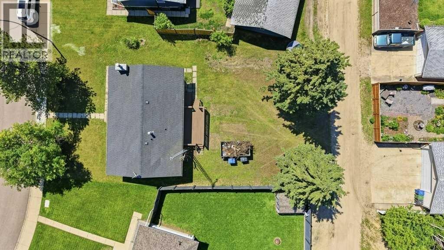
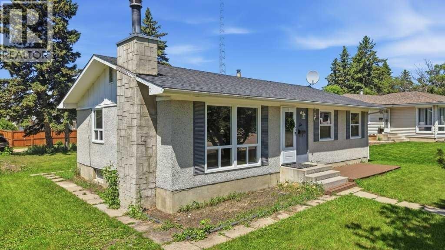
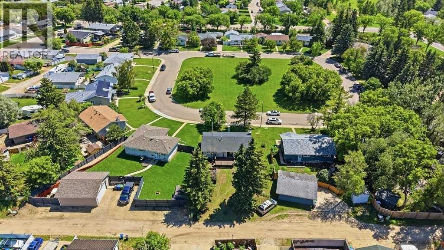
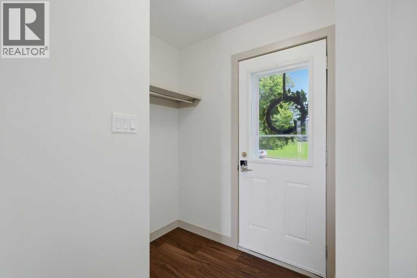
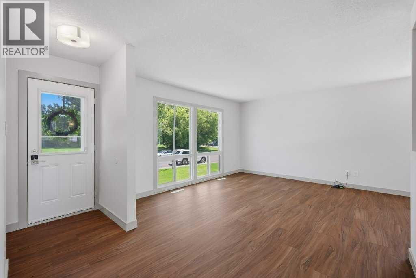
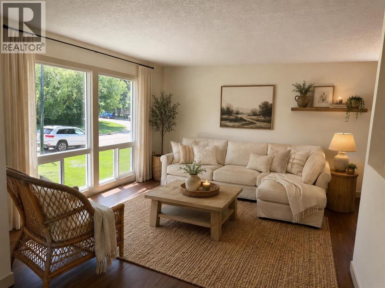
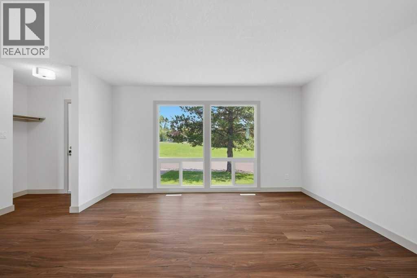
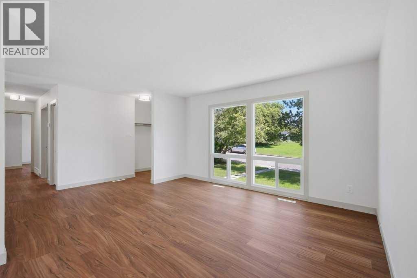
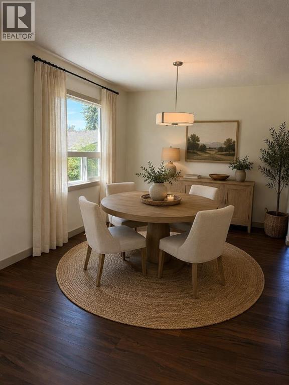
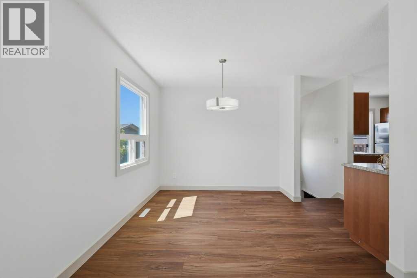
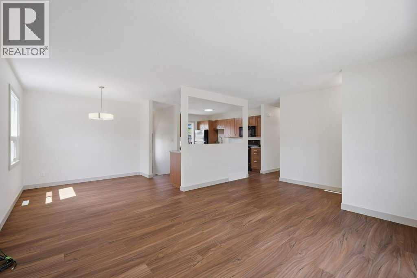
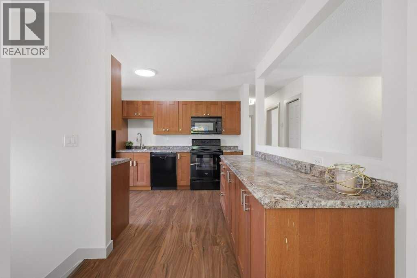
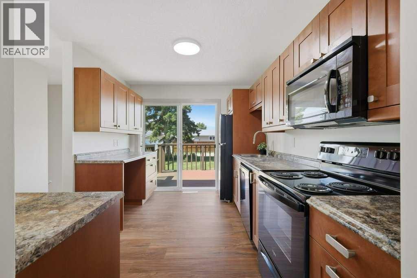
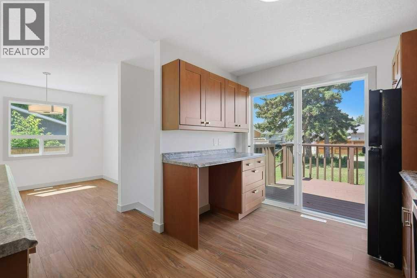
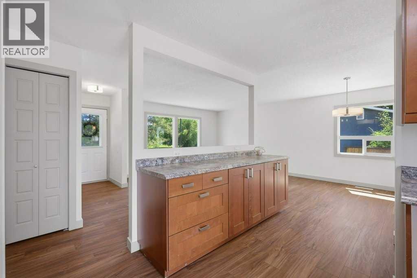
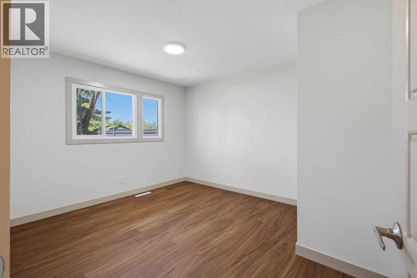
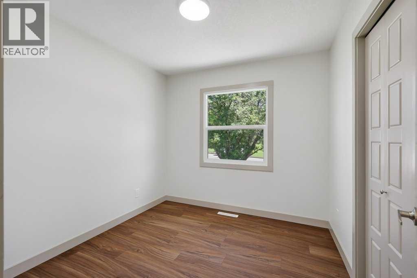
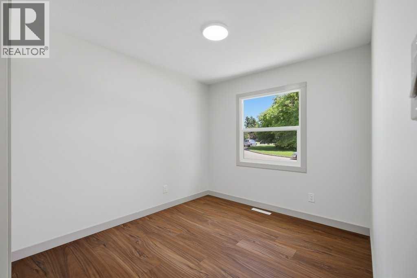
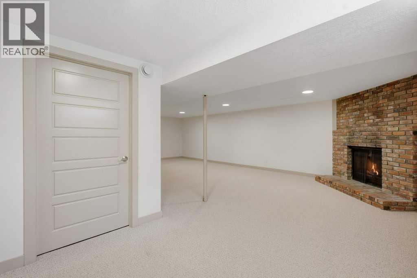
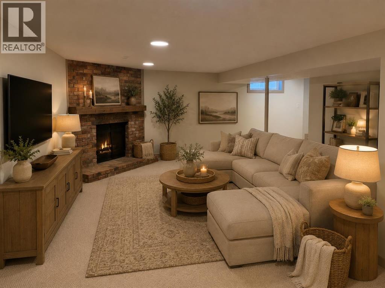
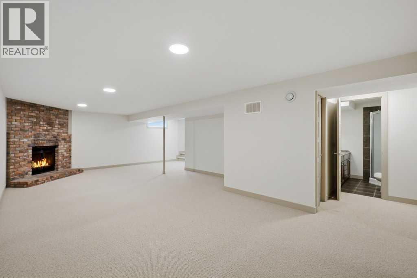
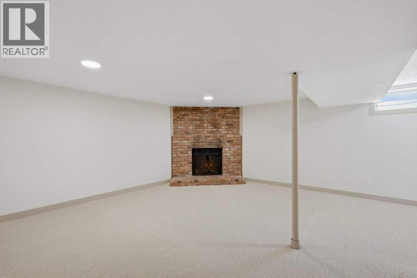
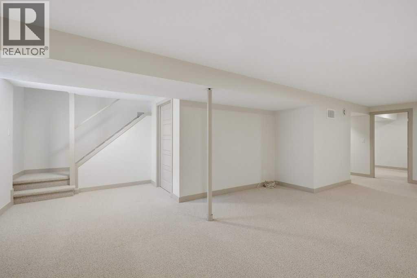
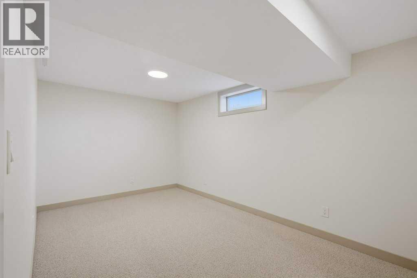
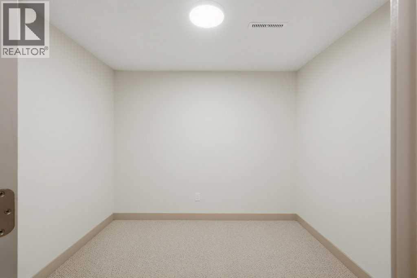
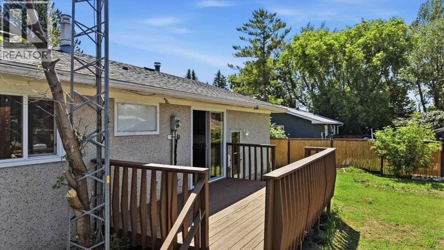
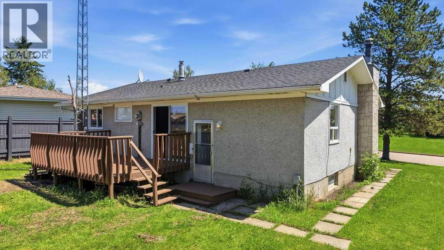
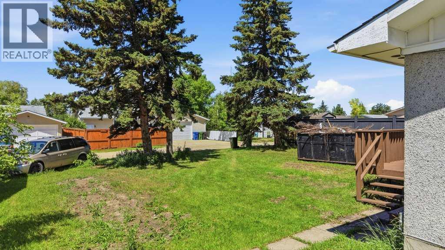
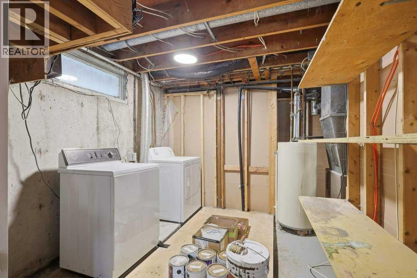
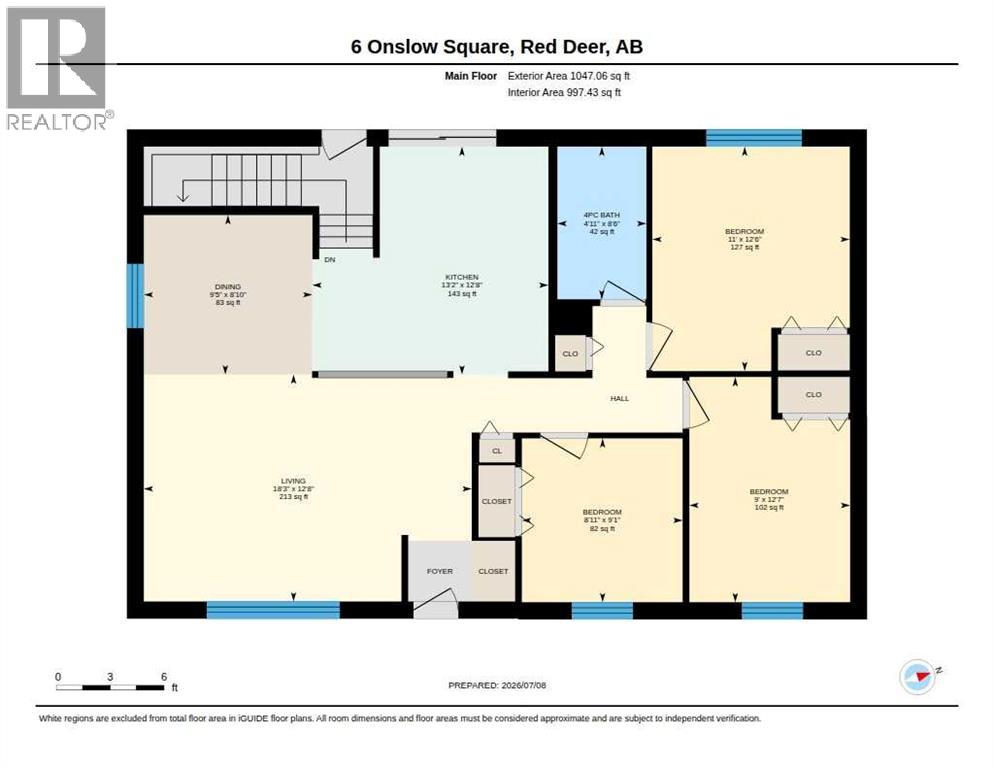
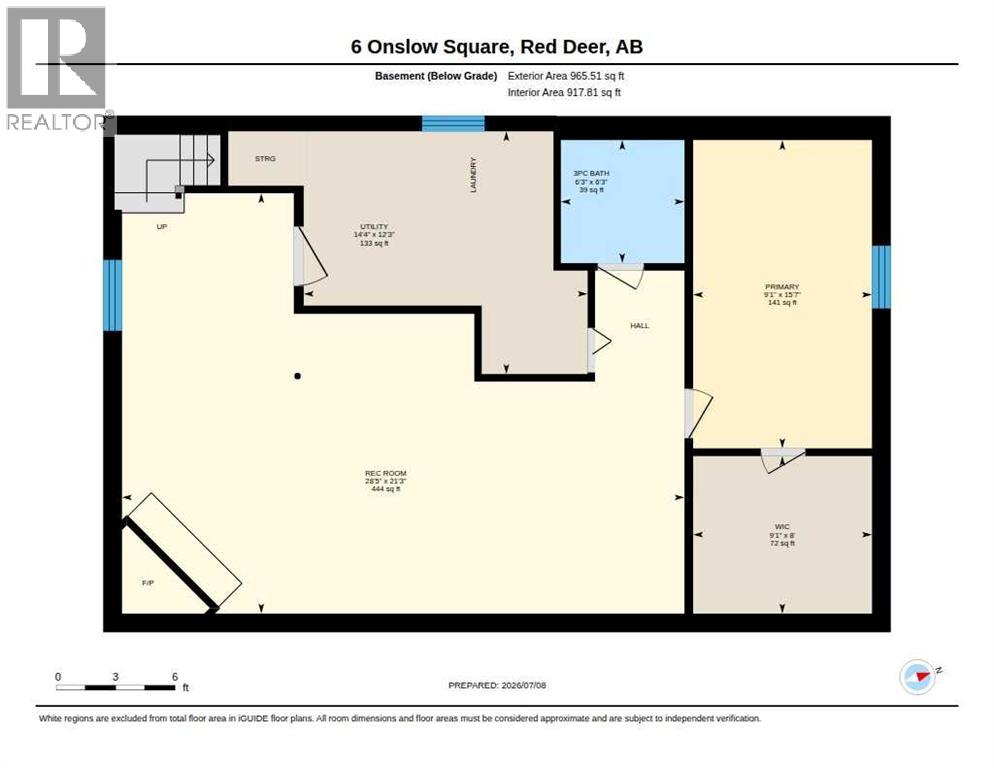
Welcome to Oriole Park! Tucked away in a quiet close, this home has already had so many of the big updates done for you, including brand-new windows on the main floor, brand-new flooring throughout, fresh paint walls and ceilings re textured. With 3 Bedrooms on the main floor, open concept living room, dining & kitchen. New Patio doors just off the kitchen to a large deck into the expansive backyard. Downstairs you will find a family room with a beautiful brick facing wood burning fire place and plenty of room for a games area or play area for the kids. The 4th bedroom with walk in closet/room and the laundry/utility room. The backyard is awaiting your personal touch with plenty of space for your family and that garage you've been dreaming of. (id:57810)
Property Details
|
MLS® Number
|
A2326471 |
|
Property Type
|
Single Family |
|
Community Name
|
Oriole Park |
|
Amenities Near By
|
Park, Playground, Schools, Shopping |
|
Features
|
Cul-de-sac, Back Lane, Closet Organizers, No Smoking Home |
|
Parking Space Total
|
2 |
|
Plan
|
5828mc |
|
Structure
|
Deck |
Building
|
Bathroom Total
|
2 |
|
Bedrooms Above Ground
|
3 |
|
Bedrooms Below Ground
|
1 |
|
Bedrooms Total
|
4 |
|
Appliances
|
Refrigerator, Dishwasher, Stove, Microwave Range Hood Combo, Washer & Dryer |
|
Architectural Style
|
Bungalow |
|
Basement Development
|
Finished |
|
Basement Type
|
Full (finished) |
|
Constructed Date
|
1967 |
|
Construction Style Attachment
|
Detached |
|
Cooling Type
|
None |
|
Fireplace Present
|
Yes |
|
Fireplace Total
|
1 |
|
Flooring Type
|
Carpeted, Ceramic Tile, Vinyl Plank |
|
Foundation Type
|
Poured Concrete |
|
Heating Type
|
Central Heating |
|
Stories Total
|
1 |
|
Size Interior
|
1,047 Sqft |
|
Total Finished Area
|
1047 Sqft |
|
Type
|
House |
Parking
Land
|
Acreage
|
No |
|
Fence Type
|
Partially Fenced |
|
Land Amenities
|
Park, Playground, Schools, Shopping |
|
Landscape Features
|
Lawn |
|
Size Depth
|
36.57 M |
|
Size Frontage
|
18.94 M |
|
Size Irregular
|
7440.00 |
|
Size Total
|
7440 Sqft|7,251 - 10,889 Sqft |
|
Size Total Text
|
7440 Sqft|7,251 - 10,889 Sqft |
|
Zoning Description
|
R-l |
Rooms
| Level |
Type |
Length |
Width |
Dimensions |
|
Basement |
Family Room |
|
|
21.25 Ft x 28.42 Ft |
|
Basement |
Bedroom |
|
|
15.58 Ft x 9.08 Ft |
|
Basement |
Office |
|
|
8.00 Ft x 9.08 Ft |
|
Basement |
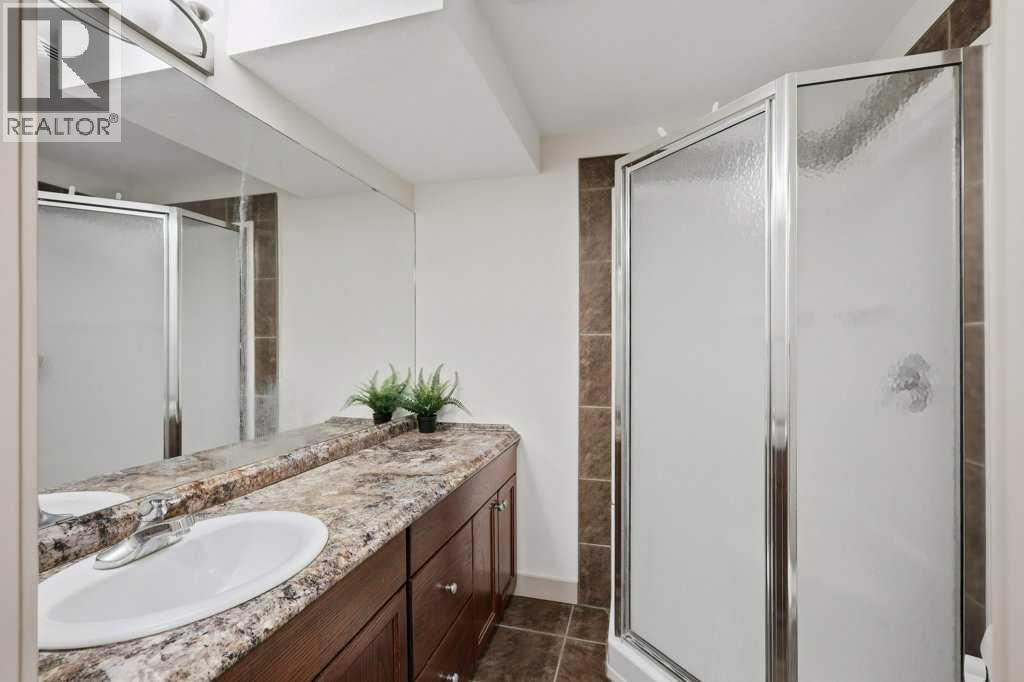
3pc Bathroom |
|
|
6.25 Ft x 6.25 Ft |
|
Basement |
Laundry Room |
|
|
12.25 Ft x 14.33 Ft |
|
Main Level |
Kitchen |
|
|
12.67 Ft x 13.17 Ft |
|
Main Level |
Living Room |
|
|
18.25 Ft x 12.67 Ft |
|
Main Level |
Dining Room |
|
|
8.83 Ft x 9.42 Ft |
|
Main Level |
Primary Bedroom |
|
|
12.50 Ft x 11.00 Ft |
|
Main Level |
Bedroom |
|
|
12.58 Ft x 9.00 Ft |
|
Main Level |
Bedroom |
|
|
9.08 Ft x 8.92 Ft |
|
Main Level |
4pc Bathroom |
|
|
8.50 Ft x 4.92 Ft |
https://www.realtor.ca/real-estate/30011987/6-onlsow-square-red-deer-oriole-park