3 Bedroom
2 Bathroom
1,215 sqft
Fireplace
None
Forced Air
Garden Area, Landscaped
$395,000
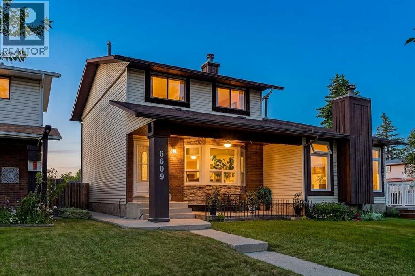
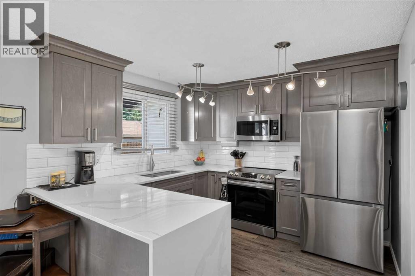
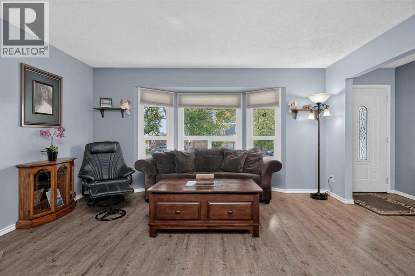
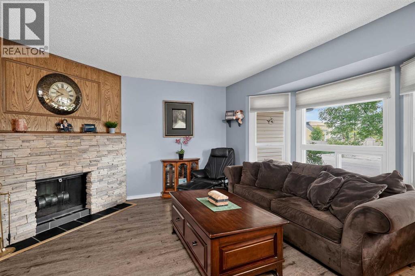
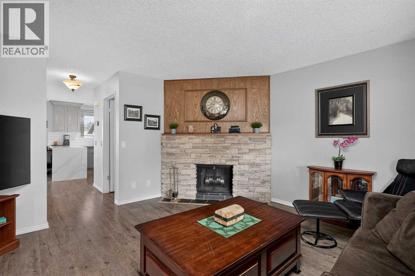
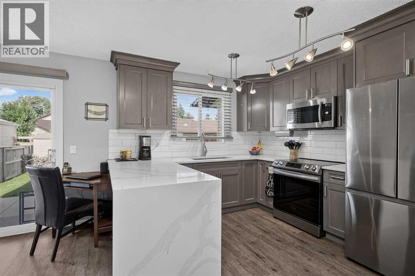
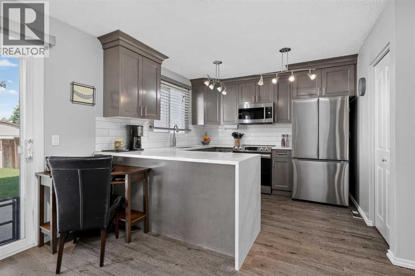
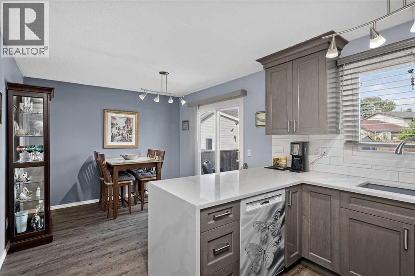
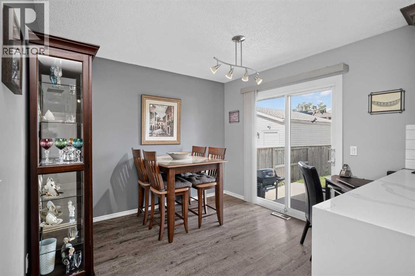
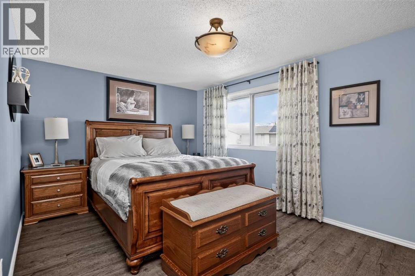
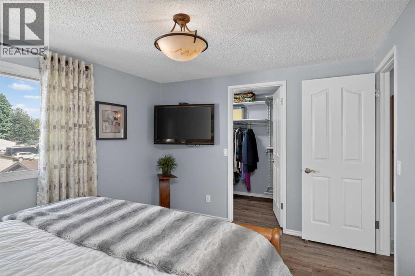
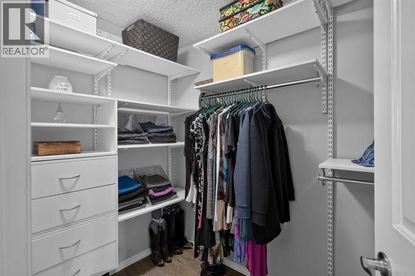
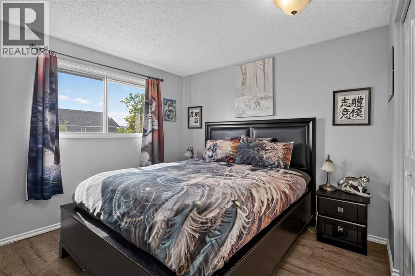
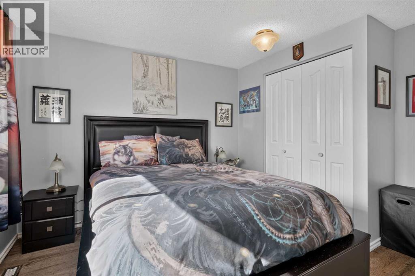
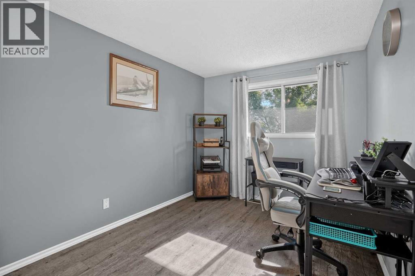
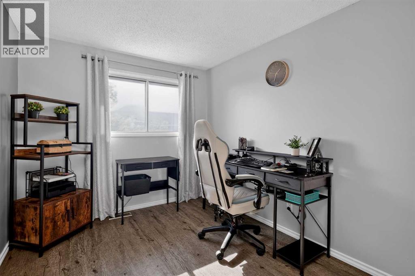
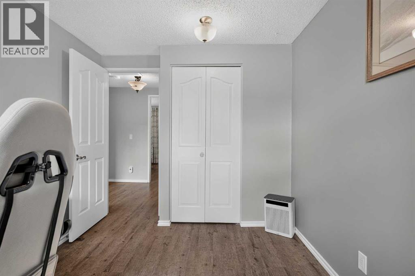
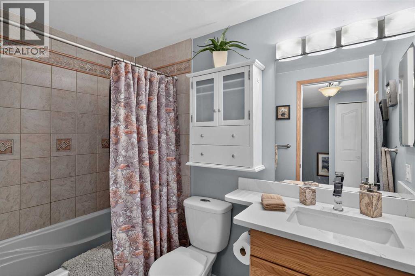
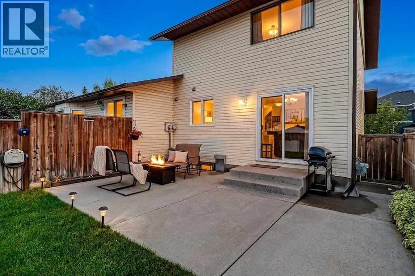
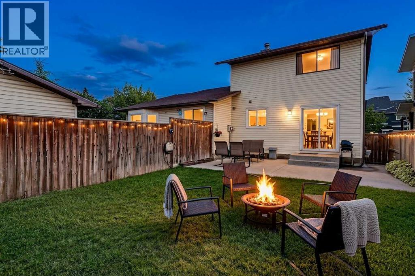
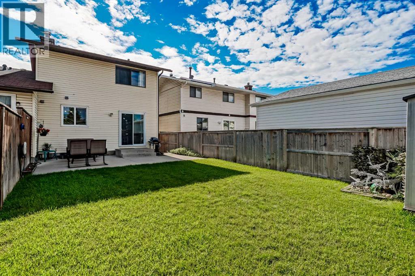
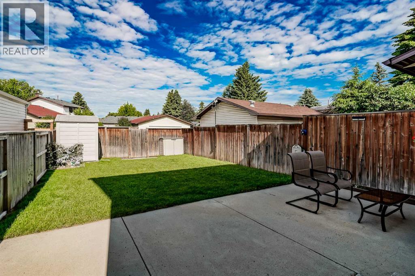
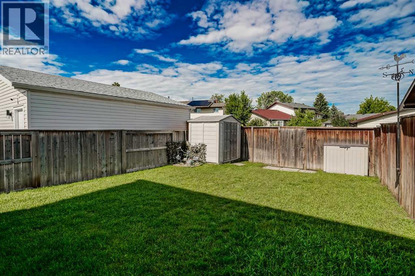
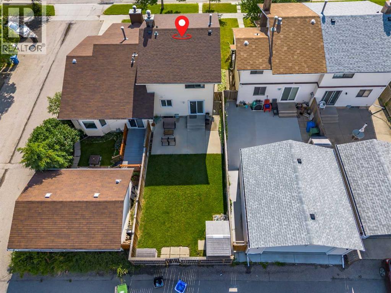
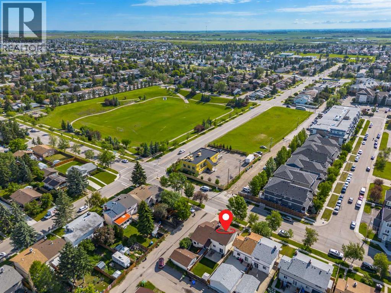
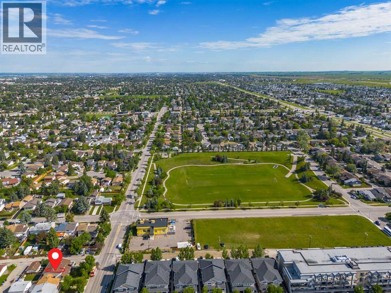
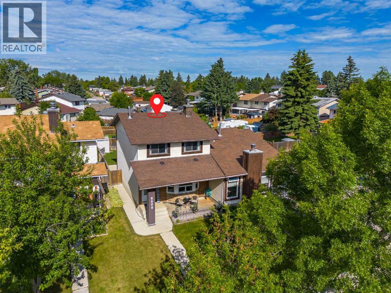
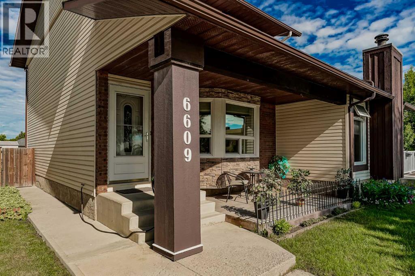
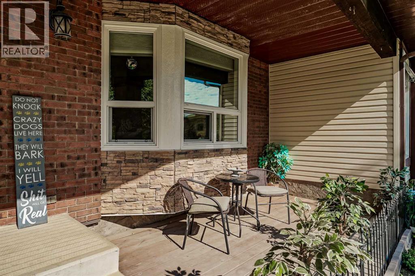
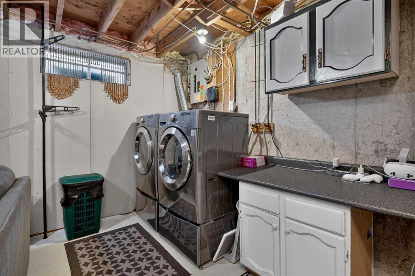
Welcome to this beautifully updated and exceptionally well-kept half duplex in the heart of Pineridge! Perfect for first-time buyers and young families. This move-in ready home offers a bright and functional layout with numerous renovations and modern updates throughout. The main floor features a spacious living area, an updated kitchen which fills with natural light where you can enjoy your ample cabinetry, counter space, and a comfortable dining area ideal for everyday living and entertaining. Upstairs you’ll find generously sized bedrooms and a refreshed full bathroom. Pride of ownership is evident throughout, with thoughtful upgrades and meticulous maintenance over the years. Outside, enjoy a private yard with plenty of space for kids, pets, gardening, or summer gatherings, along with convenient parking. Located on a quiet street close to schools, parks, shopping, transit, and major roadways, this is an excellent opportunity to own a stylish and affordable home in a well established Calgary community. Don’t miss your chance to make this fantastic Pineridge property your own! (id:57810)
Property Details
|
MLS® Number
|
A2326239 |
|
Property Type
|
Single Family |
|
Community Name
|
Pineridge |
|
Amenities Near By
|
Park, Playground, Recreation Nearby, Schools, Shopping |
|
Features
|
Other, Pvc Window |
|
Parking Space Total
|
2 |
|
Plan
|
7710201 |
|
Structure
|
None |
Building
|
Bathroom Total
|
2 |
|
Bedrooms Above Ground
|
3 |
|
Bedrooms Total
|
3 |
|
Appliances
|
Washer, Refrigerator, Range - Electric, Dishwasher, Dryer, Microwave Range Hood Combo |
|
Basement Development
|
Partially Finished |
|
Basement Type
|
Full (partially Finished) |
|
Constructed Date
|
1977 |
|
Construction Style Attachment
|
Semi-detached |
|
Cooling Type
|
None |
|
Exterior Finish
|
Vinyl Siding |
|
Fireplace Present
|
Yes |
|
Fireplace Total
|
1 |
|
Flooring Type
|
Vinyl |
|
Foundation Type
|
Poured Concrete |
|
Half Bath Total
|
1 |
|
Heating Type
|
Forced Air |
|
Stories Total
|
2 |
|
Size Interior
|
1,215 Sqft |
|
Total Finished Area
|
1214.67 Sqft |
|
Type
|
Duplex |
Parking
Land
|
Acreage
|
No |
|
Fence Type
|
Fence |
|
Land Amenities
|
Park, Playground, Recreation Nearby, Schools, Shopping |
|
Landscape Features
|
Garden Area, Landscaped |
|
Size Frontage
|
7.33 M |
|
Size Irregular
|
245.00 |
|
Size Total
|
245 M2|0-4,050 Sqft |
|
Size Total Text
|
245 M2|0-4,050 Sqft |
|
Zoning Description
|
R-cg |
Rooms
| Level |
Type |
Length |
Width |
Dimensions |
|
Second Level |
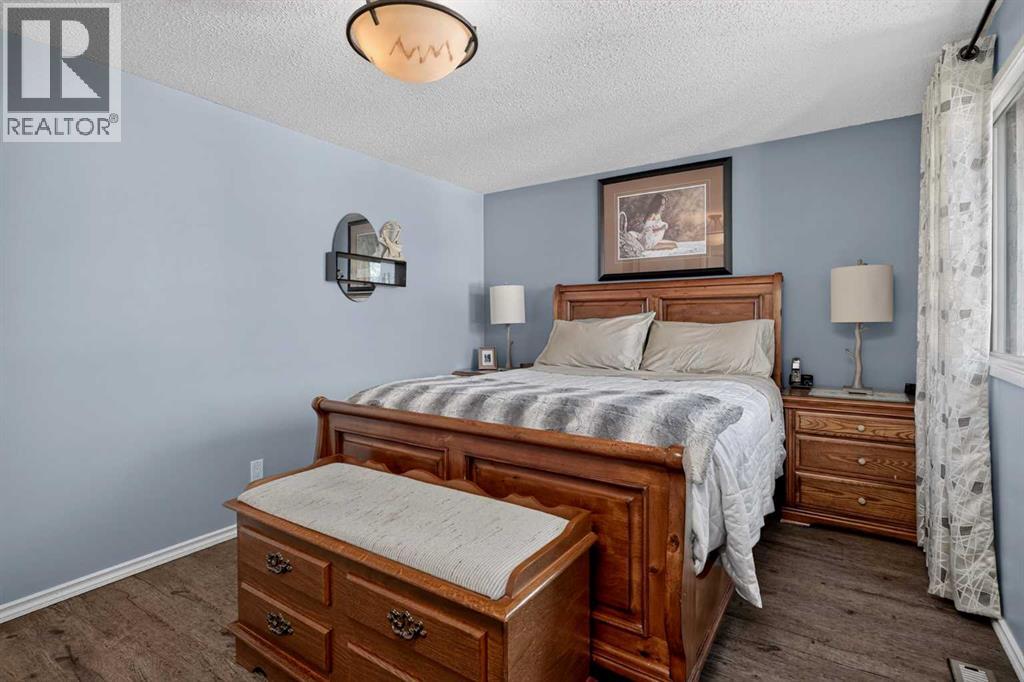
Primary Bedroom |
|
|
13.83 Ft x 10.25 Ft |
|
Second Level |
Bedroom |
|
|
11.92 Ft x 10.42 Ft |
|
Second Level |
Bedroom |
|
|
10.92 Ft x 8.33 Ft |
|
Second Level |
4pc Bathroom |
|
|
8.08 Ft x 4.92 Ft |
|
Main Level |
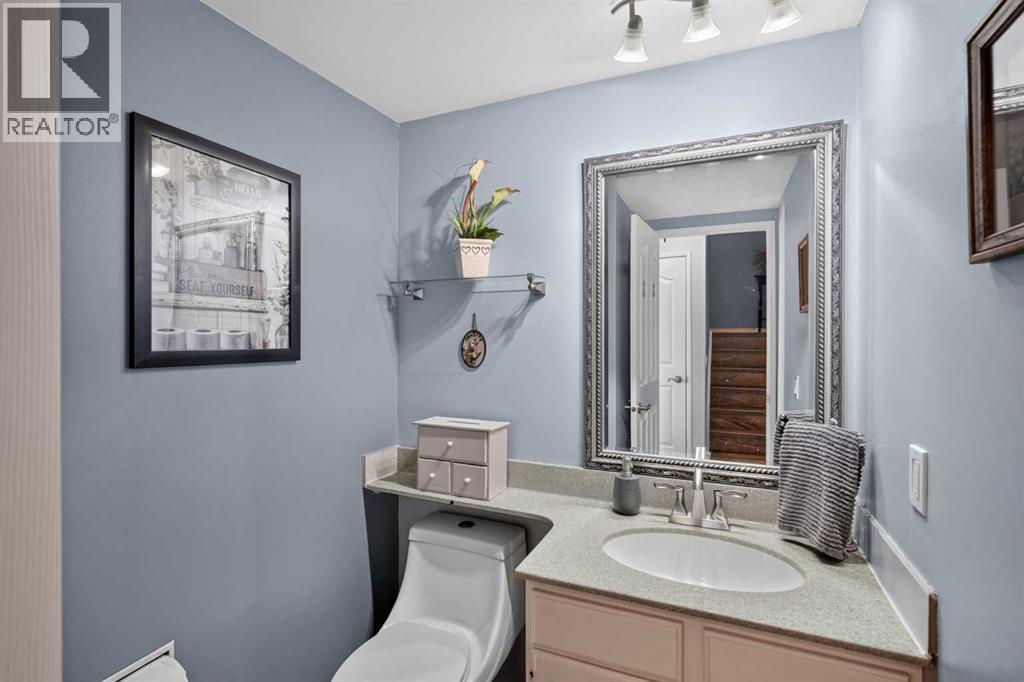
2pc Bathroom |
|
|
7.08 Ft x 5.00 Ft |
|
Main Level |
Other |
|
|
8.08 Ft x 3.92 Ft |
|
Main Level |
Living Room |
|
|
14.83 Ft x 11.92 Ft |
|
Main Level |
Kitchen |
|
|
10.25 Ft x 9.92 Ft |
|
Main Level |
Dining Room |
|
|
10.25 Ft x 9.25 Ft |
https://www.realtor.ca/real-estate/30012658/6609-rundlehorn-drive-ne-calgary-pineridge