5 Bedroom
4 Bathroom
1,972 sqft
Fireplace
None
Other, Forced Air
Landscaped
$1,060,000
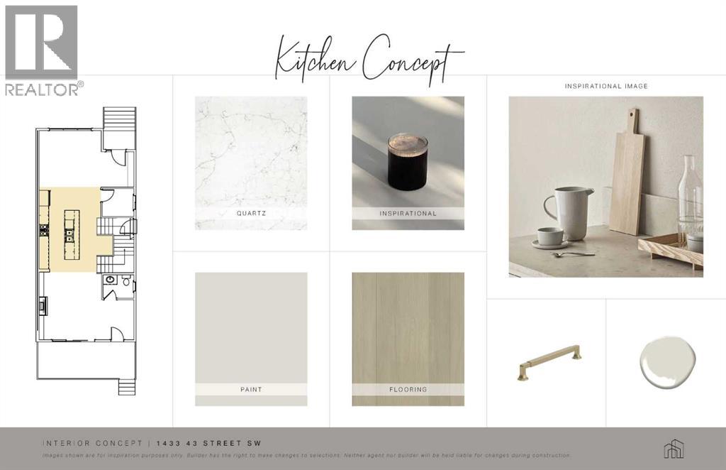
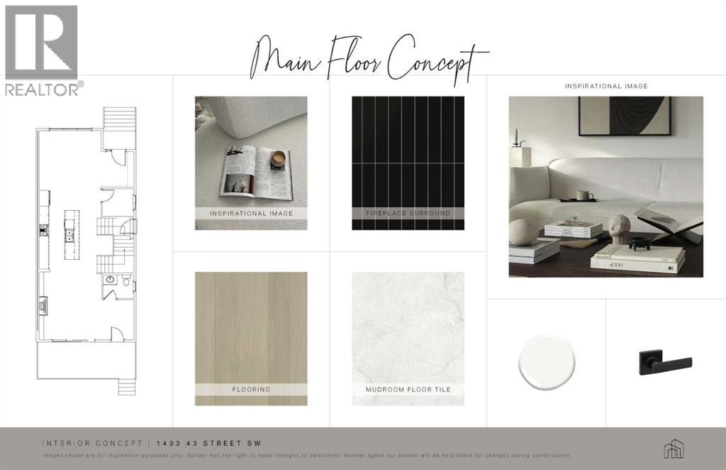
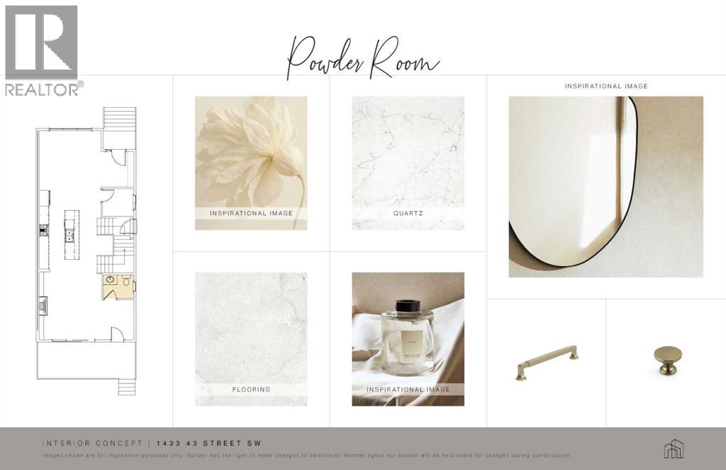
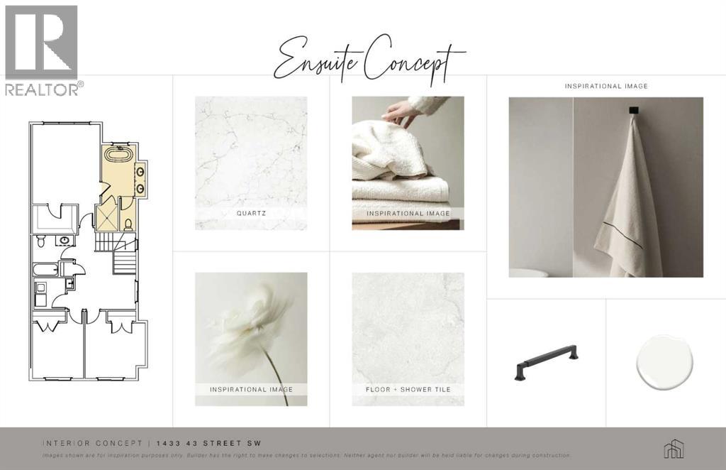
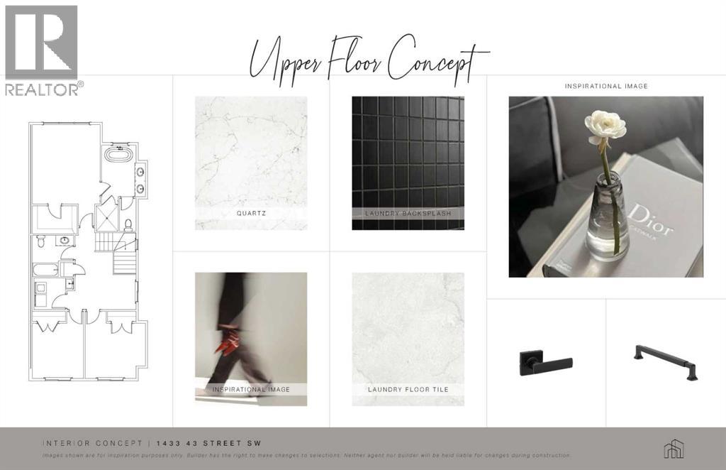
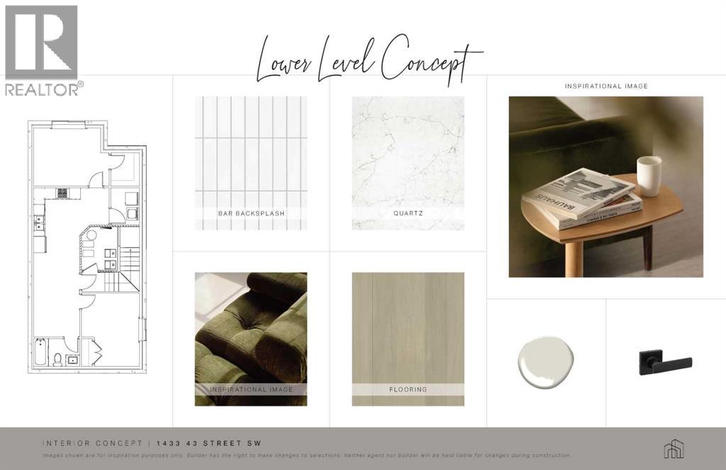
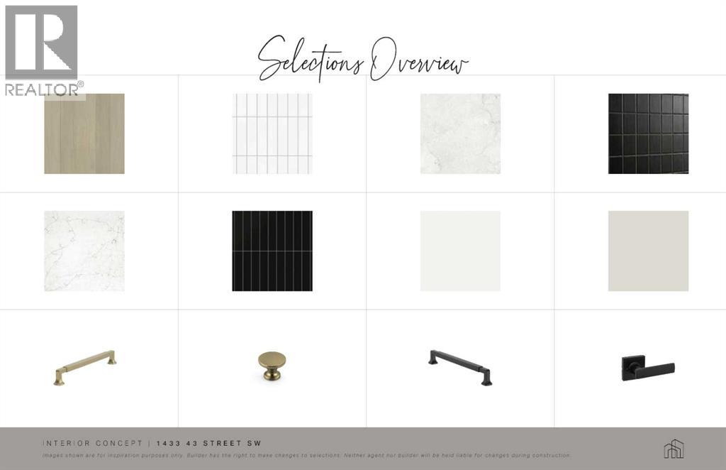
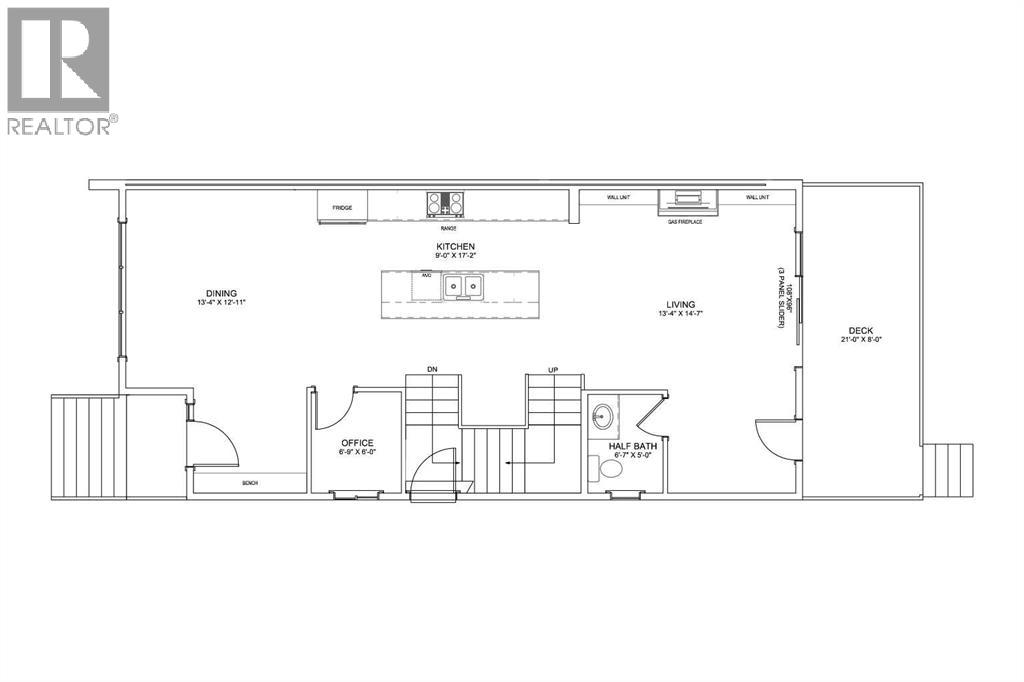
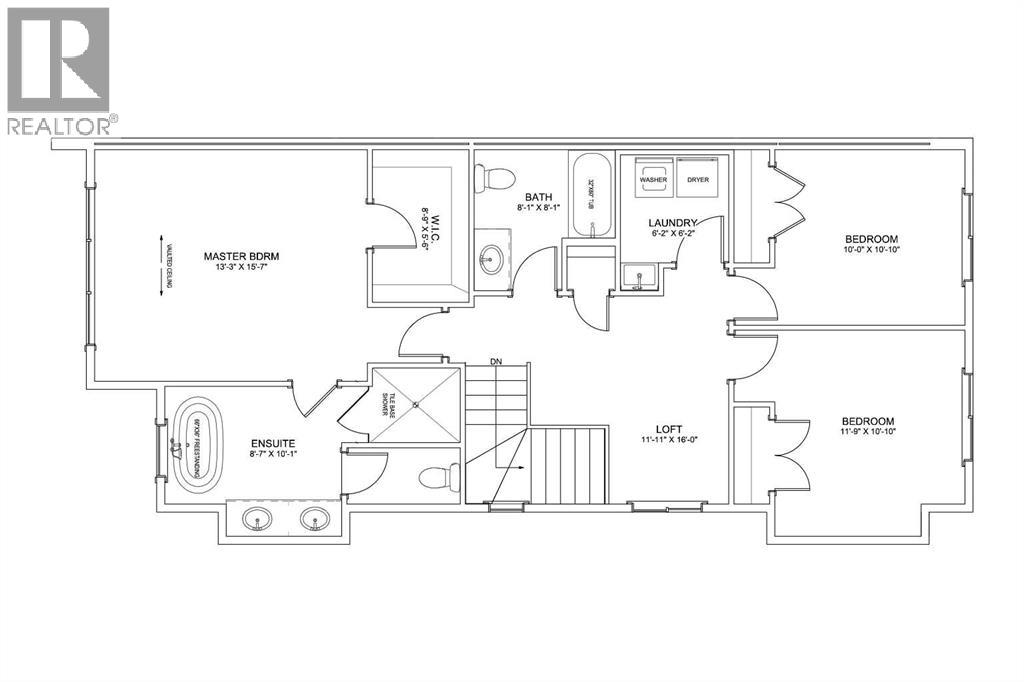
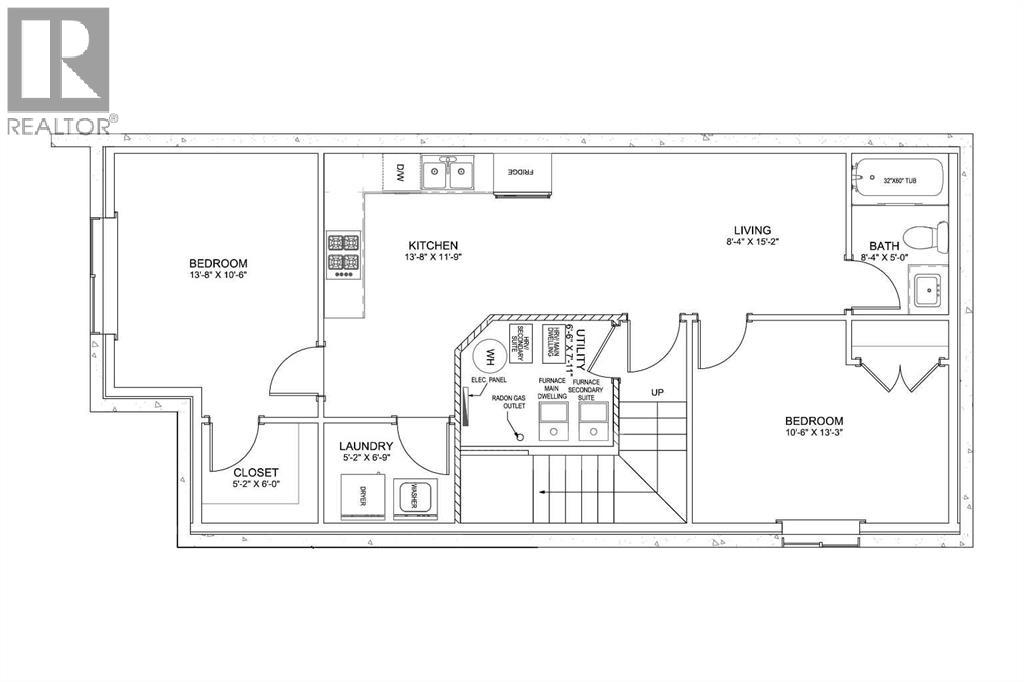
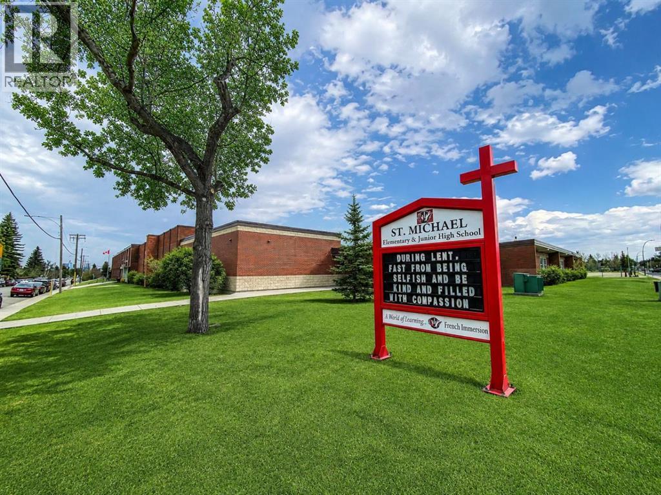
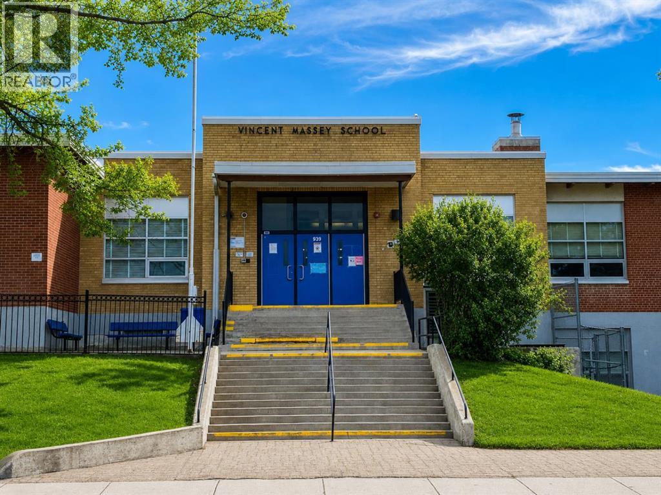
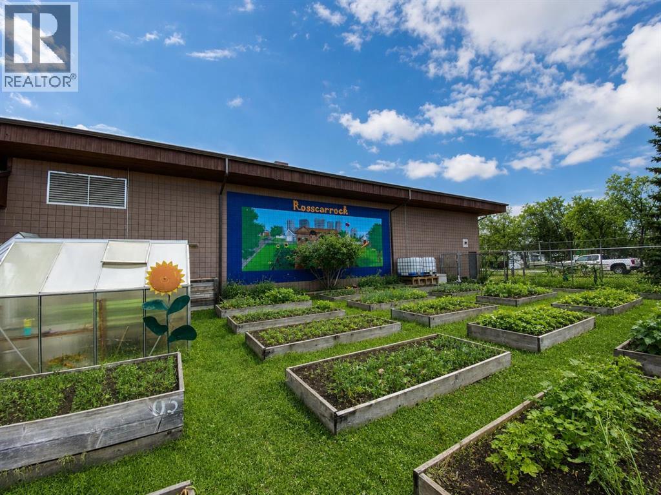
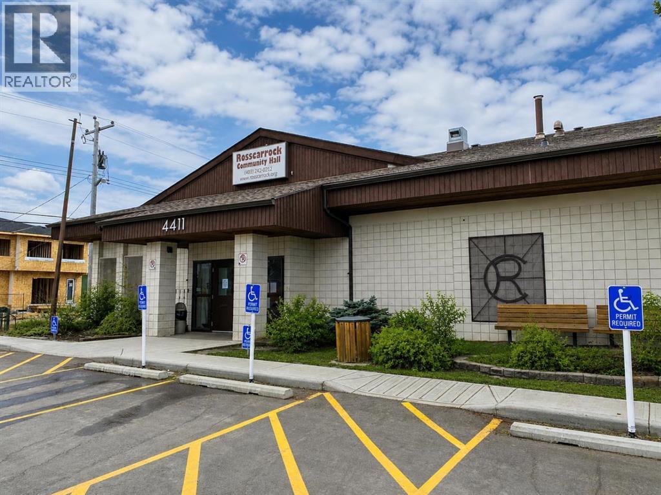
Refined. Architectural. Designed for modern inner-city living.Set in the established southwest Calgary community of Rosscarrock, this brand new semi-detached infill brings a polished, design-forward approach to one of the west side’s most connected locations. With a sophisticated exterior presence, expansive interior proportions, and a fully developed legal lower suite, this home offers the rare blend of everyday livability, elevated style, and long-term flexibility.The main floor is bright, open, and beautifully intentional, with 10' ceilings, 8' doors, and a seamless flow from the front dining area through to the central kitchen and rear living room. A dedicated front office adds function without interrupting the main living space, while the kitchen anchors the home with an oversized island, clean-lined cabinetry, quartz surfaces, a gas range, and a full-height backsplash for a refined, polished look.At the rear, the living room is designed to feel warm and composed, complete with a gas fireplace, built-in wall units, and direct connection to the rear deck through a sliding glass door. The result is a main level that feels equally suited to quiet evenings, hosting friends, and the daily rhythm of a busy household.Upstairs, the primary retreat makes a statement with vaulted ceilings, a generous walk-in closet, and a beautifully appointed ensuite with a freestanding tub, tiled shower, dual sinks, and a calm, spa-like feel. Two additional bedrooms, a full bathroom, upper laundry, and a versatile loft complete the second floor, creating an ideal layout for families, work-from-home needs, or a refined guest space.The lower level adds exceptional value with a private legal secondary suite designed for flexibility. Complete with two bedrooms, a full kitchen, living area, bathroom, dedicated laundry, and separate entry, it is perfectly suited for extended family, guests, or future rental potential.Finishes throughout are modern, warm, and quietly elevated, wit h a soft neutral palette, light wood tones, crisp white walls, flat-stock detailing, and a curated mix of black and champagne hardware. The design feels fresh and timeless without trying too hard.Outside, the rear deck extends the living space, while the inner-city location puts the CTrain, Bow Trail, 17 Avenue SW, schools, parks, shopping, and everyday amenities all within easy reach. Downtown Calgary, Edworthy Park, Shaganappi Point, and west-side routes toward the mountains are also easily accessible, making this a smart lifestyle choice in a highly convenient southwest Calgary setting.A modern Rosscarrock infill with architectural presence, flexible living, and refined everyday function. (id:57810)
Property Details
|
MLS® Number
|
A2323385 |
|
Property Type
|
Single Family |
|
Community Name
|
Rosscarrock |
|
Amenities Near By
|
Park, Playground, Schools, Shopping |
|
Features
|
Back Lane |
|
Parking Space Total
|
2 |
|
Plan
|
5177ge |
|
Structure
|
Deck |
Building
|
Bathroom Total
|
4 |
|
Bedrooms Above Ground
|
3 |
|
Bedrooms Below Ground
|
2 |
|
Bedrooms Total
|
5 |
|
Appliances
|
Refrigerator, Gas Stove(s), Dishwasher, Hood Fan, Garage Door Opener |
|
Basement Development
|
Finished |
|
Basement Features
|
Separate Entrance, Suite |
|
Basement Type
|
Full (finished) |
|
Constructed Date
|
2026 |
|
Construction Material
|
Poured Concrete |
|
Construction Style Attachment
|
Semi-detached |
|
Cooling Type
|
None |
|
Exterior Finish
|
Concrete, Stucco |
|
Fireplace Present
|
Yes |
|
Fireplace Total
|
1 |
|
Flooring Type
|
Hardwood, Vinyl Plank |
|
Foundation Type
|
Poured Concrete |
|
Half Bath Total
|
1 |
|
Heating Type
|
Other, Forced Air |
|
Stories Total
|
2 |
|
Size Interior
|
1,972 Sqft |
|
Total Finished Area
|
1972.29 Sqft |
|
Type
|
Duplex |
Parking
Land
|
Acreage
|
No |
|
Fence Type
|
Fence |
|
Land Amenities
|
Park, Playground, Schools, Shopping |
|
Landscape Features
|
Landscaped |
|
Size Depth
|
36.72 M |
|
Size Frontage
|
7.64 M |
|
Size Irregular
|
280.54 |
|
Size Total
|
280.54 M2|0-4,050 Sqft |
|
Size Total Text
|
280.54 M2|0-4,050 Sqft |
|
Zoning Description
|
R-c2 |
Rooms
| Level |
Type |
Length |
Width |
Dimensions |
|
Second Level |
Primary Bedroom |
|
|
13.25 Ft x 15.58 Ft |
|
Second Level |
Other |
|
|
8.75 Ft x 5.50 Ft |
|
Second Level |
Bedroom |
|
|
10.00 Ft x 10.83 Ft |
|
Second Level |
Loft |
|
|
11.92 Ft x 16.00 Ft |
|
Second Level |
Laundry Room |
|
|
6.17 Ft x 6.17 Ft |
|
Second Level |
4pc Bathroom |
|
|
Measurements not available |
|
Second Level |
5pc Bathroom |
|
|
Measurements not available |
|
Main Level |
Living Room |
|
|
13.33 Ft x 14.58 Ft |
|
Main Level |
Kitchen |
|
|
9.00 Ft x 17.17 Ft |
|
Main Level |
Dining Room |
|
|
13.33 Ft x 12.92 Ft |
|
Main Level |
Office |
|
|
6.75 Ft x 6.00 Ft |
|
Main Level |
Bedroom |
|
|
11.75 Ft x 10.83 Ft |
|
Main Level |
2pc Bathroom |
|
|
Measurements not available |
|
Unknown |
Bedroom |
|
|
10.50 Ft x 13.25 Ft |
|
Unknown |
Bedroom |
|
|
13.67 Ft x 10.50 Ft |
|
Unknown |
Kitchen |
|
|
13.67 Ft x 11.75 Ft |
|
Unknown |
Living Room |
|
|
8.33 Ft x 15.17 Ft |
|
Unknown |
Laundry Room |
|
|
5.17 Ft x 6.75 Ft |
|
Unknown |
Furnace |
|
|
6.50 Ft x 7.92 Ft |
|
Unknown |
4pc Bathroom |
|
|
Measurements not available |
https://www.realtor.ca/real-estate/30013653/1433-43-street-sw-calgary-rosscarrock