Maintenance, Common Area Maintenance, Insurance, Ground Maintenance, Parking, Reserve Fund Contributions, Waste Removal
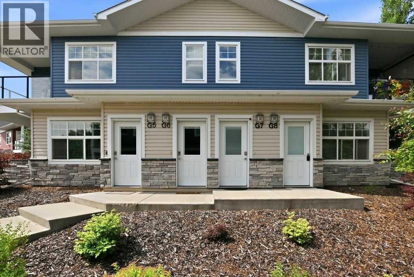
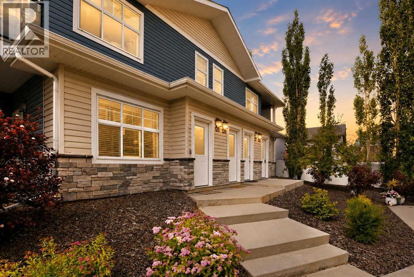
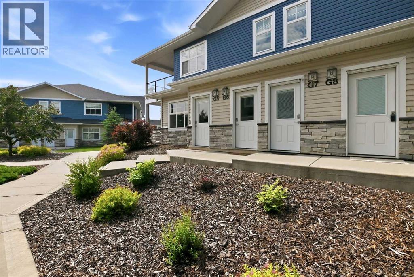
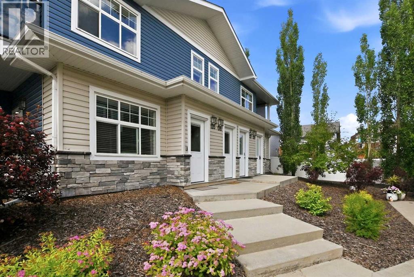
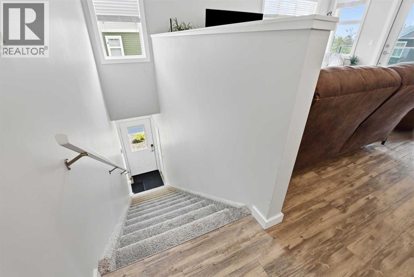
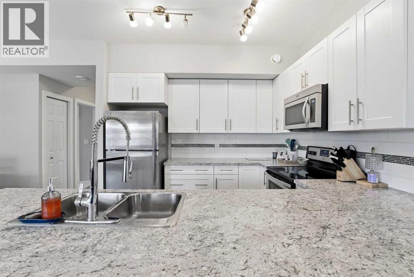
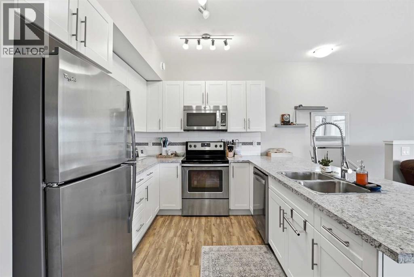
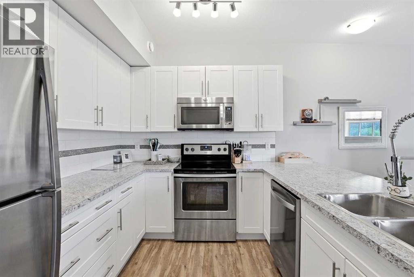
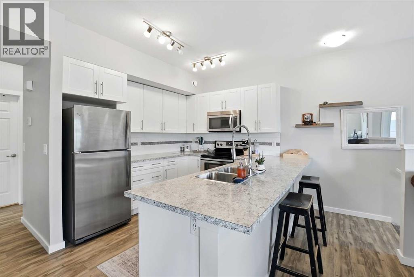
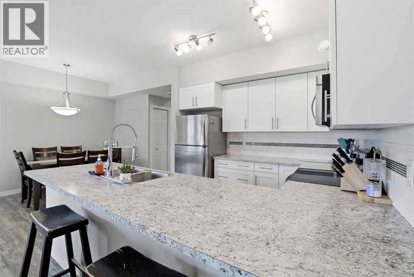
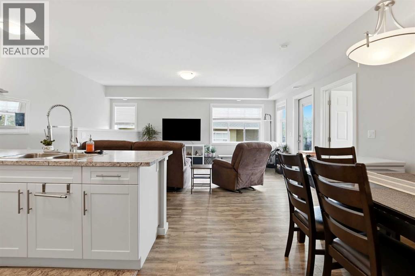
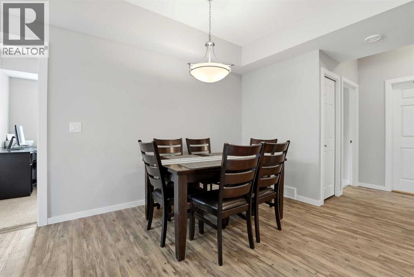
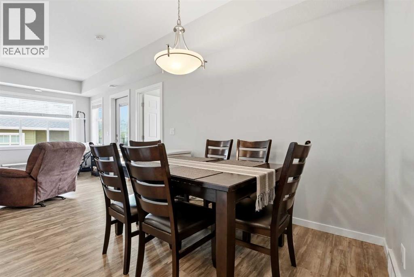
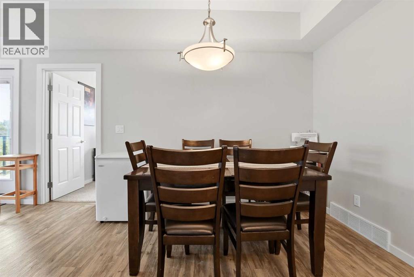
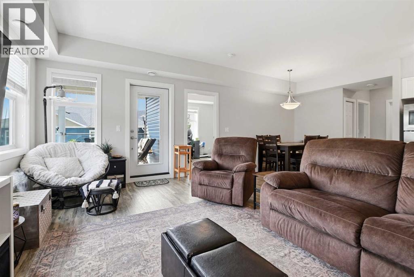
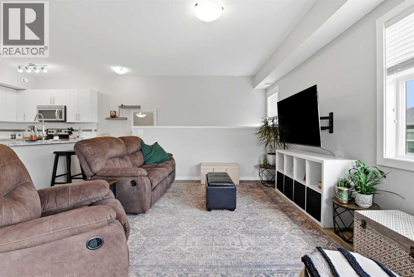
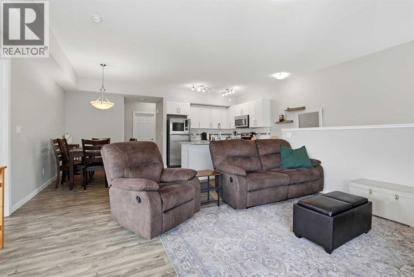
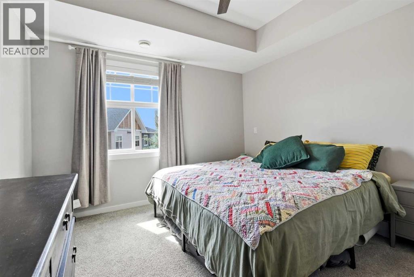
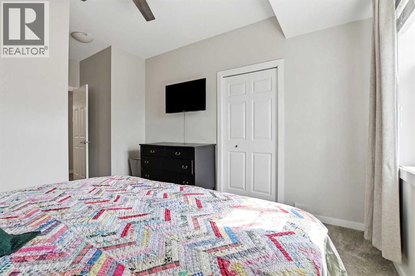
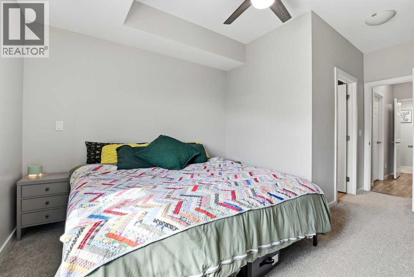
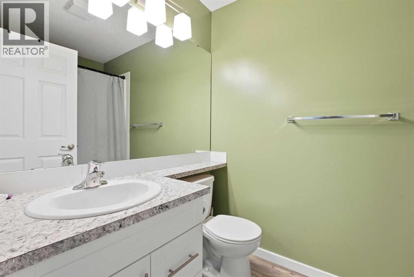
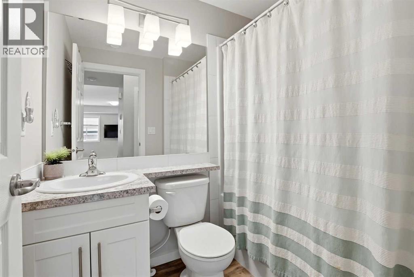
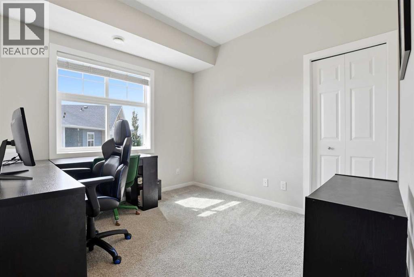
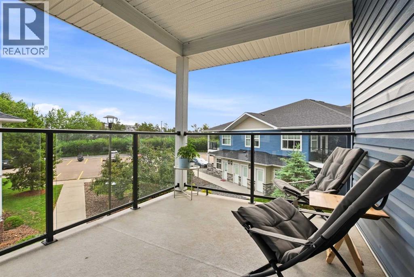
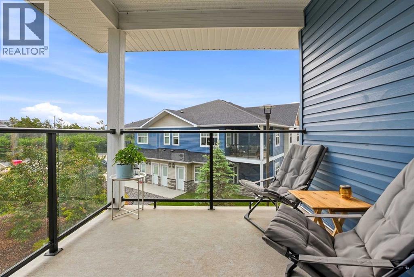
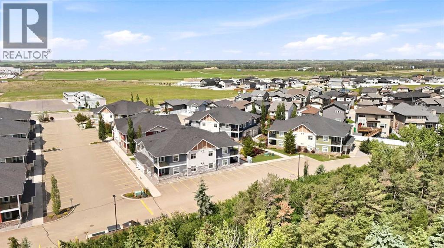
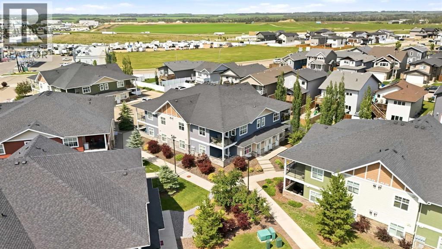
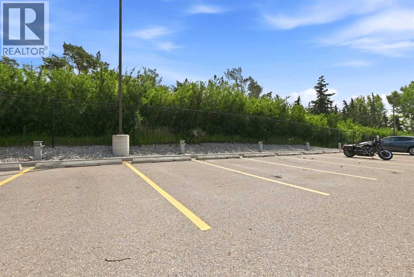
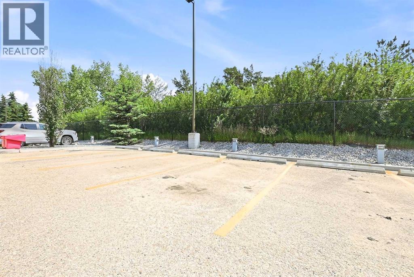
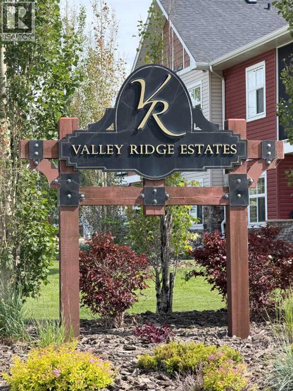
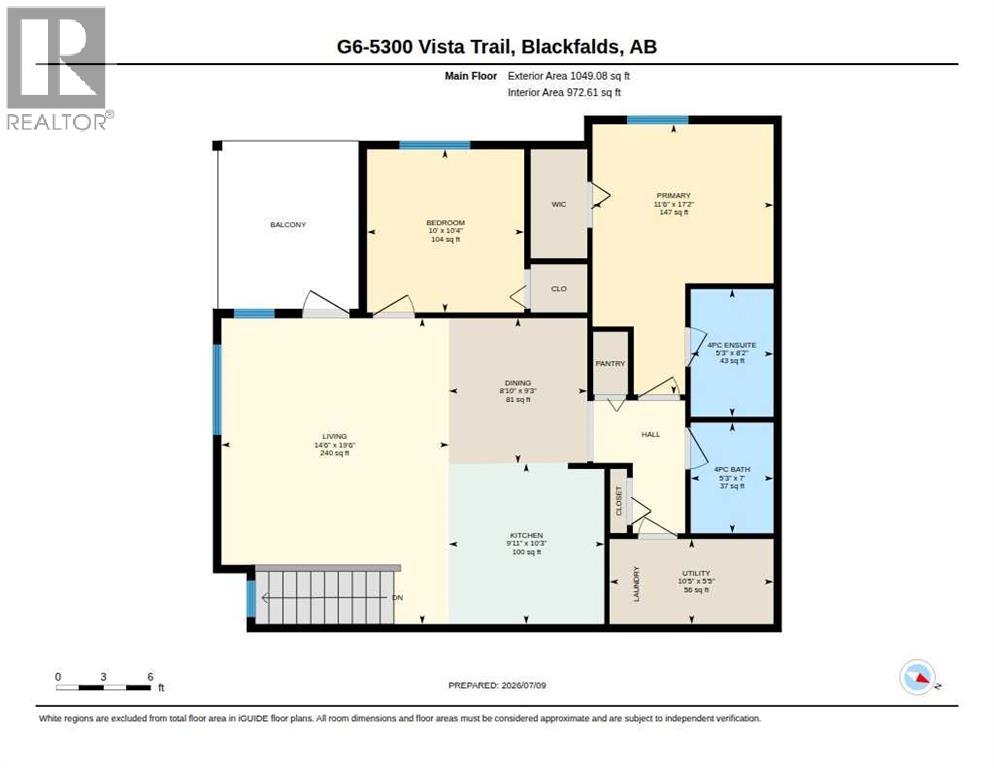
$238.38 MonthlyLooking for easy, low-maintenance living in a fantastic location? Welcome to this bright and inviting condo in Valley Ridge Estates.From the moment you walk in, you'll love the open-concept layout that's filled with natural light and step outside to your covered deck and take in the beautiful sunrise views and enjoy the mature gardens just outside your front door.This home offers two bedrooms & 2 bathrooms, including a spacious primary retreat complete with a walk-in closet and a private 4-piece ensuite. Whether you're a first-time buyer, downsizing, or looking for an investment property, this condo checks all the boxes.Enjoy the convenience of low condo fees, your own dedicated parking stall, and quick access to the highway. (id:57810)
| MLS® Number | A2326473 |
| Property Type | Single Family |
| Community Name | Valley Ridge |
| Amenities Near By | Playground, Schools, Shopping |
| Community Features | Pets Allowed, Pets Allowed With Restrictions |
| Features | Closet Organizers, No Animal Home, No Smoking Home, Parking |
| Parking Space Total | 2 |
| Plan | 1522471 |
| Bathroom Total | 2 |
| Bedrooms Above Ground | 2 |
| Bedrooms Total | 2 |
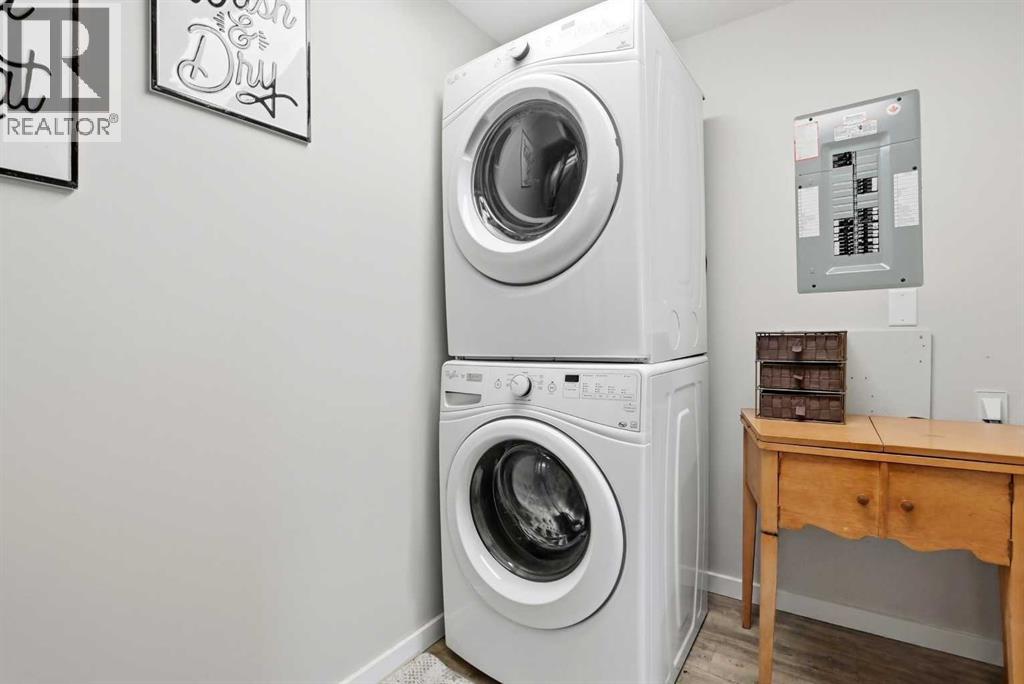
| Appliances | Refrigerator, Dishwasher, Stove, Microwave Range Hood Combo, Washer/dryer Stack-up |
| Constructed Date | 2015 |
| Construction Material | Wood Frame |
| Construction Style Attachment | Attached |
| Cooling Type | None |
| Exterior Finish | Stone, Vinyl Siding |
| Flooring Type | Carpeted, Vinyl Plank |
| Heating Type | Central Heating |
| Stories Total | 2 |
| Size Interior | 1,013 Sqft |
| Total Finished Area | 1013 Sqft |
| Type | Apartment |
| Acreage | No |
| Land Amenities | Playground, Schools, Shopping |
| Size Irregular | 1066.00 |
| Size Total | 1066 Sqft|0-4,050 Sqft |
| Size Total Text | 1066 Sqft|0-4,050 Sqft |
| Zoning Description | R3 |
| Level | Type | Length | Width | Dimensions |
|---|---|---|---|---|
| Second Level | Kitchen | 10.25 Ft x 9.92 Ft | ||
| Second Level | Living Room | 19.50 Ft x 14.50 Ft | ||
| Second Level | Dining Room | 9.25 Ft x 8.83 Ft | ||
| Second Level | Primary Bedroom | 17.17 Ft x 11.50 Ft | ||
| Second Level | 4pc Bathroom | 8.17 Ft x 5.25 Ft | ||
| Second Level | Bedroom | 10.33 Ft x 10.00 Ft | ||
| Second Level | 4pc Bathroom | 7.00 Ft x 5.25 Ft | ||
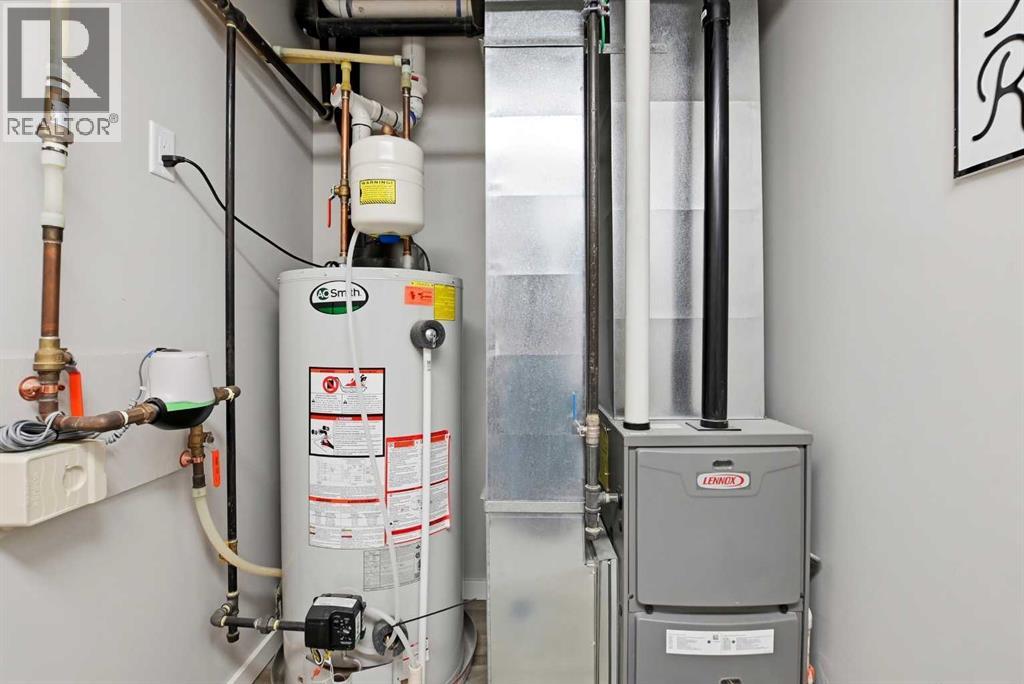
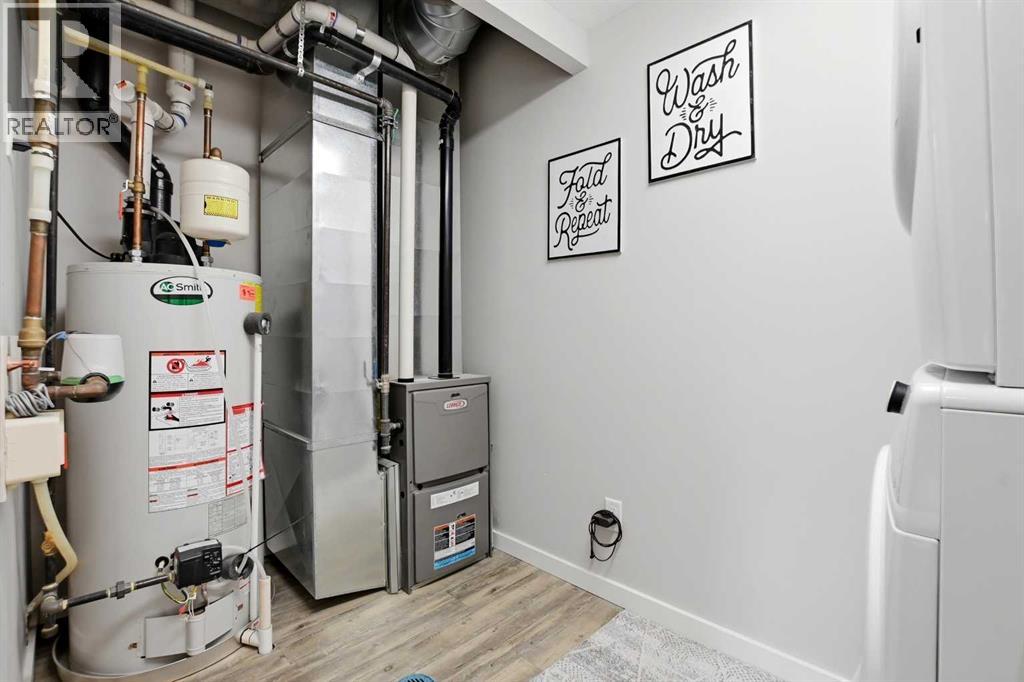
| Second Level | Furnace | 10.42 Ft x 5.42 Ft |
https://www.realtor.ca/real-estate/30015502/g6-5300-vista-trail-blackfalds-valley-ridge
Contact us for more information

The trademarks REALTOR®, REALTORS®, and the REALTOR® logo are controlled by The Canadian Real Estate Association (CREA) and identify real estate professionals who are members of CREA. The trademarks MLS®, Multiple Listing Service® and the associated logos are owned by The Canadian Real Estate Association (CREA) and identify the quality of services provided by real estate professionals who are members of CREA. The trademark DDF® is owned by The Canadian Real Estate Association (CREA) and identifies CREA's Data Distribution Facility (DDF®)