5 Bedroom
2 Bathroom
987 sqft
Bungalow
None
Forced Air
Landscaped
$589,000
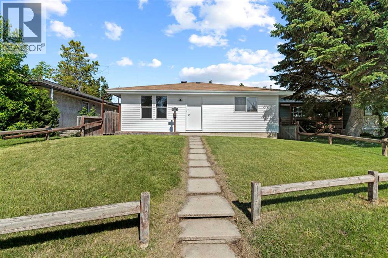
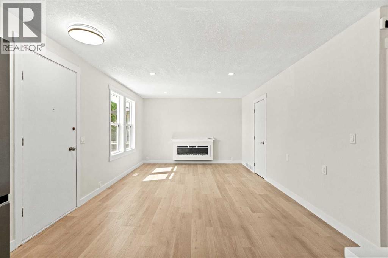
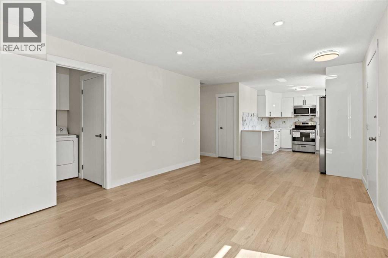
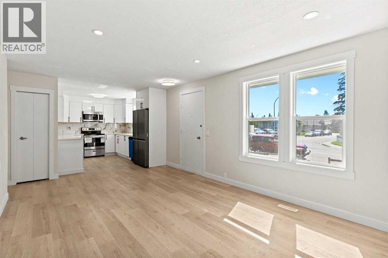
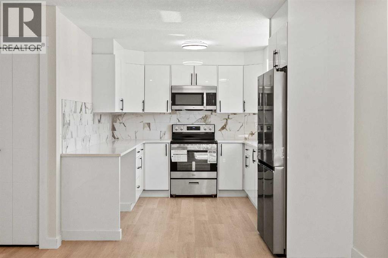
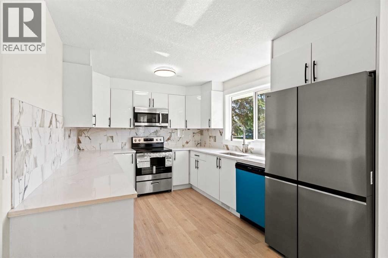
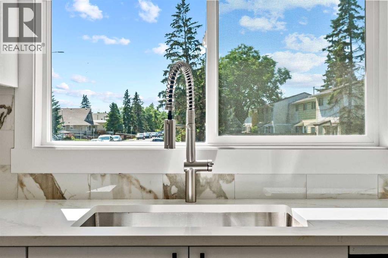
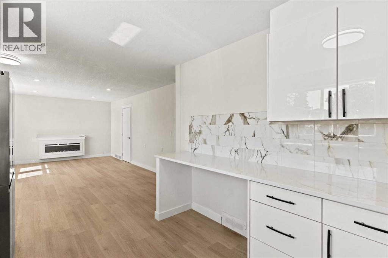
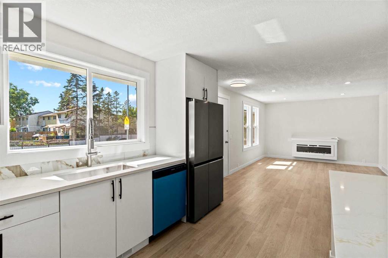
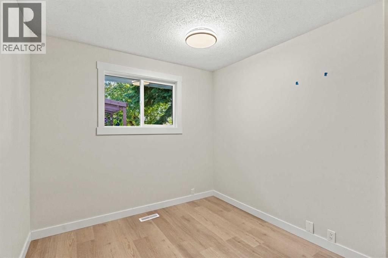
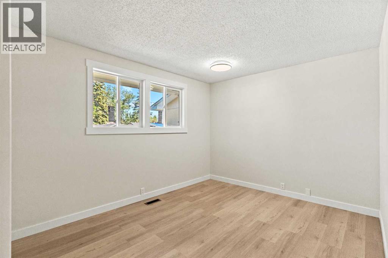
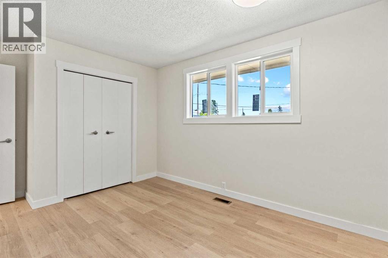
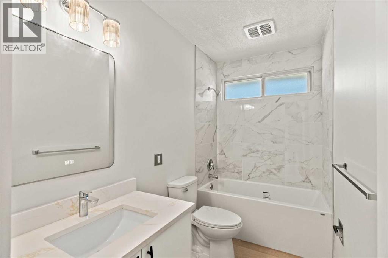
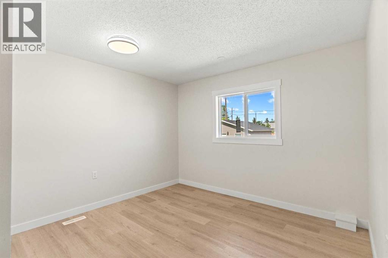
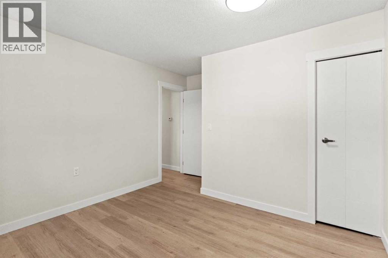
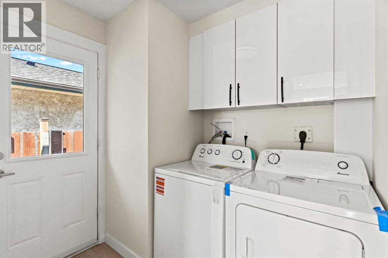
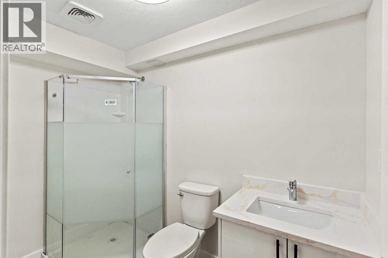
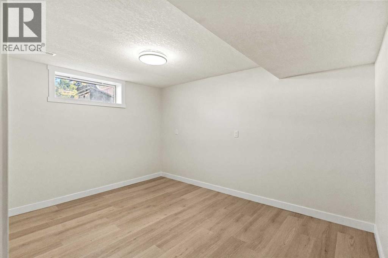
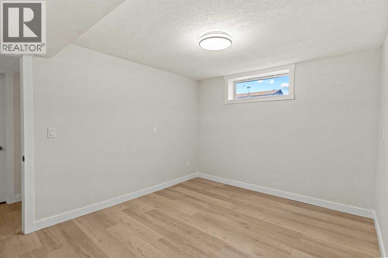
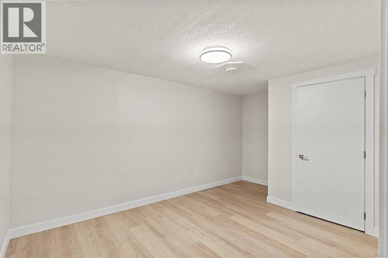
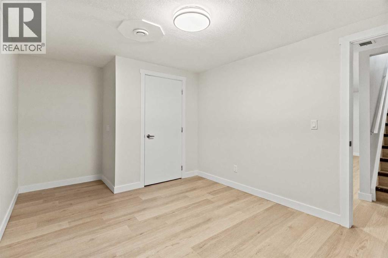
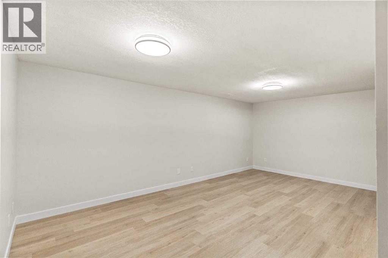
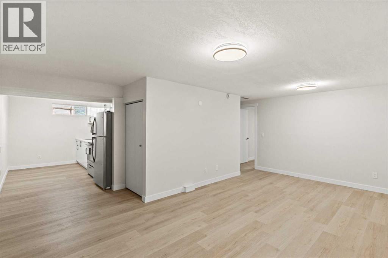
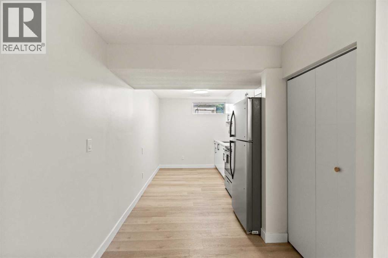
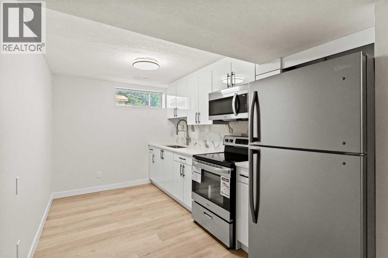
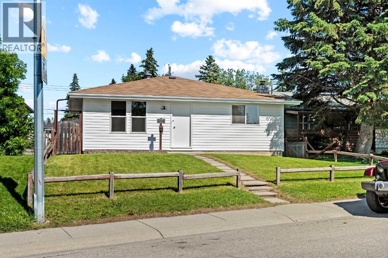
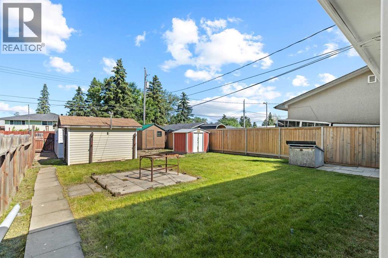
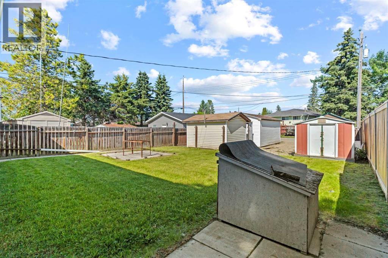
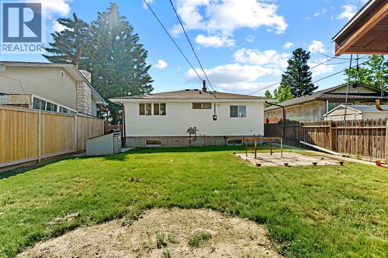
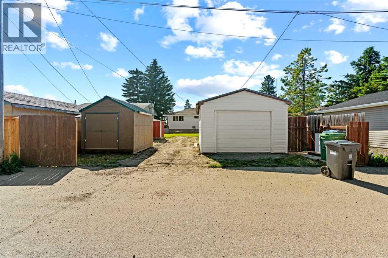
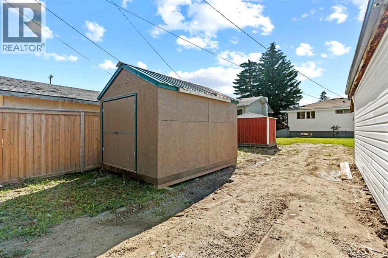
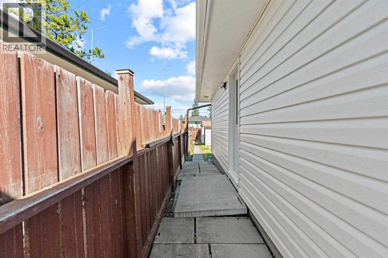
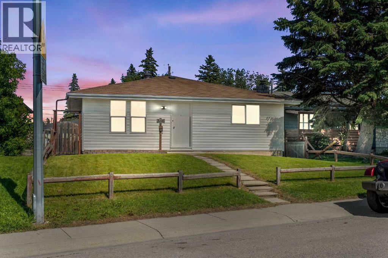
Welcome to this EXTENSIVELY RENOVATED BUNGALOW WITH ILLEGAL SUITE in the desirable community of Penbrooke Meadows! This striking detached home beautifully landscaped front yard. Inside, the OPEN-CONCEPT MAIN FLOOR is filled with natural light from LARGE WINDOWS throughout, featuring a MODERN WHITE KITCHEN cabinetry, STAINLESS STEEL APPLIANCES, and generous counter space. The main level offers SPACIOUS LIVING AND DINING AREAS, THREE BEDROOMS, a LARGE 4 PIECE BATHROOM plus a dedicated. In the basement, a FULLY FINISHED ILLEGAL SUITE WITH SEPARATE EXTERIOR ENTRY offers an OPEN-CONCEPT LIVING AREA, a FULL KITCHEN with new white cabinetry and STAINLESS STEEL APPLIANCES, TWO ADDITIONAL BEDROOMS, a 4-PIECE BATHROOM, and IN-SUITE WASHER/DRYER — Outside, enjoy a PRIVATE FENCED YARD with a large yard with a SINGLE DETACHED GARAGE at the rear. Located close to parks, playgrounds, schools, shopping, and walking/bike paths, with BACK LANE ACCESS and STREET LIGHTING throughout this well-connected Calgary community. (id:57810)
Property Details
|
MLS® Number
|
A2327990 |
|
Property Type
|
Single Family |
|
Community Name
|
Dover |
|
Amenities Near By
|
Golf Course, Park, Playground, Schools, Shopping |
|
Community Features
|
Golf Course Development |
|
Features
|
Back Lane |
|
Parking Space Total
|
1 |
|
Plan
|
7382jk |
|
Structure
|
None |
Building
|
Bathroom Total
|
2 |
|
Bedrooms Above Ground
|
3 |
|
Bedrooms Below Ground
|
2 |
|
Bedrooms Total
|
5 |
|
Appliances
|
Dishwasher, Stove, Hood Fan, Washer & Dryer |
|
Architectural Style
|
Bungalow |
|
Basement Development
|
Finished |
|
Basement Features
|
Suite |
|
Basement Type
|
Full (finished) |
|
Constructed Date
|
1972 |
|
Construction Style Attachment
|
Detached |
|
Cooling Type
|
None |
|
Exterior Finish
|
Vinyl Siding |
|
Flooring Type
|
Carpeted, Linoleum |
|
Foundation Type
|
Poured Concrete |
|
Heating Fuel
|
Natural Gas |
|
Heating Type
|
Forced Air |
|
Stories Total
|
1 |
|
Size Interior
|
987 Sqft |
|
Total Finished Area
|
987.27 Sqft |
|
Type
|
House |
Parking
Land
|
Acreage
|
No |
|
Fence Type
|
Fence |
|
Land Amenities
|
Golf Course, Park, Playground, Schools, Shopping |
|
Landscape Features
|
Landscaped |
|
Size Depth
|
42.3 M |
|
Size Frontage
|
12.9 M |
|
Size Irregular
|
546.00 |
|
Size Total
|
546 M2|4,051 - 7,250 Sqft |
|
Size Total Text
|
546 M2|4,051 - 7,250 Sqft |
|
Zoning Description
|
R-cg |
Rooms
| Level |
Type |
Length |
Width |
Dimensions |
|
Basement |
3pc Bathroom |
|
|
4.92 Ft x 8.50 Ft |
|
Basement |
Bedroom |
|
|
14.75 Ft x 9.92 Ft |
|
Basement |
Bedroom |
|
|
12.58 Ft x 9.83 Ft |
|
Basement |
Kitchen |
|
|
12.75 Ft x 9.83 Ft |
|
Basement |
Recreational, Games Room |
|
|
15.00 Ft x 19.50 Ft |
|
Basement |
Furnace |
|
|
12.58 Ft x 7.17 Ft |
|
Main Level |
4pc Bathroom |
|
|
10.00 Ft x 4.92 Ft |
|
Main Level |
Bedroom |
|
|
13.42 Ft x 11.17 Ft |
|
Main Level |
Bedroom |
|
|
9.08 Ft x 11.00 Ft |
|
Main Level |
Kitchen |
|
|
12.00 Ft x 9.67 Ft |
|
Main Level |
Laundry Room |
|
|
6.17 Ft x 7.33 Ft |
|
Main Level |
Living Room |
|
|
12.00 Ft x 10.17 Ft |
|
Main Level |
Primary Bedroom |
|
|
9.92 Ft x 14.50 Ft |
https://www.realtor.ca/real-estate/30015623/3116-39-street-se-calgary-dover