Maintenance, Insurance, Interior Maintenance, Ground Maintenance, Parking, Property Management, Reserve Fund Contributions, Waste Removal
$423.18 Monthly>>>Open House: This Saturday and Sunday from 2:00 to 4:30<< 2:00 pm 4:30 pm 2:00 pm 4:30 pm https://www.realtor.ca/real-estate/30007507/191-woodmont-terrace-sw-calgary-woodbineOpen House
This property has open houses!
July
11
Saturday
Starts at:
July
12
Sunday
Starts at:
Property Details
MLS® Number
A2321912
Property Type
Single Family
Community Name
Woodbine
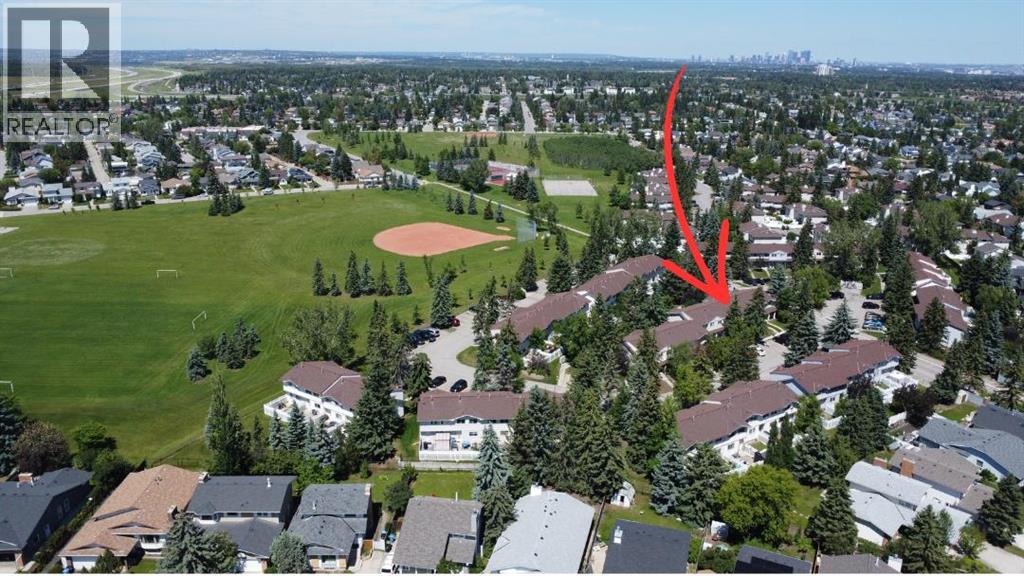
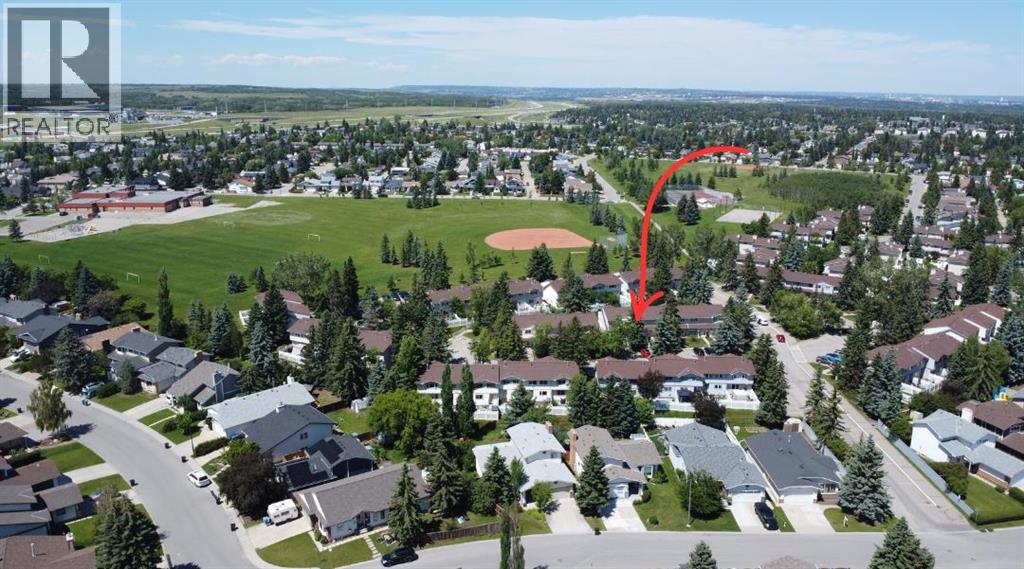
Amenities Near By
Playground, Recreation Nearby, Schools, Shopping
Community Features
Pets Allowed With Restrictions
Features
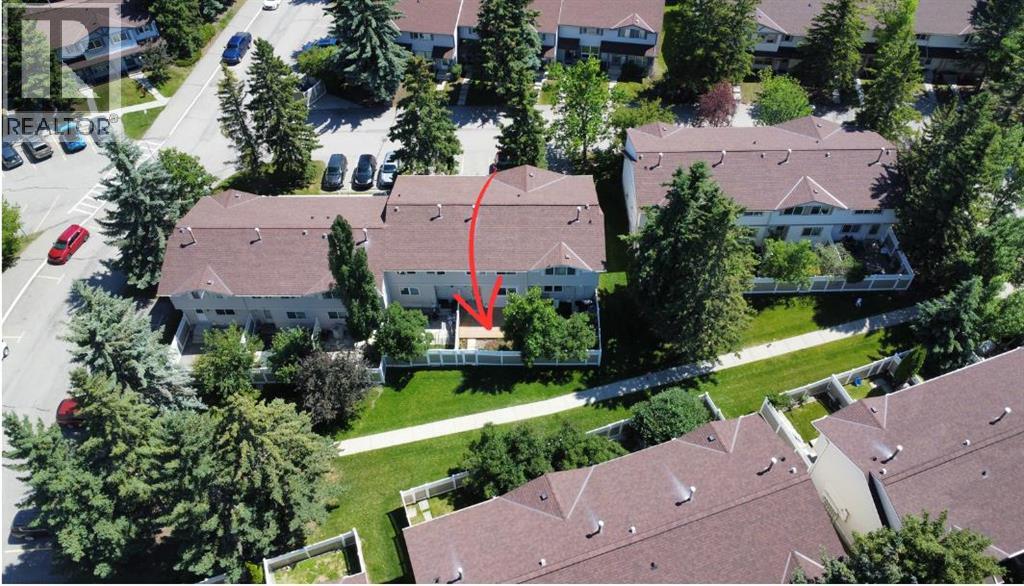
Back Lane, Pvc Window, No Smoking Home, Parking
Parking Space Total
1
Plan
8111637
Structure
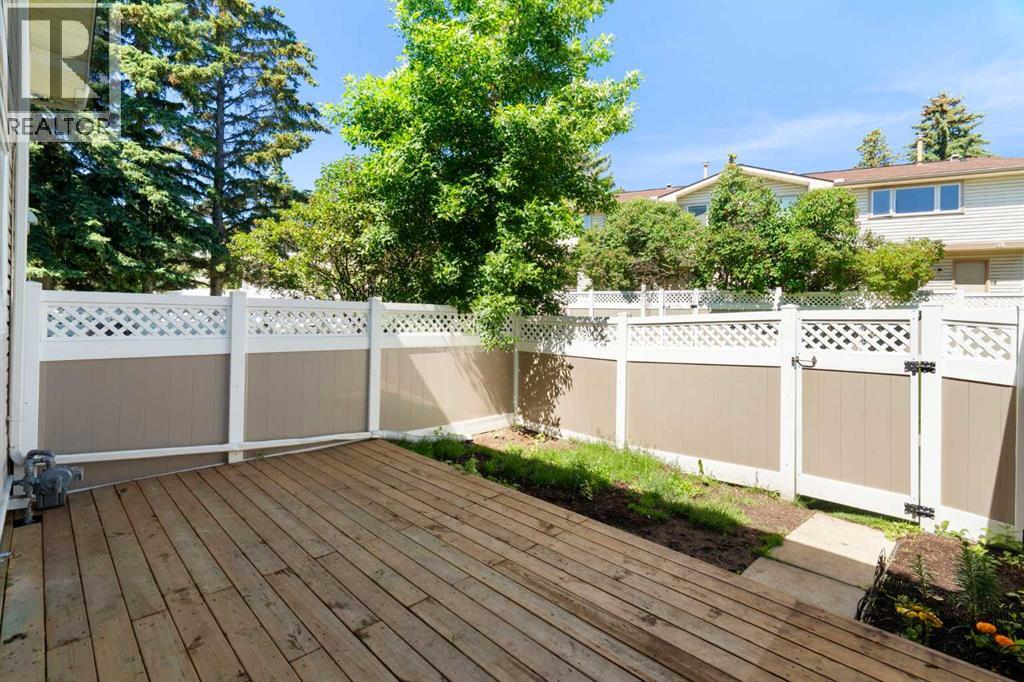
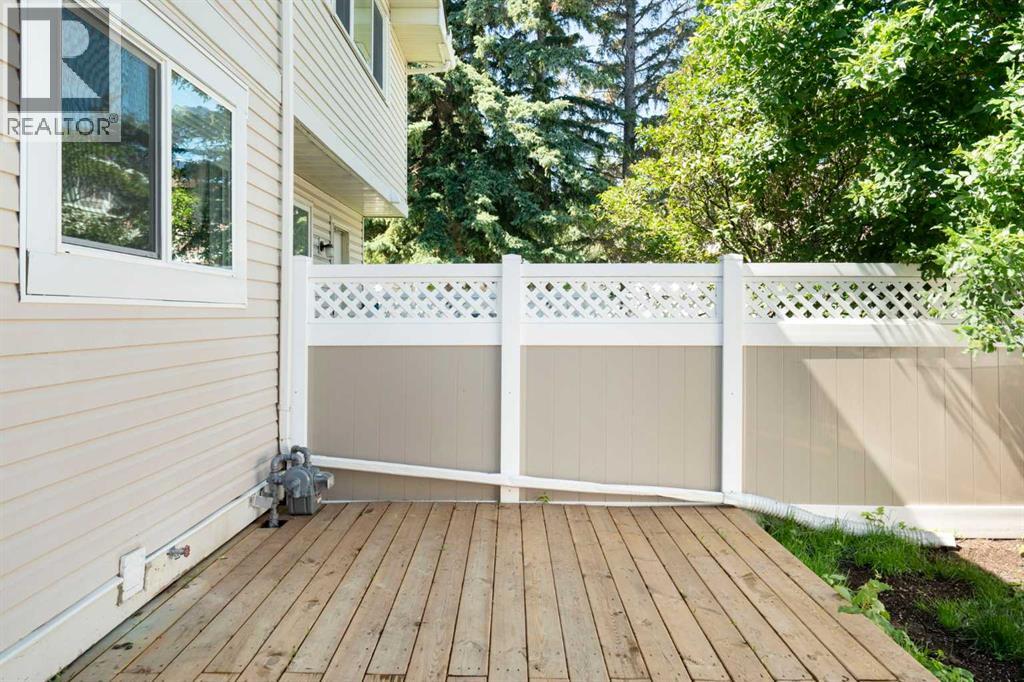
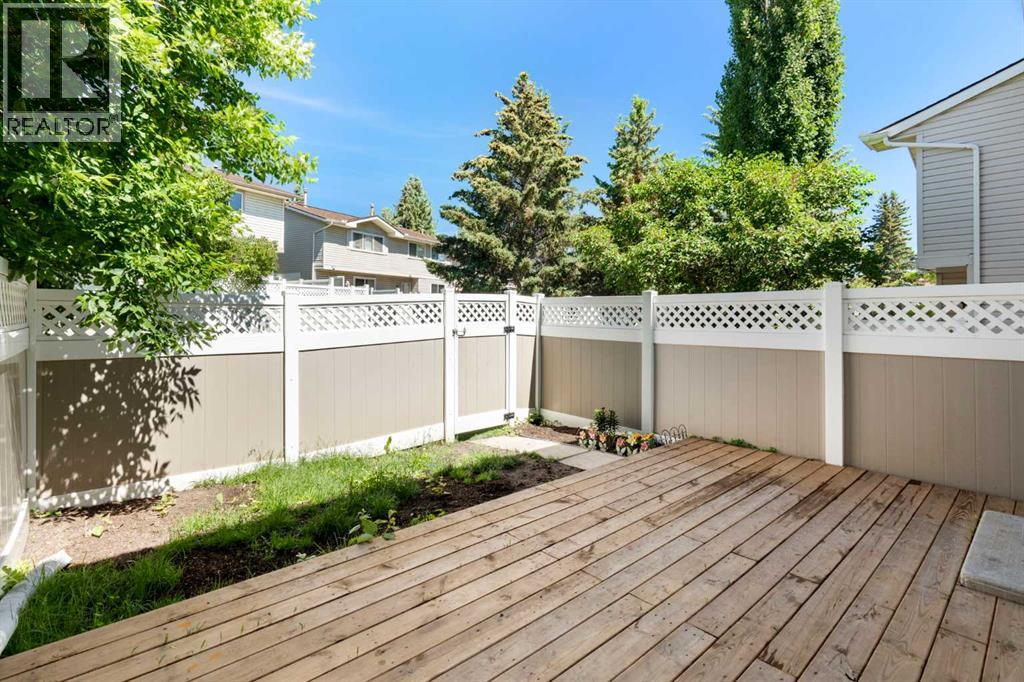
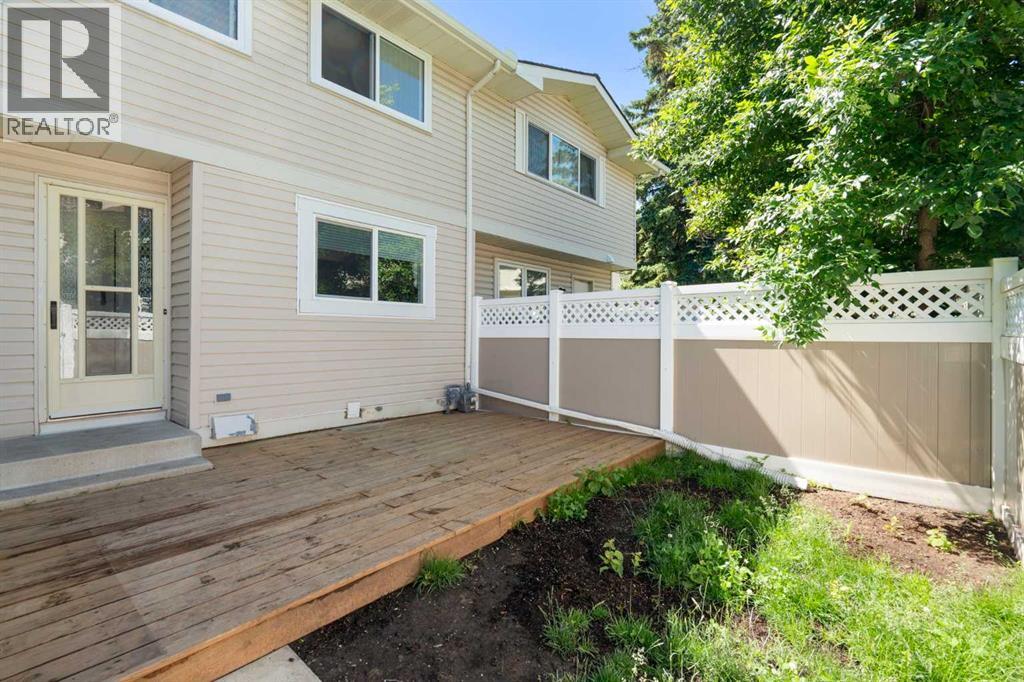
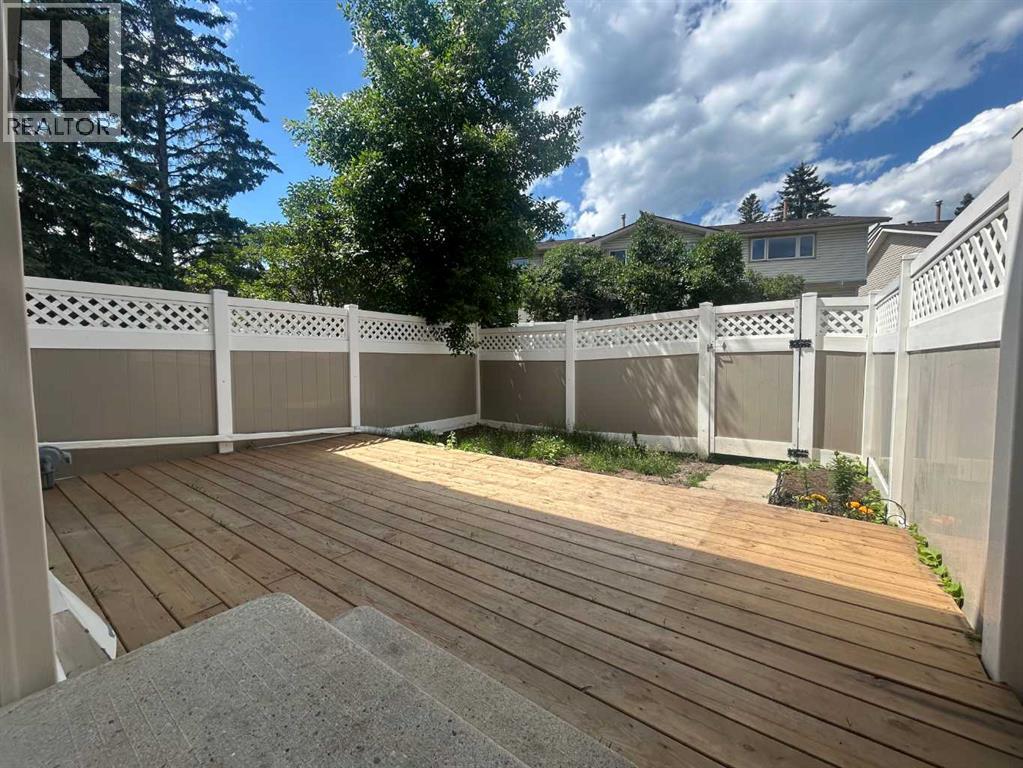
Deck
Building
Bathroom Total
2
Bedrooms Above Ground
3
Bedrooms Total
3
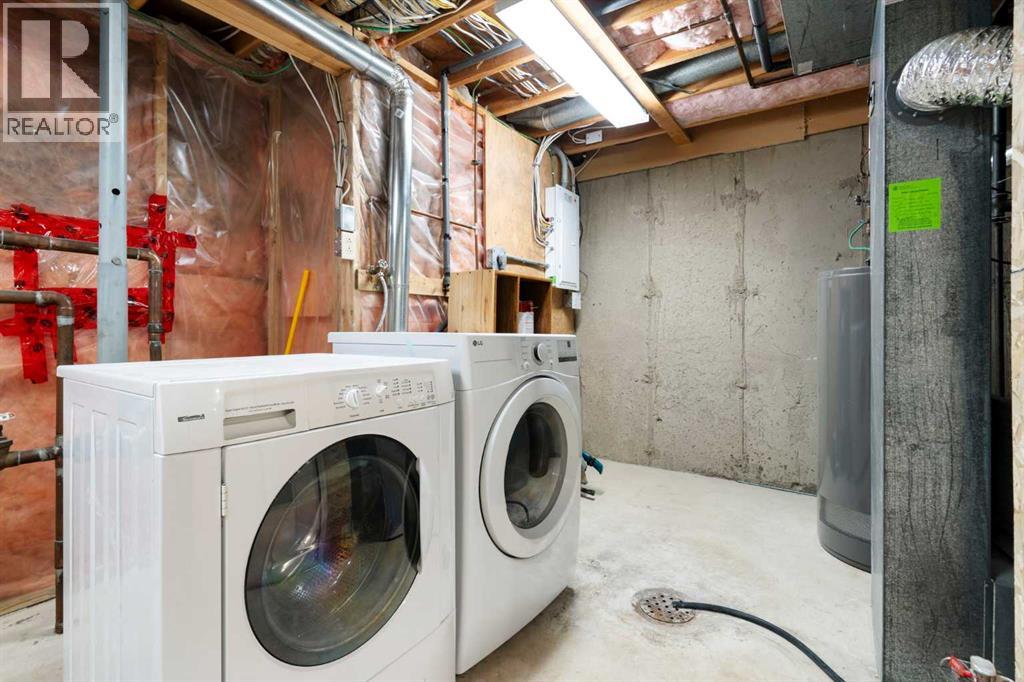
Appliances
Washer, Refrigerator, Dishwasher, Stove, Dryer, Microwave, Window Coverings
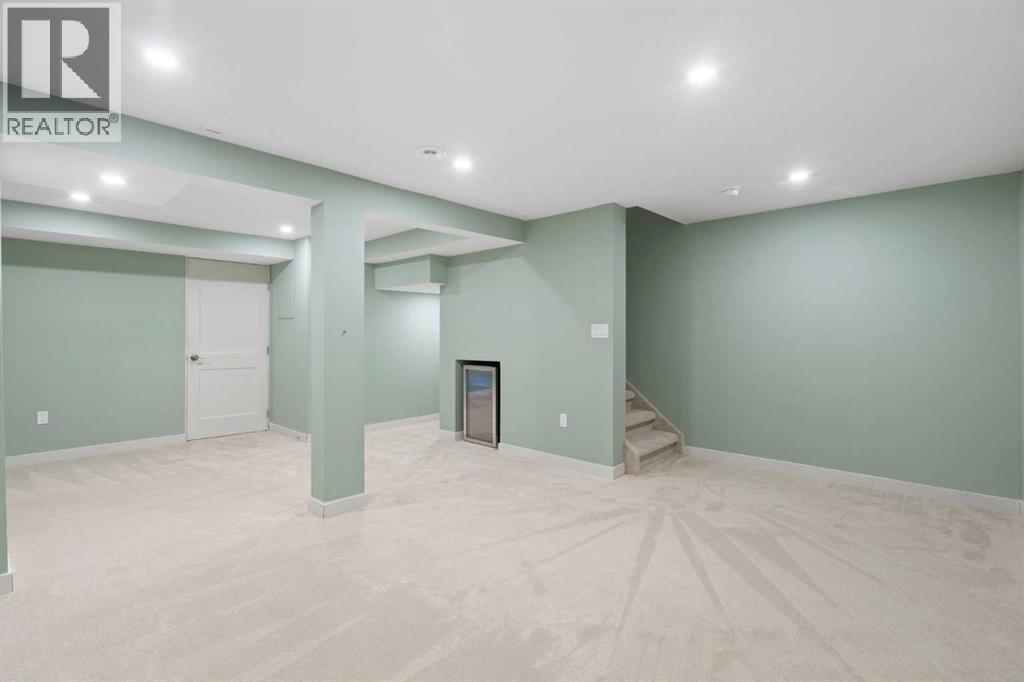
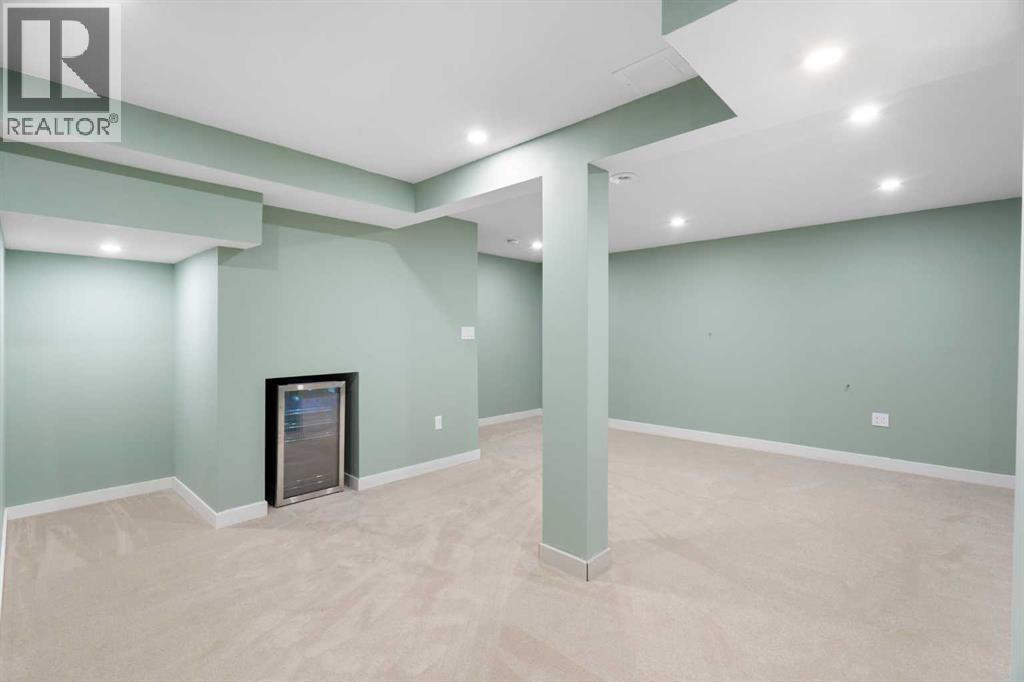
Basement Development
Finished
Basement Type
Full (finished)
Constructed Date
1981
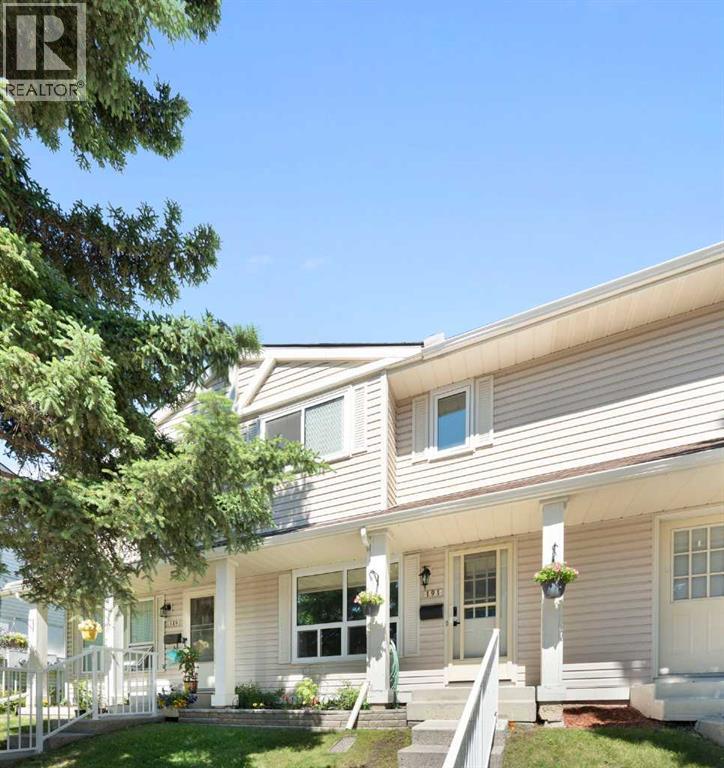
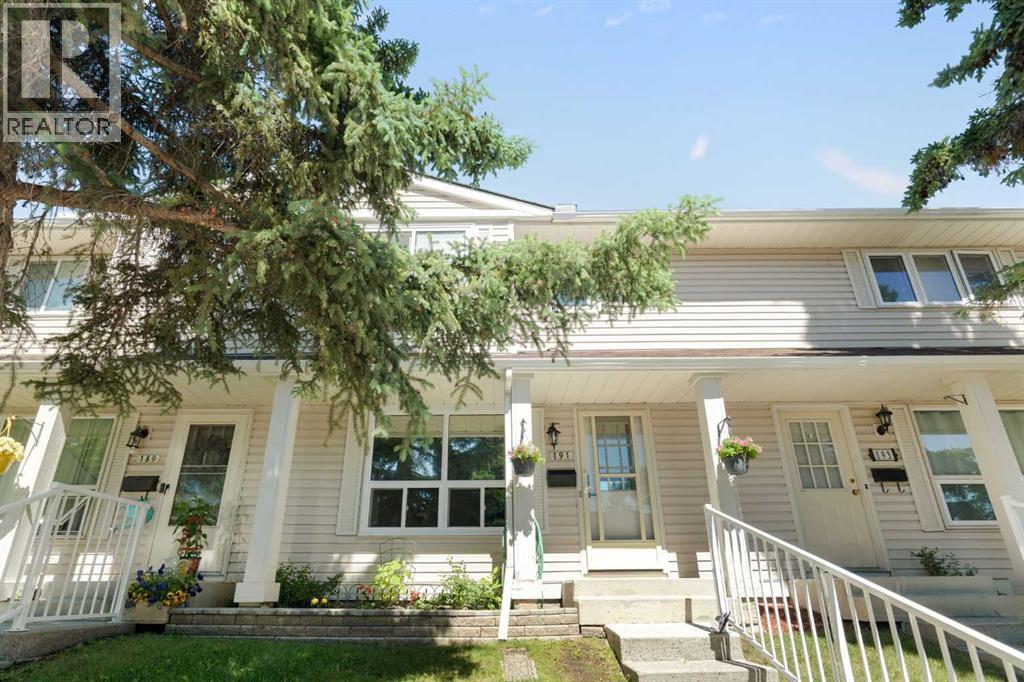
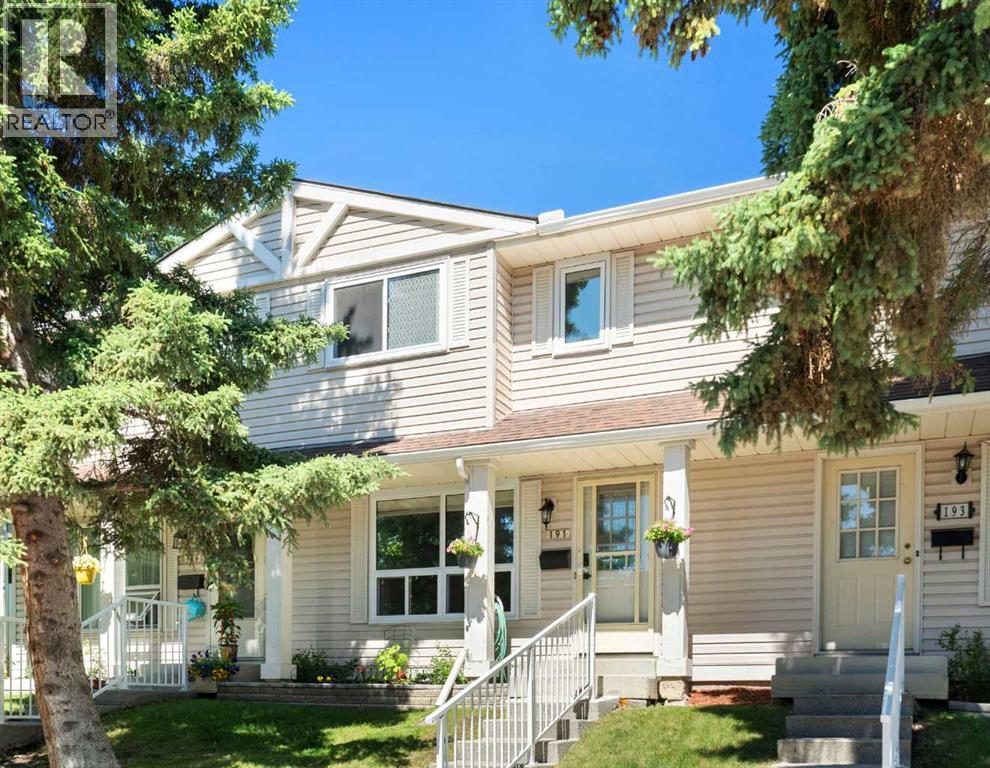
Construction Style Attachment
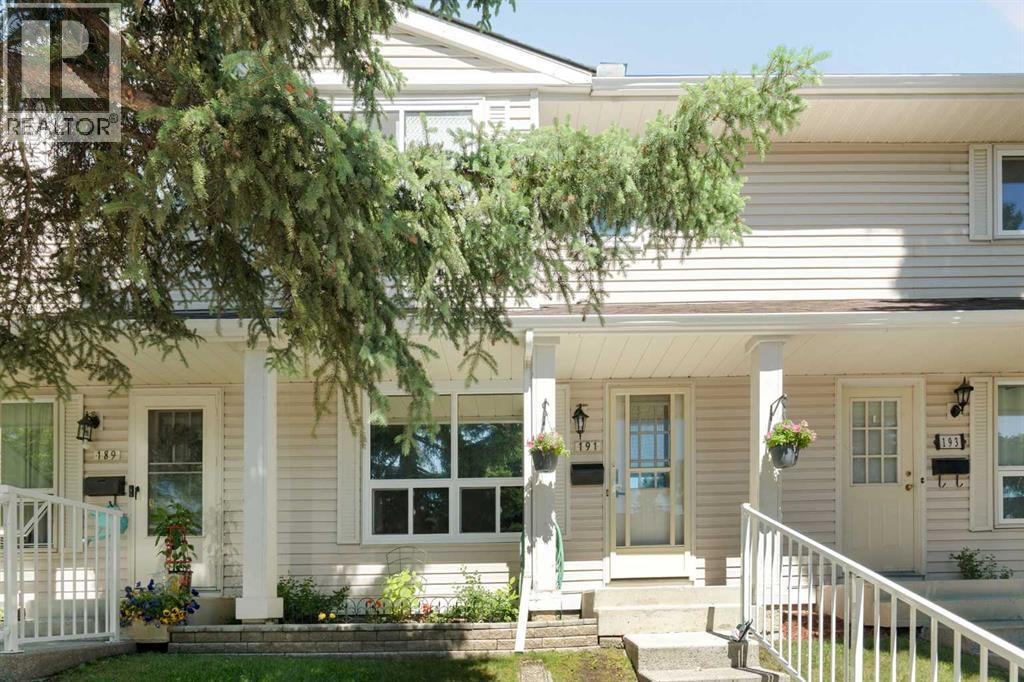
Attached
Cooling Type
None
Exterior Finish
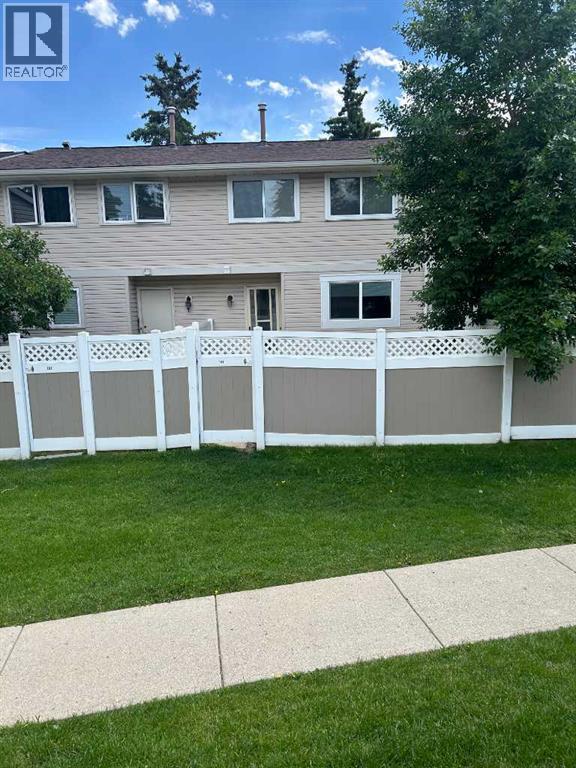
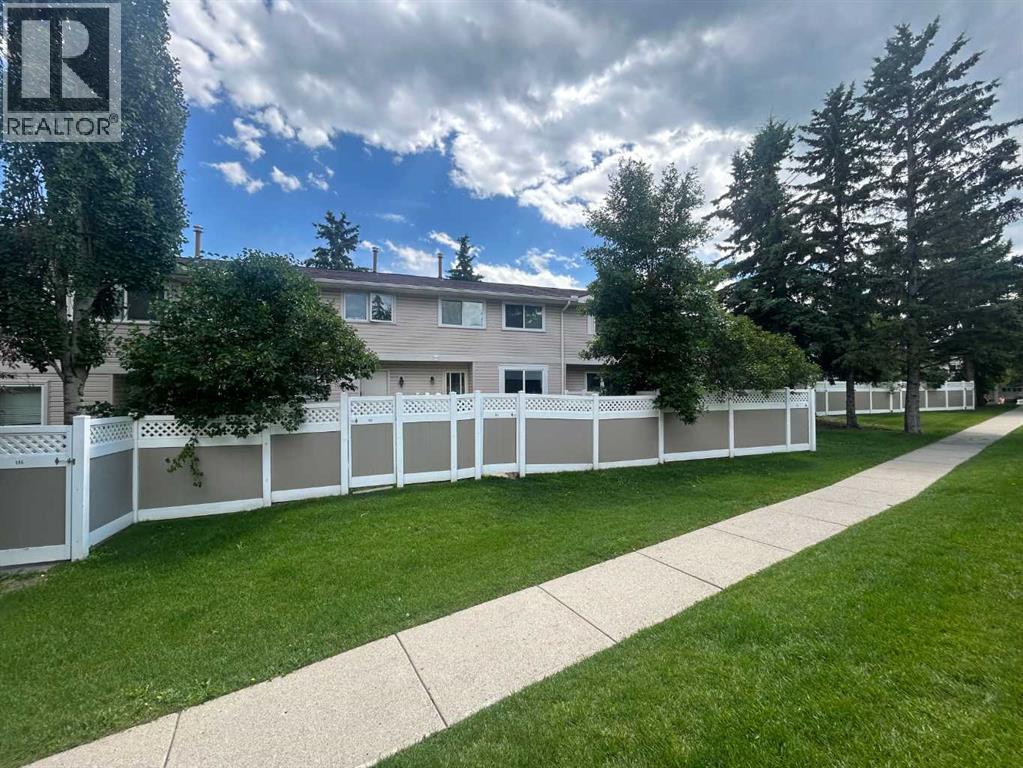
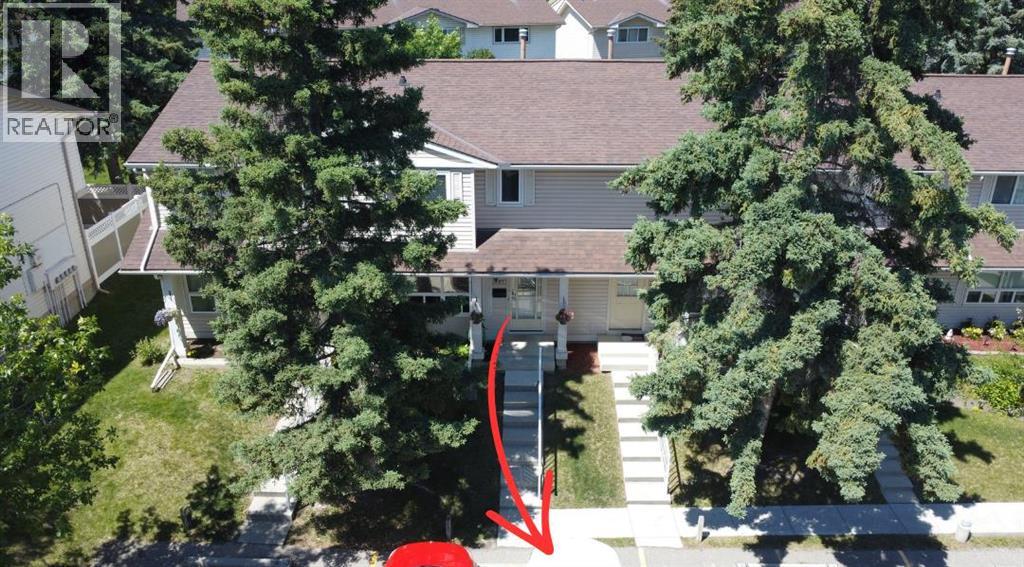
Vinyl Siding
Fire Protection
Smoke Detectors
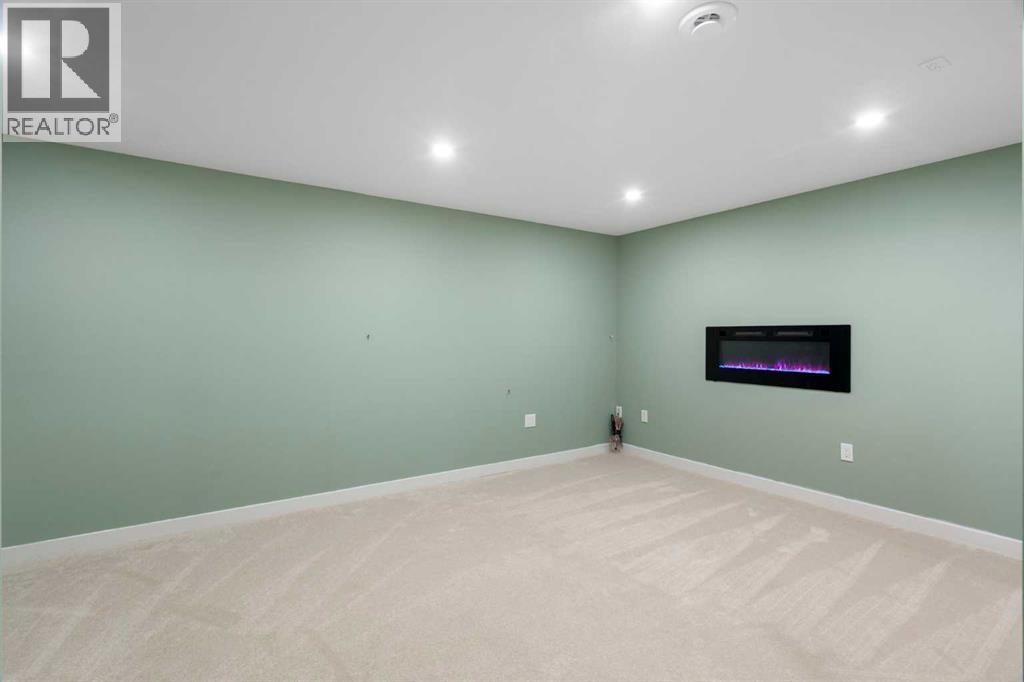
Fireplace Present
Yes
Fireplace Total
1
Flooring Type
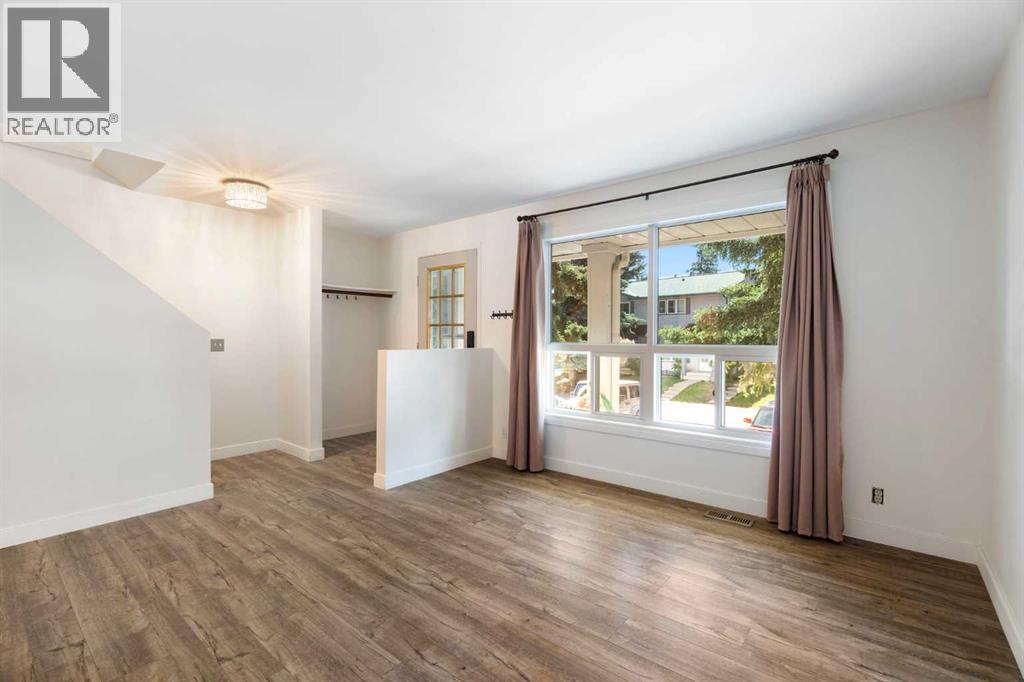
Carpeted, Vinyl Plank
Foundation Type
Poured Concrete
Half Bath Total
1
Heating Fuel
Natural Gas
Stories Total
2
Size Interior
1,190 Sqft
Total Finished Area
1190 Sqft
Type
Row / Townhouse
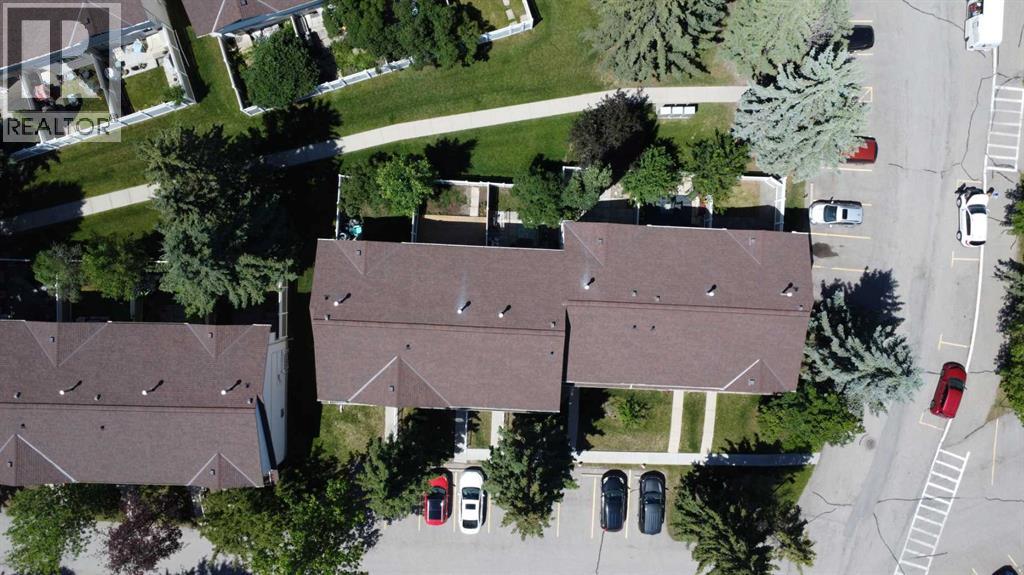
Parking
Visitor Parking
See Remarks
Land
Acreage
No
Fence Type
Fence
Land Amenities
Playground, Recreation Nearby, Schools, Shopping
Landscape Features
Landscaped, Lawn
Size Total Text
Unknown
Zoning Description
R-cg
Rooms
Level
Type
Length
Width
Dimensions
Second Level
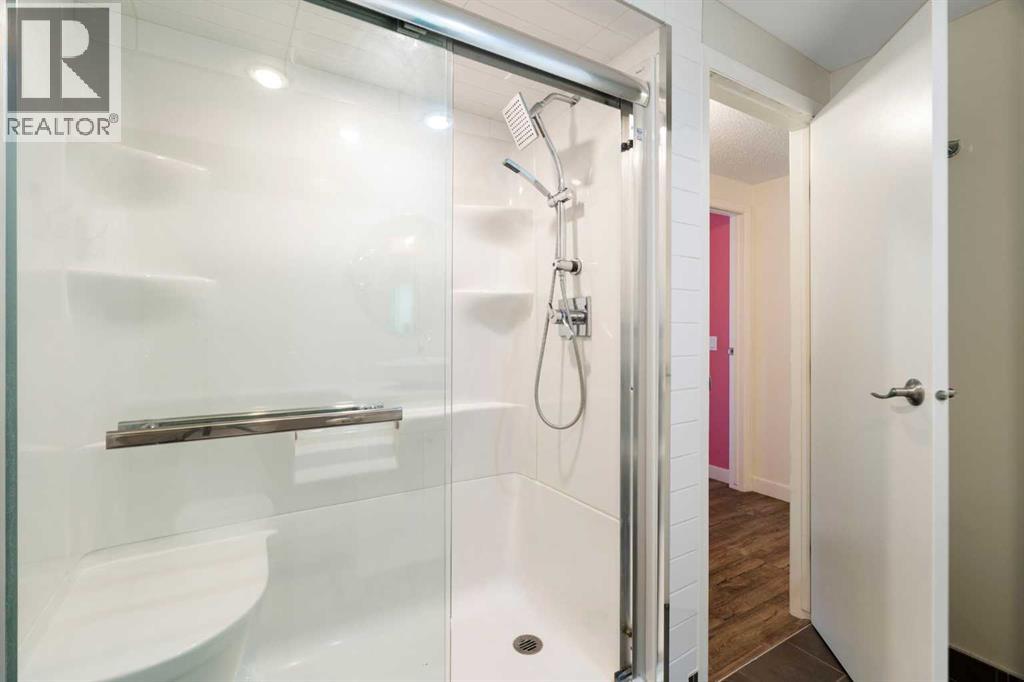
3pc Bathroom
8.25 Ft x 7.75 Ft
Second Level
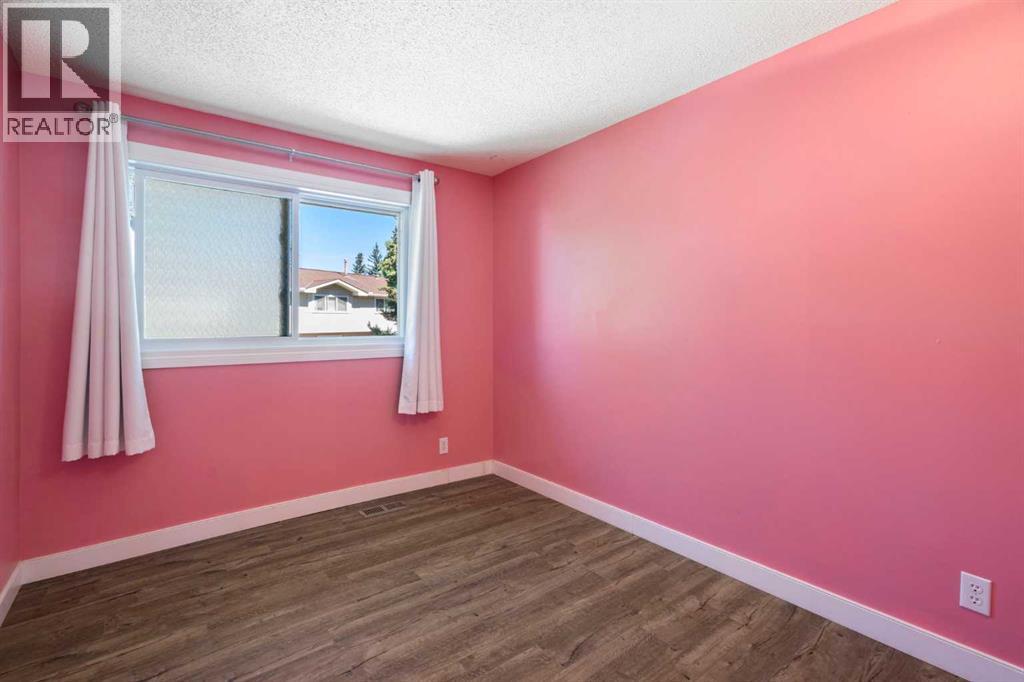
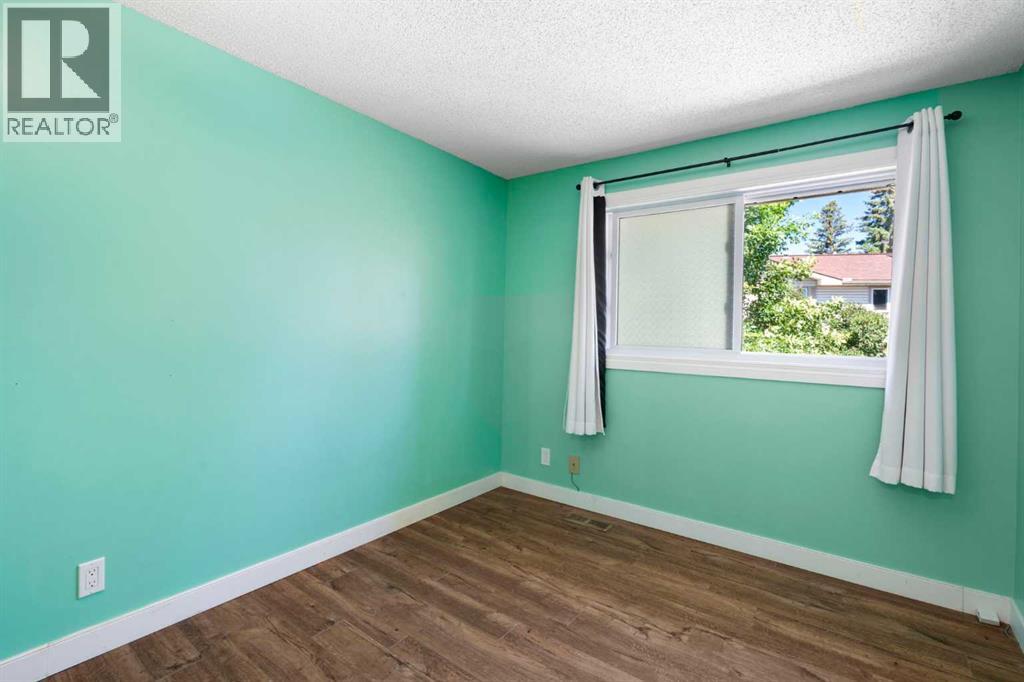
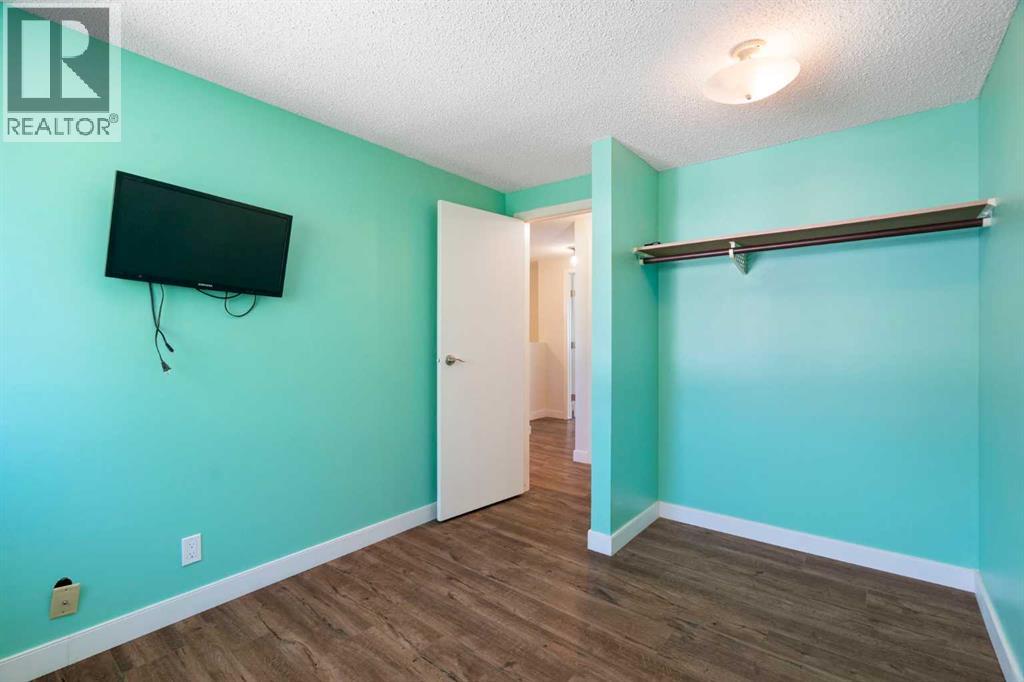
Bedroom
11.00 Ft x 8.33 Ft
Second Level
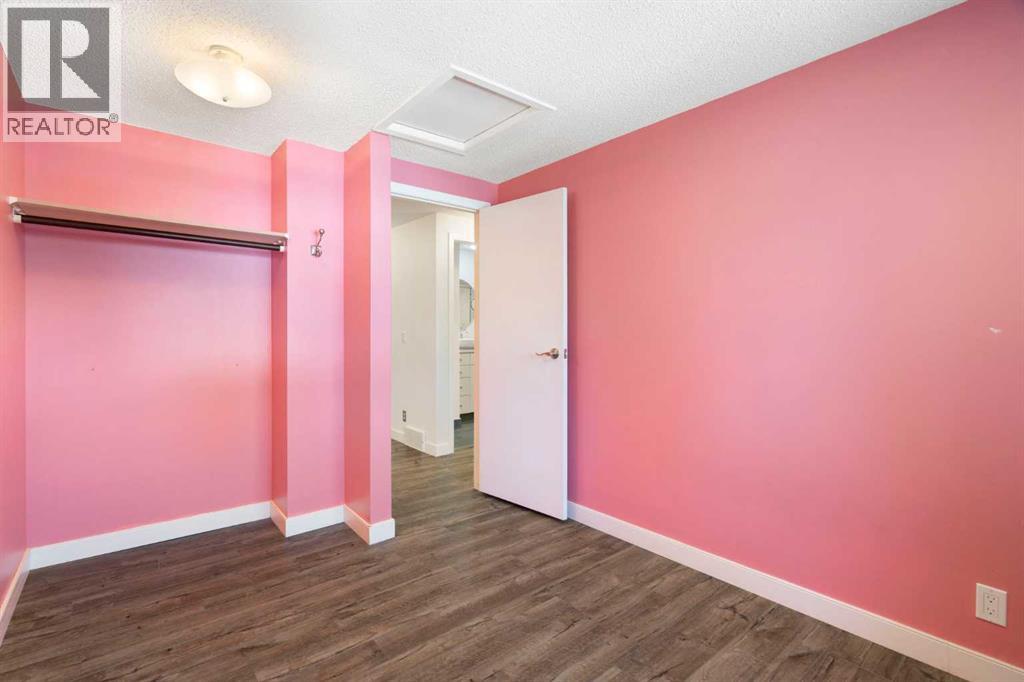
Bedroom
11.00 Ft x 8.58 Ft
Second Level
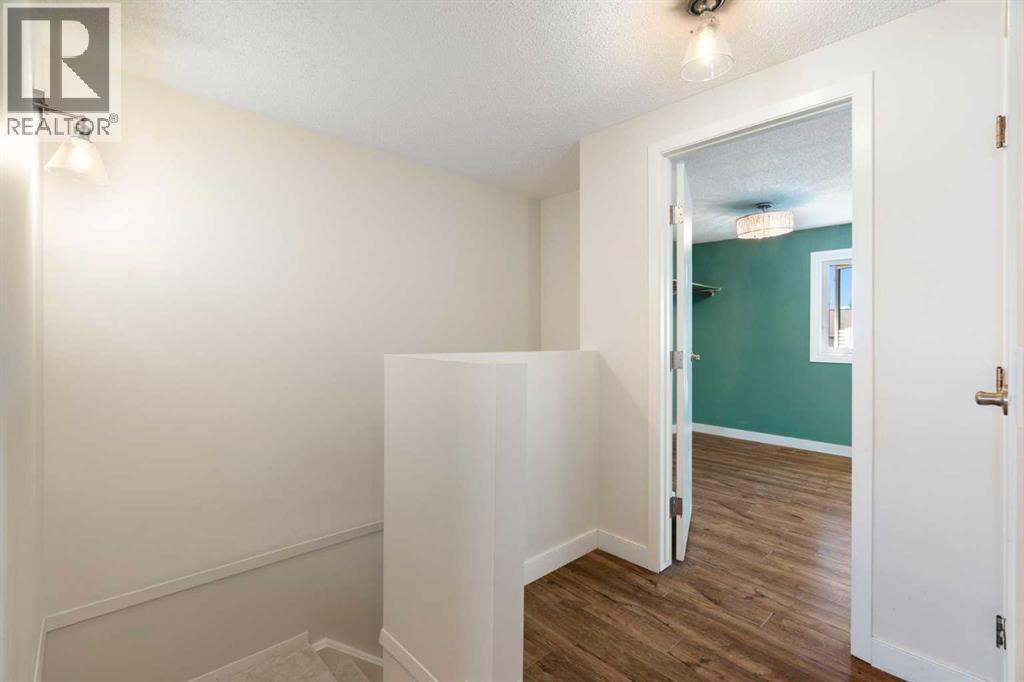
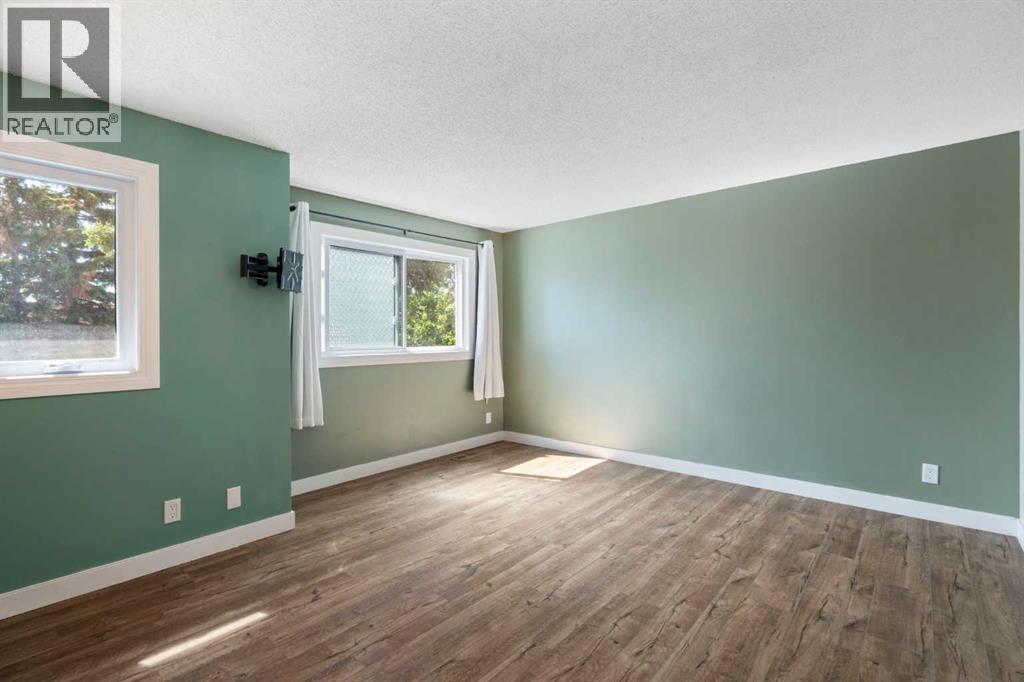
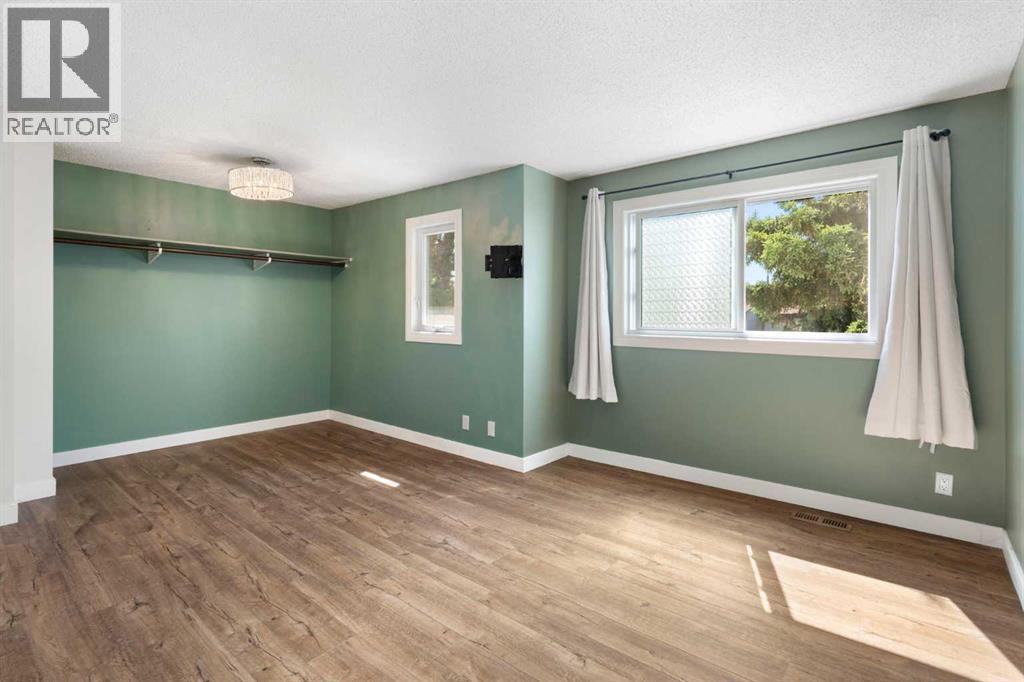
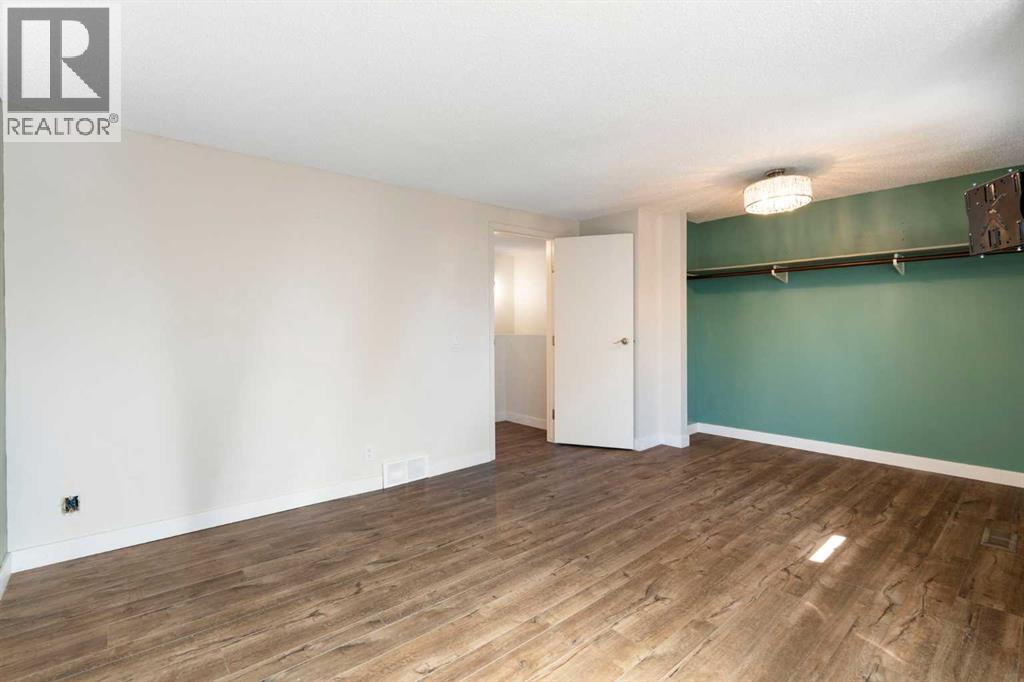
Primary Bedroom
14.83 Ft x 12.83 Ft
Lower Level
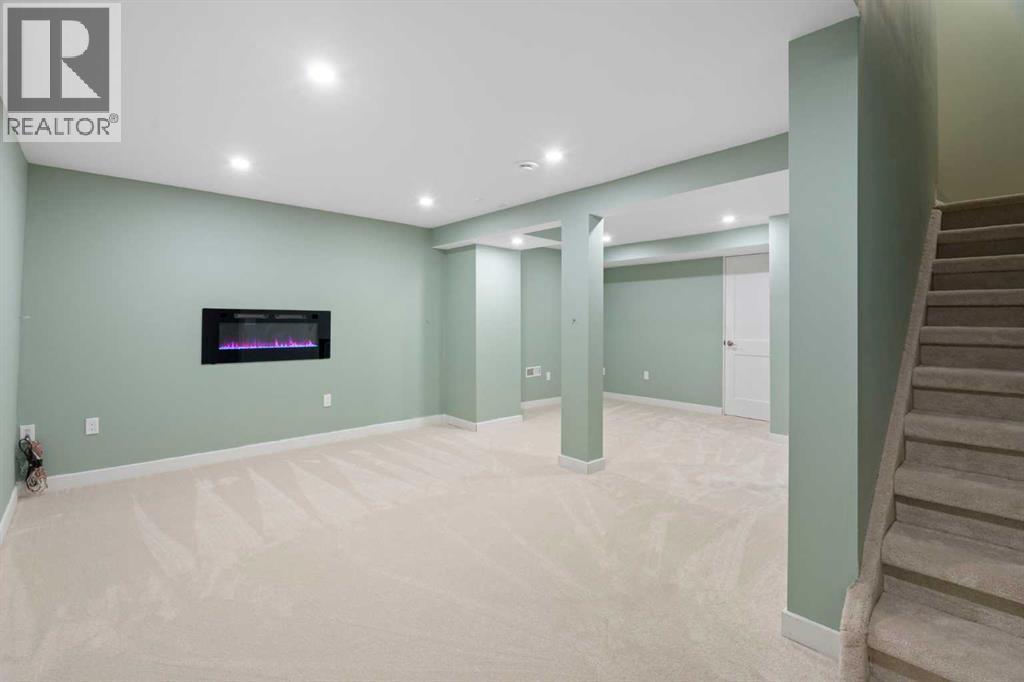
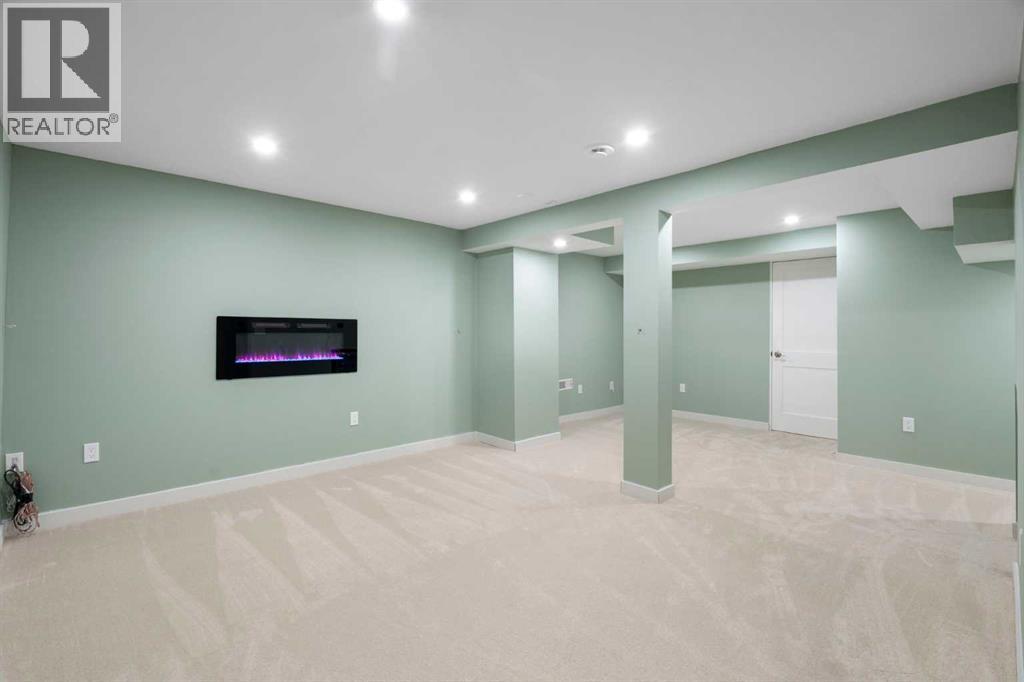
Recreational, Games Room
20.75 Ft x 16.67 Ft
Lower Level
Laundry Room
17.42 Ft x 8.50 Ft
Lower Level
Furnace
7.00 Ft x 3.25 Ft
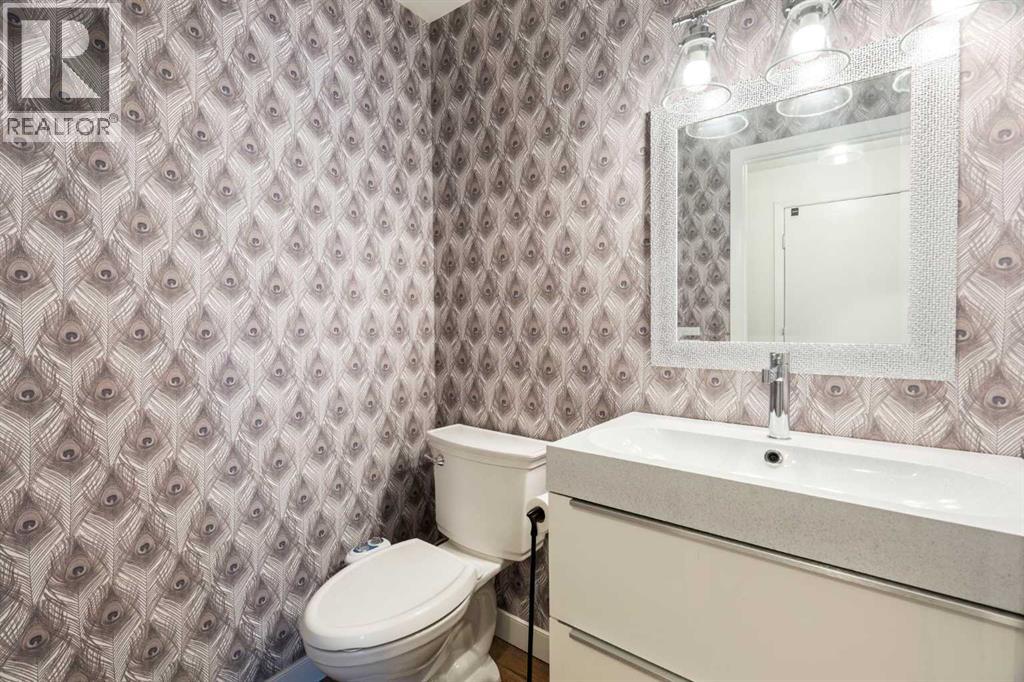
Main Level
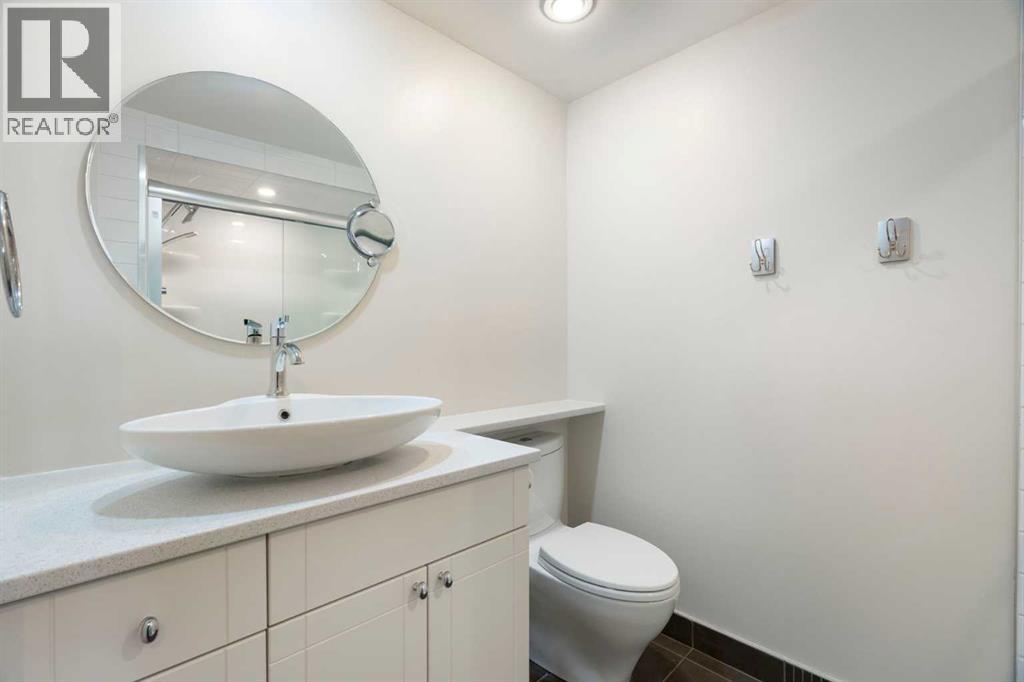
2pc Bathroom
5.50 Ft x 4.67 Ft
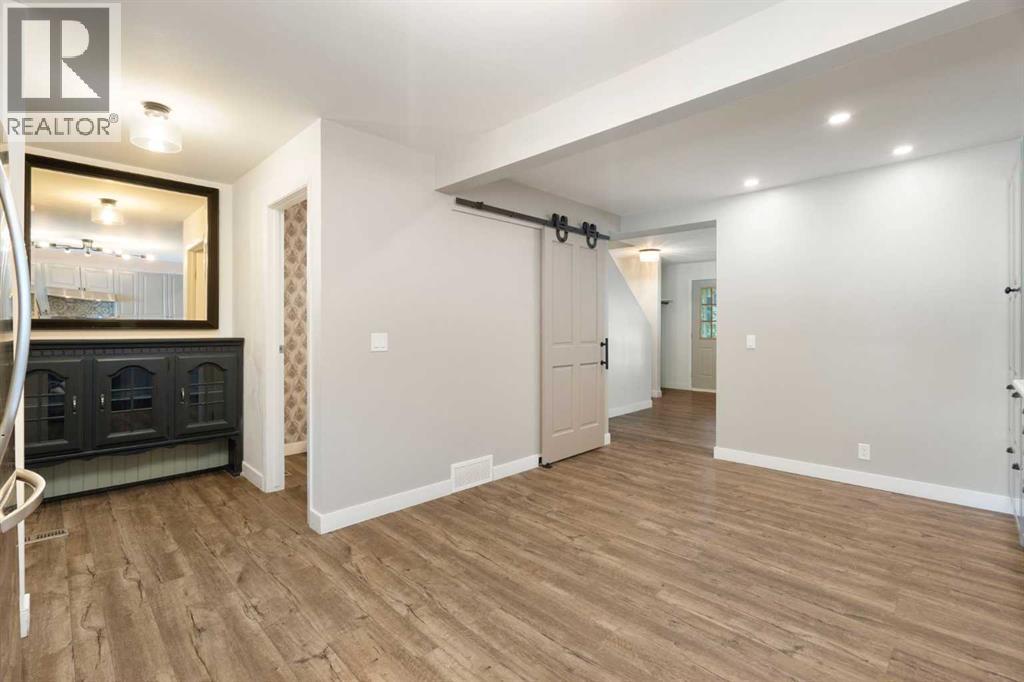
Main Level
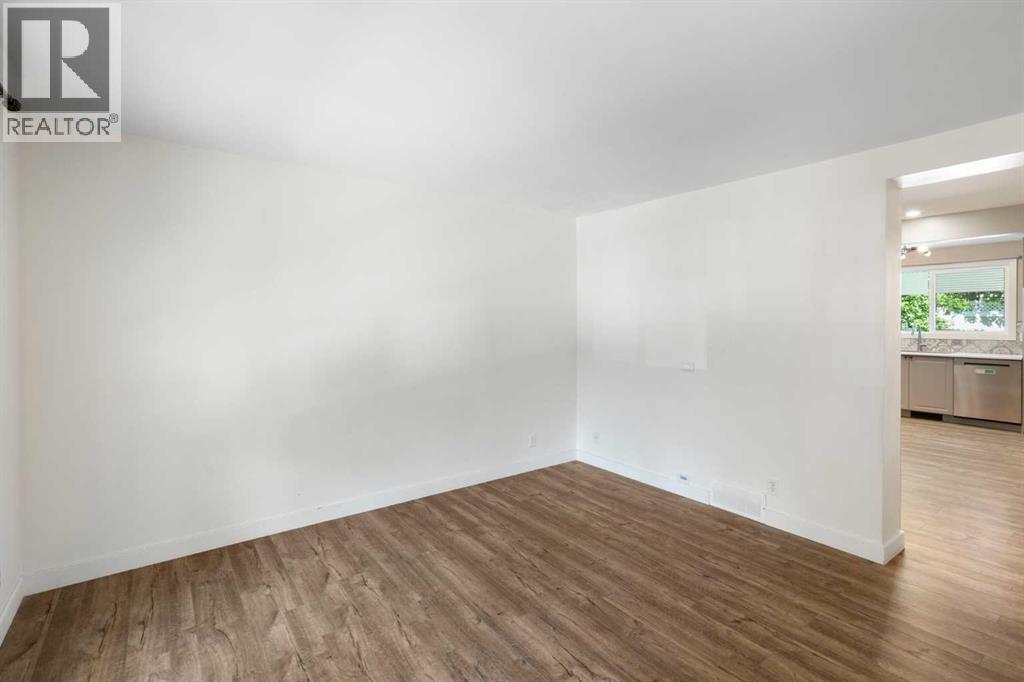
Dining Room
11.33 Ft x 7.67 Ft
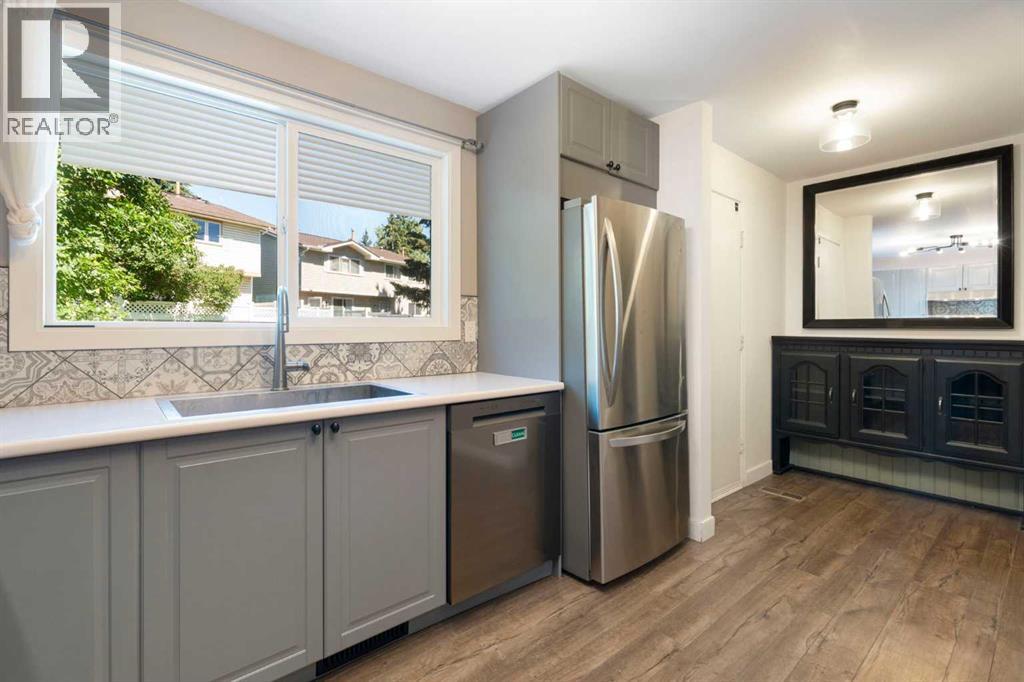
Main Level
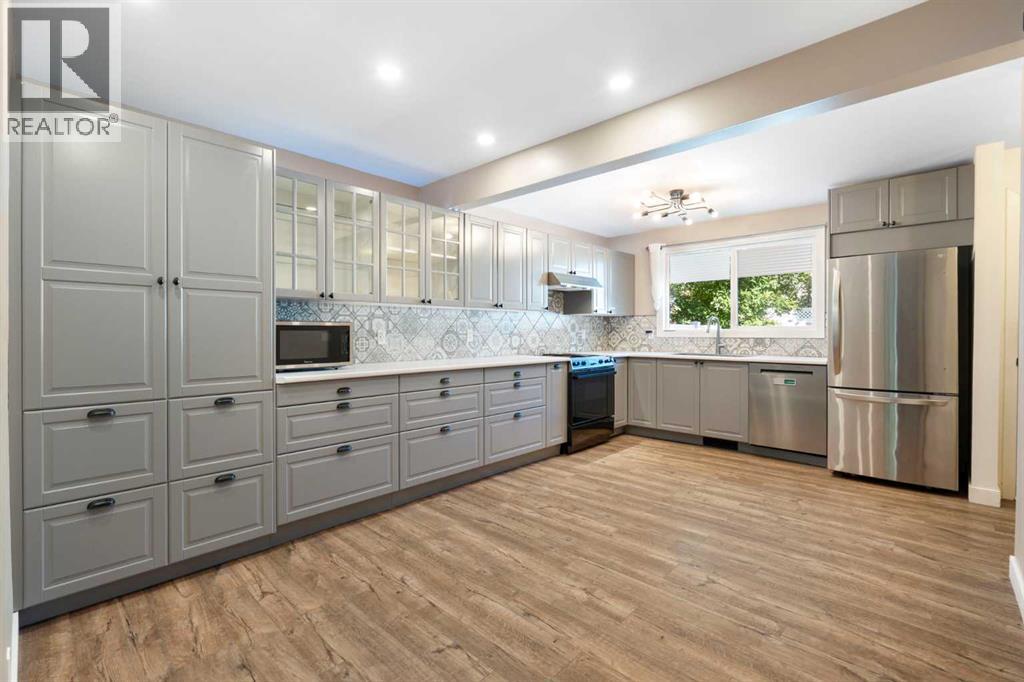
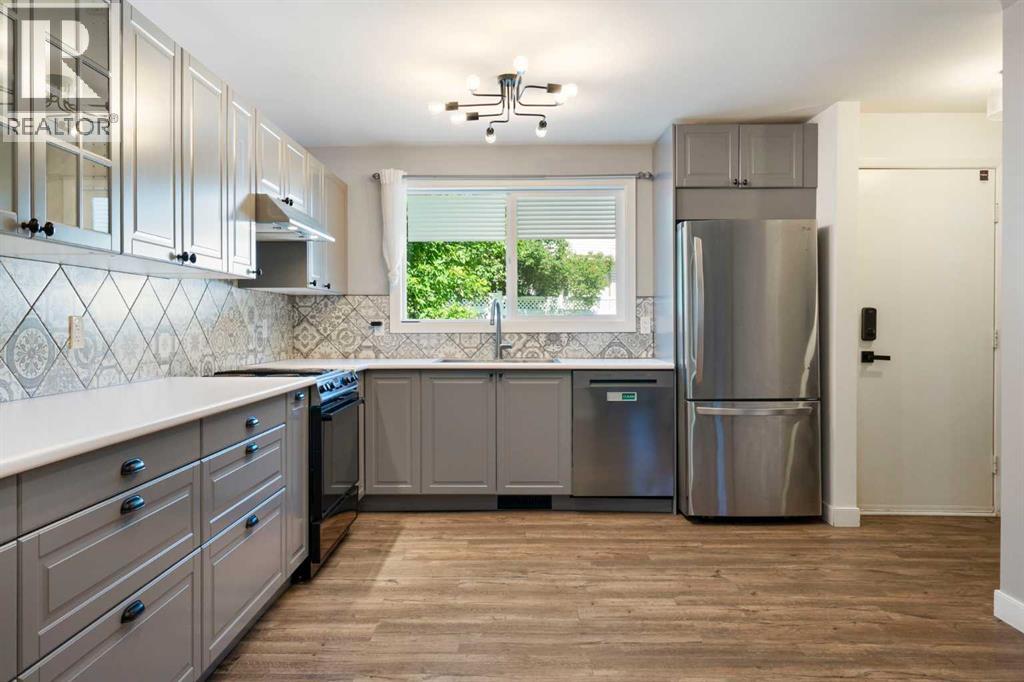
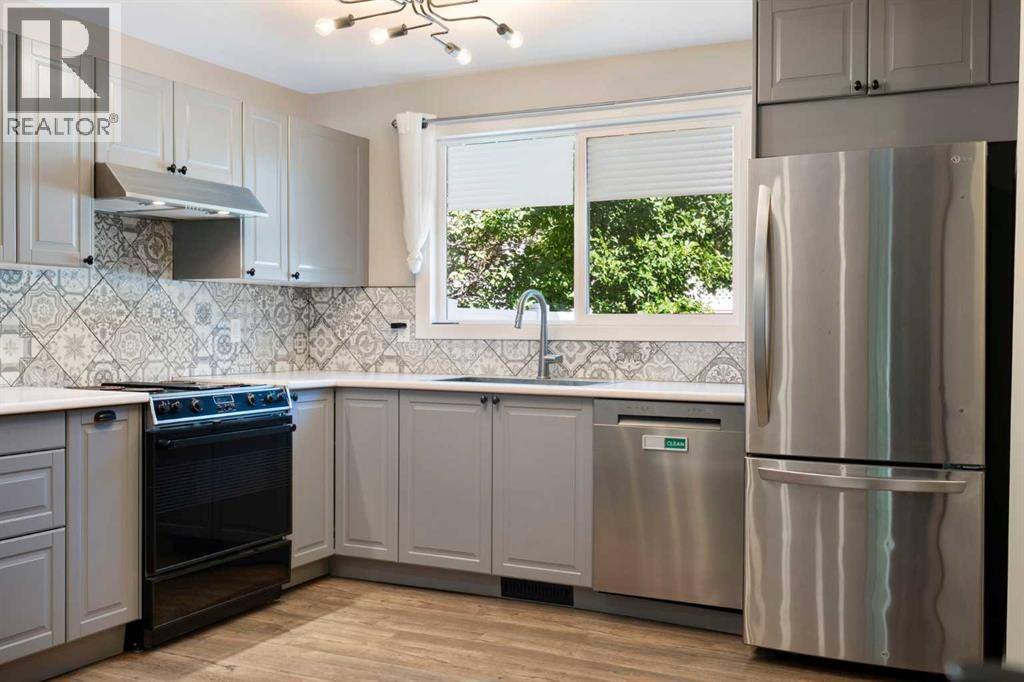
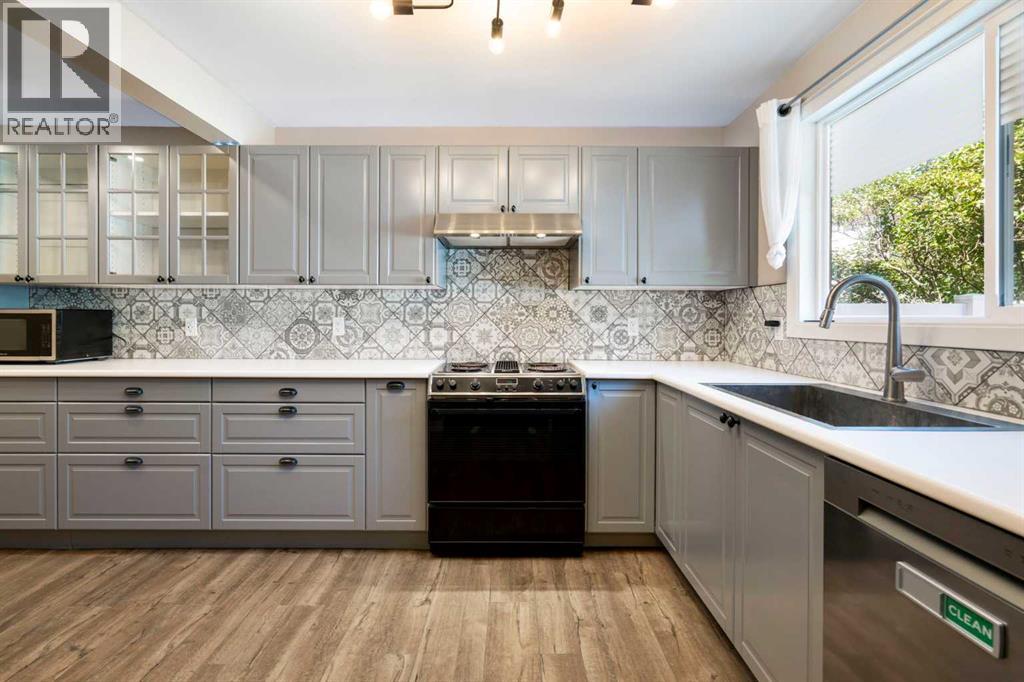
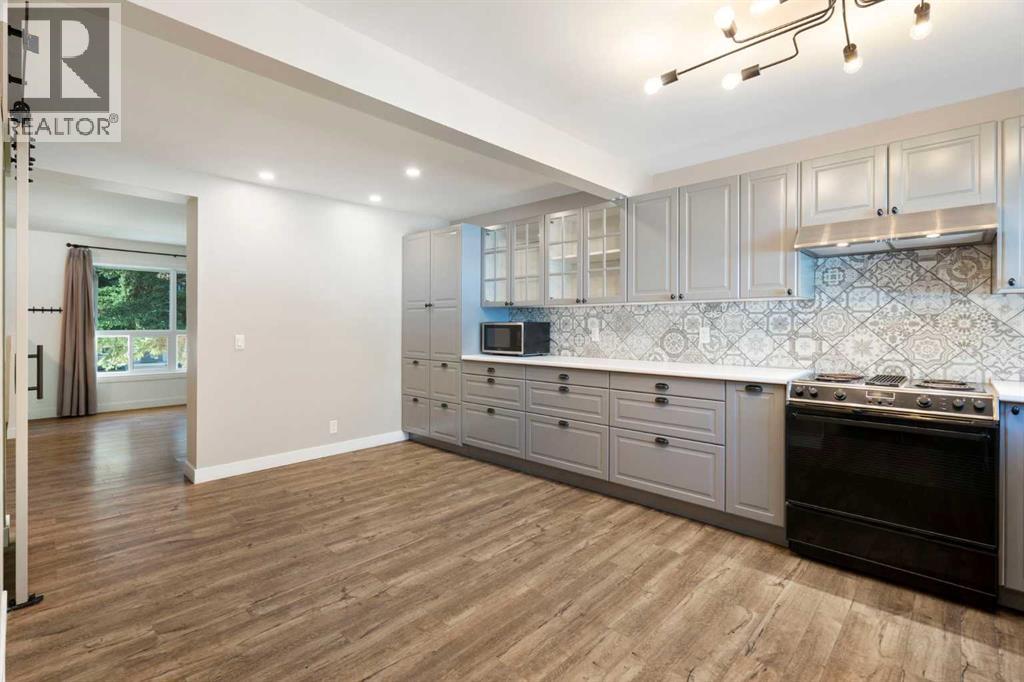
Kitchen
11.33 Ft x 9.83 Ft
Main Level
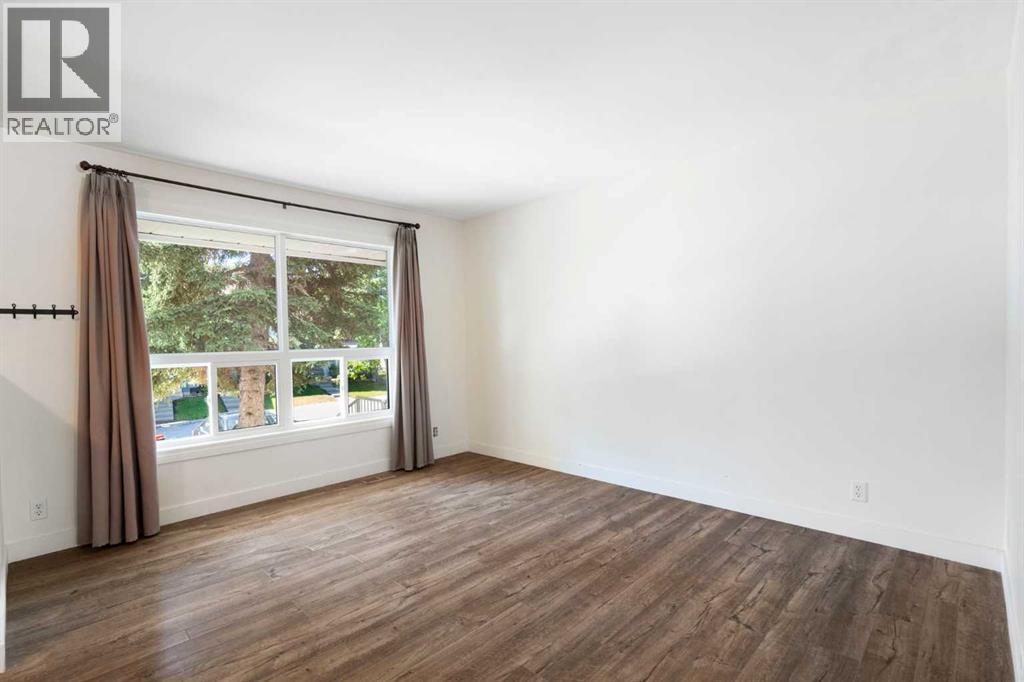
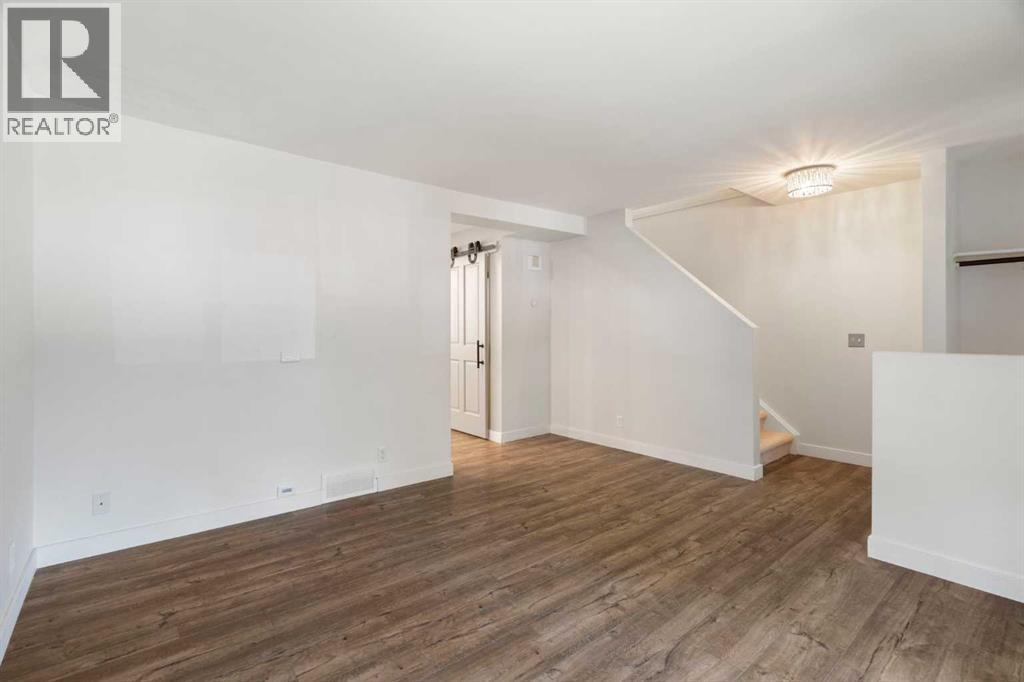
Living Room
17.25 Ft x 14.58 Ft
Contact us for more information

The trademarks REALTOR®, REALTORS®, and the REALTOR® logo are controlled by The Canadian Real Estate Association (CREA) and identify real estate professionals who are members of CREA. The trademarks MLS®, Multiple Listing Service® and the associated logos are owned by The Canadian Real Estate Association (CREA) and identify the quality of services provided by real estate professionals who are members of CREA. The trademark DDF® is owned by The Canadian Real Estate Association (CREA) and identifies CREA's Data Distribution Facility (DDF®)