Maintenance, Common Area Maintenance, Insurance, Ground Maintenance, Property Management, Reserve Fund Contributions
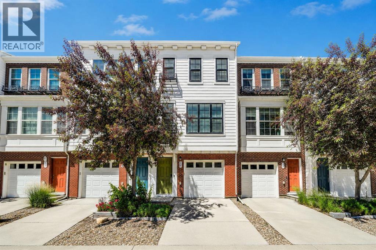
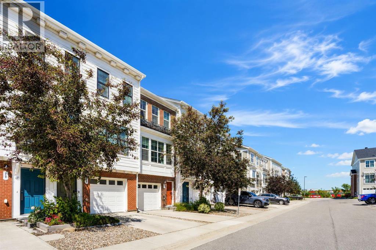
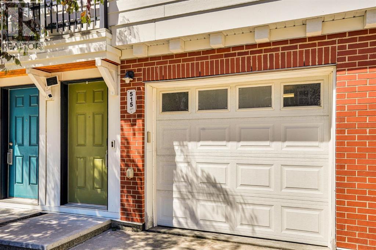
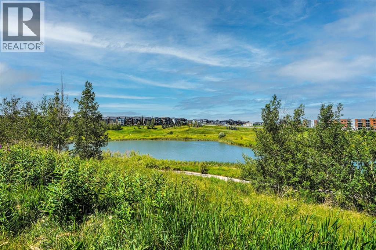
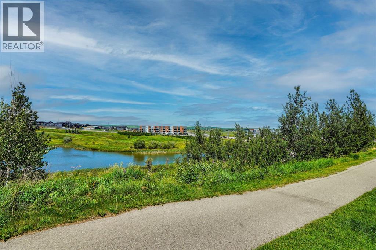
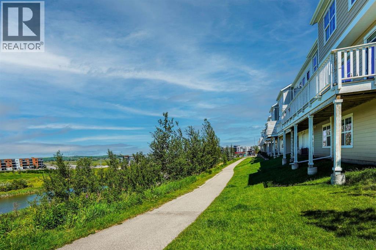
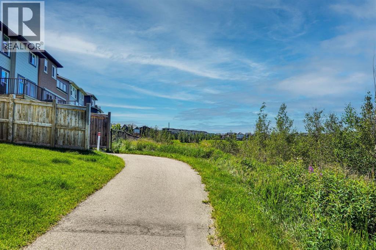
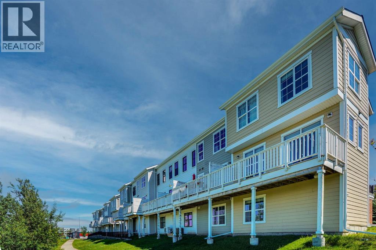
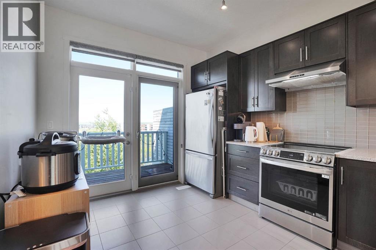
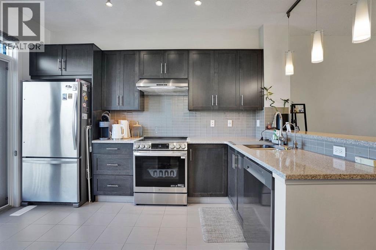
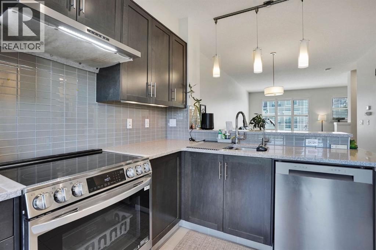
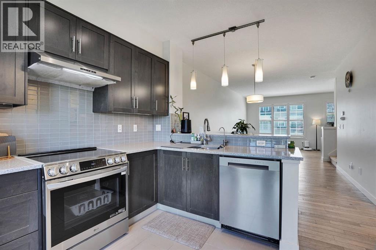
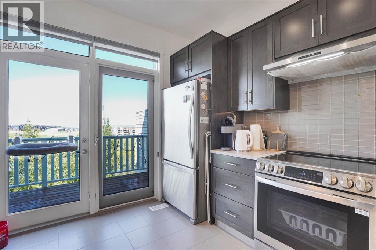
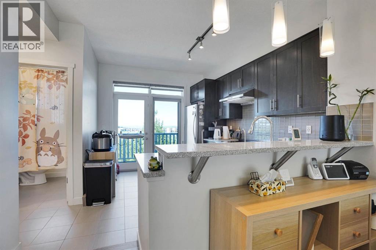
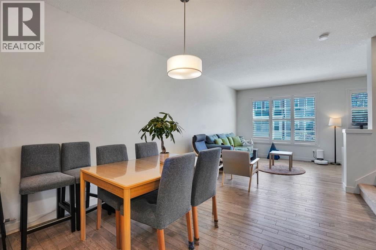
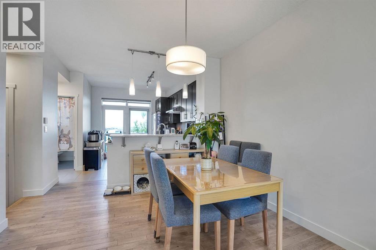
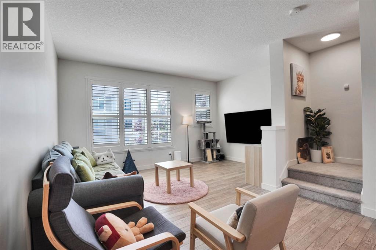
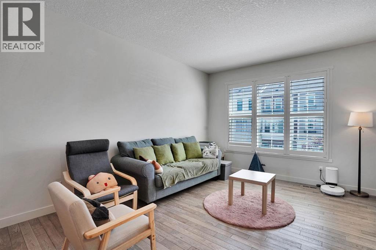
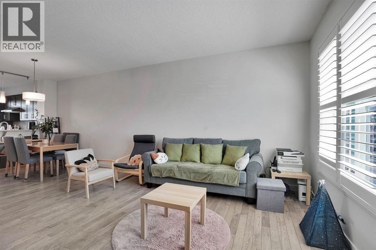
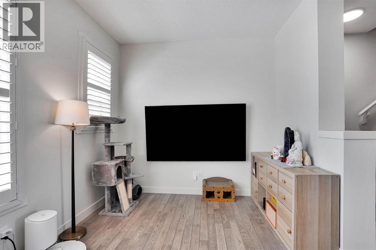
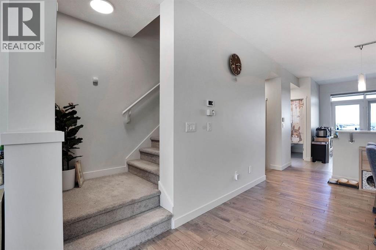
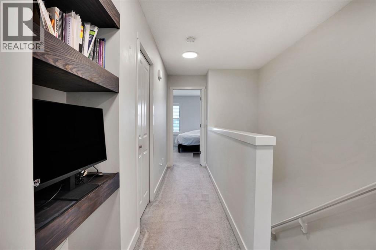
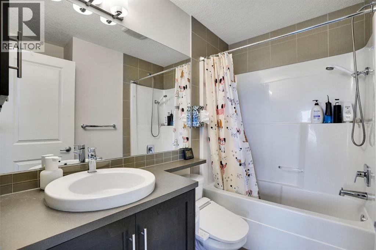
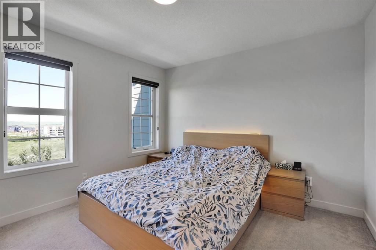
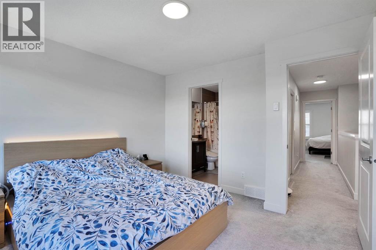
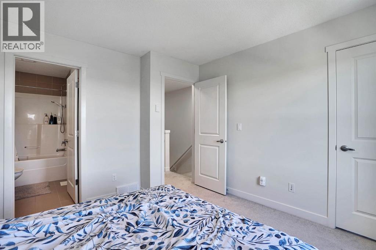
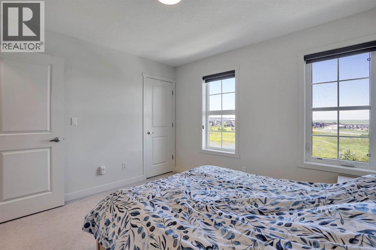
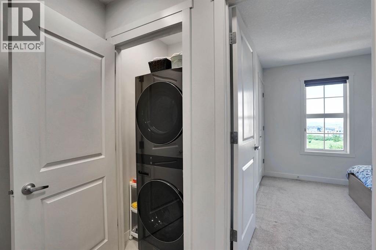
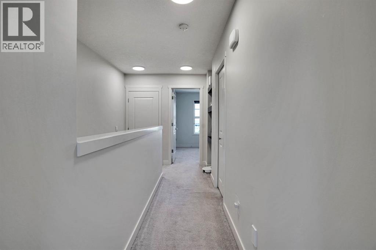
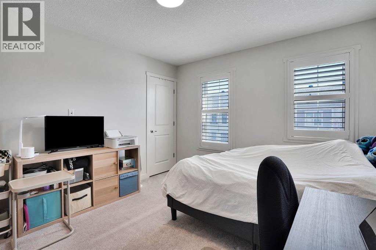
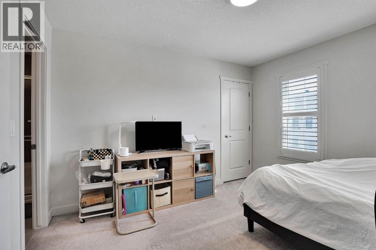
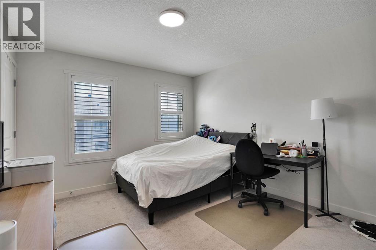
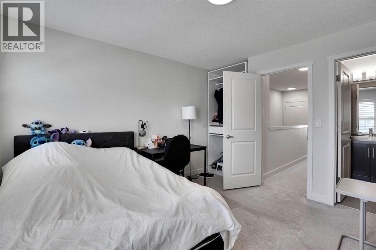
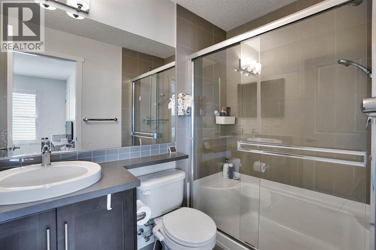
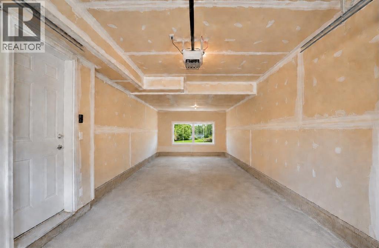
$376.66 MonthlyBeautifully Upgraded Townhome with Pond Views!Welcome to this move-in-ready townhome backing onto a scenic pond and walking pathways in a highly desirable community. Offering an ideal combination of modern upgrades, functional living space, and a fantastic location, this home is perfect for first-time buyers, young families, professionals, or downsizers.The bright open-concept main floor features 9-foot ceilings, large windows, and a stylish kitchen complete with upgraded stainless steel appliances, Caesarstone countertops, under-cabinet lighting, and a raised breakfast bar. Step out onto the private balcony and enjoy peaceful pond views while entertaining or relaxing.Upstairs, you’ll find two spacious bedrooms, each with its own walk-in closet and private ensuite. A custom built-in workspace and convenient upper-floor laundry add everyday functionality.The double attached tandem garage is loaded with upgrades, including an EV charger, utility sink, and custom storage shelving.Recent upgrades and features include:• New roof (June 2026)• Community metal railing replacement approved at no cost to the new owner• Upgraded ceiling light fixtures• Motion-sensor lighting on every floor, closets, and bathrooms• Central air conditioning• Premium Hunter Douglas blinds and shuttersEnjoy easy access to parks, playgrounds, shopping, restaurants, fitness centres, childcare facilities, and major routes including Stoney Trail and Shaganappi Trail.A rare opportunity to own a beautifully upgraded home in an exceptional location. Book your private showing today! (id:57810)
| MLS® Number | A2327446 |
| Property Type | Single Family |
| Community Name | Nolan Hill |
| Amenities Near By | Park, Playground, Schools, Shopping |
| Community Features | Pets Allowed |
| Features | Other, No Smoking Home, Parking |
| Parking Space Total | 3 |
| Plan | 1411875 |
| View Type | View |
| Bathroom Total | 3 |
| Bedrooms Above Ground | 2 |
| Bedrooms Total | 2 |
| Appliances | Refrigerator, Dishwasher, Stove, Hood Fan, Window Coverings, Garage Door Opener, Washer/dryer Stack-up |
| Basement Type | None |
| Constructed Date | 2014 |
| Construction Material | Wood Frame |
| Construction Style Attachment | Attached |
| Cooling Type | Central Air Conditioning |
| Exterior Finish | Composite Siding |
| Flooring Type | Carpeted, Hardwood |
| Foundation Type | Poured Concrete |
| Half Bath Total | 1 |
| Heating Type | Forced Air |
| Stories Total | 3 |
| Size Interior | 1,534 Sqft |
| Total Finished Area | 1533.61 Sqft |
| Type | Row / Townhouse |
| Attached Garage | 2 |
| Acreage | No |
| Fence Type | Not Fenced |
| Land Amenities | Park, Playground, Schools, Shopping |
| Size Depth | 22.33 M |
| Size Frontage | 4.94 M |
| Size Irregular | 110.00 |
| Size Total | 110 M2|0-4,050 Sqft |
| Size Total Text | 110 M2|0-4,050 Sqft |
| Surface Water | Creek Or Stream |
| Zoning Description | M-1 D100 |
| Level | Type | Length | Width | Dimensions |
|---|---|---|---|---|
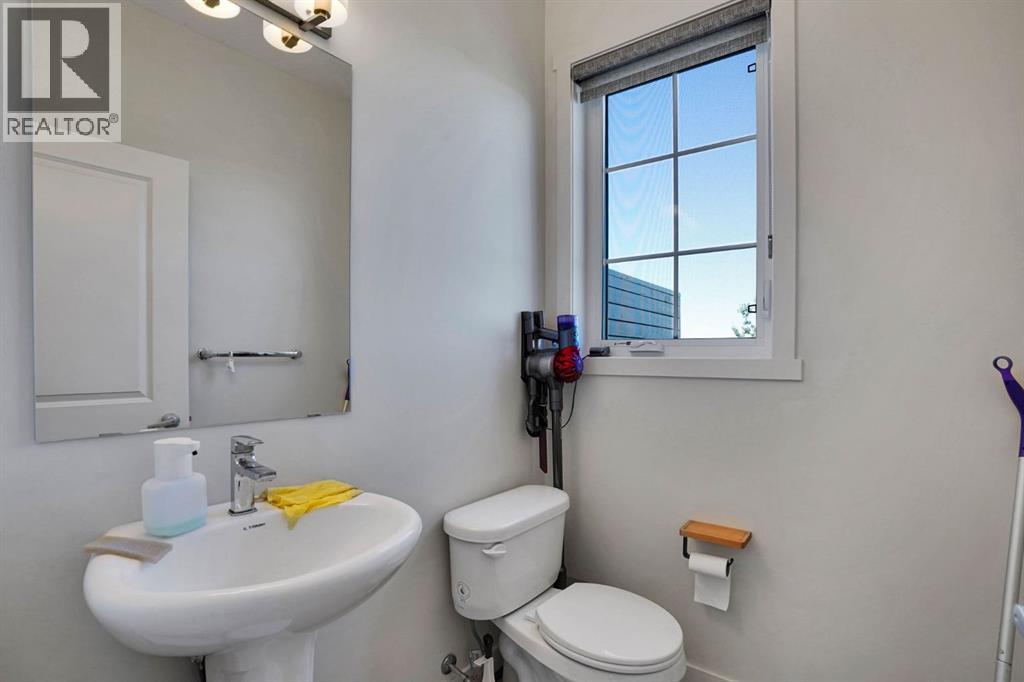
| Second Level | 2pc Bathroom | 4.75 Ft x 5.50 Ft | ||
| Second Level | Dining Room | 11.92 Ft x 11.08 Ft | ||
| Second Level | Kitchen | 13.42 Ft x 11.75 Ft | ||
| Second Level | Living Room | 15.42 Ft x 16.33 Ft | ||
| Second Level | Pantry | 1.67 Ft x 3.42 Ft | ||
| Third Level | 3pc Bathroom | 7.83 Ft x 5.08 Ft | ||
| Third Level | 4pc Bathroom | 6.50 Ft x 7.83 Ft | ||
| Third Level | Bedroom | 11.58 Ft x 11.17 Ft | ||
| Third Level | Laundry Room | 3.67 Ft x 3.67 Ft | ||
| Third Level | Primary Bedroom | 11.25 Ft x 11.92 Ft | ||
| Third Level | Other | 3.67 Ft x 6.00 Ft | ||
| Third Level | Other | 4.00 Ft x 11.92 Ft | ||
| Main Level | Foyer | 3.92 Ft x 11.33 Ft |
https://www.realtor.ca/real-estate/30006531/515-nolanfield-villas-nw-calgary-nolan-hill
Contact us for more information

The trademarks REALTOR®, REALTORS®, and the REALTOR® logo are controlled by The Canadian Real Estate Association (CREA) and identify real estate professionals who are members of CREA. The trademarks MLS®, Multiple Listing Service® and the associated logos are owned by The Canadian Real Estate Association (CREA) and identify the quality of services provided by real estate professionals who are members of CREA. The trademark DDF® is owned by The Canadian Real Estate Association (CREA) and identifies CREA's Data Distribution Facility (DDF®)