4 Bedroom
3 Bathroom
1,167 sqft
Bi-Level
Central Air Conditioning
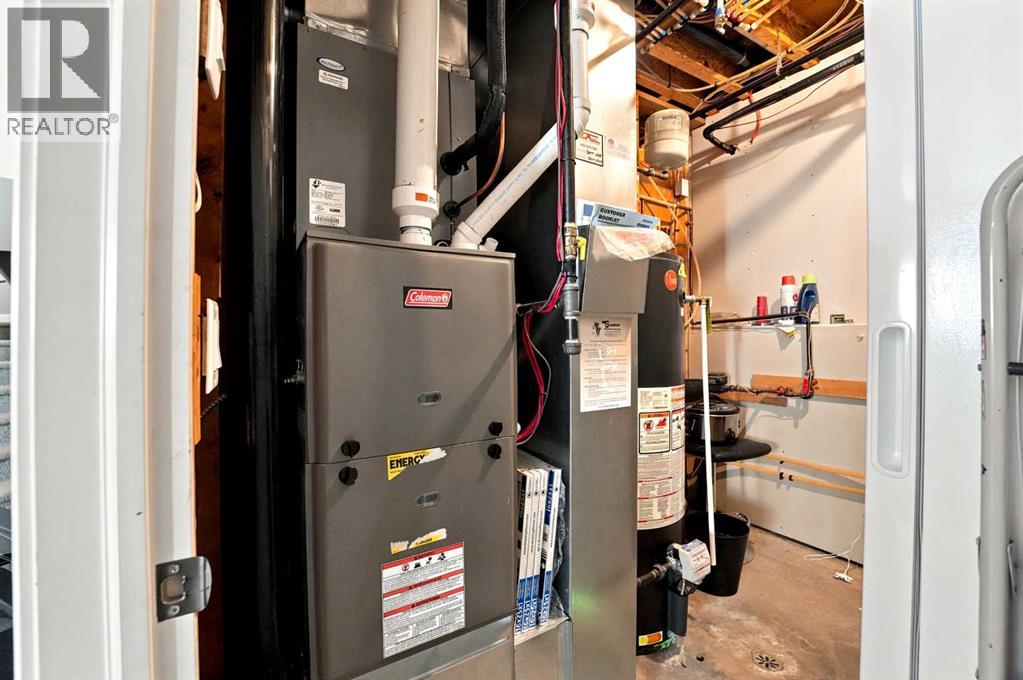
Forced Air, In Floor Heating
$469,900
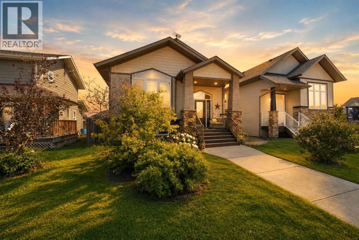
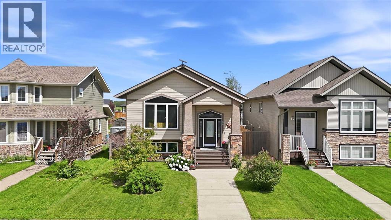
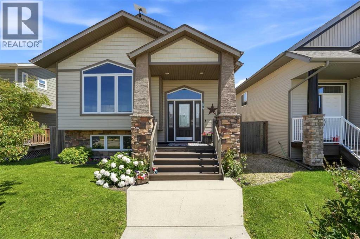
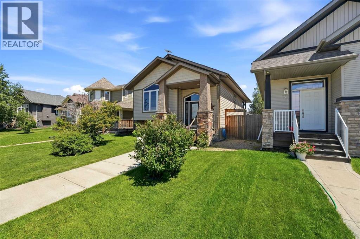
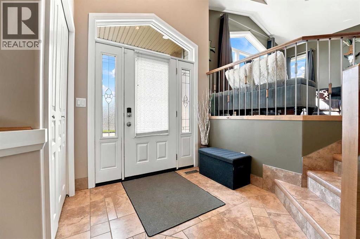
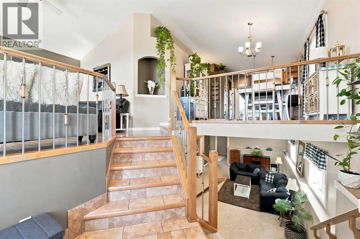
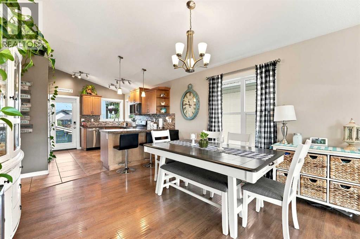
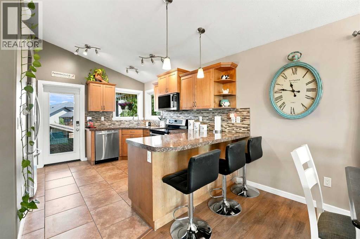
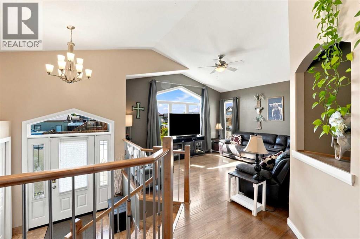
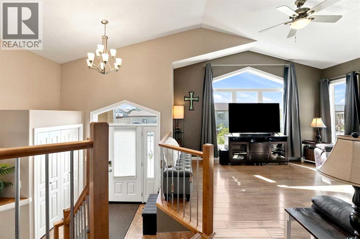
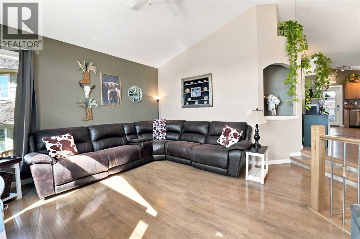
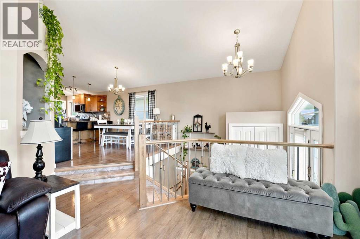
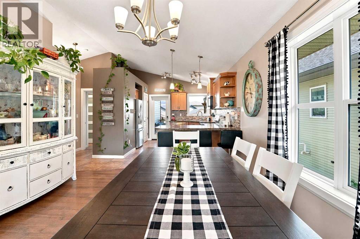
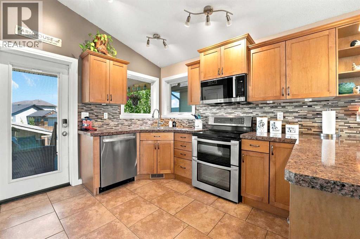
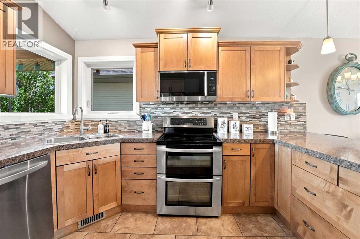
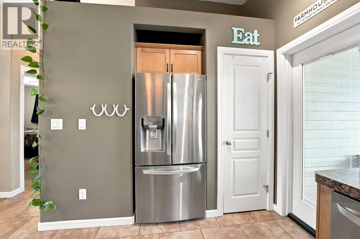
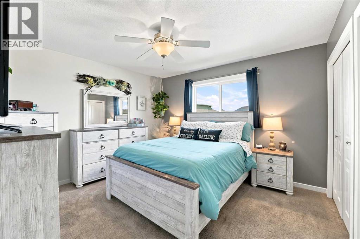
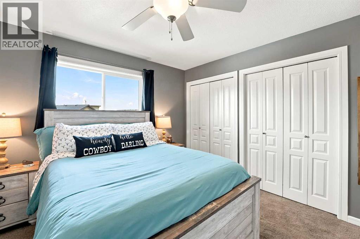
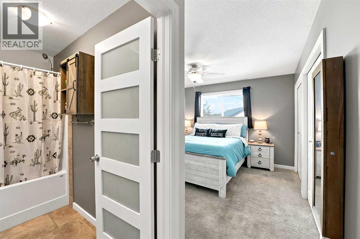
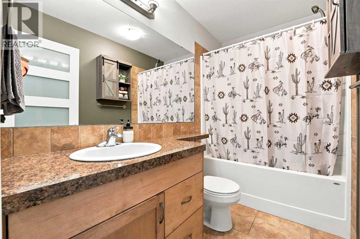
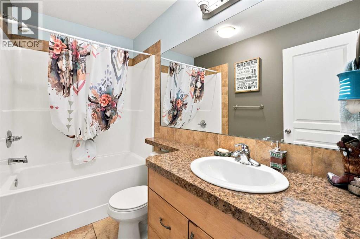
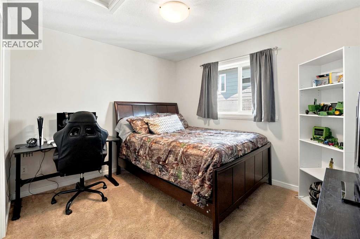
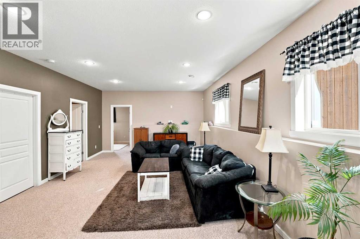
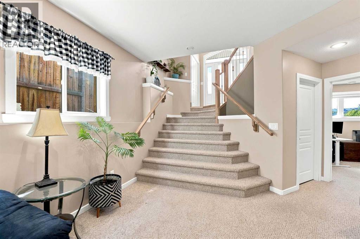
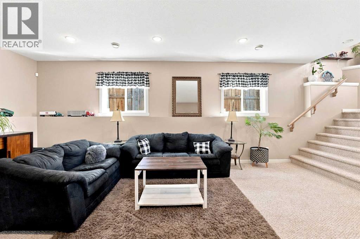
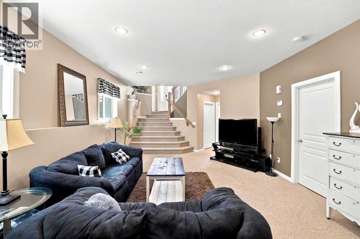
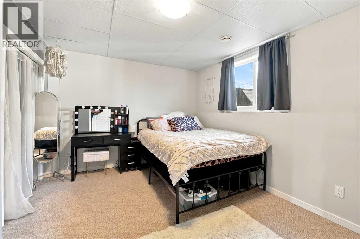
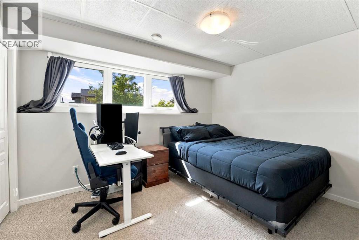
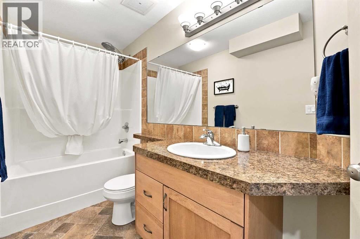
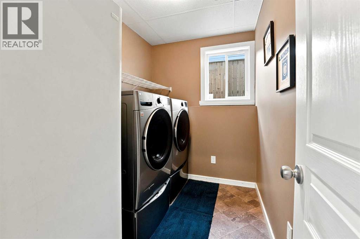
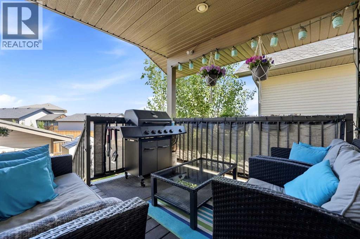
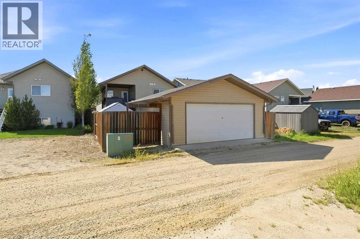
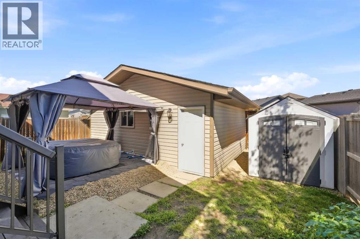
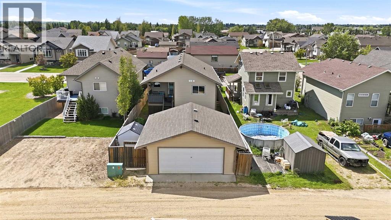
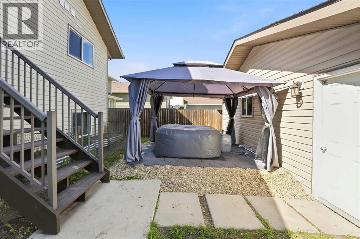
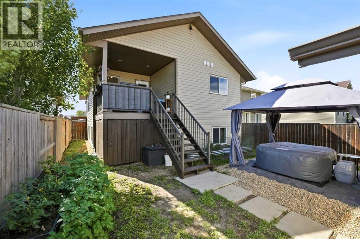
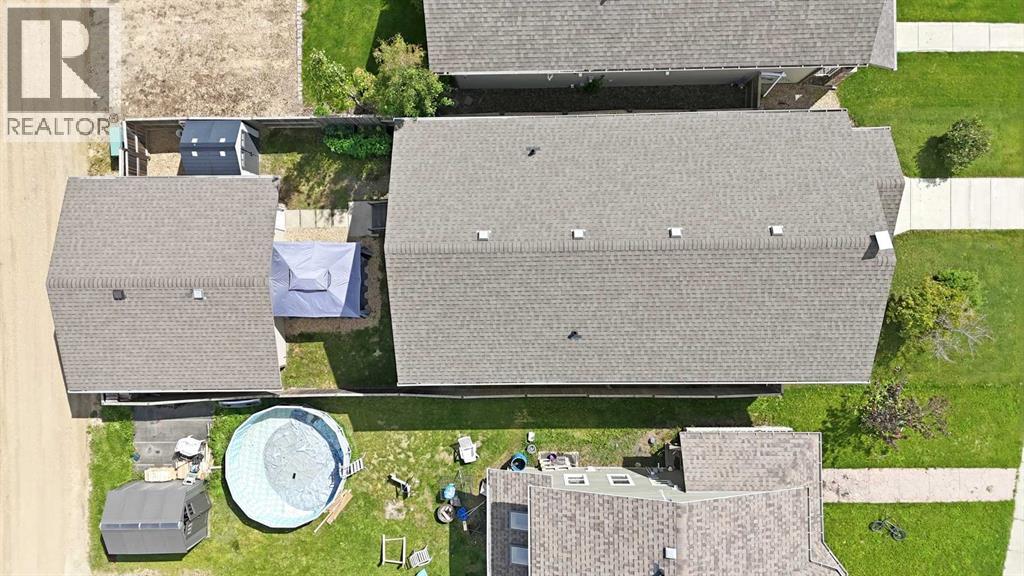
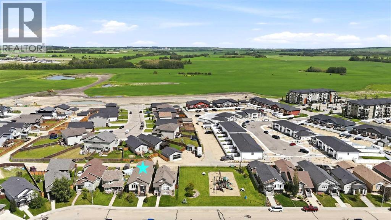
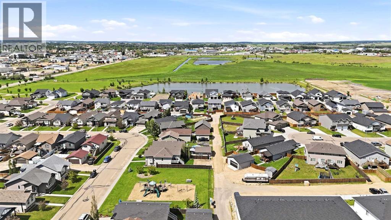
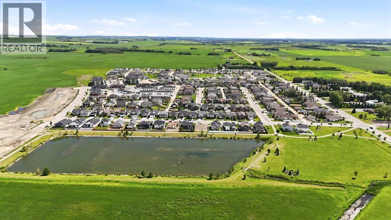
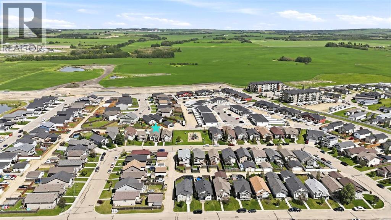
Welcome to this BEAUTIFULLY BUILT Bear Homes bi-level offering 2200sqft of thoughtfully designed living space with 4 bedrooms, 3 bathrooms, and an OPEN CONCEPT layout that's perfect for everyday living and entertaining. The bright main floor features VAULTED CEILINGS, durable upgraded laminate countertops, MAPLE CABINETRY, STAINLESS STEEL APPLIANCES, and a LARGE PANTRY. The spacious primary bedroom offers HIS & HERS CLOSETS along with a 4 piece ensuite. Downstairs you'll love the impressive 9' CEILINGS, IN-FLOOR HEAT, a large family room, two additional bedrooms, a full bathroom, and a SEPARATE LAUNDRY ROOM for added convenience. Additional features include AIR CONDITIONING, CENTRAL VAC ROUGH-IN, quality JELD-WEN WINDOWS, and a unique, well-designed floor plan that makes the home feel even larger than its square footage. Step outside to enjoy the EAST-FACING COVERED DECK overlooking the FULLY FENCED backyard, complete with a 22' x 21' detached GARAGE.Located in a fantastic family-friendly neighborhood, you'll appreciate having a PLAYGROUND just two houses away, a beautiful POND with WALKING TRAILS minutes from your door, and quick, convenient access to HIGHWAY 2A for an easy commute. This is a move-in ready home that combines quality construction, an excellent layout, and an unbeatable location. A must-see! (id:57810)
Property Details
|
MLS® Number
|
A2327385 |
|
Property Type
|
Single Family |
|
Community Name
|
MacKenzie Ranch |
|
Amenities Near By
|
Airport, Golf Course, Park, Playground |
|
Community Features
|
Golf Course Development, Fishing |
|
Features
|
Pvc Window, No Smoking Home |
|
Parking Space Total
|
2 |
|
Plan
|
0725969 |
|
Structure
|
Deck |
Building
|
Bathroom Total
|
3 |
|
Bedrooms Above Ground
|
2 |
|
Bedrooms Below Ground
|
2 |
|
Bedrooms Total
|
4 |
|
Appliances
|
Washer, Refrigerator, Dishwasher, Stove, Dryer, Microwave Range Hood Combo |
|
Architectural Style
|
Bi-level |
|
Basement Development
|
Finished |
|
Basement Type
|
Full (finished) |
|
Constructed Date
|
2012 |
|
Construction Material
|
Poured Concrete |
|
Construction Style Attachment
|
Detached |
|
Cooling Type
|
Central Air Conditioning |
|
Exterior Finish
|
Concrete, Vinyl Siding |
|
Flooring Type
|
Carpeted, Tile |
|
Foundation Type
|
Poured Concrete |
|
Heating Type
|
Forced Air, In Floor Heating |
|
Size Interior
|
1,167 Sqft |
|
Total Finished Area
|
1167 Sqft |
|
Type
|
House |
Parking
Land
|
Acreage
|
No |
|
Fence Type
|
Fence |
|
Land Amenities
|
Airport, Golf Course, Park, Playground |
|
Size Depth
|
35.96 M |
|
Size Frontage
|
11.58 M |
|
Size Irregular
|
4484.00 |
|
Size Total
|
4484 Sqft|4,051 - 7,250 Sqft |
|
Size Total Text
|
4484 Sqft|4,051 - 7,250 Sqft |
|
Zoning Description
|
R1-n |
Rooms
| Level |
Type |
Length |
Width |
Dimensions |
|
Basement |
4pc Bathroom |
|
|
Measurements not available |
|
Lower Level |
Bedroom |
|
|
13.67 Ft x 13.08 Ft |
|
Lower Level |
Bedroom |
|
|
11.33 Ft x 13.33 Ft |
|
Main Level |
Primary Bedroom |
|
|
16.08 Ft x 12.42 Ft |
|
Main Level |
Bedroom |
|
|
10.83 Ft x 12.33 Ft |
|
Main Level |
4pc Bathroom |
|
|
.00 Ft x .00 Ft |
|
Main Level |
4pc Bathroom |
|
|
Measurements not available |
https://www.realtor.ca/real-estate/30005380/84-mackenzie-crescent-lacombe-mackenzie-ranch