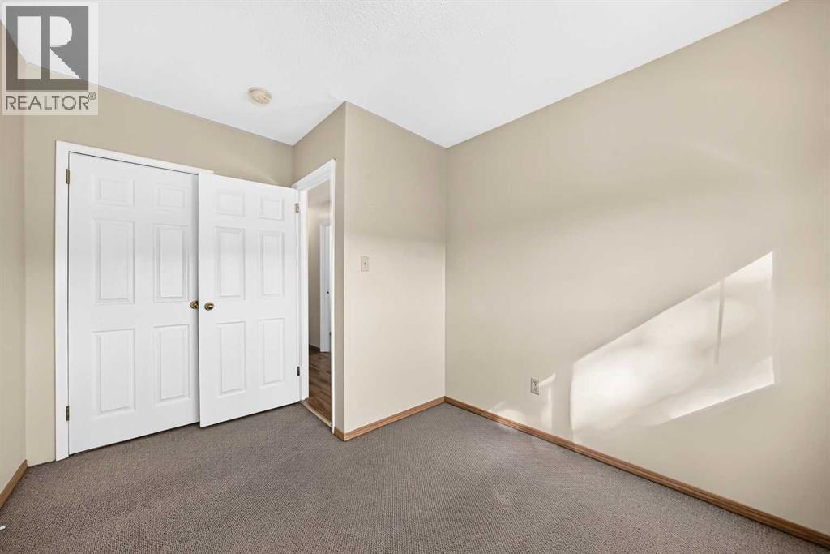
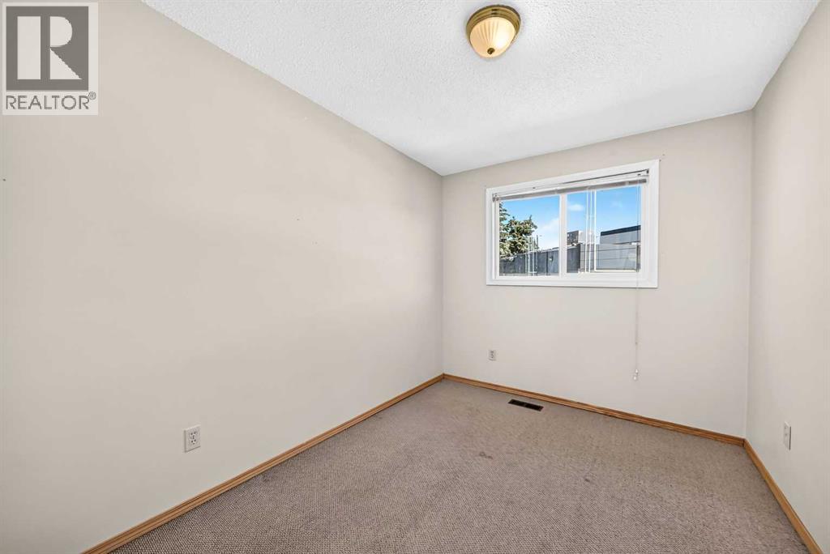
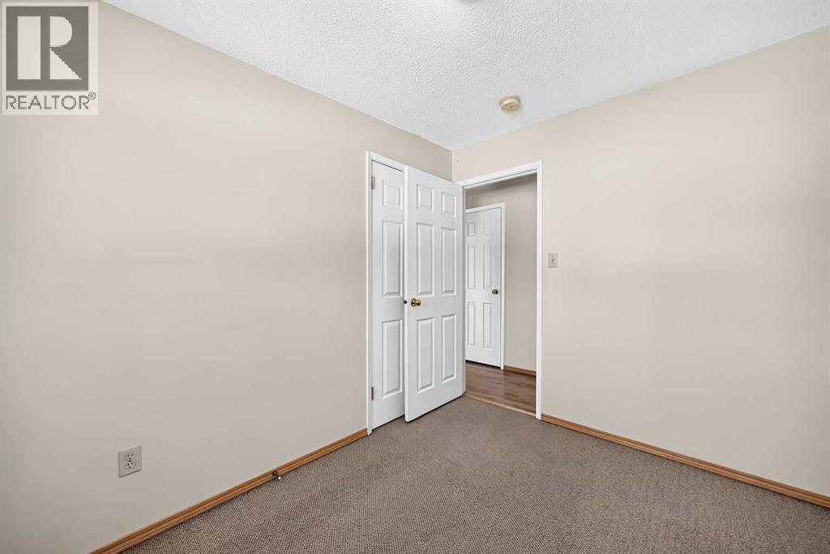
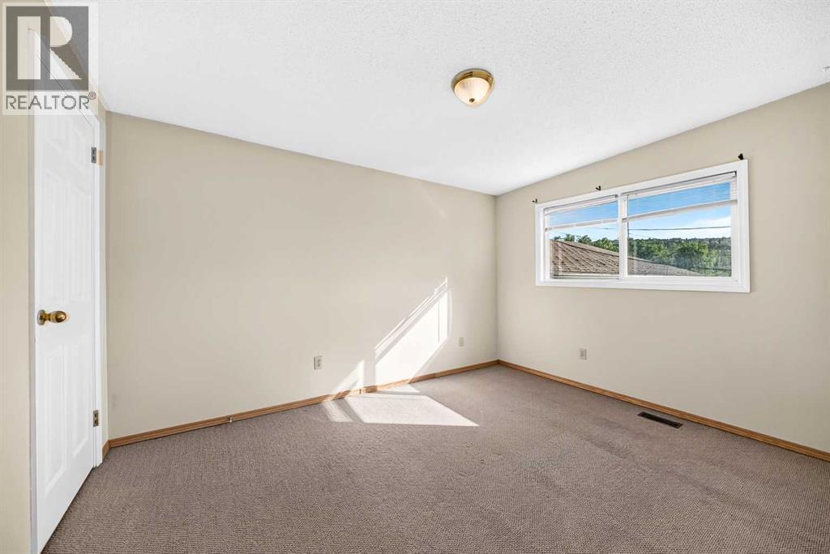
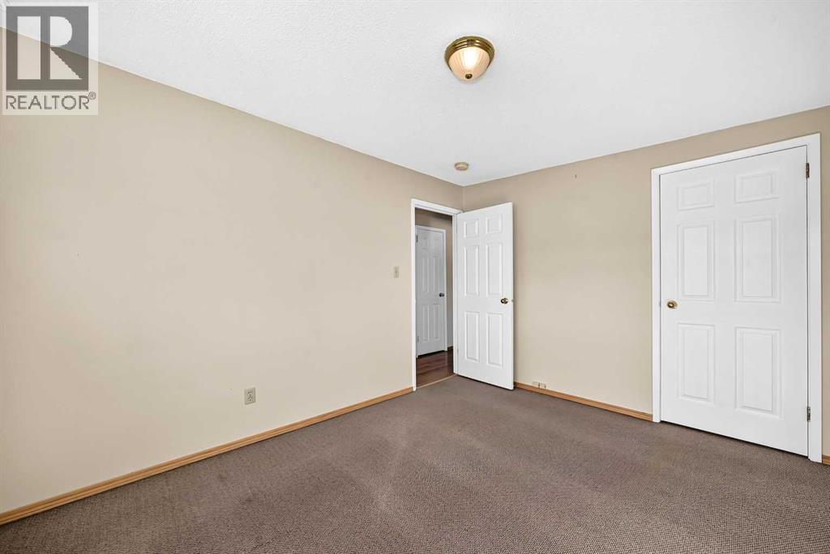
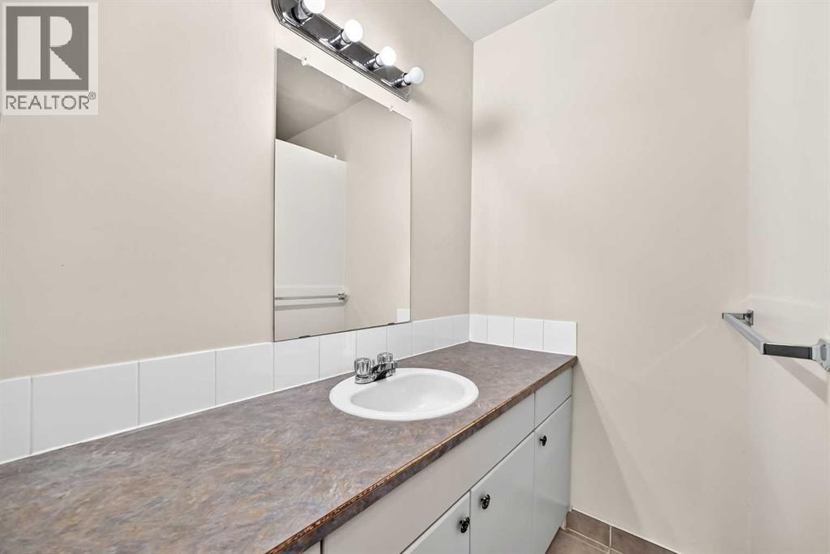
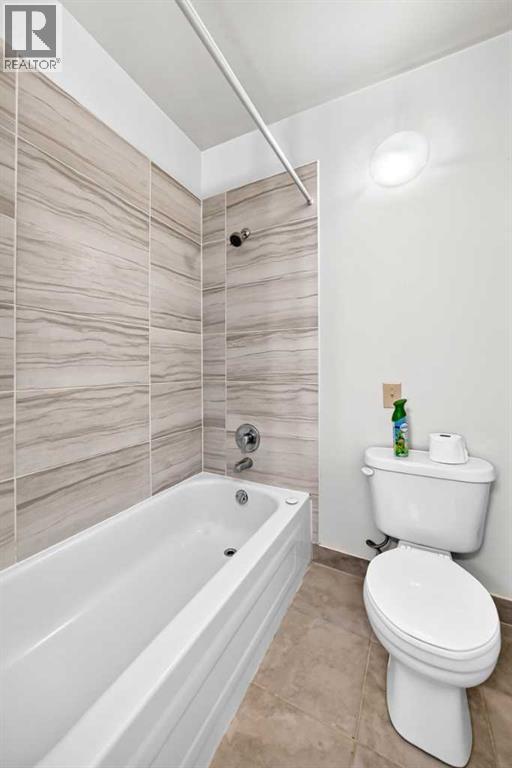
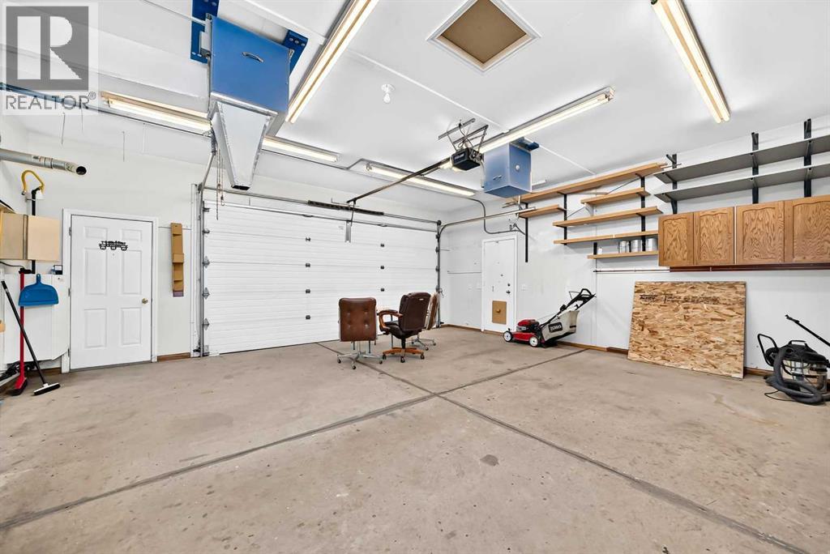
10 Bedroom
4 Bathroom
1,988 sqft
Bi-Level
None
Forced Air
Lawn
$1,200,000
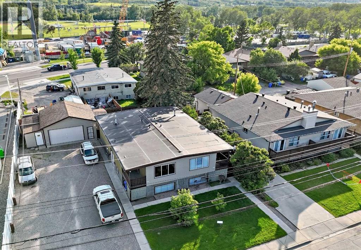
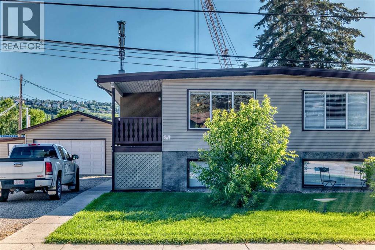
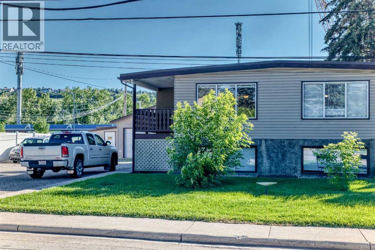
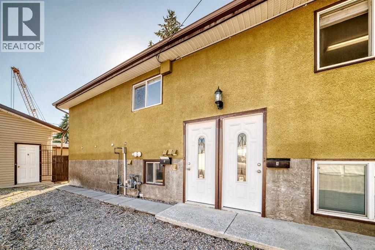
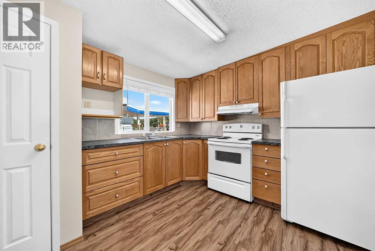
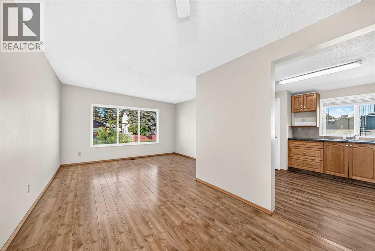
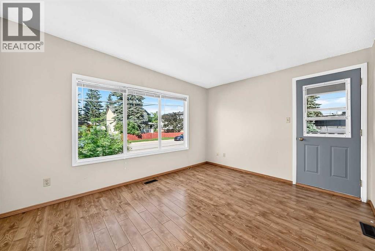
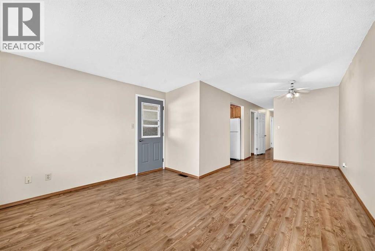
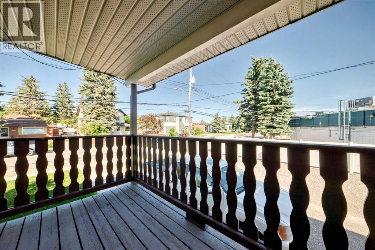
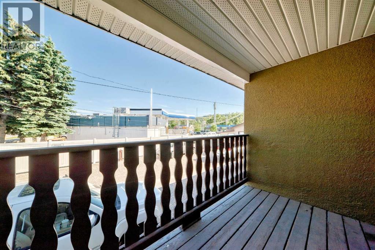
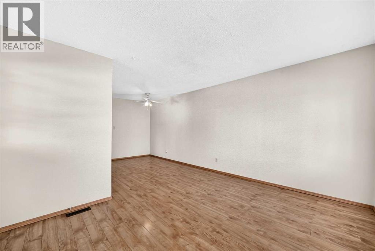
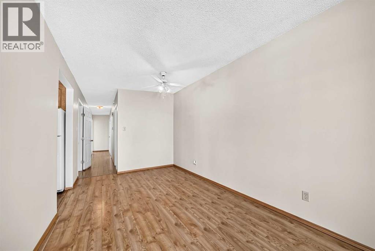
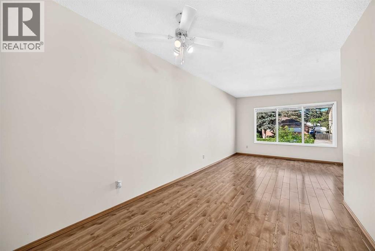
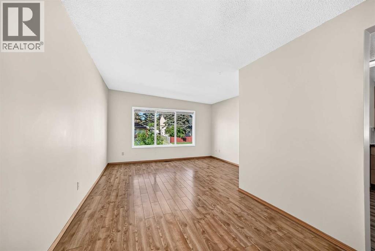
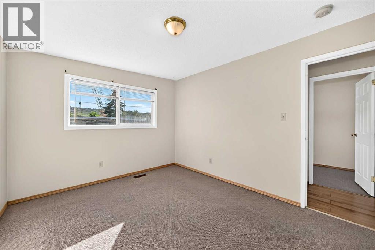
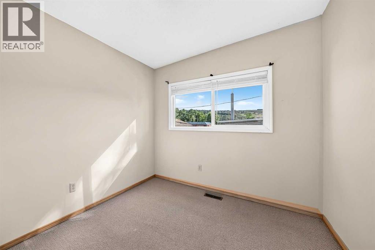
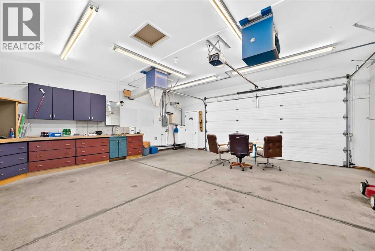
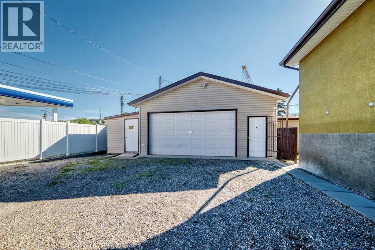
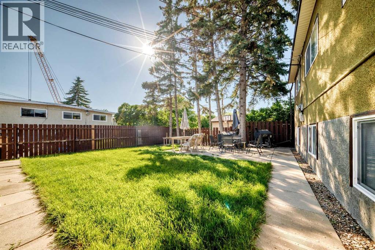
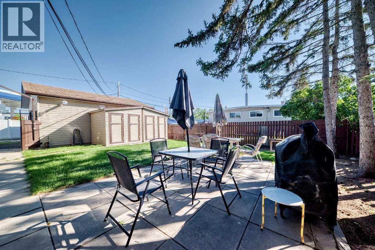
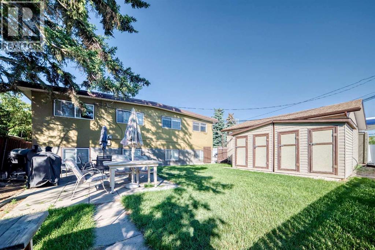
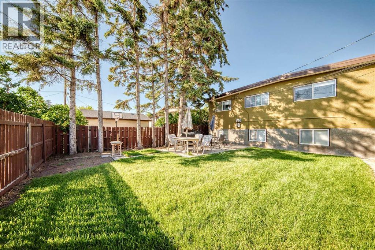
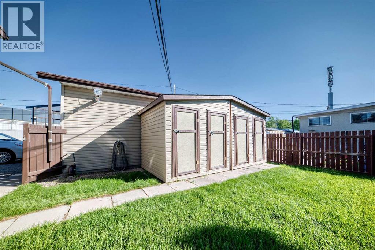
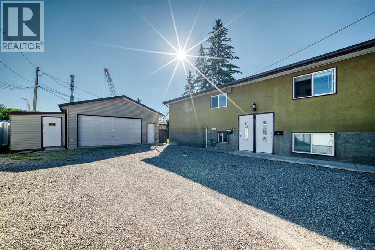
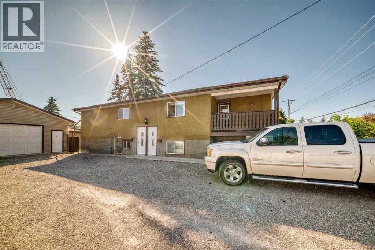
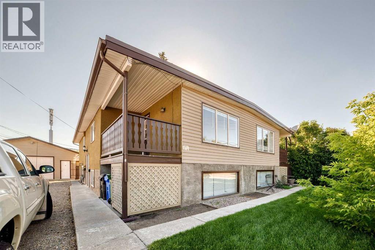
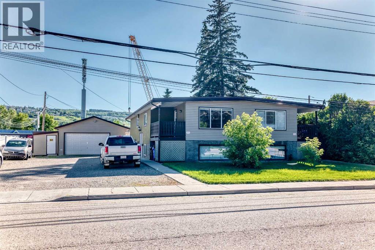
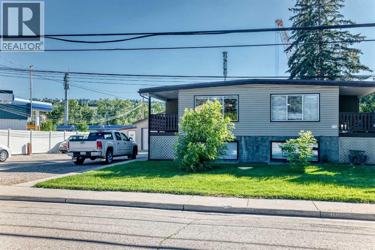
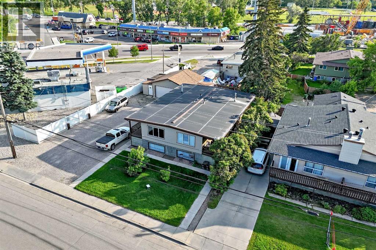
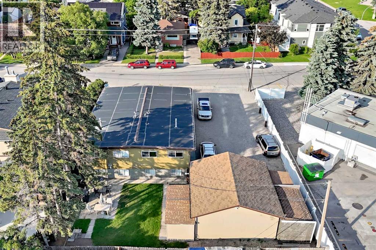
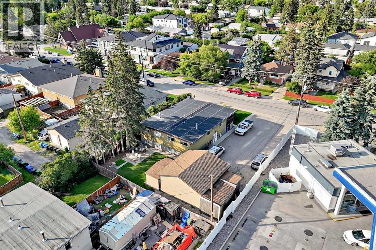
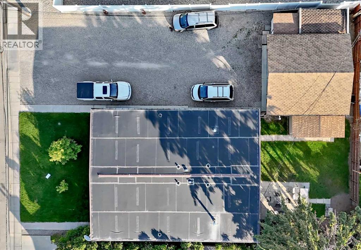
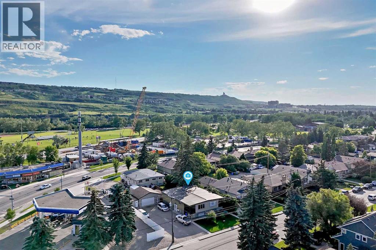
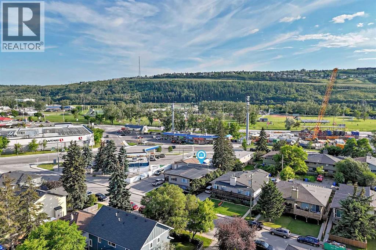
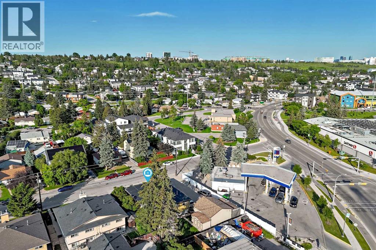
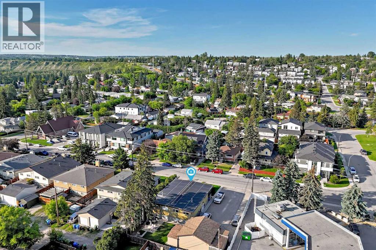
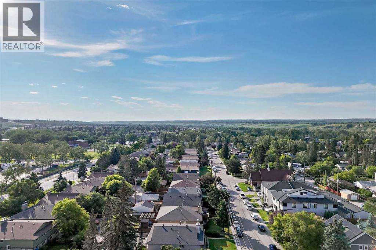
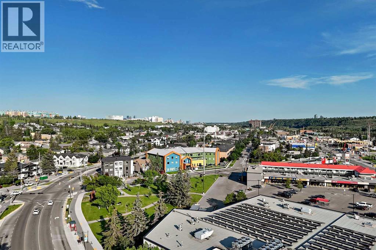
Rare inner-city opportunity in the heart of Montgomery, one of Calgary's most sought-after established communities. This well-maintained full duplex with two legal basement suites sits on an oversized 8,890 sq ft R-CG lot, offering immediate rental income across four residential units plus a detached garage with additional income potential.Perfectly positioned minutes from the University of Calgary, Foothills Medical Centre, and Alberta Children's Hospital, this property sits in one of the city's strongest and most consistent rental demand corridors. Tenants are easy to find and easy to keep here.R-CG zoning permits grade-oriented infill development as of right, including rowhouses and stacked units, with no rezoning required. For investors with a longer horizon, the seller has completed a preliminary City inquiry suggesting 16 to 20 units may be achievable under a higher-density designation, making this one of the more compelling land plays available in the inner city today.Whether you are acquiring a cash-flowing rental hold, planning an as-of-right infill build, or positioning for a future rezoning, this property checks every box. Opportunities like this in established inner-city neighbourhoods with this lot size, zoning, and location do not come around often. (id:57810)
Property Details
|
MLS® Number
|
A2327732 |
|
Property Type
|
Multi-family |
|
Community Name
|
Montgomery |
|
Amenities Near By
|
Park, Schools, Shopping |
|
Features
|
Closet Organizers |
|
Parking Space Total
|
6 |
|
Plan
|
7546fn |
Building
|
Bathroom Total
|
4 |
|
Bedrooms Above Ground
|
6 |
|
Bedrooms Below Ground
|
4 |
|
Bedrooms Total
|
10 |
|
Appliances
|
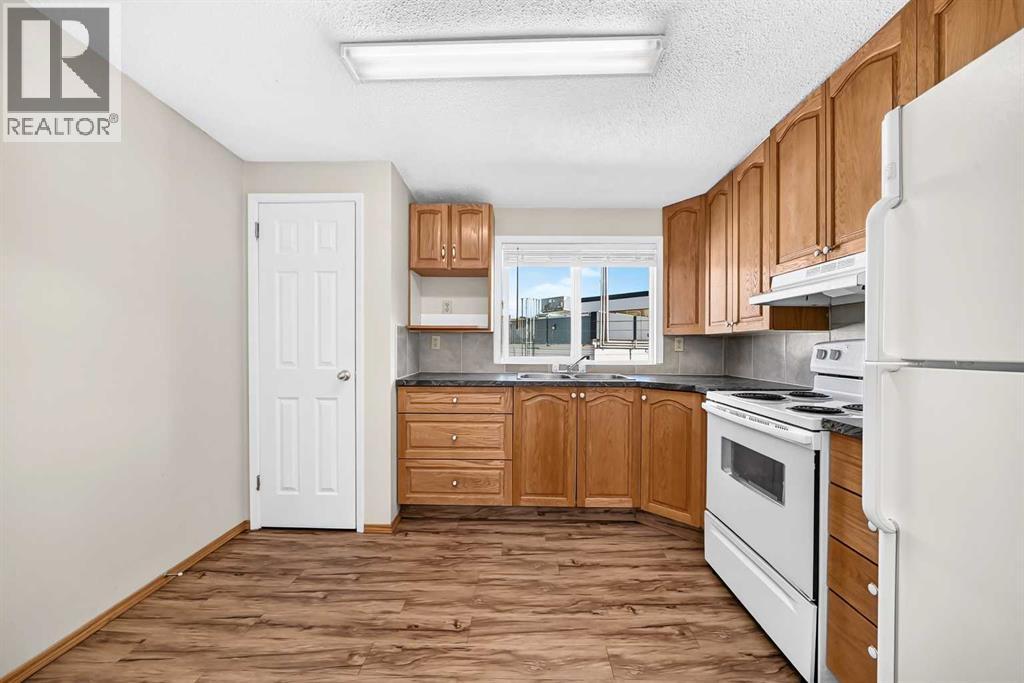
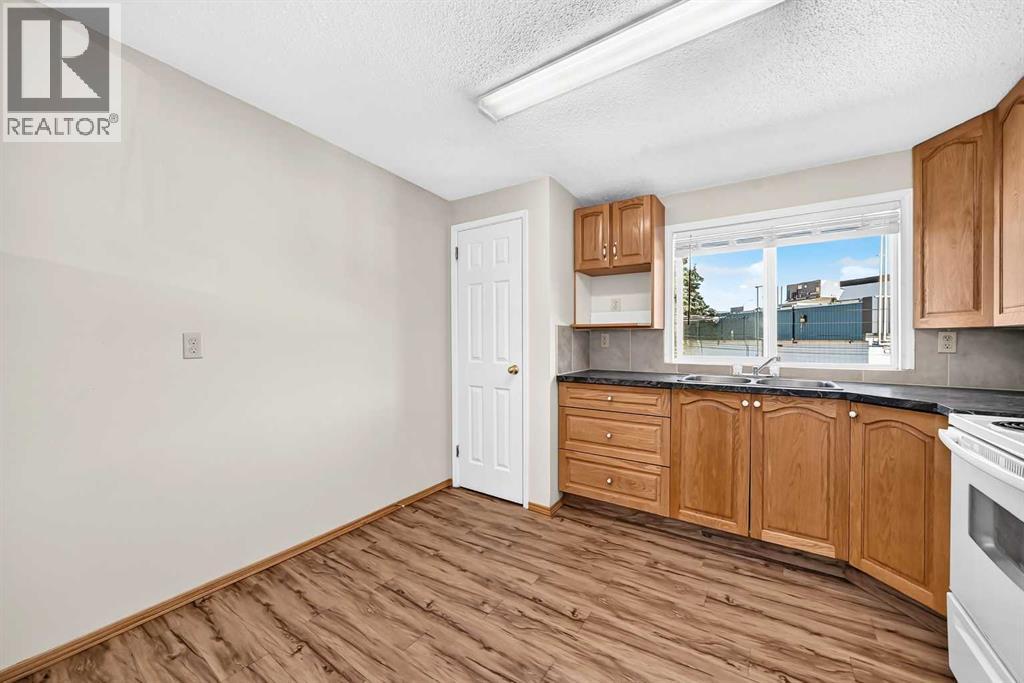
Refrigerator, Stove, Hood Fan |
|
Architectural Style
|
Bi-level |
|
Basement Development
|
Finished |
|
Basement Features
|
Separate Entrance, Suite |
|
Basement Type
|
Full (finished) |
|
Constructed Date
|
1968 |
|
Construction Material
|
Wood Frame |
|
Construction Style Attachment
|
Attached |
|
Cooling Type
|
None |
|
Exterior Finish
|
Stucco, Vinyl Siding |
|
Flooring Type
|
Carpeted, Ceramic Tile, Laminate |
|
Foundation Type
|
Poured Concrete |
|
Heating Type
|
Forced Air |
|
Size Interior
|
1,988 Sqft |
|
Total Finished Area
|
1988 Sqft |
Parking
|
Detached Garage
|
2 |
|
Other
|
|
|
Street
|
|
|
Parking Pad
|
|
|
R V
|
|
Land
|
Acreage
|
No |
|
Fence Type
|
Fence |
|
Land Amenities
|
Park, Schools, Shopping |
|
Landscape Features
|
Lawn |
|
Size Depth
|
32.95 M |
|
Size Frontage
|
25.37 M |
|
Size Irregular
|
826.00 |
|
Size Total
|
826 M2|7,251 - 10,889 Sqft |
|
Size Total Text
|
826 M2|7,251 - 10,889 Sqft |
|
Zoning Description
|
R-cg |
Rooms
| Level |
Type |
Length |
Width |
Dimensions |
|
Lower Level |
Bedroom |
|
|
11.75 Ft x 9.50 Ft |
|
Lower Level |
Bedroom |
|
|
8.75 Ft x 11.75 Ft |
|
Lower Level |
Bedroom |
|
|
11.75 Ft x 9.50 Ft |
|
Lower Level |
Bedroom |
|
|
8.75 Ft x 11.75 Ft |
|
Lower Level |
4pc Bathroom |
|
|
Measurements not available |
|
Lower Level |
4pc Bathroom |
|
|
Measurements not available |
|
Main Level |
Primary Bedroom |
|
|
10.58 Ft x 12.33 Ft |
|
Main Level |
Primary Bedroom |
|
|
10.58 Ft x 12.33 Ft |
|
Main Level |
Bedroom |
|
|
8.00 Ft x 10.58 Ft |
|
Main Level |
Bedroom |
|
|
9.00 Ft x 12.33 Ft |
|
Main Level |
Bedroom |
|
|
8.00 Ft x 10.58 Ft |
|
Main Level |
Bedroom |
|
|
9.00 Ft x 12.33 Ft |
|
Main Level |
4pc Bathroom |
|
|
Measurements not available |
|
Main Level |
4pc Bathroom |
|
|
Measurements not available |
https://www.realtor.ca/real-estate/30008775/5113-17-avenue-nw-calgary-montgomery