4 Bedroom
3 Bathroom
1,247 sqft
4 Level
Fireplace
Central Air Conditioning
Forced Air
Garden Area
$625,000
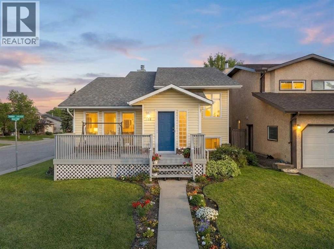
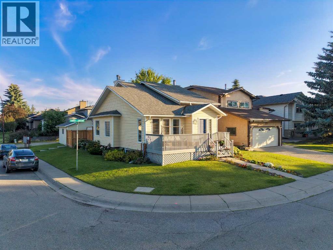
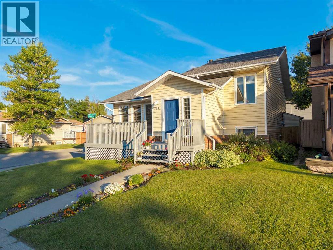
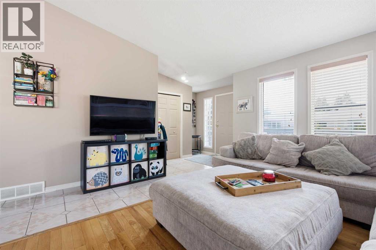
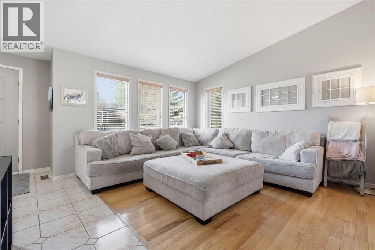
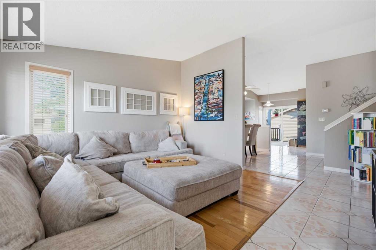
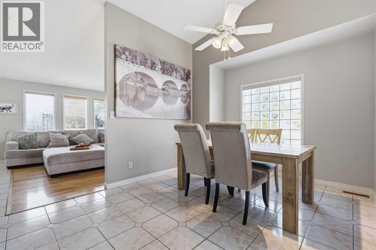
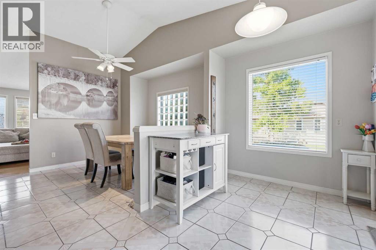
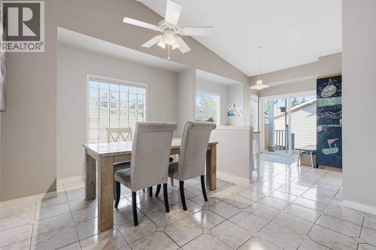
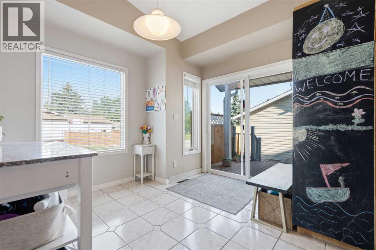
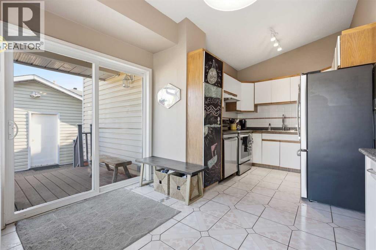
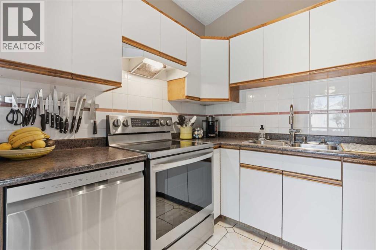
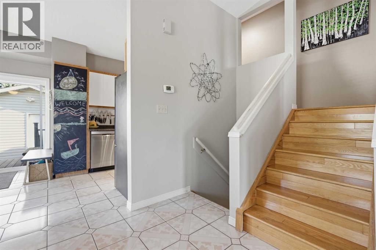
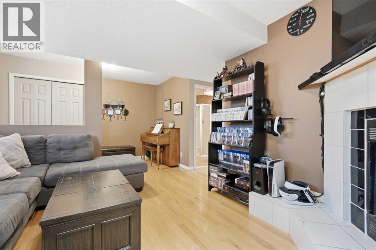
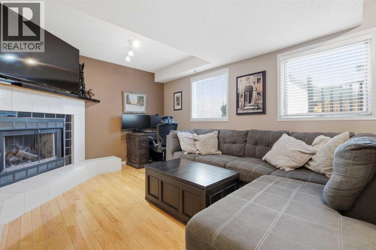
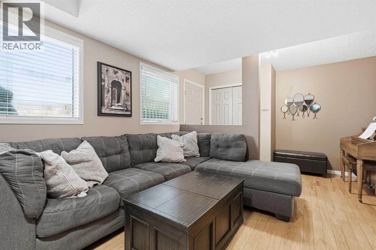
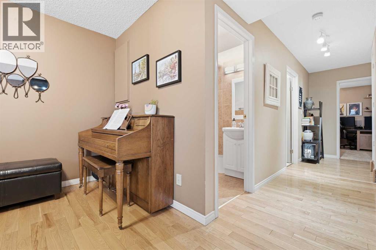
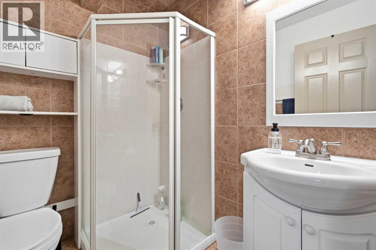
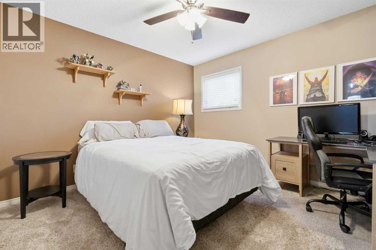
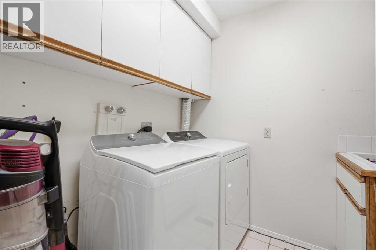
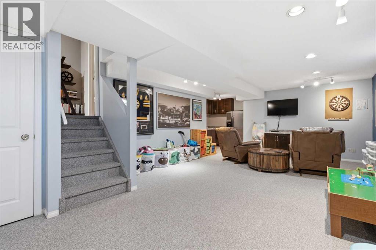
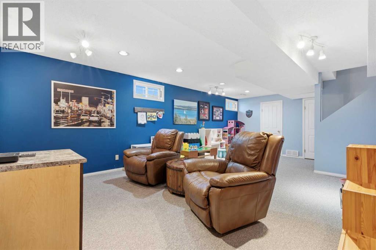
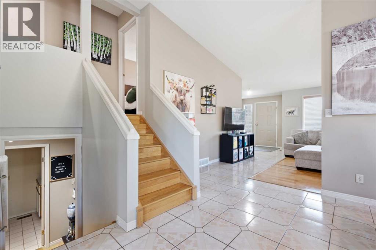
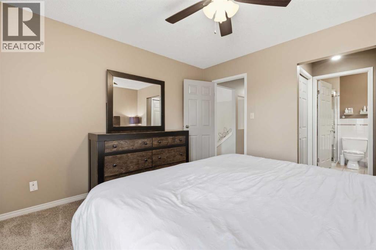
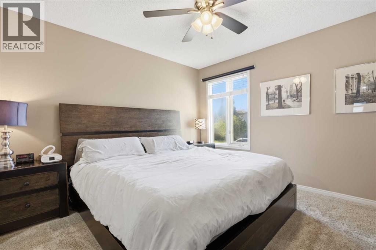
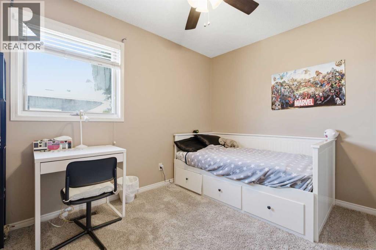
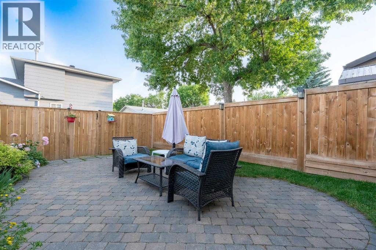
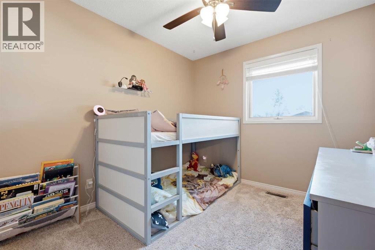
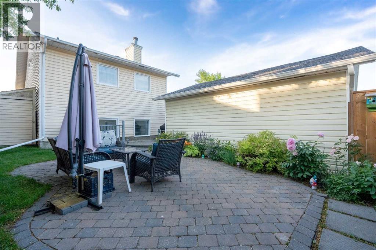
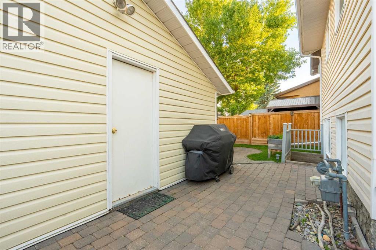
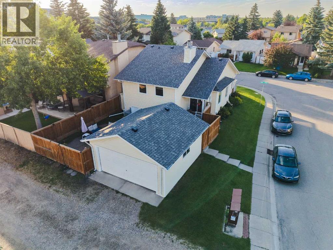
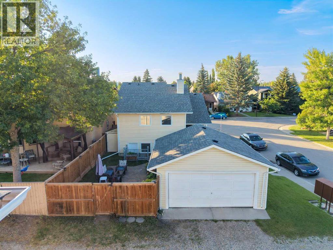
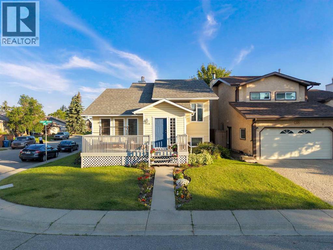
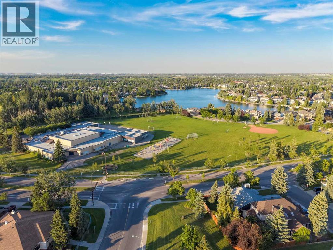
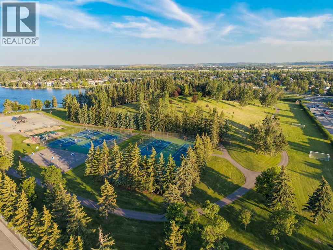
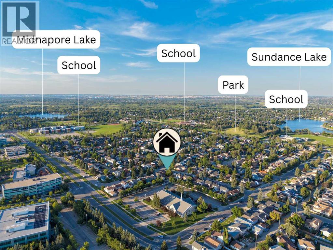
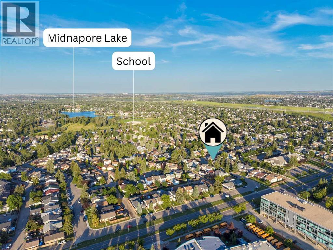
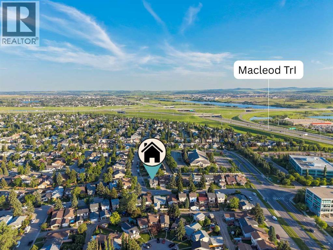
Welcome to this beautifully maintained corner lot 4-bedroom, 3-bathroom home in the highly sought-after lake community of Sundance! Offering over 2,400 sq. ft. of total living space, this rare 4-level split features a functional and spacious layout that is perfect for growing families, with 3 bedrooms on the upper level, including a generous primary bedroom complete with its own private ensuite.The bright main floor is filled with natural light and offers a spacious living room, a welcoming dining area, and a well-appointed kitchen featuring updated appliances, including a fridge, stove, and dishwasher (2020). The third level provides a large family room, a fourth bedroom, and a full bathroom—ideal for guests, a gaming area, or a home office.The fourth level features an illegal basement suite with its own kitchen, living area, and additional living space, offering exceptional flexibility. A private rear entrance provides convenient access to this level, making it ideal for multi-generational living, extended family, guests, or future rental potential.Enjoy peace of mind with numerous recent upgrades, including a new roof (2021), furnace and central air conditioning (2018), hot water tank (2016), fridge, stove, and dishwasher (2020), and a brand-new washer and dryer (2026), providing modern comfort and long-term value.Step outside to enjoy the private backyard with plenty of room for kids, pets, and summer BBQs, along with a double detached garage. The desirable corner lot provides added privacy, extra yard space, and enhanced curb appeal.Located in one of Calgary's premier lake communities, this home is just minutes from schools, parks, shopping, restaurants, and public transit. Enjoy year-round lake access, with swimming, fishing, skating, and community events exclusively available to Sundance residents.Combining a rare and highly functional floor plan with an unbeatable location, this home offers the perfect blend of comfort, convenience, and flexibili ty. Whether you're searching for a family home with room to grow or additional living space with income potential, this Sundance gem is one you won't want to miss! (id:57810)
Property Details
|
MLS® Number
|
A2327220 |
|
Property Type
|
Single Family |
|
Community Name
|
Sundance |
|
Amenities Near By
|
Park, Playground, Recreation Nearby, Schools, Shopping, Water Nearby |
|
Community Features
|
Lake Privileges, Fishing |
|
Features
|
Back Lane |
|
Parking Space Total
|
2 |
|
Plan
|
8611043 |
Building
|
Bathroom Total
|
3 |
|
Bedrooms Above Ground
|
3 |
|
Bedrooms Below Ground
|
1 |
|
Bedrooms Total
|
4 |
|
Appliances
|
Refrigerator, Oven - Electric, Dishwasher, Window Coverings, Washer & Dryer |
|
Architectural Style
|
4 Level |
|
Basement Development
|
Finished |
|
Basement Features
|
Separate Entrance, Suite |
|
Basement Type
|
Full (finished) |
|
Constructed Date
|
1990 |
|
Construction Style Attachment
|
Detached |
|
Cooling Type
|
Central Air Conditioning |
|
Exterior Finish
|
Vinyl Siding |
|
Fireplace Present
|
Yes |
|
Fireplace Total
|
1 |
|
Flooring Type
|
Carpeted, Linoleum, Wood |
|
Foundation Type
|
Wood |
|
Heating Type
|
Forced Air |
|
Size Interior
|
1,247 Sqft |
|
Total Finished Area
|
1247 Sqft |
|
Type
|
House |
Parking
Land
|
Acreage
|
No |
|
Fence Type
|
Fence |
|
Land Amenities
|
Park, Playground, Recreation Nearby, Schools, Shopping, Water Nearby |
|
Landscape Features
|
Garden Area |
|
Size Frontage
|
126.18 M |
|
Size Irregular
|
414.00 |
|
Size Total
|
414 M2|4,051 - 7,250 Sqft |
|
Size Total Text
|
414 M2|4,051 - 7,250 Sqft |
|
Zoning Description
|
R-cg |
Rooms
| Level |
Type |
Length |
Width |
Dimensions |
|
Second Level |
3pc Bathroom |
|
|
7.42 Ft x 5.00 Ft |
|
Second Level |
4pc Bathroom |
|
|
7.33 Ft x 4.92 Ft |
|
Second Level |
Bedroom |
|
|
10.75 Ft x 8.33 Ft |
|
Second Level |
Bedroom |
|
|
8.75 Ft x 11.75 Ft |
|
Second Level |
Primary Bedroom |
|
|
11.58 Ft x 11.67 Ft |
|
Basement |
3pc Bathroom |
|
|
6.17 Ft x 5.00 Ft |
|
Basement |
Bedroom |
|
|
11.58 Ft x 11.17 Ft |
|
Basement |
Family Room |
|
|
19.83 Ft x 11.50 Ft |
|
Basement |
Laundry Room |
|
|
6.25 Ft x 7.33 Ft |
|
Lower Level |
Kitchen |
|
|
7.50 Ft x 8.08 Ft |
|
Lower Level |
Recreational, Games Room |
|
|
14.50 Ft x 24.00 Ft |
|
Lower Level |
Storage |
|
|
6.25 Ft x 8.00 Ft |
|
Lower Level |
Furnace |
|
|
9.08 Ft x 8.08 Ft |
|
Main Level |
Dining Room |
|
|
16.67 Ft x 11.58 Ft |
|
Main Level |
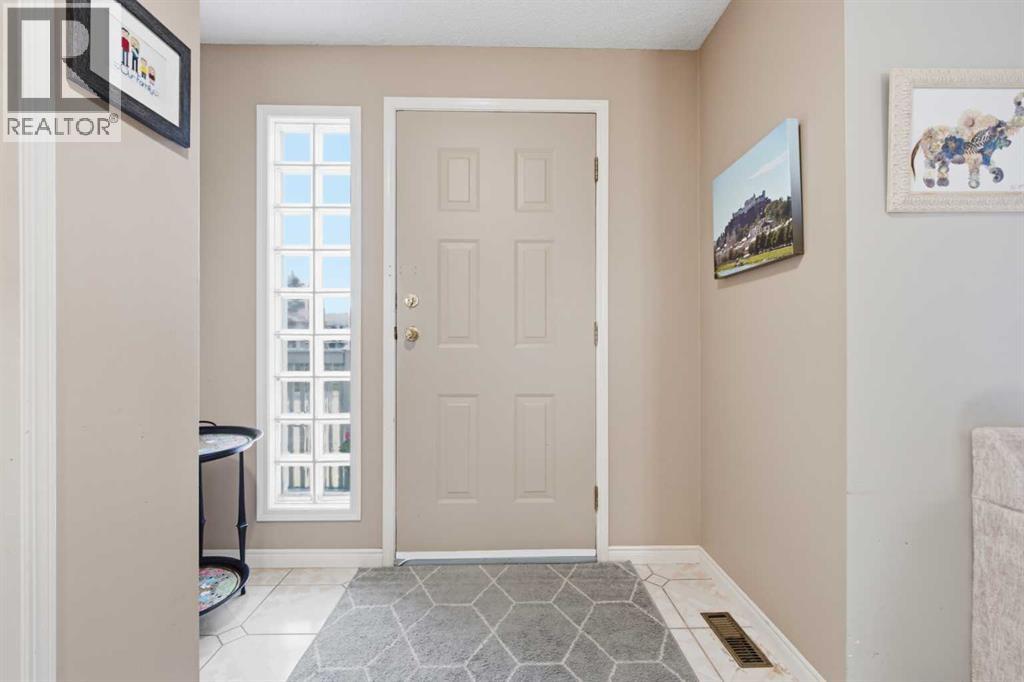
Foyer |
|
|
8.00 Ft x 8.33 Ft |
|
Main Level |
Kitchen |
|
|
9.25 Ft x 8.00 Ft |
|
Main Level |
Living Room |
|
|
14.67 Ft x 13.08 Ft |
|
Main Level |
Other |
|
|
8.42 Ft x 10.50 Ft |
https://www.realtor.ca/real-estate/30009781/128-sunvale-crescent-se-calgary-sundance