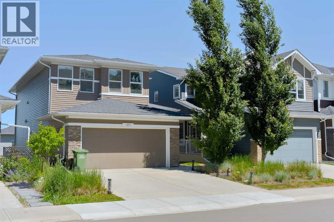
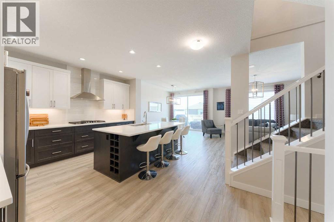
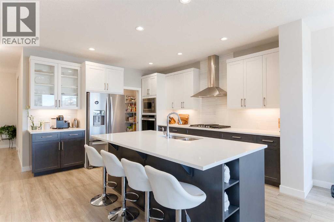
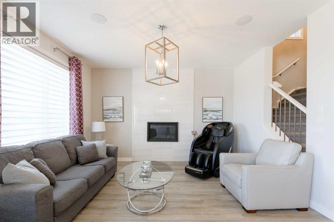
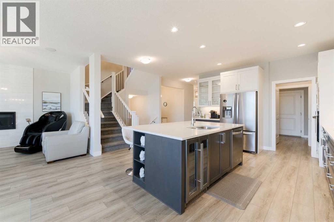
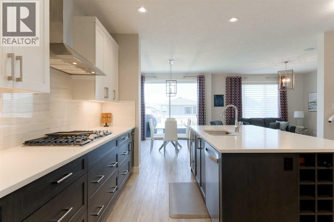
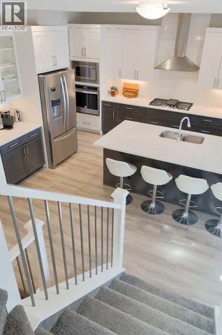
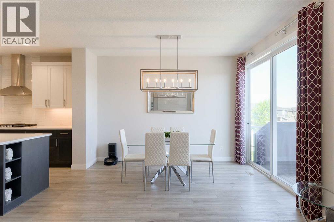
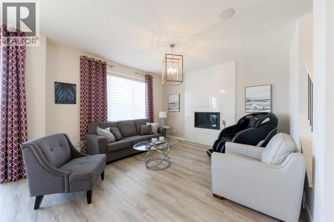
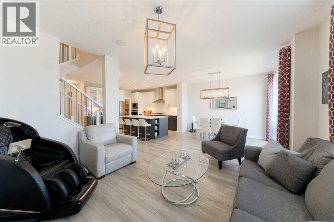
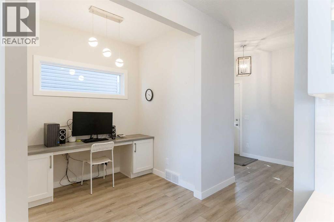
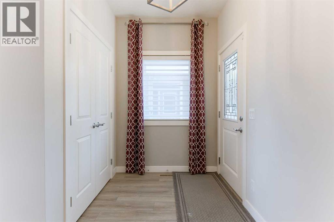
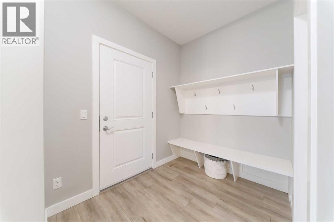
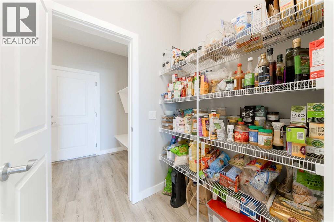
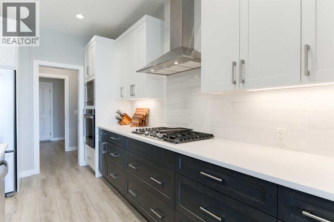
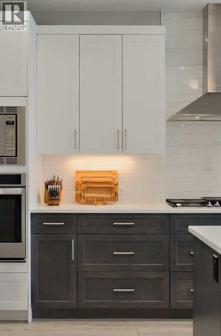
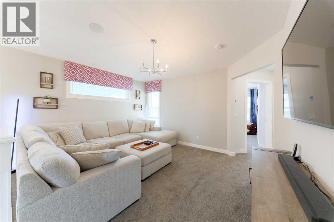
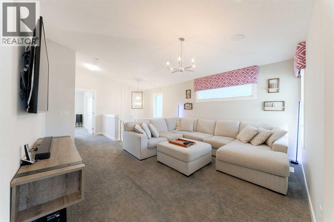
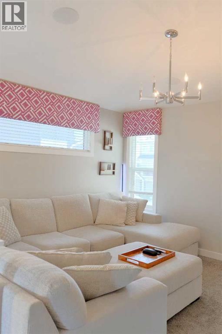
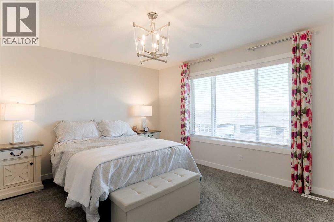
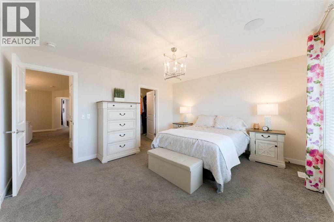
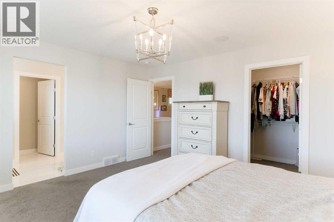
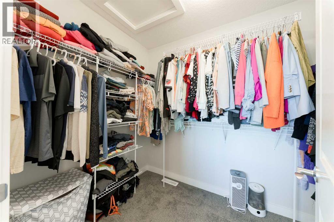
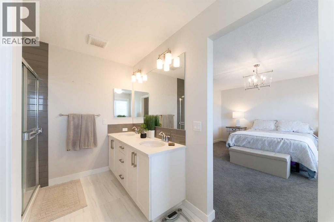
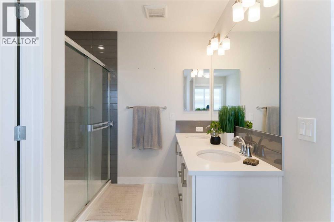
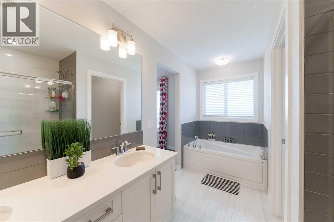
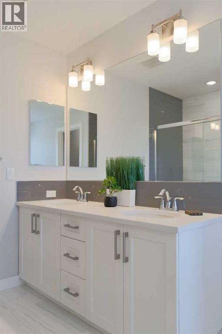
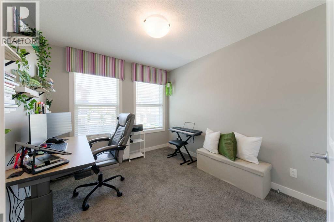
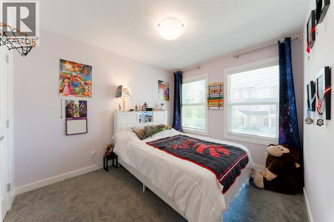
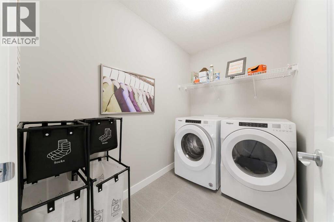
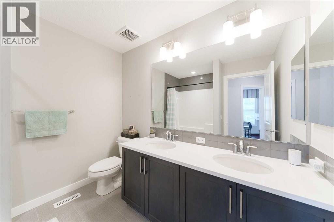
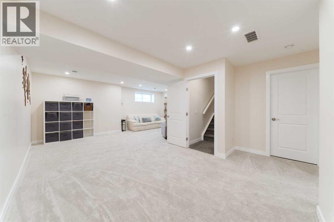
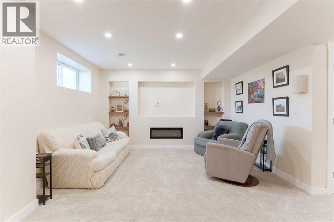
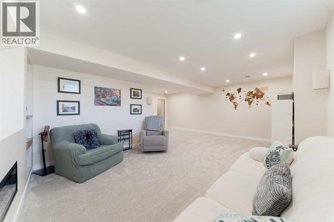
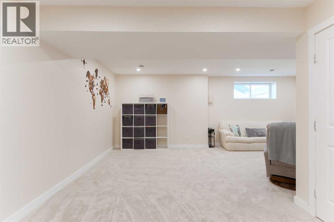
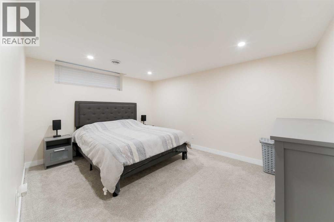
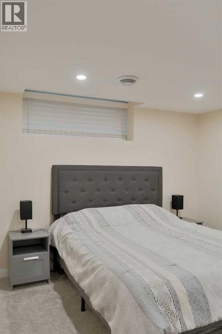
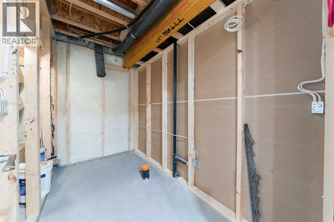
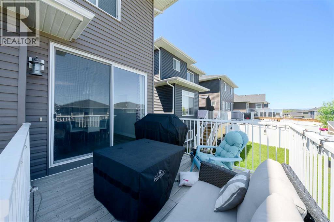
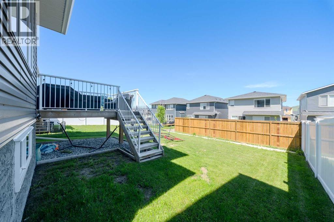
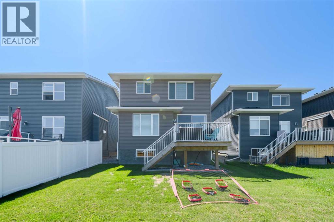
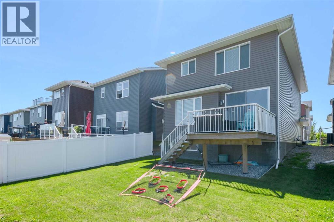
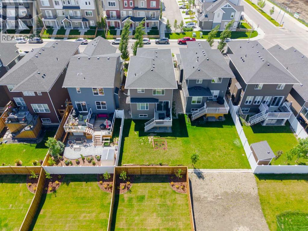
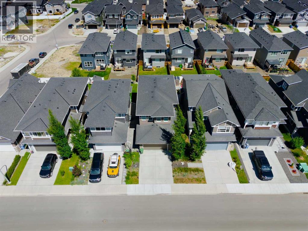
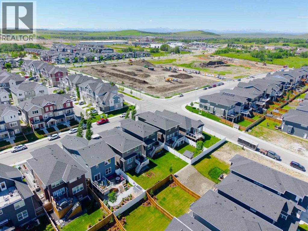
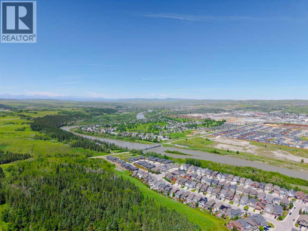
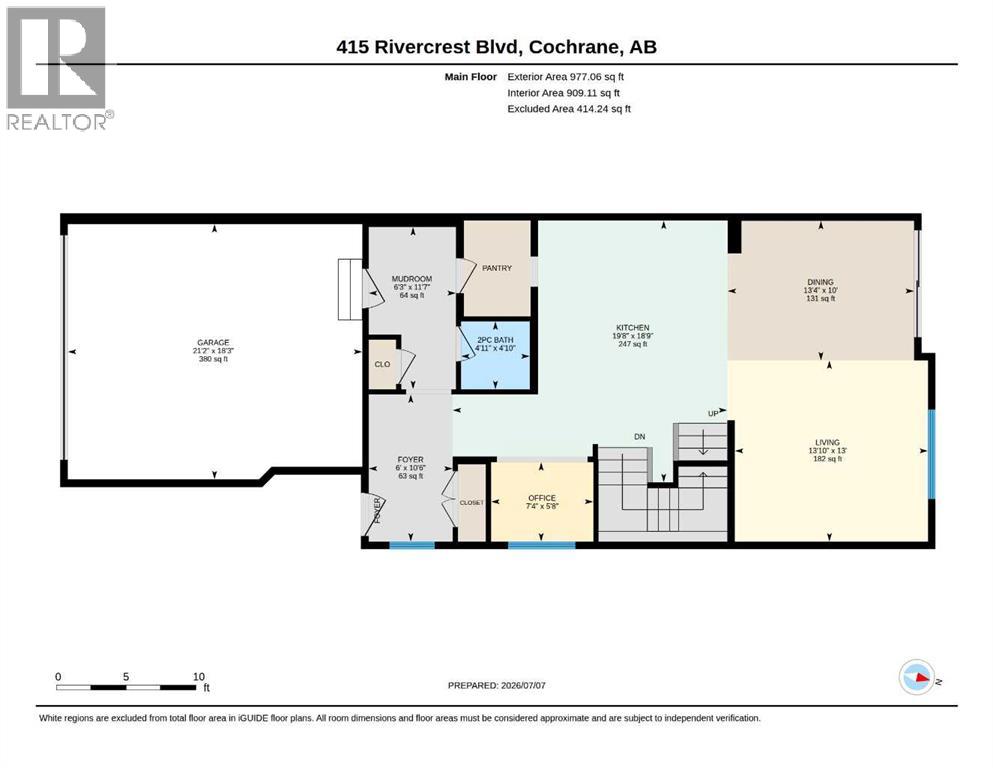
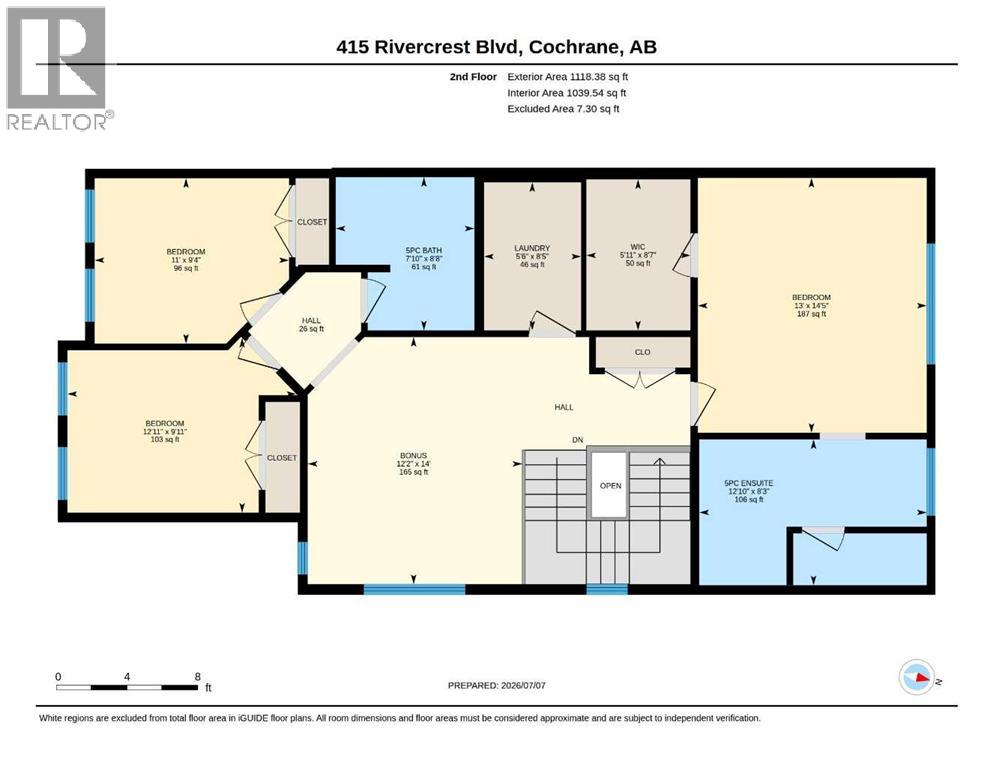
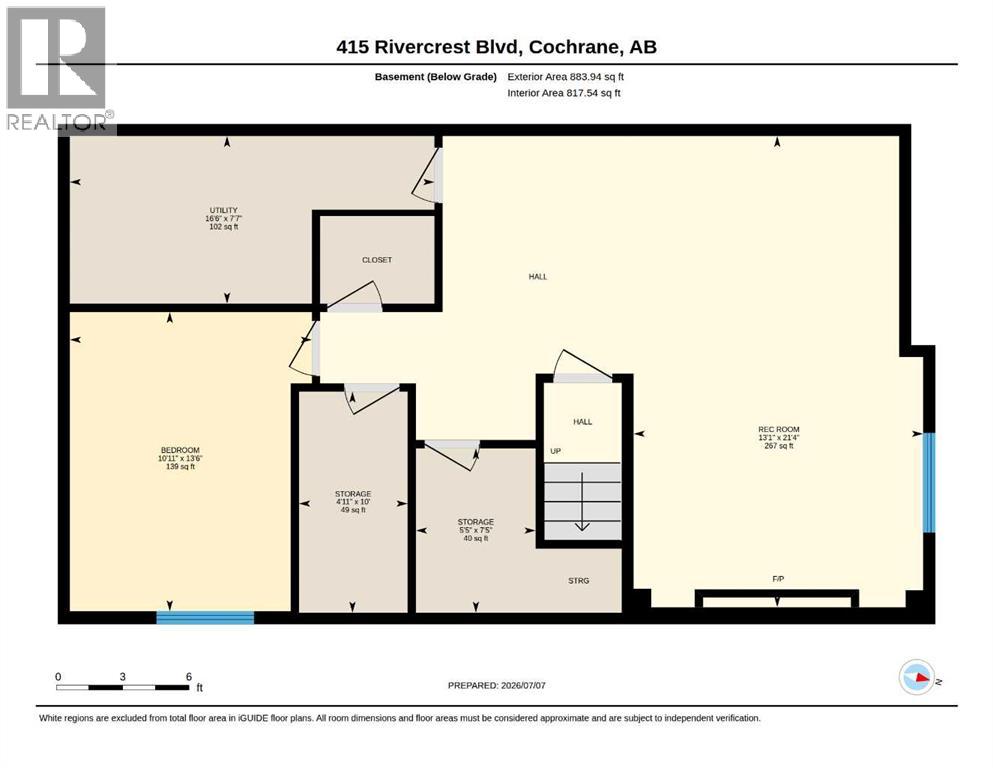
Welcome to this beautifully upgraded former Sterling Homes showhome in the heart of Rivercrest. Offering 4 bedrooms, 2,095 sq. ft. above grade, & a finished basement, this home blends thoughtful upgrades with everyday functionality that simply feels like home.Step inside & you will immediately appreciate the bright, open-concept main floor where oversized windows flood the space with natural light. At the heart of the home is an executive-style kitchen designed for everyday living & entertaining. Quartz countertops, under-cabinet lighting, upgraded appliances including a gas cooktop, built-in oven & microwave, a built-in wine rack & beverage fridge, a large island, & a walk-through pantry make this space as practical as it is beautiful.The inviting living room is anchored by a modern gas fireplace, creating a warm focal point, while the spacious dining area is ready for everything from holiday celebrations to casual family dinners. A dedicated main-floor office with built-in cabinetry provides the perfect work-from-home space, while built-in speakers, central air conditioning, upgraded lighting, elegant railings, beautifully finished tiled bath & shower surrounds, & push-button lift blinds showcase the quality you would expect from a former Sterling Homes showhome.Upstairs, the vaulted bonus room is much more than an extra place to gather. Custom built-ins & a striking feature wall create a space you will actually want to spend time in. The spacious primary suite offers a walk-in closet & a beautifully finished ensuite with dual sinks & an oversized fully tiled shower. Two additional bedrooms, a full bathroom with a fully tiled tub & shower surround, & convenient upper-floor laundry complete the second level.The finished basement adds even more flexibility with a large recreation room, a fourth bedroom, & space for guests, hobbies, or family. The plumbing is already roughed in & electrical completed for a third full bathroom, allowing you to finish it exactl y the way you want.Step outside to a landscaped backyard designed for relaxing & entertaining. Enjoy summer evenings on the spacious deck while the underground sprinkler system helps keep the yard looking its best. A dedicated electrical hookup is already in place for a future hot tub, & the remaining vinyl fencing has been scheduled for completion by the sellers, so you can enjoy a fully finished yard.Located near parks, pathways, schools, & everyday amenities, this home offers the perfect balance of style, comfort, & convenience in one of Cochrane's most sought-after communities.Beautifully maintained & thoughtfully upgraded, this former Sterling Homes showhome is more than just another house. It is a place you will be proud to call home.Book your private showing today to experience everything this exceptional Rivercrest home has to offer, and Let's make YOUR dreams... Realty! (id:57810)
11:00 am
Ends at:1:00 pm
Looking for a home that offers the perfect balance of style, space, and everyday comfort? Come see why this former Sterling Homes showhome stands out. Explore the bright open-concept layout, finished basement, bonus room, and beautifully landscaped backyard, all in the sought-after community of Rivercrest. Join us this weekend and experience it for yourself!
1:00 pm
Ends at:3:00 pm
Looking for a home that offers the perfect balance of style, space, and everyday comfort? Come see why this former Sterling Homes showhome stands out. Explore the bright open-concept layout, finished basement, bonus room, and beautifully landscaped backyard, all in the sought-after community of Rivercrest. Join us this weekend and experience it for yourself!
| MLS® Number | A2327139 |
| Property Type | Single Family |
| Community Name | Rivercrest |
| Amenities Near By | Park, Playground, Schools, Shopping |
| Features | Closet Organizers, Gas Bbq Hookup |
| Parking Space Total | 4 |
| Plan | 1910699 |
| Structure | Deck |
| Bathroom Total | 3 |
| Bedrooms Above Ground | 3 |
| Bedrooms Below Ground | 1 |
| Bedrooms Total | 4 |
| Appliances | Washer, Refrigerator, Cooktop - Gas, Dishwasher, Wine Fridge, Dryer, Microwave, Oven - Built-in, Humidifier, Hood Fan, Garage Door Opener |
| Basement Development | Finished |
| Basement Type | Full (finished) |
| Constructed Date | 2019 |
| Construction Material | Wood Frame |
| Construction Style Attachment | Detached |
| Cooling Type | Central Air Conditioning |
| Exterior Finish | Vinyl Siding |
| Fireplace Present | Yes |
| Fireplace Total | 2 |
| Flooring Type | Carpeted, Tile, Vinyl Plank |
| Foundation Type | Poured Concrete |
| Half Bath Total | 1 |
| Heating Fuel | Natural Gas |
| Heating Type | Forced Air |
| Stories Total | 2 |
| Size Interior | 2,095 Sqft |
| Total Finished Area | 2095.43 Sqft |
| Type | House |
| Attached Garage | 2 |
| Acreage | No |
| Fence Type | Partially Fenced |
| Land Amenities | Park, Playground, Schools, Shopping |
| Landscape Features | Underground Sprinkler |
| Size Depth | 36.51 M |
| Size Frontage | 10.39 M |
| Size Irregular | 380.88 |
| Size Total | 380.88 M2|4,051 - 7,250 Sqft |
| Size Total Text | 380.88 M2|4,051 - 7,250 Sqft |
| Zoning Description | R-ld |
| Level | Type | Length | Width | Dimensions |
|---|---|---|---|---|
| Lower Level | Bedroom | 4.13 M x 3.34 M | ||
| Lower Level | Recreational, Games Room | 6.50 M x 3.99 M | ||
| Lower Level | Roughed-in Bathroom | 3.05 M x 1.50 M | ||
| Lower Level | Storage | 2.27 M x 1.65 M | ||
| Lower Level | Furnace | 2.31 M x 5.03 M | ||
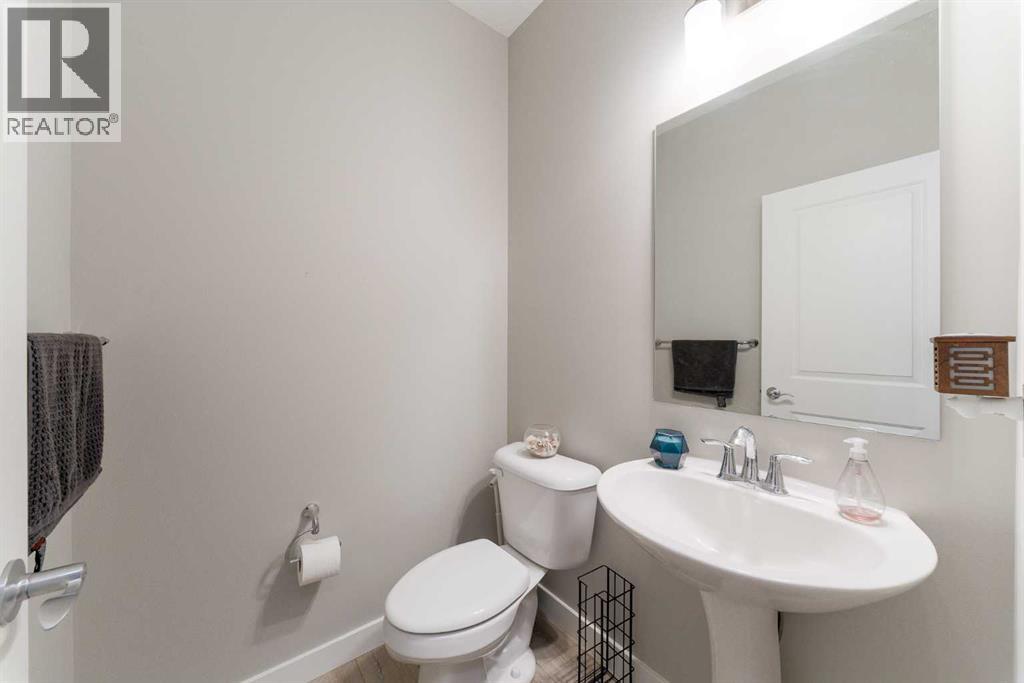
| Main Level | 2pc Bathroom | Measurements not available | ||
| Main Level | Dining Room | 3.05 M x 4.08 M | ||
| Main Level | Foyer | 3.21 M x 1.84 M | ||
| Main Level | Kitchen | 5.72 M x 6.00 M | ||
| Main Level | Living Room | 3.96 M x 4.22 M | ||
| Main Level | Other | 3.54 M x 1.91 M | ||
| Main Level | Office | 1.73 M x 2.24 M | ||
| Upper Level | 5pc Bathroom | Measurements not available | ||
| Upper Level | 5pc Bathroom | Measurements not available | ||
| Upper Level | Primary Bedroom | 4.39 M x 3.95 M | ||
| Upper Level | Bedroom | 3.01 M x 3.95 M | ||
| Upper Level | Bedroom | 2.85 M x 3.35 M | ||
| Upper Level | Bonus Room | 4.26 M x 3.70 M | ||
| Upper Level | Laundry Room | 2.55 M x 1.68 M | ||
| Upper Level | Other | 2.60 M x 1.80 M |
https://www.realtor.ca/real-estate/30009976/415-rivercrest-boulevard-cochrane-rivercrest
Contact us for more information

The trademarks REALTOR®, REALTORS®, and the REALTOR® logo are controlled by The Canadian Real Estate Association (CREA) and identify real estate professionals who are members of CREA. The trademarks MLS®, Multiple Listing Service® and the associated logos are owned by The Canadian Real Estate Association (CREA) and identify the quality of services provided by real estate professionals who are members of CREA. The trademark DDF® is owned by The Canadian Real Estate Association (CREA) and identifies CREA's Data Distribution Facility (DDF®)