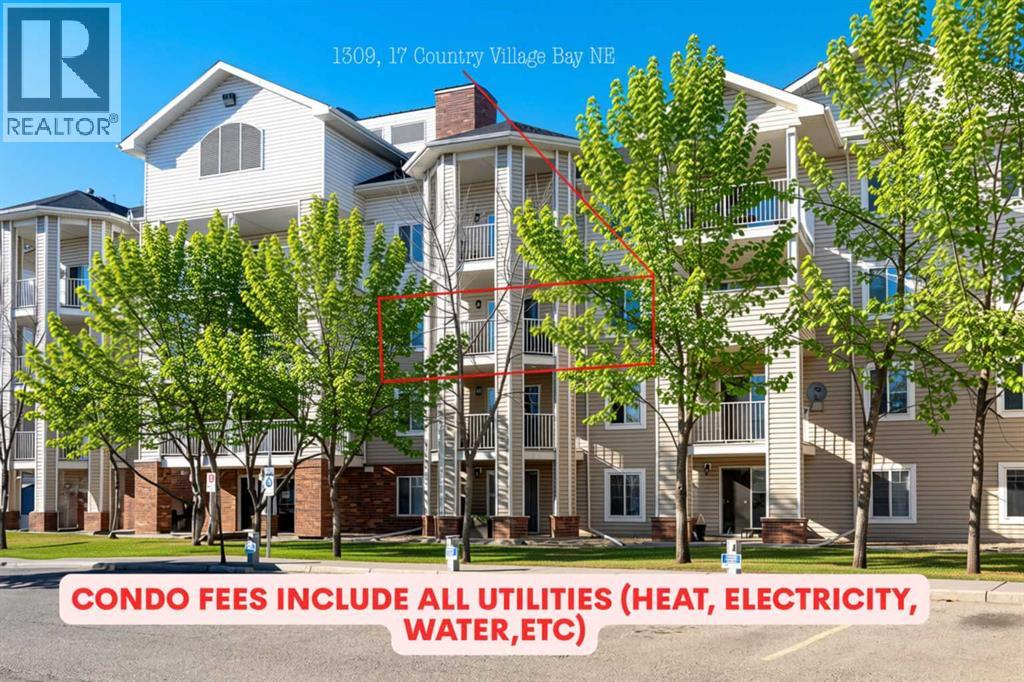
Maintenance, Common Area Maintenance, Electricity, Heat, Insurance, Ground Maintenance, Parking, Property Management, Reserve Fund Contributions, Sewer, Waste Removal, Water
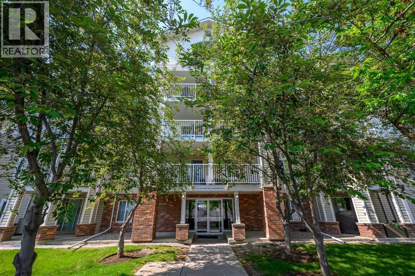
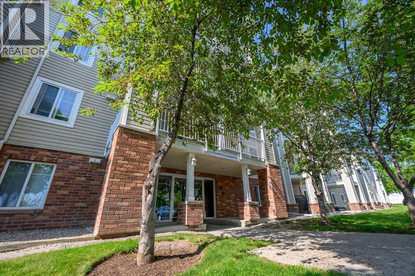
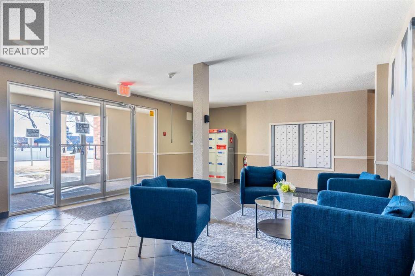
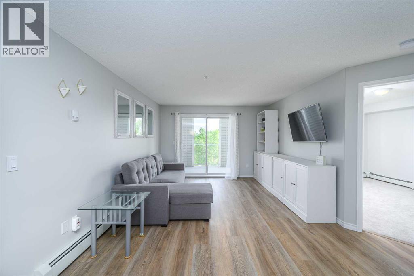
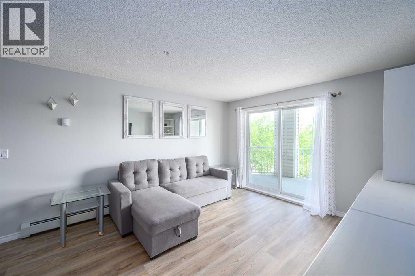
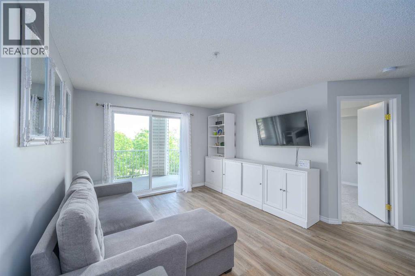
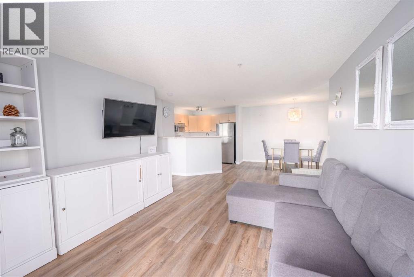
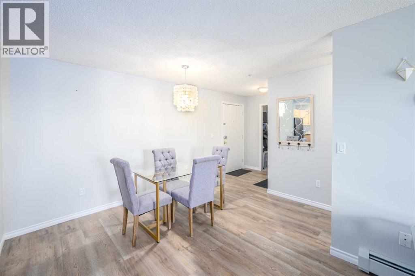
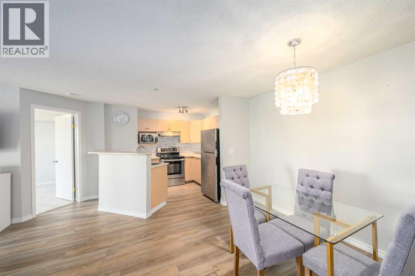
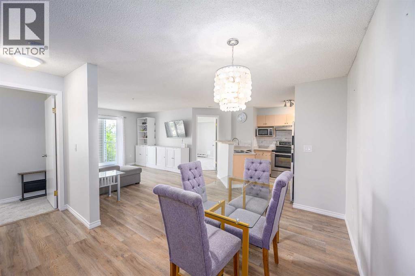
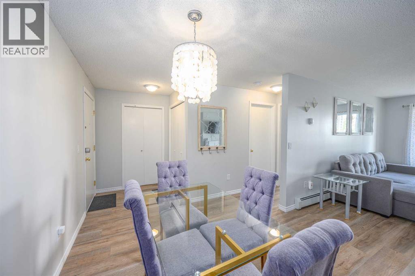
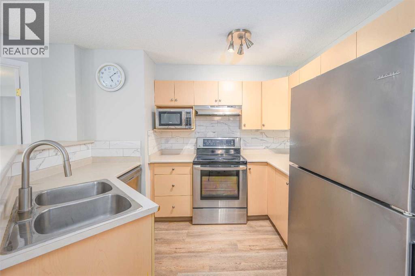
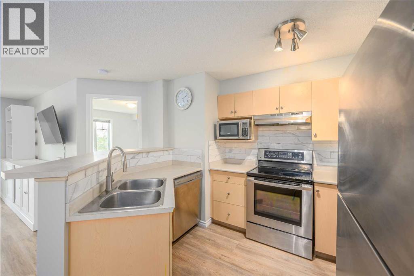
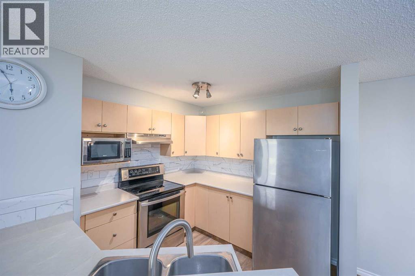
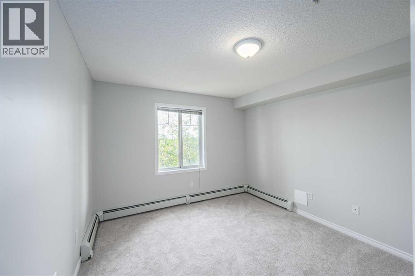
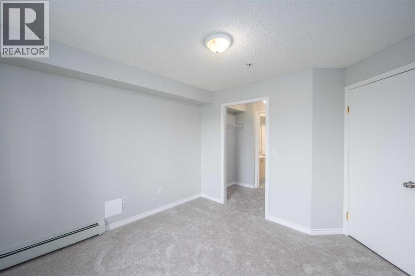
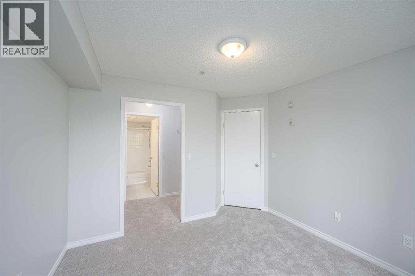
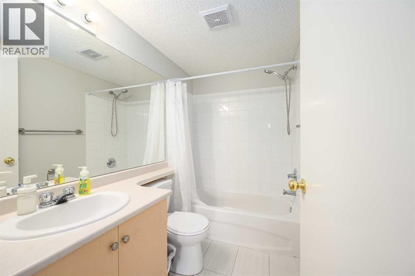
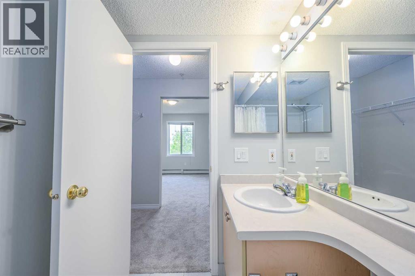
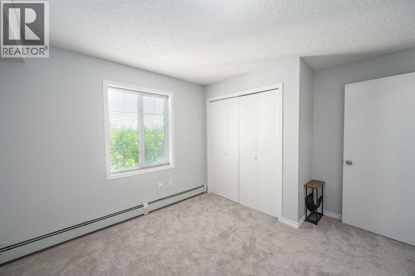
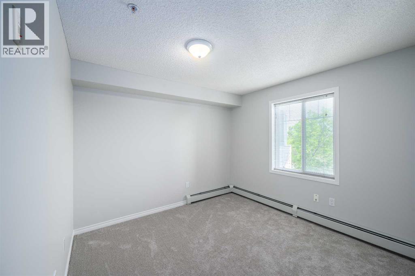
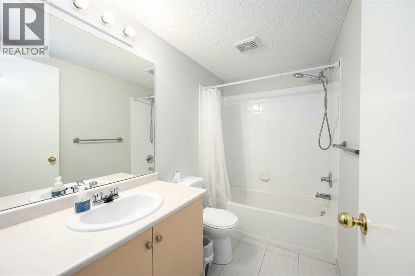
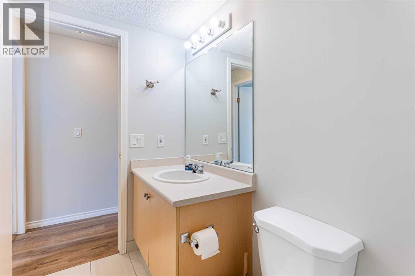
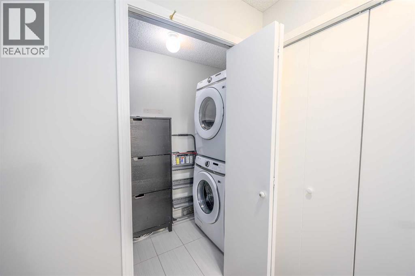
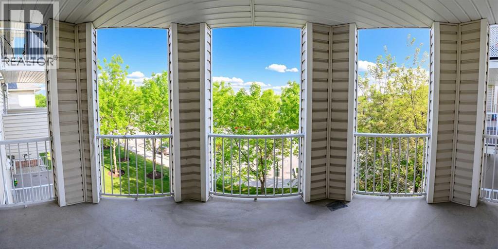
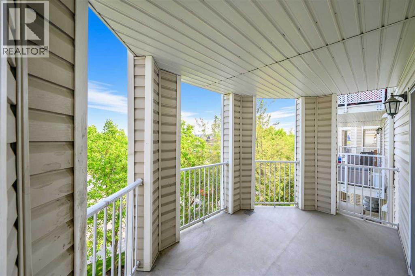
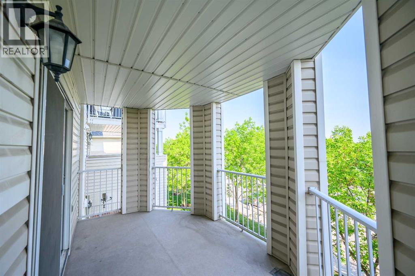
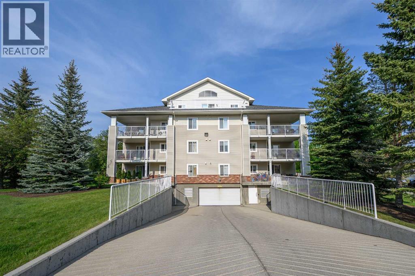
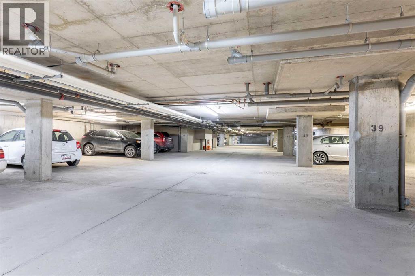
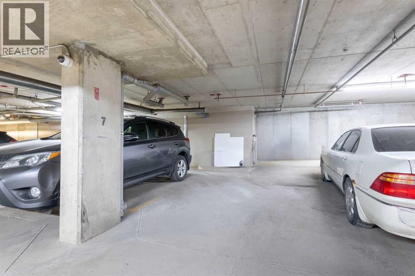
$682.37 MonthlyNearly 850 sq. ft. of thoughtfully designed, open-concept living space welcomes you with brand-new bedroom carpets and fresh paint — both less than a year old — in a layout that simply feels bigger than it measures. Bright and spacious, this 2-bedroom, 2-bathroom condo in the heart of Country Hills Village creates an inviting atmosphere that's easy to make your own. The sun-drenched living and dining area flows effortlessly together, making everyday living and entertaining equally comfortable.The well-appointed kitchen keeps everything within reach, while the primary bedroom features a walk-in closet and a private 4-piece ensuite — a rare and appreciated touch at this price point. Your second bedroom is generously sized and conveniently served by a second full 4-piece bathroom. In-suite full-sized washer and dryer (nearly brand new) mean laundry stays private, and your titled underground parking stall keeps your vehicle sheltered from Calgary's unpredictable winters.Step out onto your south-facing balcony and take in those downtown skyline views with your morning coffee. With Deerfoot Trail, Stoney Trail, a Park & Ride station, shopping, dining, a movie theatre, and a playground all within easy reach, the location truly delivers. And with condo fees that cover electricity, gas, heat, water, sewer, insurance, and more — your monthly costs are refreshingly predictable.First-time buyer, investor, or downsizer — this one checks every box. Book your private showing today! (id:57810)
| MLS® Number | A2326713 |
| Property Type | Single Family |
| Community Name | Country Hills Village |
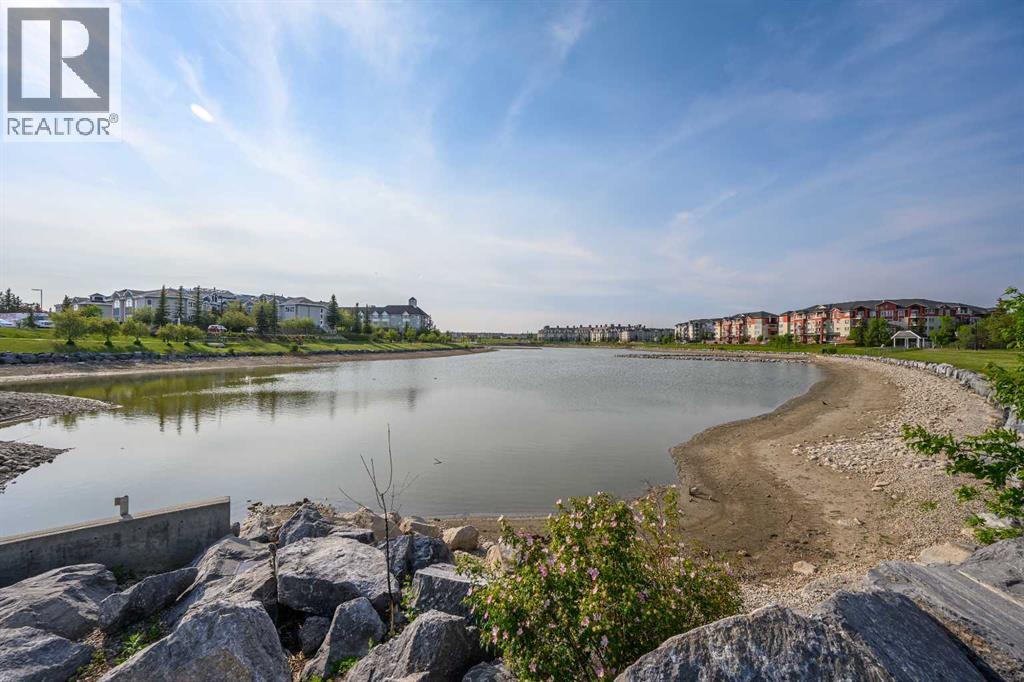
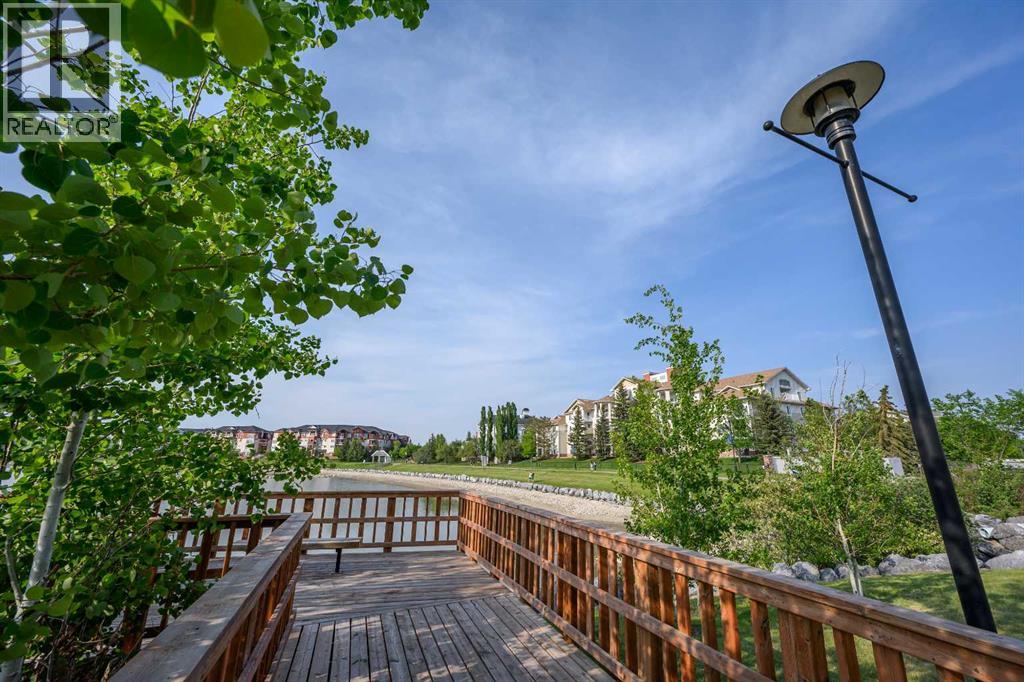
| Amenities Near By | Park, Playground, Schools, Shopping |
| Community Features | Pets Allowed, Pets Allowed With Restrictions |
| Features | No Smoking Home, Parking |
| Parking Space Total | 1 |
| Plan | 0312332 |
| Bathroom Total | 2 |
| Bedrooms Above Ground | 2 |
| Bedrooms Total | 2 |
| Appliances | Washer, Refrigerator, Range - Electric, Dishwasher, Dryer, Microwave, Hood Fan, Washer & Dryer |
| Constructed Date | 2003 |
| Construction Material | Poured Concrete, Wood Frame |
| Construction Style Attachment | Attached |
| Cooling Type | None |
| Exterior Finish | Concrete, Vinyl Siding |
| Flooring Type | Carpeted, Vinyl Plank |
| Heating Type | Baseboard Heaters |
| Stories Total | 4 |
| Size Interior | 844 Sqft |
| Total Finished Area | 844.01 Sqft |
| Type | Apartment |
| Underground |
| Acreage | No |
| Land Amenities | Park, Playground, Schools, Shopping |
| Size Total Text | Unknown |
| Zoning Description | Dc |
| Level | Type | Length | Width | Dimensions |
|---|---|---|---|---|
| Main Level | Kitchen | 3.05 M x 2.67 M | ||
| Main Level | Living Room | 4.55 M x 3.35 M | ||
| Main Level | Dining Room | 3.48 M x 3.02 M | ||
| Main Level | Laundry Room | 2.31 M x 1.14 M | ||
| Main Level | Primary Bedroom | 3.33 M x 3.23 M | ||
| Main Level | Bedroom | 3.71 M x 3.10 M | ||
| Main Level | 4pc Bathroom | 2.34 M x 1.47 M | ||
| Main Level | 4pc Bathroom | 2.59 M x 1.50 M | ||
| Main Level | Other | 2.16 M x 1.27 M | ||
| Main Level | Other | 4.32 M x 2.34 M |
Contact us for more information

The trademarks REALTOR®, REALTORS®, and the REALTOR® logo are controlled by The Canadian Real Estate Association (CREA) and identify real estate professionals who are members of CREA. The trademarks MLS®, Multiple Listing Service® and the associated logos are owned by The Canadian Real Estate Association (CREA) and identify the quality of services provided by real estate professionals who are members of CREA. The trademark DDF® is owned by The Canadian Real Estate Association (CREA) and identifies CREA's Data Distribution Facility (DDF®)