4 Bedroom
4 Bathroom
2,538 sqft
Fireplace
Central Air Conditioning
Forced Air
Landscaped
$988,800
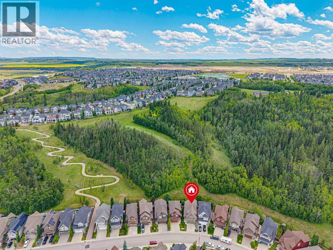
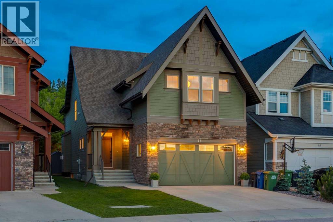
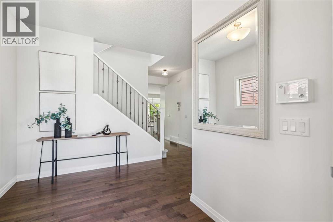
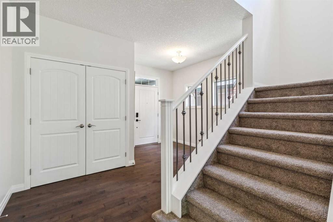
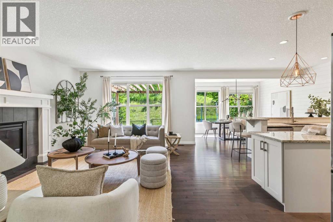
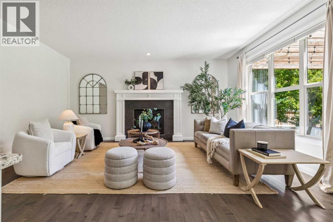
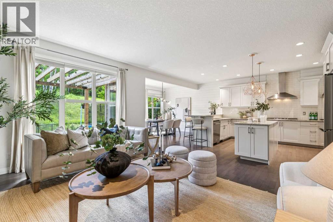
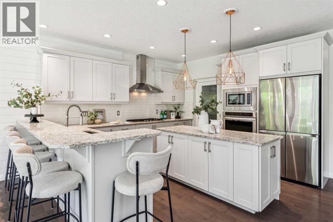
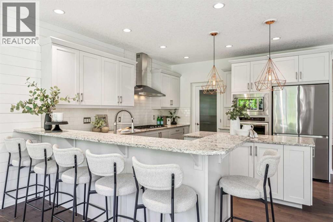
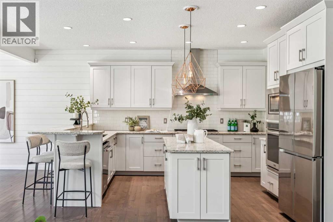
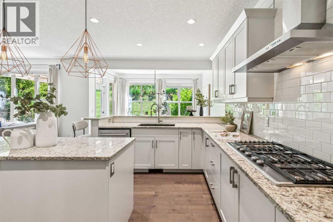
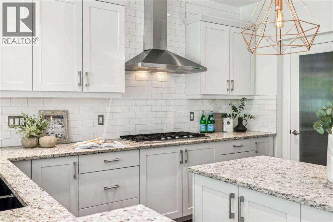
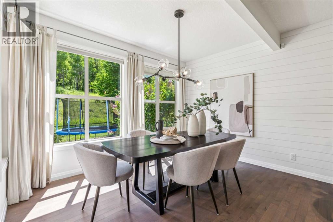
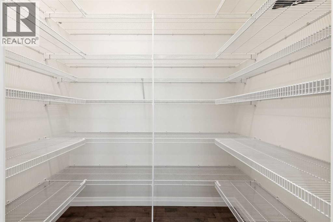
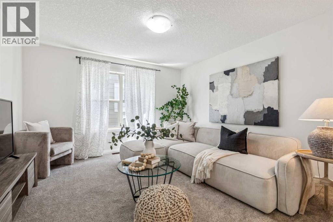
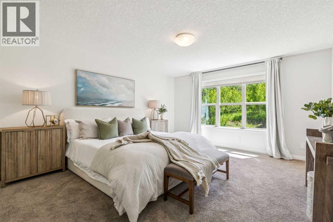
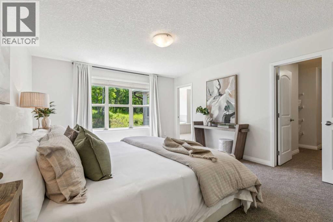
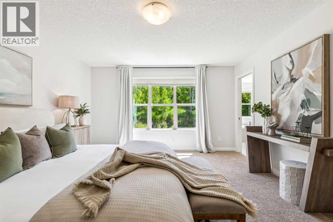
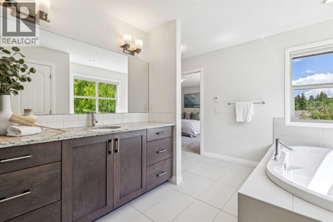
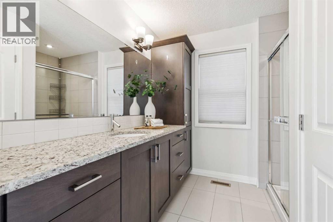
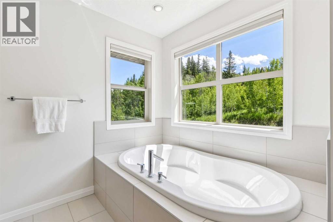
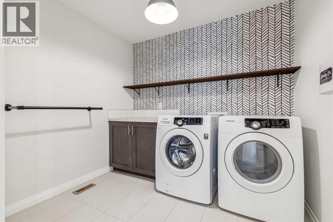
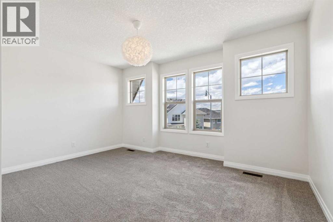
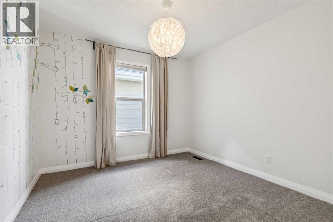
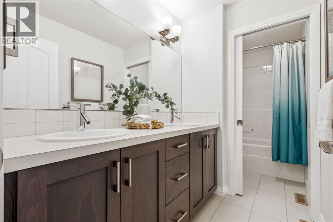
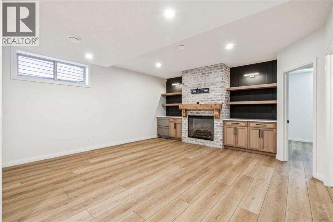
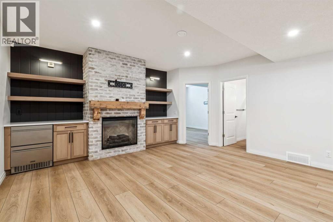
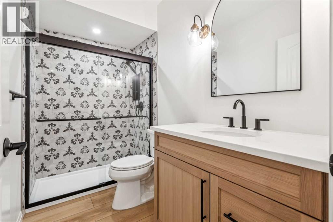
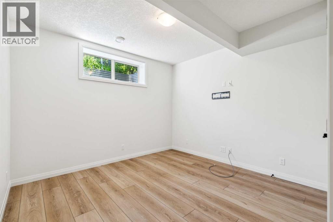
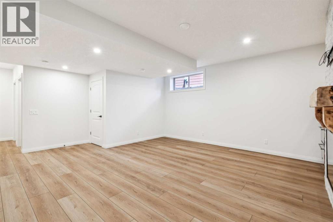
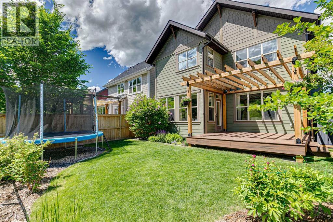
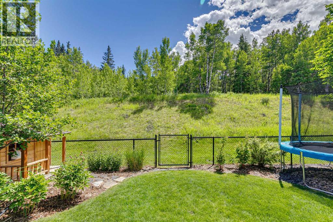
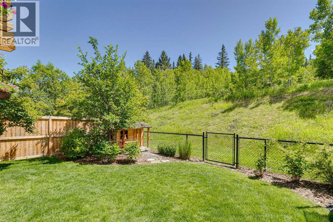
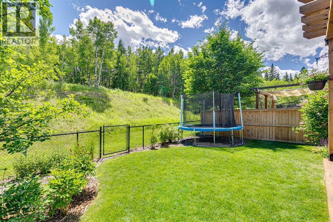
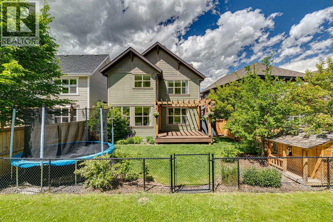
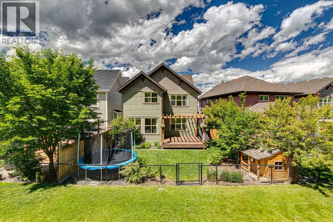
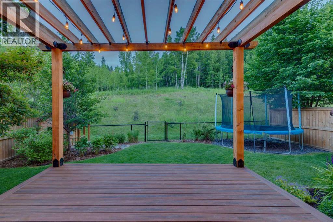
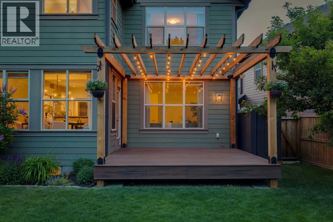
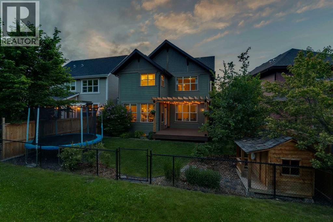
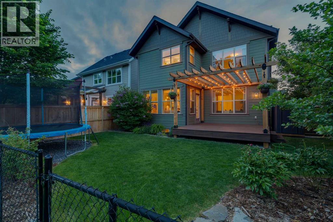
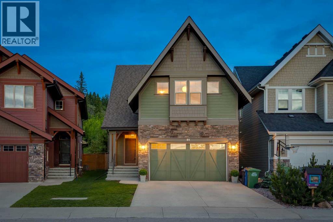
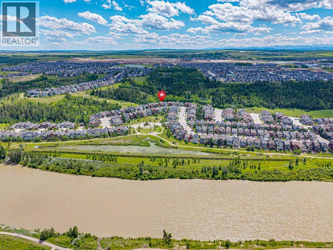
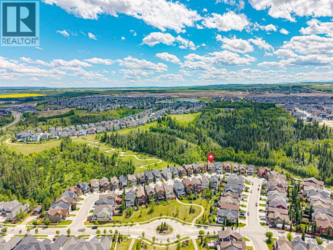
Where the Forest Becomes Your Backyard.Some homes are measured by their square footage. This one is defined by the lifestyle it offers. Backing directly onto a protected environmental reserve in Riviera, this exceptional Jayman-built Stoneleigh combines remarkable privacy, generous family living, and an irreplaceable natural setting where birdsong replaces backyard neighbours and every season brings breathtaking views.Designed with families in mind, this spacious home offers four bedrooms, three distinct living areas, and room proportions rarely found in newer homes. At its heart is a chef-inspired kitchen featuring granite countertops, premium KitchenAid stainless steel appliances including a gas cooktop and built-in wall oven, a peninsula with raised eating bar, centre island, abundant cabinetry, and an oversized walk-in pantry. The adjoining dining area, highlighted by a custom shiplap feature wall, flows seamlessly into the inviting great room where expansive windows frame the forest and a cozy gas fireplace creates the perfect gathering place. A functional mudroom keeps busy family life organized.Step outside onto the expansive Trex deck with pergola and experience what truly sets this property apart. Overlooking the protected reserve, the backyard feels like a private retreat where morning coffee, evening entertaining, and local wildlife become part of everyday living. Pre-wired for a future hot tub, this outdoor sanctuary offers endless possibilities for relaxation.Upstairs features three spacious bedrooms, a large bonus room, and a conveniently located laundry room. The privately positioned primary suite offers a luxurious escape with heated ensuite floors, a deep soaker tub, separate tiled shower, dual vanities, and separate walk-in closets. The professionally finished lower level adds an additional bedroom, a flex room, a full bathroom, an expansive family room with an elegant electric fireplace, and abundant storage—ideal for guests, teenagers, mu ltigenerational living, or a home gym.Quality finishes include rich hardwood flooring, granite throughout, dual furnaces, central air conditioning, a heated garage with a Reznor gas heater, Hardie Board exterior, and numerous thoughtful upgrades.Located along the Bow River in one of Cochrane's most sought-after communities, Riviera offers scenic pathways, parks, playgrounds, and convenient access to downtown Cochrane, Calgary, and the Rocky Mountains.A rare opportunity where exceptional design, outstanding privacy, and nature come together to create a truly extraordinary place to call home. (id:57810)
Property Details
|
MLS® Number
|
A2326213 |
|
Property Type
|
Single Family |
|
Community Name
|
Riviera |
|
Amenities Near By
|
Shopping |
|
Features
|
No Neighbours Behind, Environmental Reserve |
|
Parking Space Total
|
4 |
|
Plan
|
1311268 |
|
Structure
|
Deck |
Building
|
Bathroom Total
|
4 |
|
Bedrooms Above Ground
|
3 |
|
Bedrooms Below Ground
|
1 |
|
Bedrooms Total
|
4 |
|
Appliances
|
Washer, Refrigerator, Cooktop - Gas, Dishwasher, Oven, Dryer, Microwave, Hood Fan, Window Coverings, Garage Door Opener |
|
Basement Development
|
Finished |
|
Basement Features
|
Walk-up |
|
Basement Type
|
Full (finished) |
|
Constructed Date
|
2013 |
|
Construction Material
|
Wood Frame |
|
Construction Style Attachment
|
Detached |
|
Cooling Type
|
Central Air Conditioning |
|
Exterior Finish
|
Composite Siding, Stone |
|
Fireplace Present
|
Yes |
|
Fireplace Total
|
2 |
|
Flooring Type
|
Carpeted, Ceramic Tile, Hardwood, Laminate |
|
Foundation Type
|
Poured Concrete |
|
Half Bath Total
|
1 |
|
Heating Fuel
|
Natural Gas |
|
Heating Type
|
Forced Air |
|
Stories Total
|
2 |
|
Size Interior
|
2,538 Sqft |
|
Total Finished Area
|
2537.92 Sqft |
|
Type
|
House |
Parking
|
Attached Garage
|
2 |
|
Garage
|
|
|
Heated Garage
|
|
Land
|
Acreage
|
No |
|
Fence Type
|
Fence |
|
Land Amenities
|
Shopping |
|
Landscape Features
|
Landscaped |
|
Size Depth
|
34.04 M |
|
Size Frontage
|
9.97 M |
|
Size Irregular
|
402.00 |
|
Size Total
|
402 M2|4,051 - 7,250 Sqft |
|
Size Total Text
|
402 M2|4,051 - 7,250 Sqft |
|
Zoning Description
|
R-ld |
Rooms
| Level |
Type |
Length |
Width |
Dimensions |
|
Basement |
3pc Bathroom |
|
|
9.25 Ft x 4.92 Ft |
|
Basement |
Bedroom |
|
|
11.50 Ft x 13.42 Ft |
|
Basement |
Other |
|
|
13.50 Ft x 10.33 Ft |
|
Basement |
Family Room |
|
|
16.17 Ft x 17.17 Ft |
|
Basement |
Furnace |
|
|
9.17 Ft x 18.42 Ft |
|
Main Level |
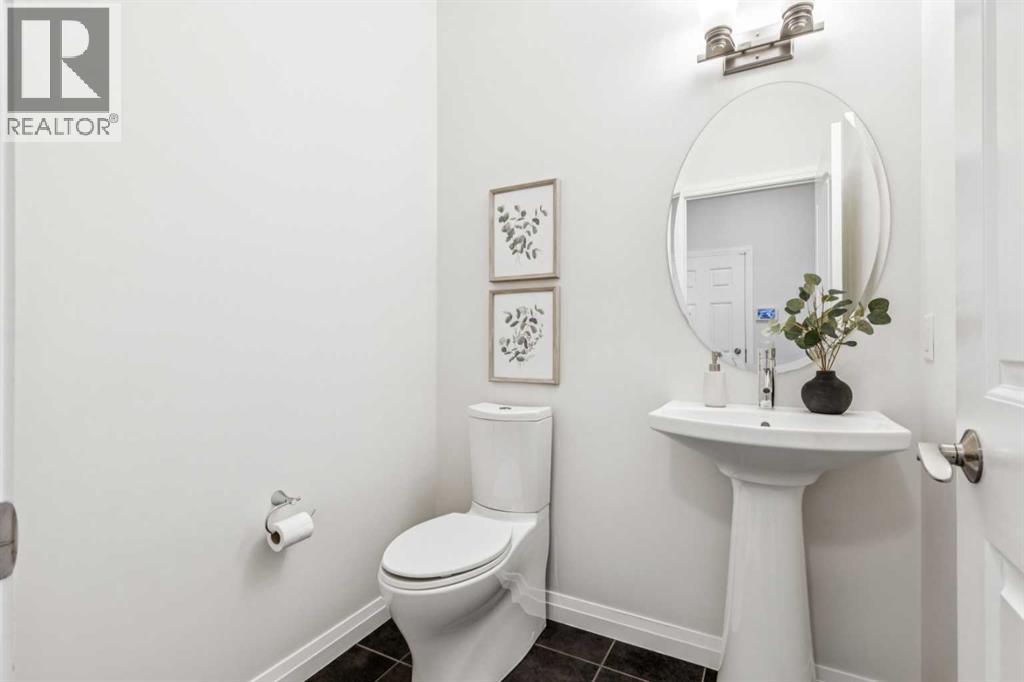
2pc Bathroom |
|
|
5.50 Ft x 5.25 Ft |
|
Main Level |
Dining Room |
|
|
13.00 Ft x 12.42 Ft |
|
Main Level |
Foyer |
|
|
7.58 Ft x 11.00 Ft |
|
Main Level |
Kitchen |
|
|
12.83 Ft x 13.25 Ft |
|
Main Level |
Living Room |
|
|
14.17 Ft x 17.42 Ft |
|
Main Level |
Other |
|
|
7.17 Ft x 7.17 Ft |
|
Upper Level |
4pc Bathroom |
|
|
12.67 Ft x 5.08 Ft |
|
Upper Level |
5pc Bathroom |
|
|
12.92 Ft x 19.00 Ft |
|
Upper Level |
Bedroom |
|
|
14.08 Ft x 17.08 Ft |
|
Upper Level |
Bedroom |
|
|
12.75 Ft x 10.08 Ft |
|
Upper Level |
Bonus Room |
|
|
12.75 Ft x 12.75 Ft |
|
Upper Level |
Laundry Room |
|
|
8.58 Ft x 8.67 Ft |
|
Upper Level |
Primary Bedroom |
|
|
13.58 Ft x 17.83 Ft |
|
Upper Level |
Other |
|
|
12.92 Ft x 6.50 Ft |
https://www.realtor.ca/real-estate/30002813/81-riviera-crescent-cochrane-riviera